151 Key Largo Loop, Point Blank, TX, 77364

Save
Ask
Tour
Hide
Share
$899,000
101 Days On Site

151 Key Largo Loop
Point Blank, TX 77364

For Sale|Single Family Residence|Active
3
Beds
3
Total Baths
3
Full Baths
2,234
SqFt
$402
/SqFt
2018
Built
Subdivision:
Woodland Shores, Sec A Of Hvl
County:
San Jacinto
Call Now: 281-435-5422
Is this the listing for you? We can help make it yours.
281-435-5422
151 Key Largo Loop151 Key Largo Loop151 Key Largo Loop151 Key Largo Loop
Save
Ask
Tour
Hide
Share

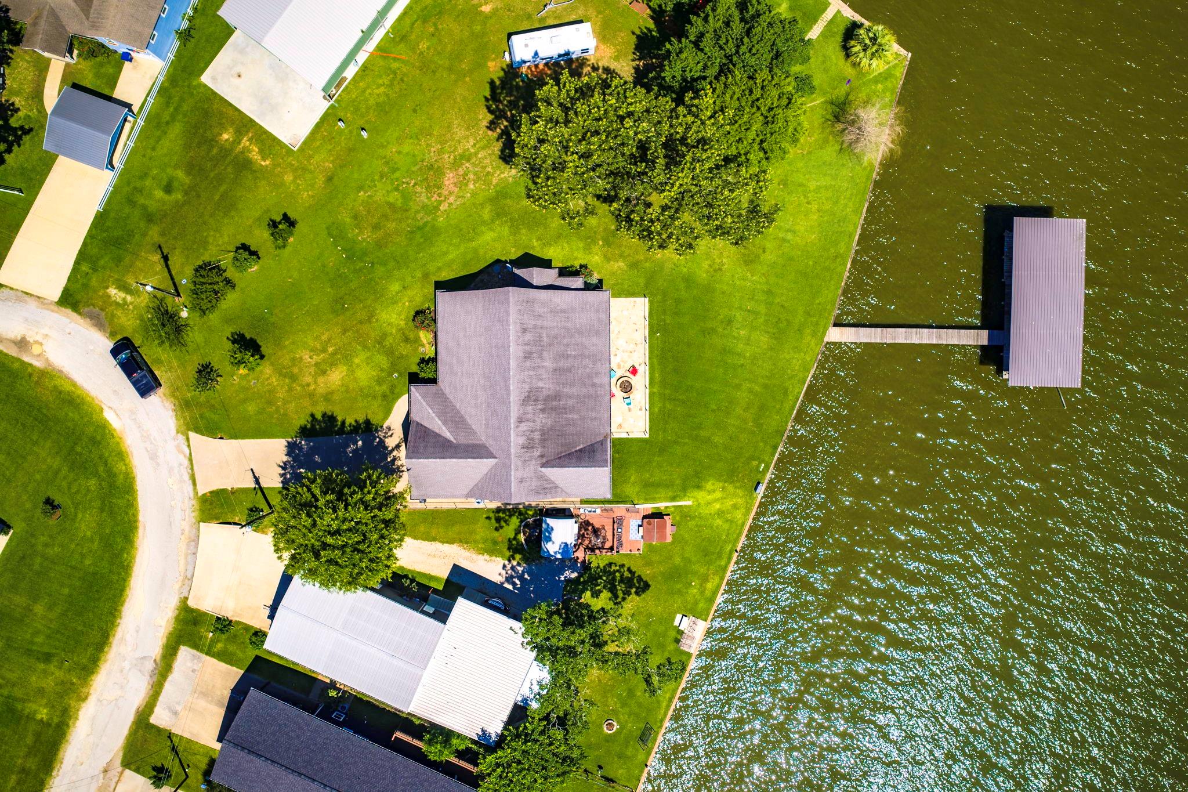
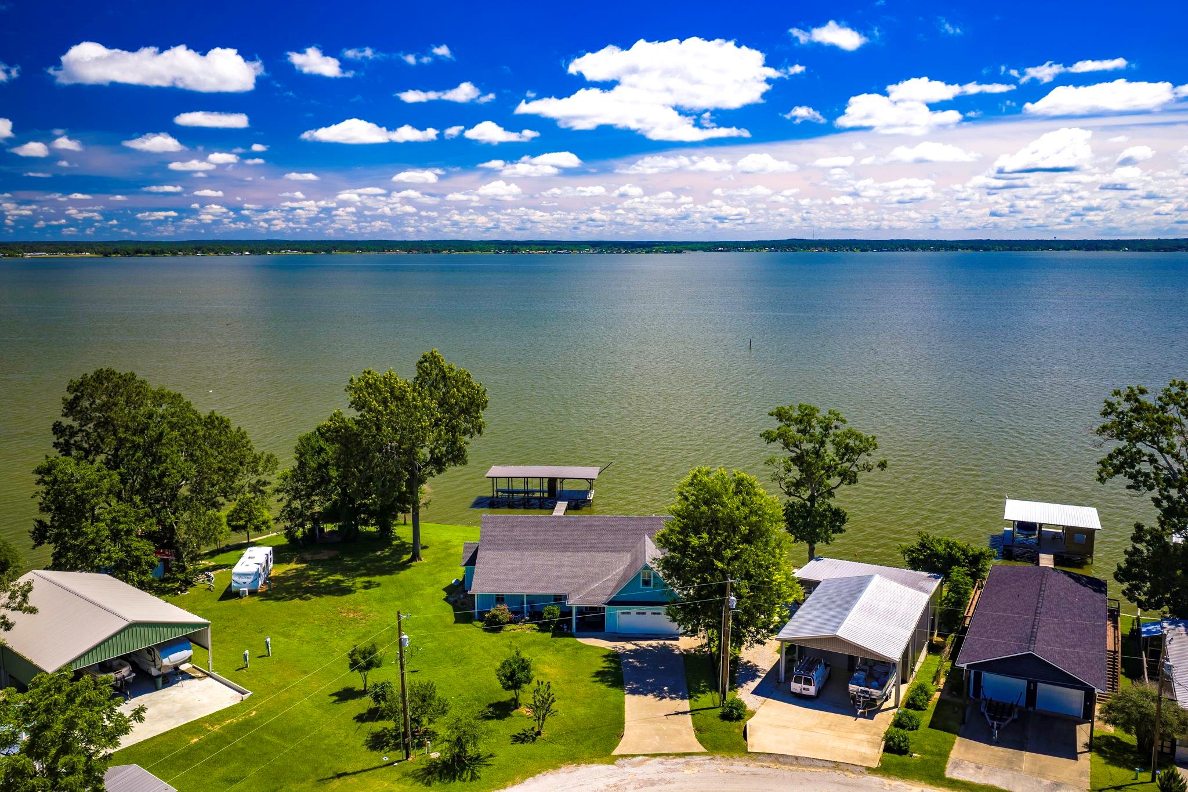
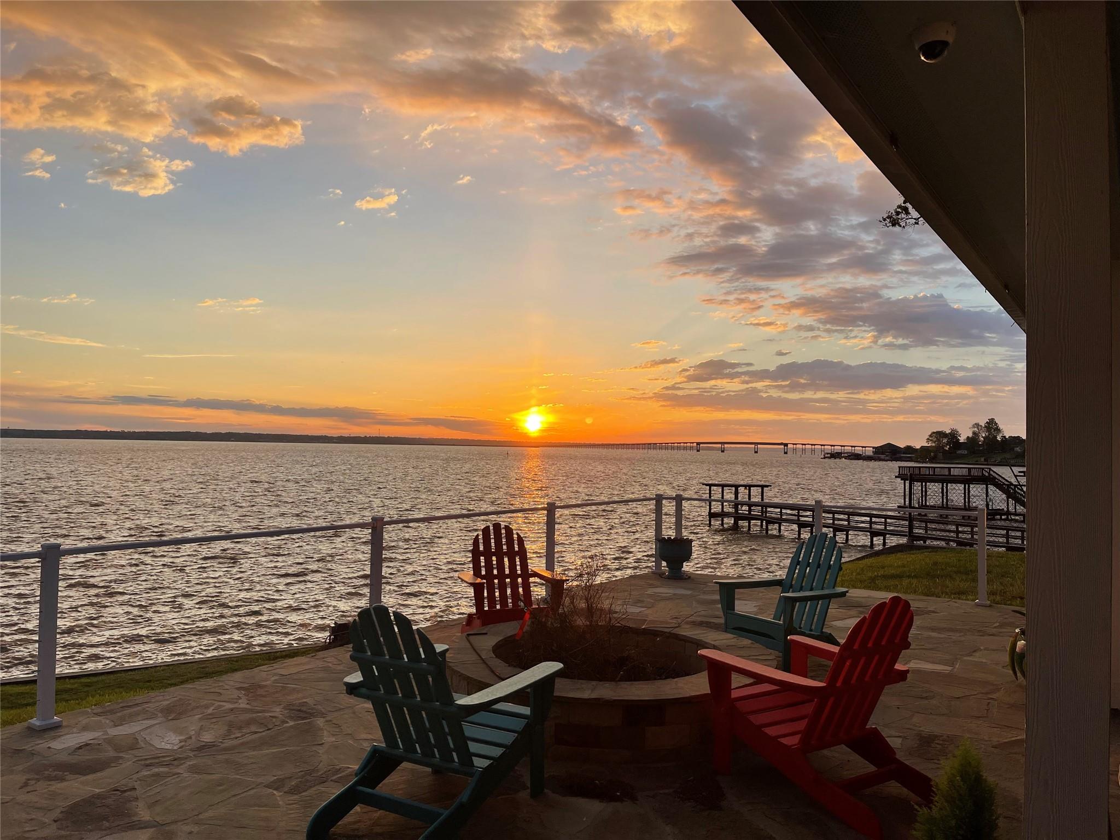
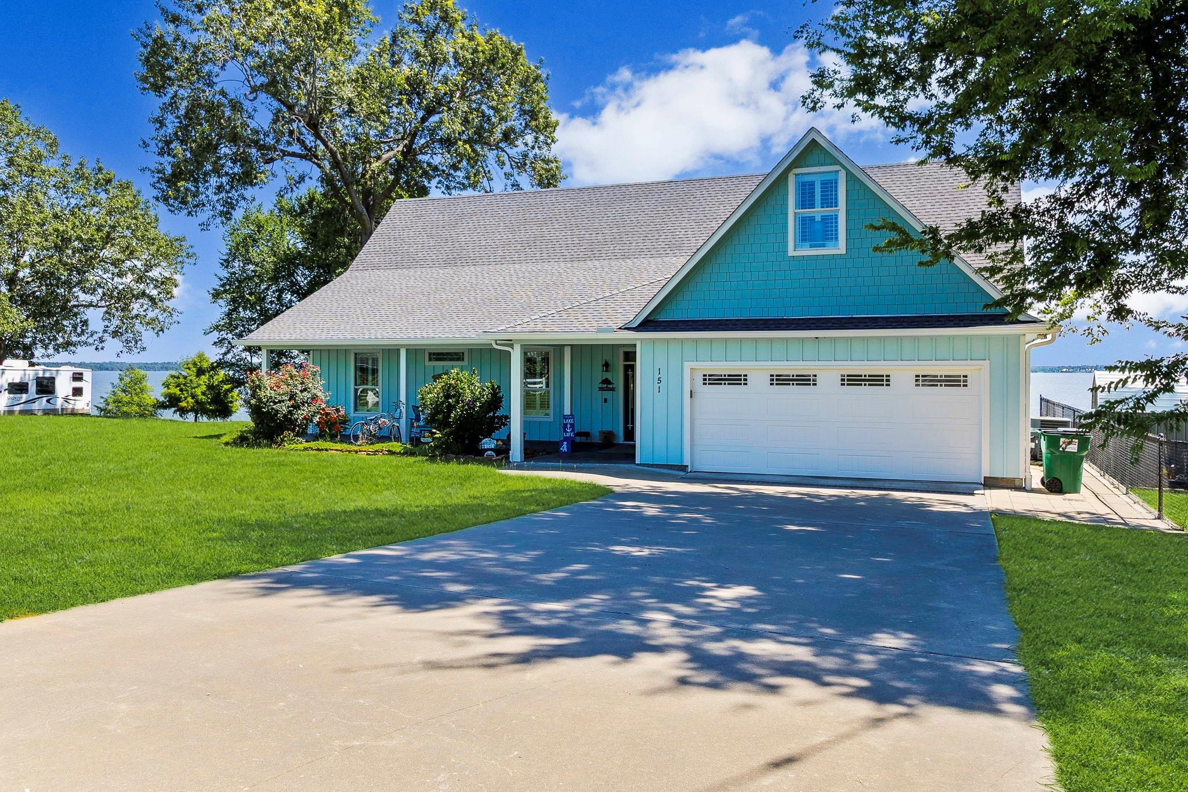
Experience exceptional lakefront living on Lake Livingston with approximately 162± feet of waterfront and breathtaking sunrise and sunset views year-round. This beautifully furnished 3-bedroom, 3-bath move-in-ready home features an open-concept design with shiplap accents, luxury vinyl flooring, and marble countertops. The spacious primary suite offers water views, a walk-in closet, and convenient laundry access. A huge unfinished attic spans nearly the entire home and is already equipped with electrical, plumbing, water, and spray foam insulation, providing endless possibilities for a game room, media room, bunk room, guest suite, additional bedroom, home office, or extra living space. Enjoy a covered porch, flagstone patio, boathouse with boat lift, wooden bulkhead, rope swing, and storage room. Located in a desirable manned, gated community, this property is ideal as a full-time residence, weekend retreat, or investment opportunity.

Save
Ask
Tour
Hide
Share
Listing Snapshot
Price 
$899,000
Days On Site 
101 Days
Bedrooms 
3
Inside Area (SqFt) 
2,234 sqft
Total Baths 
3
Full Baths 
3
Partial Baths 
N/A
Lot Size 
0.427 Acres
Year Built 
2018
MLS® Number 
98908361
Status 
Active
Property Tax 
$7,443
HOA/Condo/Coop Fees 
$38.25 monthly
Sq Ft Source 
N/A
Friends & Family
Recent Activity
2 weeks agoListing updated with changes from the MLS®
2 months agoPrice changed to $899,000
3 months agoStatus changed to Active
3 months agoListing first seen on site
General Features
Acres 
0.427
Attached Garage 
Yes
Direction Faces 
Northeast
Disclosures 
ExclusionsOther DisclosuresSellers Disclosure
Foundation 
Slab
Garage 
Yes
Garage Spaces 
2
Green Energy Efficient 
ThermostatLighting
Parking 
AttachedGarage Door Opener
Parking Spaces 
2
Property Sub Type 
Single Family Residence
Sewer 
Public Sewer
SqFt Total 
2234
Style 
FarmhouseTraditional
Water Source 
Public
Interior Features
Appliances 
DisposalIce MakerWater SoftenerWine RefrigeratorConvection OvenDouble OvenElectric OvenMicrowaveElectric CooktopFree-Standing RangeDishwasherDryerOvenRefrigeratorWasherWater Purifier
Cooling 
Ceiling Fan(s)Electric
Flooring 
Vinyl
Heating 
Electric
Interior 
Crown MoldingWet BarWired for SoundWalk-In Closet(s)Breakfast BarPantryEntrance FoyerMaster DownstairsDouble VanitySmart Thermostat
Laundry Features 
Electric Dryer HookupWasher Hookup
Window Features 
Window CoveringsLow Emissivity Windows
Bathroom 
Dimensions - 7.3 x 9.3Level - FirstArea - 67
Bedroom 
Dimensions - 12.4 x 13.3Level - FirstArea - 164
Dining Room 
Dimensions - 10.7 x 20.2Level - FirstArea - 216
Exterior Porch/Balcony 
Dimensions - 39.10 x 15.5Area - 606
Extra Room 
Dimensions - 12 x 16.8Level - FirstArea - 201
Kitchen 
Dimensions - 12.8 x 18.1Level - FirstArea - 231
Living Room 
Dimensions - 20 6 x 20.7Level - FirstArea - 4264
Master Bathroom 
Dimensions - 5.3 x 3.1Level - FirstArea - 16
Master Bedroom 
Dimensions - 18.11 x 15.7Level - FirstArea - 284
Utility Room 
Level - First
Save
Ask
Tour
Hide
Share
Exterior Features
Construction Details 
Batts InsulationSpray Foam InsulationCement Siding
Exterior 
Boat SlipDock
Fencing 
None
Frontage 
WaterfrontLakefront
Lot Features 
Back YardClearedSubdividedWaterfront
Other Structures 
Boat House
Patio And Porch 
CoveredPorchPatio
Roof 
Composition
View 
LakeWater
Waterfront 
Yes
Waterfront Features 
Lake FrontWaterfront
Waterview 
LakeWater
Windows/Doors 
Window CoveringsLow Emissivity Windows
Community Features
Accessibility Features 
Accessible BedroomAccessible ClosetsAccessible Common AreaAccessible DoorsAccessible Electrical and Environmental ControlsAccessible EntranceAccessible Full BathAccessible Hallway(s)Accessible KitchenAccessible Kitchen AppliancesAccessible Washer/Dryer
Association Amenities 
Basketball CourtBoat DockClubhouseFitness CenterParkPicnic AreaPlaygroundPoolSecurity
Association Fee 
$459.0
Association Fee Frequency 
Annually
Community Features 
Clubhouse
MLS Area 
64
School District 
101 - Coldspring-Oakhurst Consolidated
Financing Terms Available 
CashConventionalFHAUSDA LoanVA Loan
Roads 
Asphalt
Schools
School District
101 - Coldspring-Oakhurst Consolidated
Elementary School
James Street Elementary School
Middle School
Lincoln Junior High School
High School
Coldspring-Oakhurst High School
Listing courtesy of The Whitaker Company darladavid@aol.com

IDX information is provided exclusively for consumers’ personal, non-commercial use. It may not be used for any purpose other than to identify prospective properties consumers may be interested in purchasing. This data is deemed reliable but is not guaranteed accurate by the MLS.

Data provided by HAR.com © 2026. All information provided should be independently verified.

Neighborhood & Commute
Source: Walkscore
Disclosure: Community information and market data powered by Constellation Data Labs. Information is deemed reliable but not guaranteed.
Save
Ask
Tour
Hide
Share