15815 Invergelder Drive, Atascocita, TX, 77346

Save
Ask
Tour
Hide
Share
$342,365
New Listing

15815 Invergelder Drive
Atascocita, TX 77346

For Sale|Single Family Residence|Active
4
Beds
3
Total Baths
2
Full Baths
1
Partial Bath
2,046
SqFt
$167
/SqFt
2024
Built
Subdivision:
Balmoral
County:
Harris
Call Now: 281-435-5422
Is this the listing for you? We can help make it yours.
281-435-5422
15815 Invergelder Drive15815 Invergelder Drive15815 Invergelder Drive15815 Invergelder Drive
Save
Ask
Tour
Hide
Share

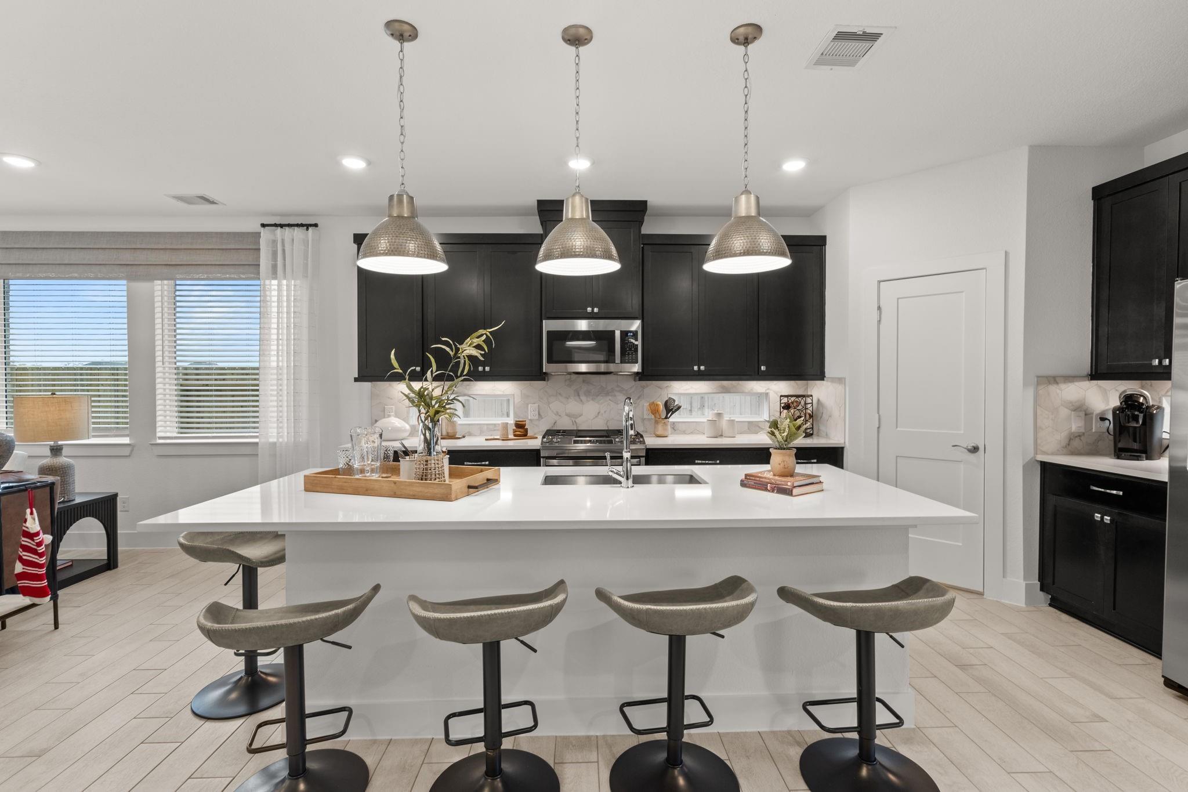
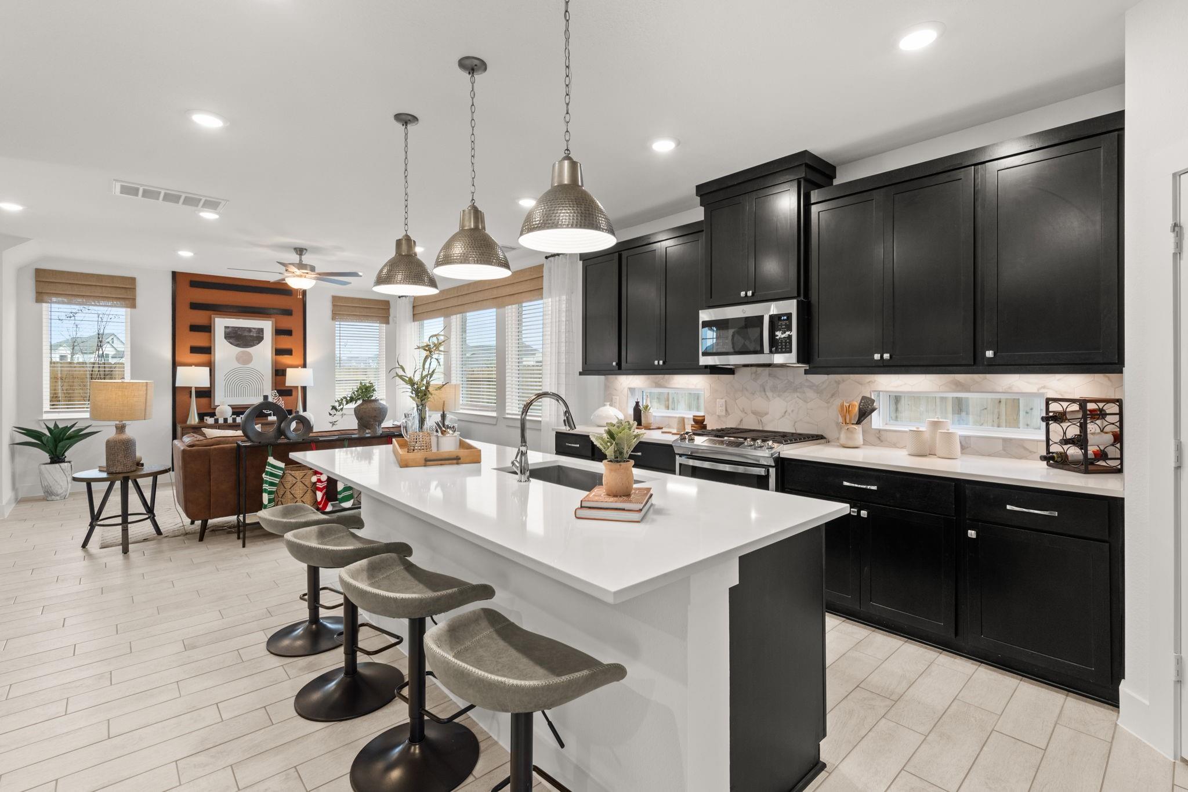
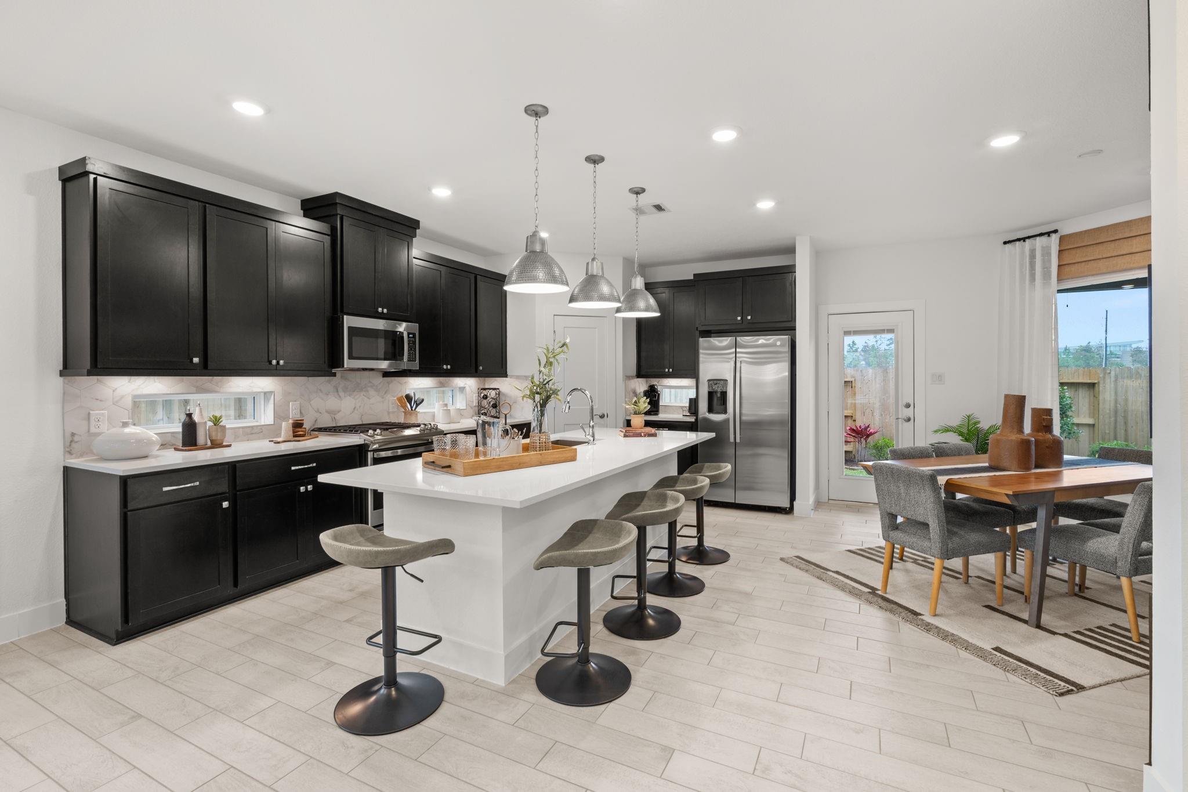
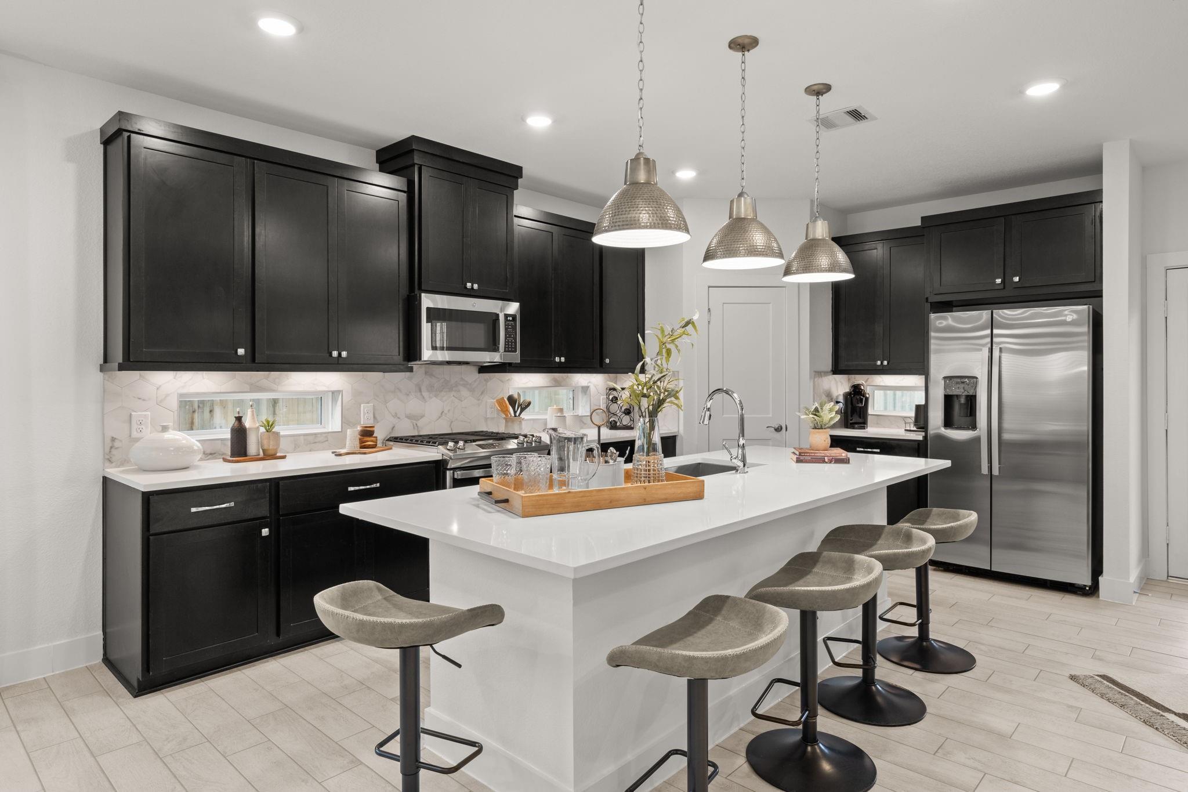
Former Model Home!! Discover the charm and functionality of the Rosewood Plan, a thoughtfully designed two-story home offering 2,046 sq.ft. of living space with 4 bedrooms and 2.5 bathrooms. This home features a welcoming front porch elevation, a covered patio with gas stub out—perfect for outdoor entertaining—and a beautifully upgraded kitchen with Granite countertops, an oversized island with pendant lighting, undermount sink, 42" cabinets with hardware, and under-cabinet lighting. Enjoy stainless steel appliances including a gas range, microwave, dishwasher, refrigerator, and even a stackable washer and dryer. With wood tile flooring throughout, full gutters, full sod, full sprinkler system, and garage door openers, this home has it all! Call today to schedule your private showing!

Save
Ask
Tour
Hide
Share
Listing Snapshot
Price 
$342,365
Days On Site 
0 Days
Bedrooms 
4
Inside Area (SqFt) 
2,046 sqft
Total Baths 
3
Full Baths 
2
Partial Baths 
1
Lot Size 
0.0871 Acres
Year Built 
2024
MLS® Number 
98817977
Status 
Active
Property Tax 
N/A
HOA/Condo/Coop Fees 
$114.42 monthly
Sq Ft Source 
N/A
Friends & Family
Recent Activity
22 minutes agoListing updated with changes from the MLS®
38 minutes agoListing first seen on site
General Features
Acres 
0.0871
Attached Garage 
Yes
Disclosures 
No Disclosures
Foundation 
Slab
Garage 
Yes
Garage Spaces 
2
Green Energy Efficient 
ThermostatHVAC
Parking 
Attached
Parking Spaces 
2
Property Condition 
New Construction
Property Sub Type 
Single Family Residence
Security 
Prewired
SqFt Total 
2046
Style 
Traditional
Water Source 
Public
Interior Features
Appliances 
DisposalMicrowaveDishwasherDryerRefrigeratorWasher
Cooling 
Ceiling Fan(s)Electric
Flooring 
CarpetTile
Heating 
Electric
Interior 
High CeilingsWalk-In Closet(s)Breakfast BarKitchen IslandGranite CountersDouble VanitySmart Thermostat
Laundry Features 
Electric Dryer HookupWasher Hookup
Window Features 
Window CoveringsLow Emissivity Windows
Bedroom 
Dimensions - 11x10Level - SecondArea - 110
Family Room 
Dimensions - 16x14Level - SecondArea - 224
Game Room 
Dimensions - 12x10Level - FirstArea - 120
Kitchen 
Dimensions - 16x12Level - FirstArea - 192
Master Bedroom 
Dimensions - 16x12Level - SecondArea - 192
Save
Ask
Tour
Hide
Share
Exterior Features
Construction Details 
Batts InsulationBrick
Lot Features 
Back YardSubdivided
Patio And Porch 
CoveredPatio
Roof 
Composition
Windows/Doors 
Window CoveringsLow Emissivity Windows
Community Features
Association Amenities 
ClubhouseDog ParkFitness CenterPlaygroundPoolTennis Court(s)
Association Fee 
$1373.0
Association Fee Frequency 
Annually
Community Features 
Clubhouse
MLS Area 
1
School District 
29 - Humble
Financing Terms Available 
CashConventionalFHAVA Loan
Schools
School District
29 - Humble
Elementary School
Centennial Elementary School (Humble)
Middle School
Lake Houston Middle School (Humble)
High School
Summer Creek High School
Listing courtesy of Chesmar Homes lynne.sammons@chesmar.com

IDX information is provided exclusively for consumers’ personal, non-commercial use. It may not be used for any purpose other than to identify prospective properties consumers may be interested in purchasing. This data is deemed reliable but is not guaranteed accurate by the MLS.

Data provided by HAR.com © 2026. All information provided should be independently verified.

Neighborhood & Commute
Source: Walkscore
Disclosure: Community information and market data powered by Constellation Data Labs. Information is deemed reliable but not guaranteed.
Save
Ask
Tour
Hide
Share