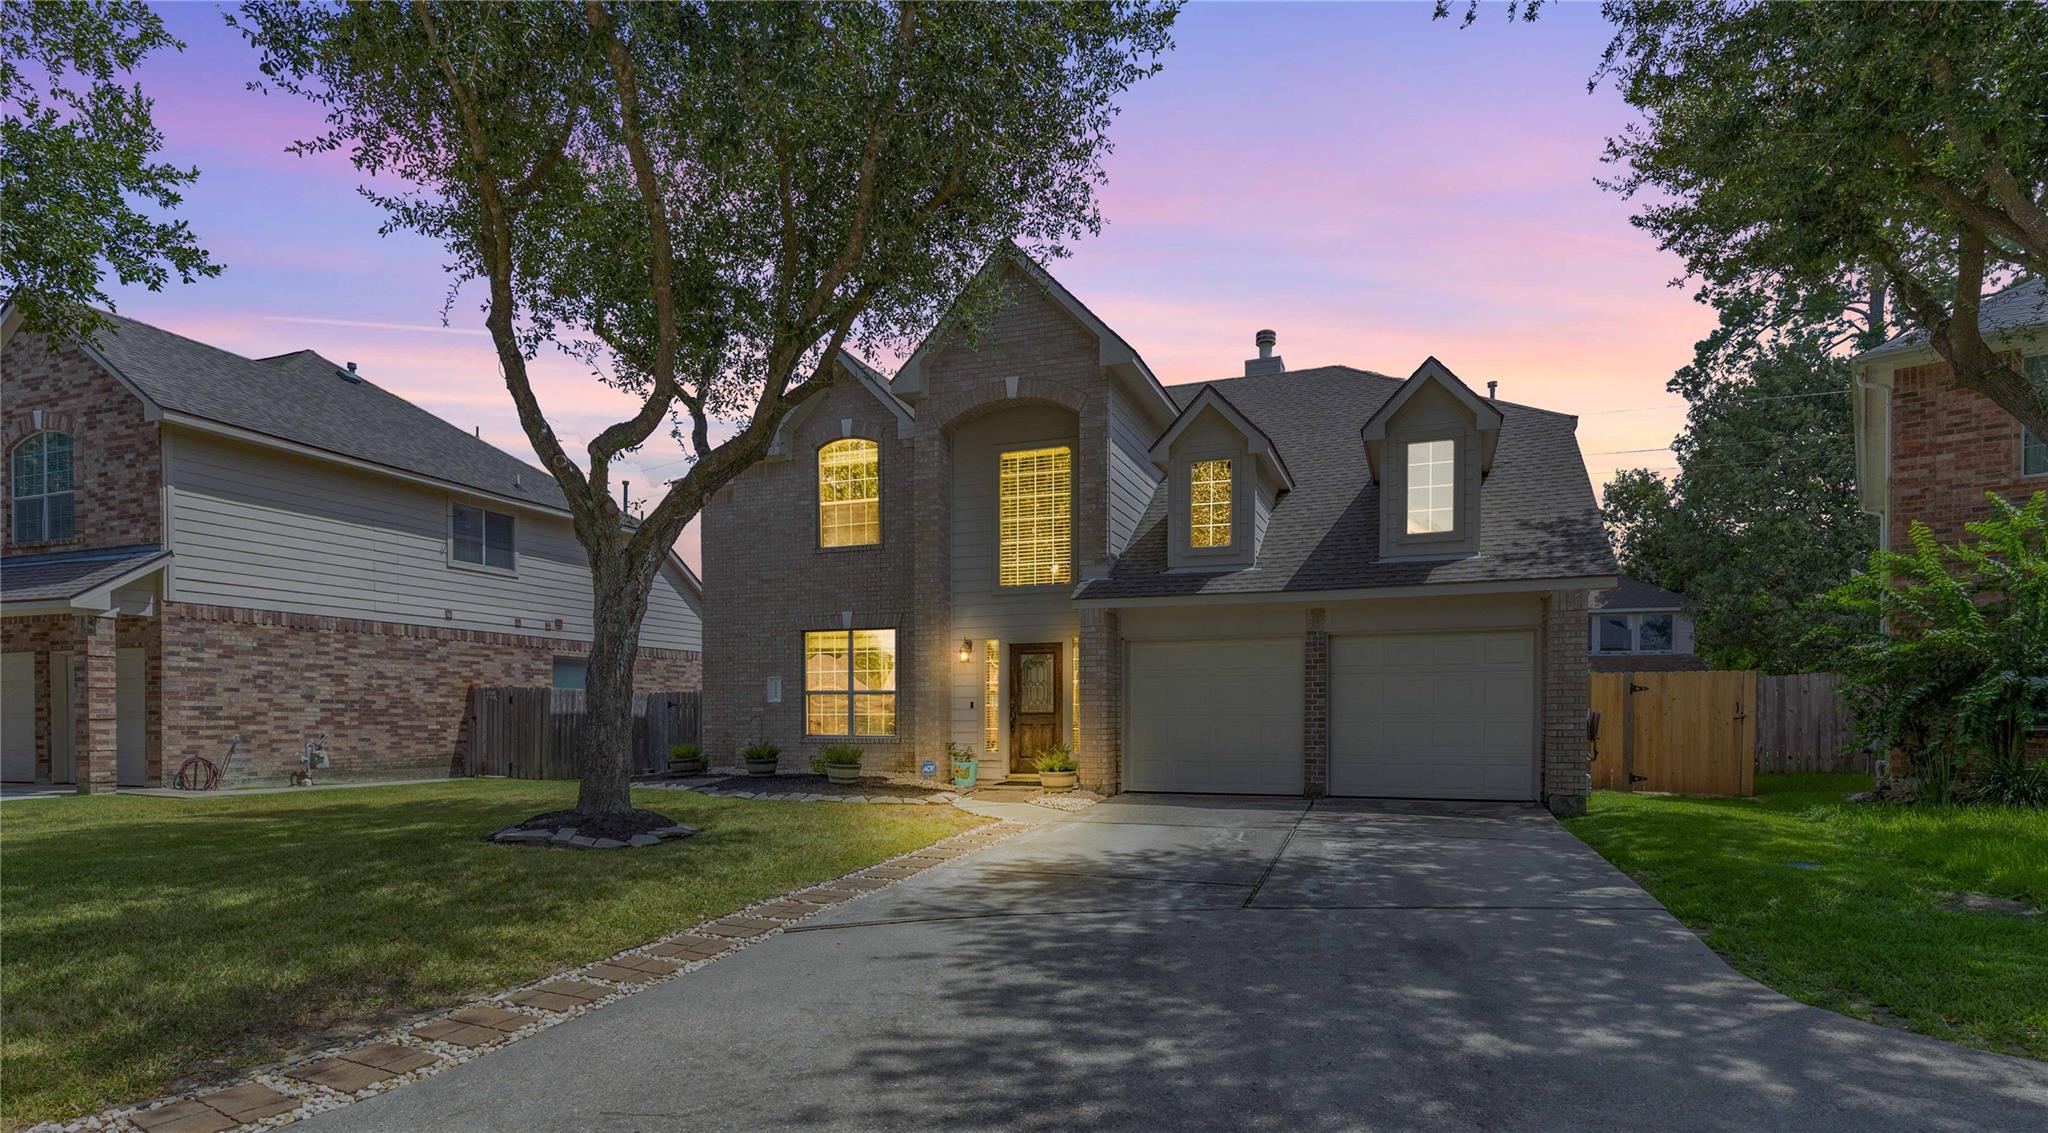
24506 Fort Path Drive, Spring, TX, 77373

Save
Ask
Tour
Hide
Share
$370,000
New Listing

24506 Fort Path Drive
Spring, TX 77373

For Sale|Single Family Residence|Active
4
Beds
3
Total Baths
2
Full Baths
1
Partial Bath
3,309
SqFt
$112
/SqFt
2004
Built
Subdivision:
Bradbury Forest Sec 03
County:
Harris
Call Now: 281-435-5422
Is this the listing for you? We can help make it yours.
281-435-5422
24506 Fort Path Drive24506 Fort Path Drive24506 Fort Path Drive24506 Fort Path Drive
Save
Ask
Tour
Hide
Share

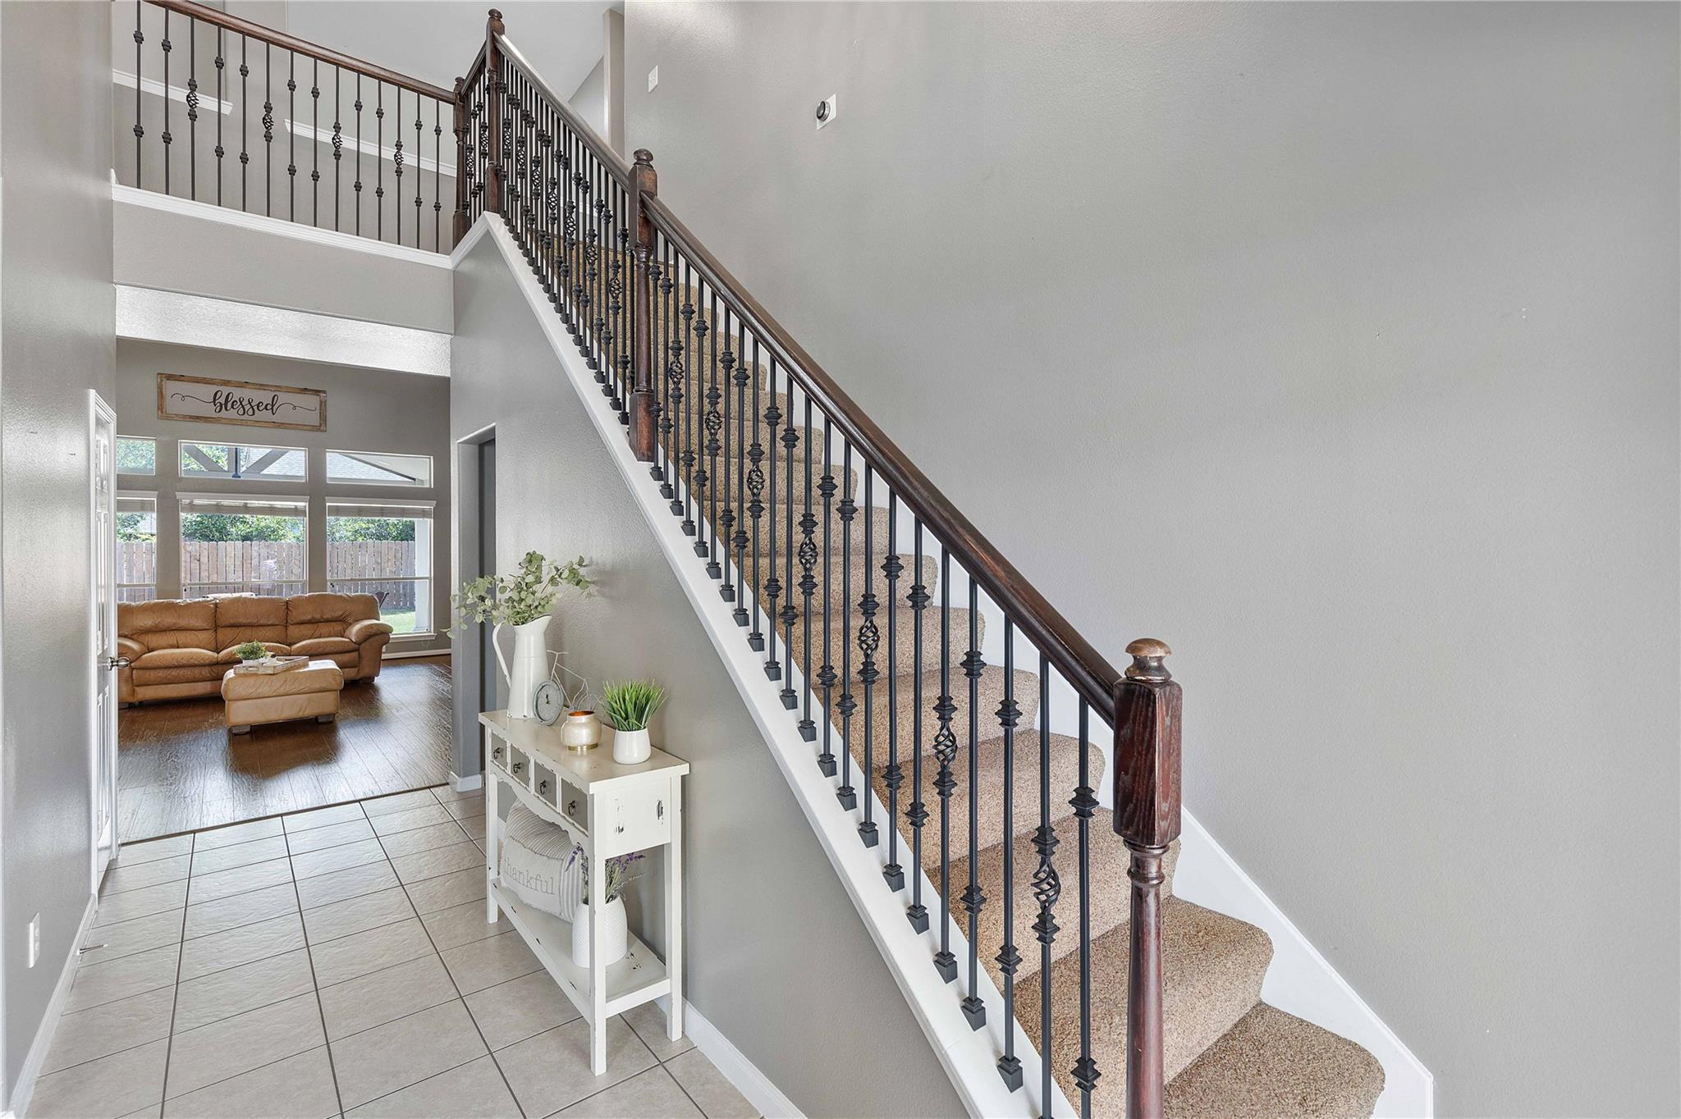
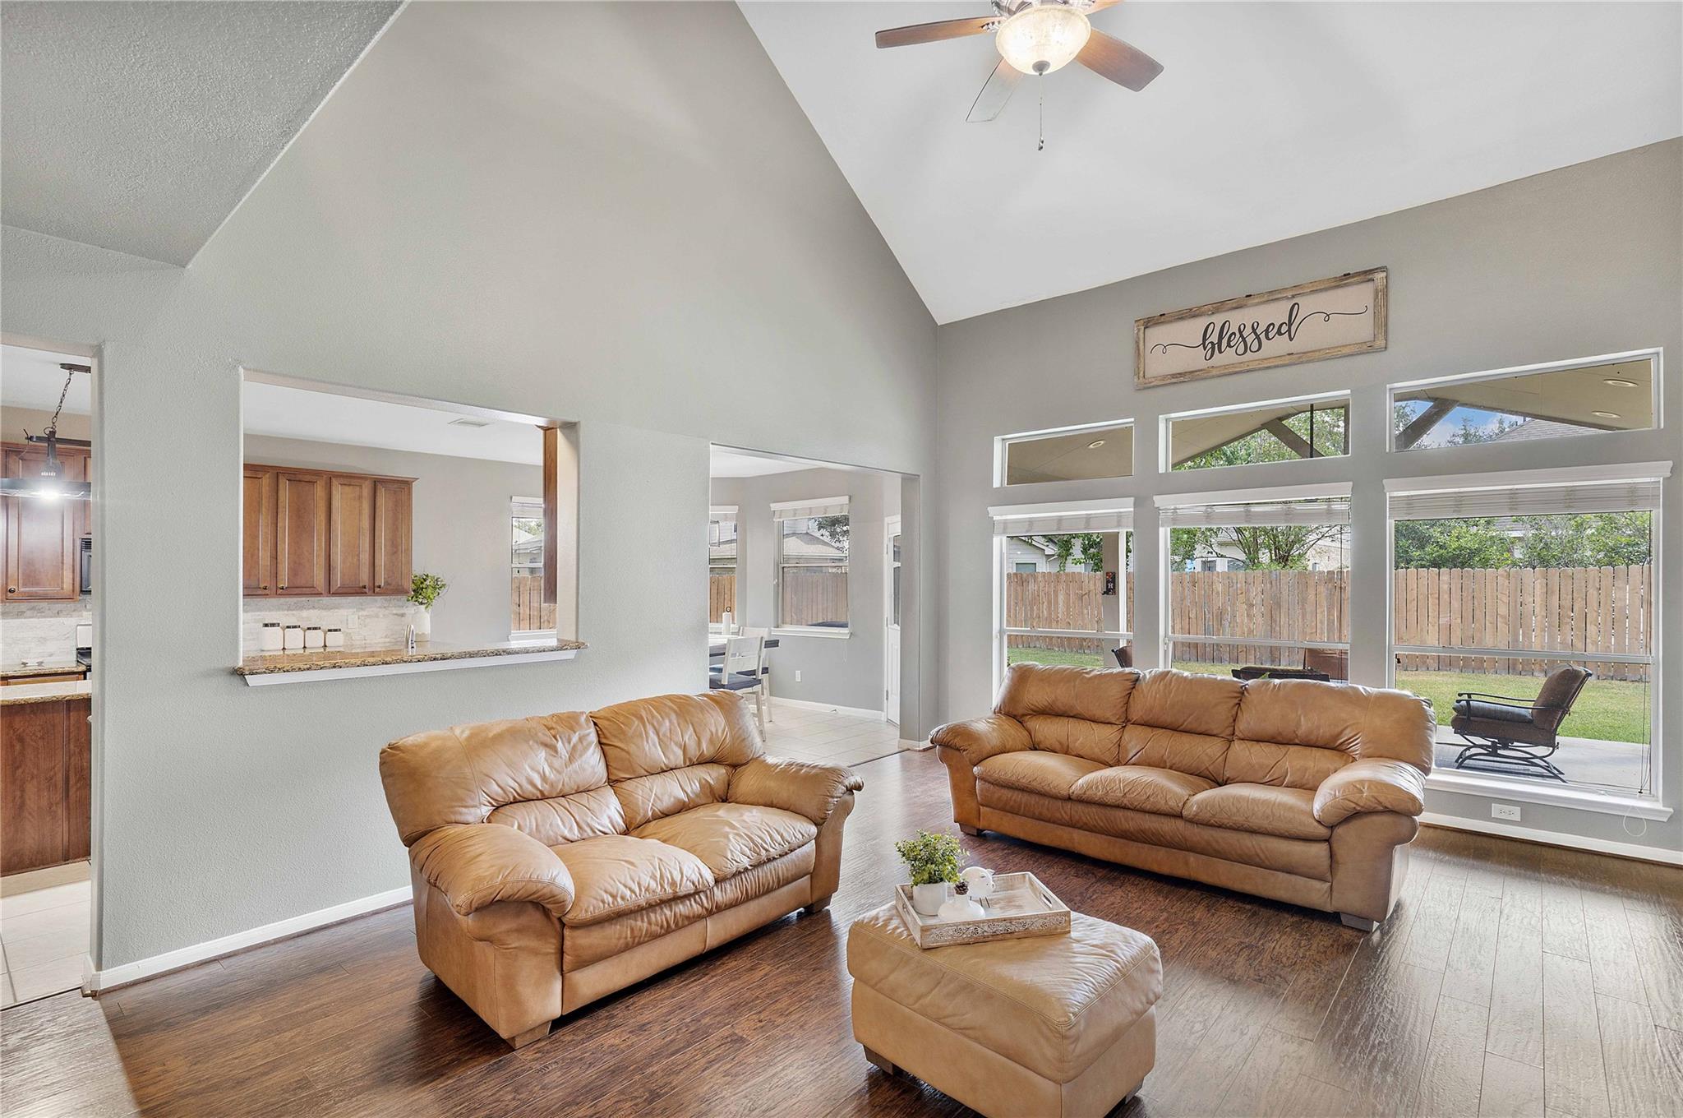
Welcome to 24506 Fort Path Drive, a spacious 4-bedroom home located in the desirable Bradbury Forest community of Spring, TX. Offering approximately 3,309 square feet of living space, this two-story home provides a versatile floor plan. Step inside to soaring ceilings and generous living spaces, including a formal dining room, breakfast area, spacious den, fireplace and an upstairs game room. The island kitchen features a breakfast bar and opens to the main living areas, creating an inviting space for gathering with family and friends. The first-floor primary suite offers added privacy and includes a spacious bath with double sinks, separate shower. Upstairs is the large game room that can serve as a media room, playroom, home office, or additional living space. Outlet has been added and ready for whole home generator. The backyard provides additional space for outdoor entertaining. Conveniently located in Spring, with easy access to I-45, Hardy Toll Road, shopping, dining, and schools

Save
Ask
Tour
Hide
Share
Listing Snapshot
Price 
$370,000
Days On Site 
0 Days
Bedrooms 
4
Inside Area (SqFt) 
3,309 sqft
Total Baths 
3
Full Baths 
2
Partial Baths 
1
Lot Size 
0.1759 Acres
Year Built 
2004
MLS® Number 
98759296
Status 
Active
Property Tax 
$9,858
HOA/Condo/Coop Fees 
$47.92 monthly
Sq Ft Source 
N/A
Friends & Family
Recent Activity
2 hours agoListing updated with changes from the MLS®
2 hours agoListing first seen on site
General Features
Acres 
0.1759
Attached Garage 
Yes
Direction Faces 
Southwest
Disclosures 
MudSeller's Disclosure
Foundation 
Slab
Garage 
Yes
Garage Spaces 
2
Green Energy Efficient 
Thermostat
Parking 
Attached
Parking Spaces 
2
Property Sub Type 
Single Family Residence
Security 
Prewired
Sewer 
Public Sewer
SqFt Total 
3309
Style 
Traditional
Water Source 
Public
Interior Features
Appliances 
DisposalElectric OvenMicrowaveGas RangeDishwasherRefrigerator
Cooling 
Ceiling Fan(s)ElectricGas
Fireplace 
Yes
Fireplace Features 
Electric
Fireplaces 
1
Flooring 
CarpetTileVinyl
Heating 
ElectricNatural Gas
Interior 
High CeilingsKitchen IslandPantryMaster DownstairsGranite CountersDouble VanitySoaking TubSmart Thermostat
Laundry Features 
Electric Dryer HookupWasher Hookup
Window Features 
Window Coverings
Bedroom 
Dimensions - 10X10Level - SecondArea - 100
Breakfast 
Dimensions - 13X11Level - FirstArea - 143
Dining Room 
Dimensions - 14X13Level - FirstArea - 182
Game Room 
Dimensions - 15X13Level - SecondArea - 195
Kitchen 
Dimensions - 17X13Level - FirstArea - 221
Living Room 
Dimensions - 21X19Level - FirstArea - 399
Master Bathroom 
Dimensions - 12X10Level - FirstArea - 120
Master Bedroom 
Dimensions - 15X14Level - FirstArea - 210
Save
Ask
Tour
Hide
Share
Exterior Features
Construction Details 
Brick
Fencing 
Back YardFull
Lot Features 
Subdivided
Other Structures 
Shed(s)
Patio And Porch 
Covered
Roof 
Composition
Windows/Doors 
Window Coverings
Community Features
Association Amenities 
Dog ParkPool
Association Fee 
$575.0
Association Fee Frequency 
Annually
MLS Area 
12
School District 
48 - Spring
Financing Terms Available 
CashConventionalFHAVA Loan
Roads 
Asphalt
Schools
School District
48 - Spring
Elementary School
John Winship Elementary School
Middle School
Twin Creeks Middle School
High School
Spring High School
Listing courtesy of RE/MAX Universal trina.j.garay@gmail.com

IDX information is provided exclusively for consumers’ personal, non-commercial use. It may not be used for any purpose other than to identify prospective properties consumers may be interested in purchasing. This data is deemed reliable but is not guaranteed accurate by the MLS.

Data provided by HAR.com © 2026. All information provided should be independently verified.

Neighborhood & Commute
Source: Walkscore
Disclosure: Community information and market data powered by Constellation Data Labs. Information is deemed reliable but not guaranteed.
Save
Ask
Tour
Hide
Share