4065 Pleasant Ridge Drive, Spring, TX, 77386

Save
Ask
Tour
Hide
Share
$949,900
1 Day On Site

4065 Pleasant Ridge Drive
Spring, TX 77386

For Sale|Single Family Residence|Active
4
Beds
5
Total Baths
4
Full Baths
1
Partial Bath
4,208
SqFt
$226
/SqFt
2021
Built
Subdivision:
Woodson's Reserve
County:
Montgomery
Call Now: 281-435-5422
Is this the listing for you? We can help make it yours.
281-435-5422
4065 Pleasant Ridge Drive4065 Pleasant Ridge Drive4065 Pleasant Ridge Drive4065 Pleasant Ridge Drive
Save
Ask
Tour
Hide
Share

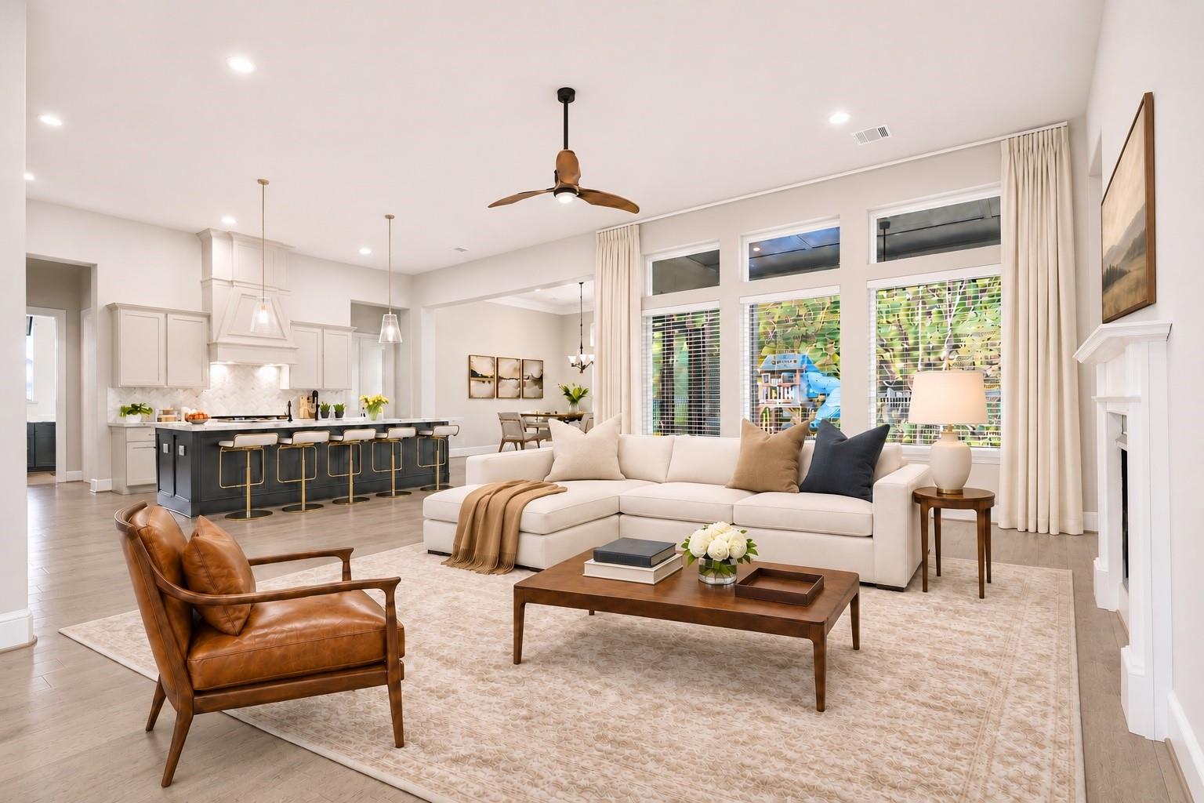
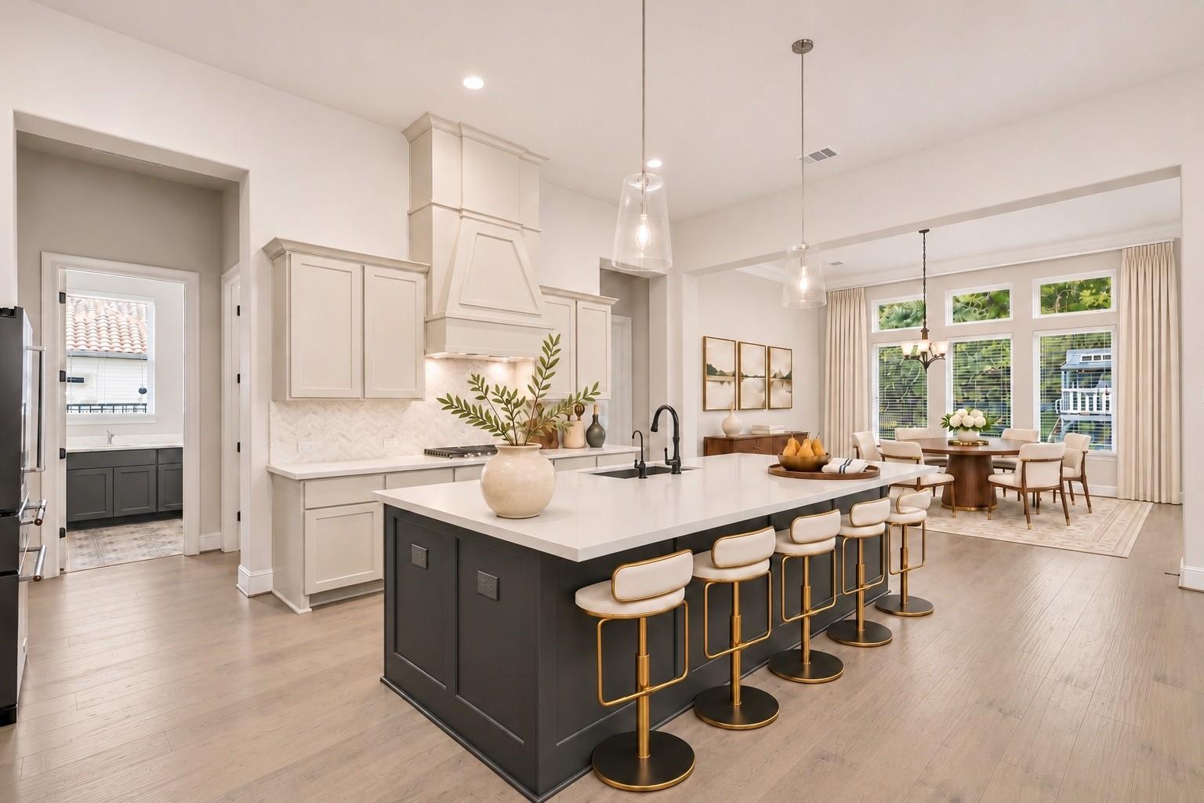
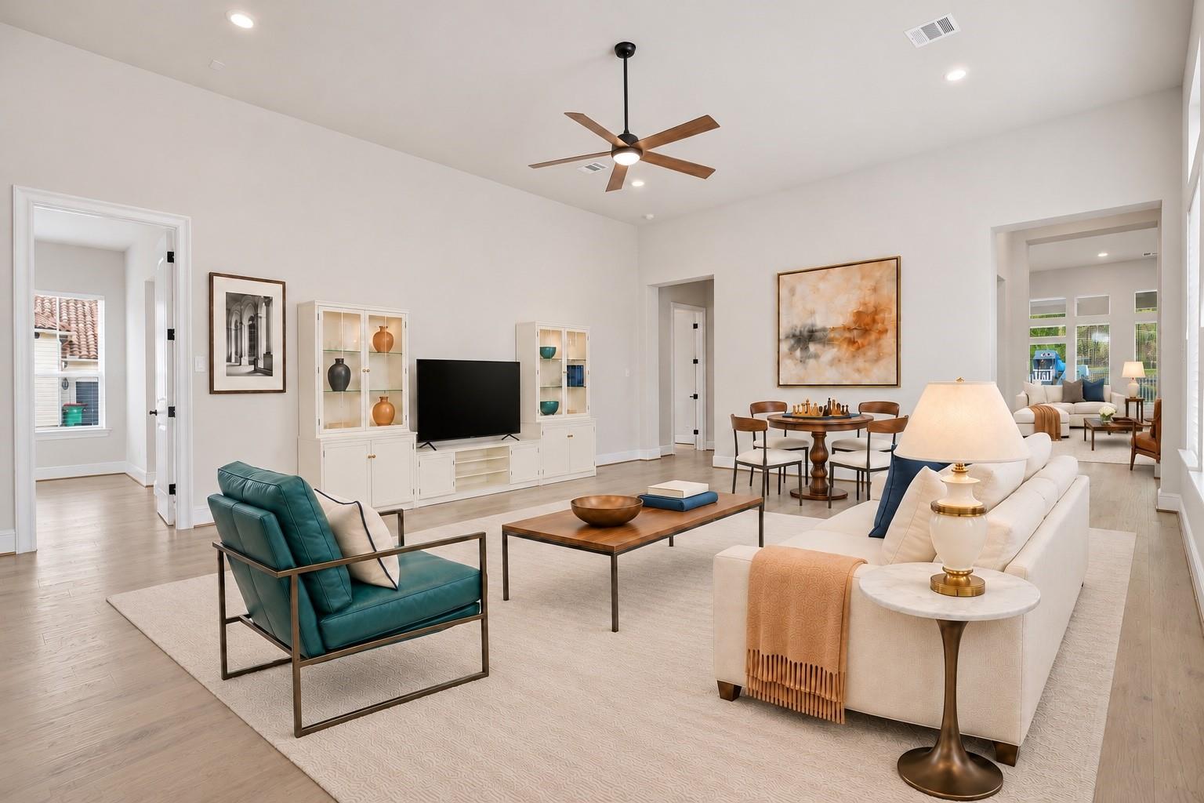
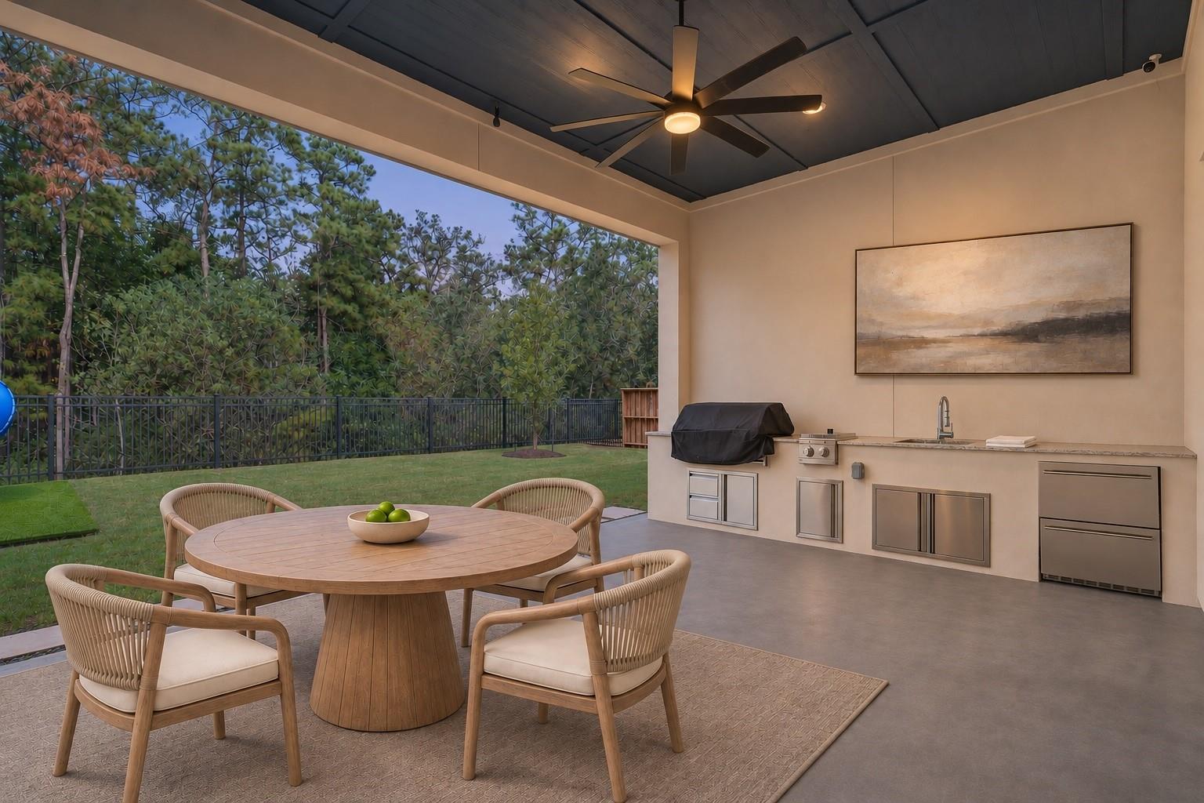
Rare and highly sought-after 1-story Toll Brothers home w/ $25k in seller-added custom upgrades! The home offers a 3-car tandem garage, hardwood flooring, generous living spaces w/ an open layout. The kitchen features KitchenAid appliances, abundant cabinetry, massive kitchen island adorned w/quartz c-tops. The spacious primary suite offers a private retreat, while redesigned Jack&Jill closets enhance organization & functionality. Upgrades include a home generator, water softener, customized closets & built-in children's playground. A custom summer kitchen beneath the covered patio is ideal for year-round entertaining. An adjacent easement provides added separation and privacy, while the wooded backdrop creates a peaceful setting where deer are occasionally seen. Meticulously maintained, this rare one-story combines Toll Brothers craftsmanship, privacy & exceptional livability.

Save
Ask
Tour
Hide
Share
Listing Snapshot
Price 
$949,900
Days On Site 
1 Day
Bedrooms 
4
Inside Area (SqFt) 
4,208 sqft
Total Baths 
5
Full Baths 
4
Partial Baths 
1
Lot Size 
0.2495 Acres
Year Built 
2021
MLS Number 
98592780
Status 
Active
Property Tax 
$23,180
HOA/Condo/Coop Fees 
$125.83 monthly
Sq Ft Source 
N/A
Friends & Family
Recent Activity
56 minutes agoListing updated with changes from the MLS
yesterdayListing first seen on site
General Features
Acres 
0.2495
Attached Garage 
Yes
Disclosures 
Seller's Disclosure
Foundation 
Slab
Garage 
Yes
Garage Spaces 
2
Parking 
AttachedTandem
Parking Spaces 
2
Property Sub Type 
Single Family Residence
Security 
Prewired
SqFt Total 
4208
Style 
Farmhouse
Water Source 
Public
Interior Features
Appliances 
DisposalWater SoftenerDouble OvenGas OvenTrash CompactorMicrowaveGas CooktopDishwasherOvenRefrigerator
Cooling 
Electric
Fireplace 
Yes
Fireplace Features 
Gas
Fireplaces 
1
Flooring 
TileWood
Heating 
Natural Gas
Interior 
High CeilingsWired for SoundWalk-In Closet(s)Breakfast BarKitchen IslandPantryDouble VanitySoaking Tub
Laundry Features 
Electric Dryer HookupGas Dryer HookupWasher Hookup
Bedroom 
Dimensions - 15 x 14Level - FirstArea - 210
Save
Ask
Tour
Hide
Share
Exterior Features
Construction Details 
Stucco
Exterior 
Outdoor Kitchen
Fencing 
Back YardFull
Lot Features 
Back YardSubdivided
Patio And Porch 
CoveredPorchPatio
Roof 
Composition
Waterfront Features 
Pond
Community Features
Association Amenities 
Basketball CourtClubhouseDog ParkFitness CenterParty RoomPlaygroundPoolTennis Court(s)Trail(s)Recreation FacilitiesSport Court
Association Fee 
$1510.0
Association Fee Frequency 
Annually
Community Features 
Tennis Court(s)Clubhouse
MLS Area 
40
School District 
11 - Conroe
Financing Terms Available 
CashConventionalVA Loan
Schools
School District
11 - Conroe
Elementary School
Hines Elementary
Middle School
York Junior High School
High School
Grand Oaks High School
Listing courtesy of Riverway Properties christian@riverwayproperties.com

IDX information is provided exclusively for consumers’ personal, non-commercial use. It may not be used for any purpose other than to identify prospective properties consumers may be interested in purchasing. This data is deemed reliable but is not guaranteed accurate by the MLS.

Data provided by HAR.com © 2026. All information provided should be independently verified.

Neighborhood & Commute
Source: Walkscore
Disclosure: Community information and market data powered by Constellation Data Labs. Information is deemed reliable but not guaranteed.
Save
Ask
Tour
Hide
Share