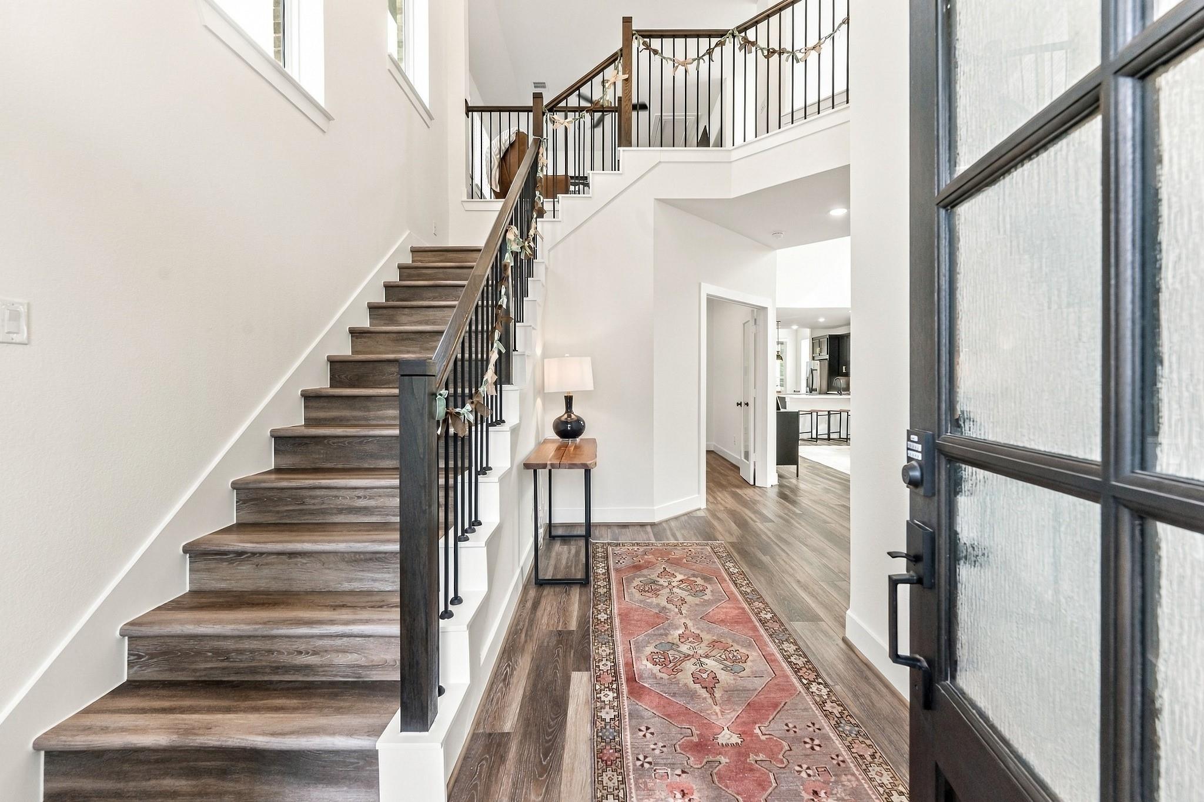
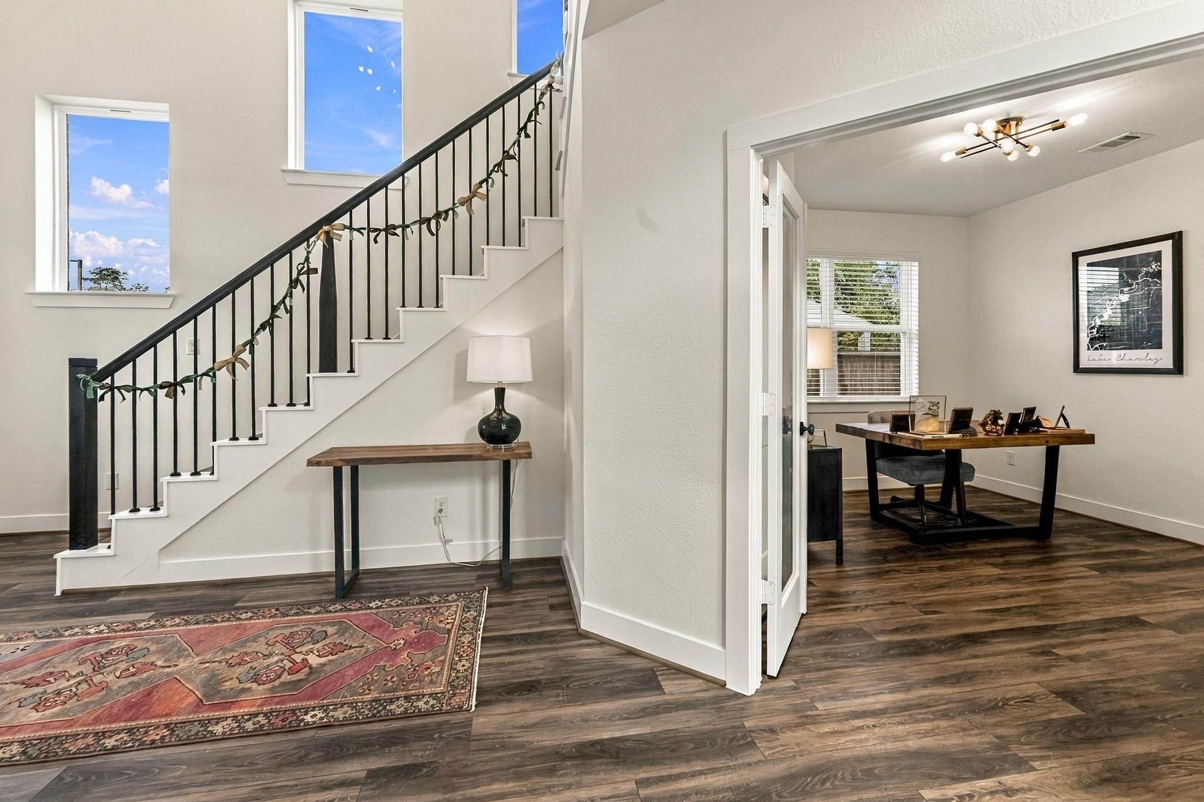
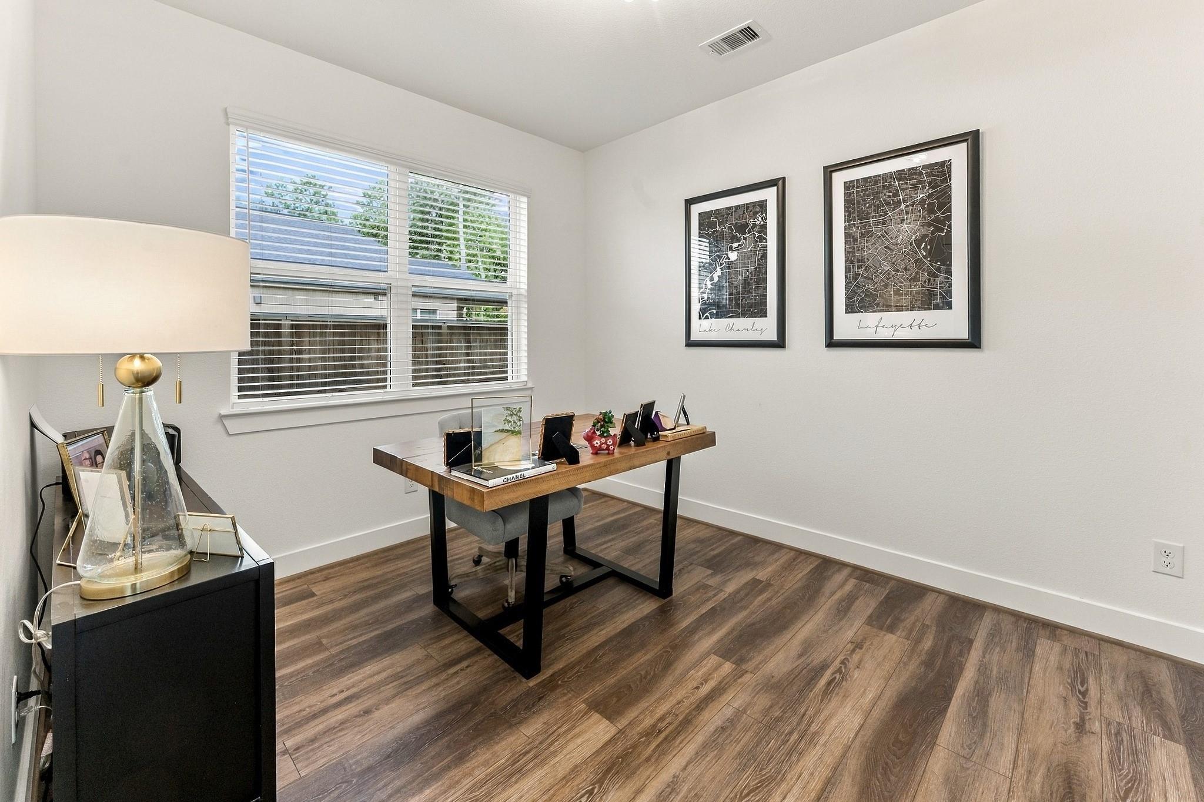
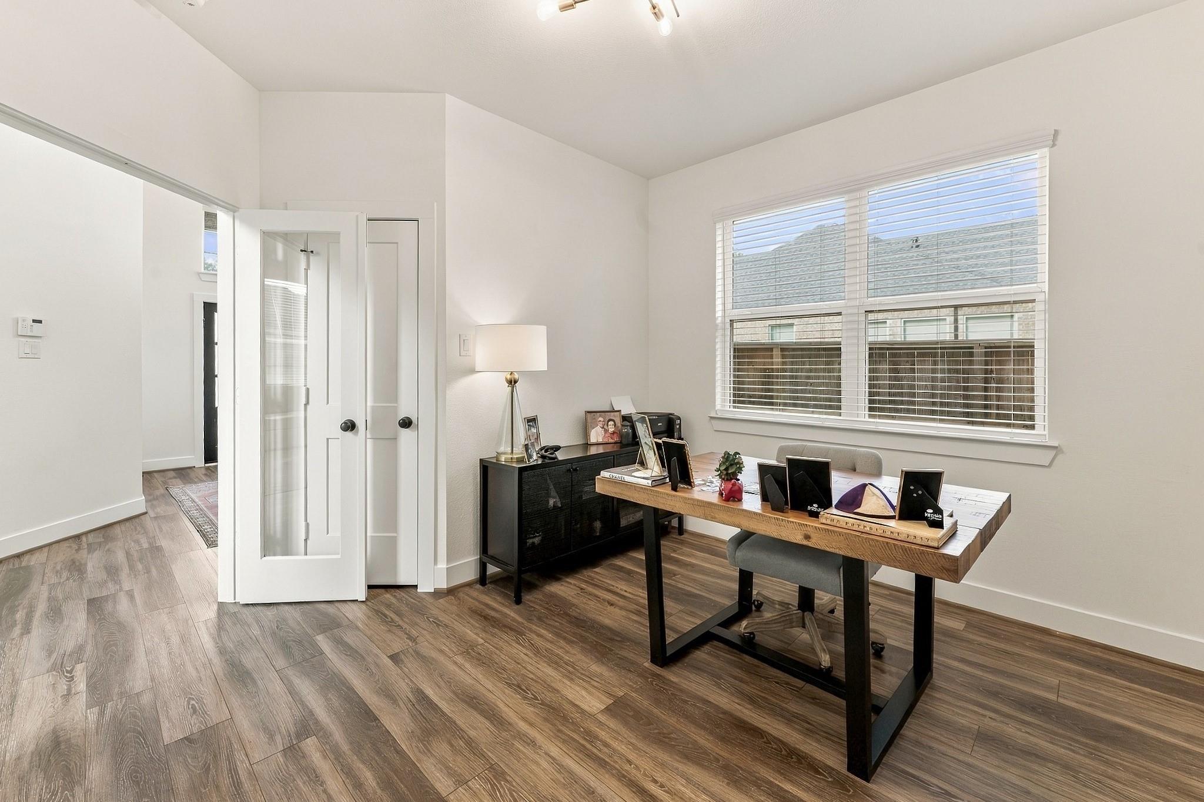
Better than new! This stunning, two-year-old, brick home offers approximately 2,400 sq. ft. on a premium lot backing to a nature reserve, with green space along one side for added space. Soaring ceilings and massive windows fill the open-concept living area with natural light. The gorgeous kitchen features quartz countertops, an oversized island, upgraded cabinetry, designer pulls and a built-in trash cabinet. Enjoy 4 bedrooms, 2.5 baths, a versatile office with a closet that could serve as a fifth bedroom, and a spacious upstairs game room. The primary suite was extended three feet for added comfort. Exceptional upgrades include luxury vinyl plank flooring downstairs and on the stairs, quartz countertops and upgraded tile in both bathrooms, upgraded carpet, metal stair railing, updated light fixtures and ceiling fans, extra primary bath cabinetry, brick pavers on front and back patios, and keyless entry. Move-in ready with the premium finishes and upgrades already complete!
Save
Ask
Tour
Hide
Share
Listing Snapshot
Price
$445,000
Days On Site
0 Days
Bedrooms
4
Inside Area (SqFt)
2,404 sqft
Total Baths
3
Full Baths
2
Partial Baths
1
Lot Size
0.1473 Acres
Year Built
2024
MLS Number
98436485
Status
Active
Property Tax
$11,734
HOA/Condo/Coop Fees
$91.67 monthly
Sq Ft Source
N/A
Friends & Family
React
Comment
Invite
No Comments Yet
Did you know? You can invite friends and family to your search. They can join your search, rate and discuss listings with you.
High CeilingsWalk-In Closet(s)Breakfast BarKitchen IslandPantryEntrance FoyerMaster DownstairsDouble VanitySoaking TubSmart Thermostat
Laundry Features
Electric Dryer HookupWasher Hookup
Window Features
Low Emissivity Windows
Bedroom
Dimensions - 12x10Level - SecondArea - 120
Breakfast
Dimensions - 8x10Level - FirstArea - 80
Game Room
Dimensions - 13x15Level - SecondArea - 195
Kitchen
Dimensions - 15x16Level - FirstArea - 240
Living Room
Dimensions - 17x16Level - FirstArea - 272
Master Bedroom
Dimensions - 17x14Level - FirstArea - 238
Utility Room
Dimensions - 12x6Level - FirstArea - 72
Save
Ask
Tour
Hide
Share
Exterior Features
Construction Details
Brick
Fencing
Back YardFull
Lot Features
Back YardSubdivided
Patio And Porch
Covered
Roof
Composition
Windows/Doors
Low Emissivity Windows
Community Features
Association Amenities
Dog ParkFitness CenterJogging PathParkParty RoomPoolTennis Court(s)Trail(s)Recreation Facilities
Association Fee
$1100.0
Association Fee Frequency
Annually
MLS Area
39
School District
56 - Willis
Financing Terms Available
CashConventionalFHAVA Loan
Schools
School District
56 - Willis
Elementary School
W. Lloyd Meador Elementary School
Middle School
Robert P. Brabham Middle School
High School
Willis High School
Listing courtesy of RE/MAX Integrity staceyroberts@remax.net
IDX information is provided exclusively for consumers’ personal, non-commercial use. It may not be used for any purpose other than to identify prospective properties consumers may be interested in purchasing. This data is deemed reliable but is not guaranteed accurate by the MLS.

Did you know? You can invite friends and family to your search. They can join your search, rate and discuss listings with you.