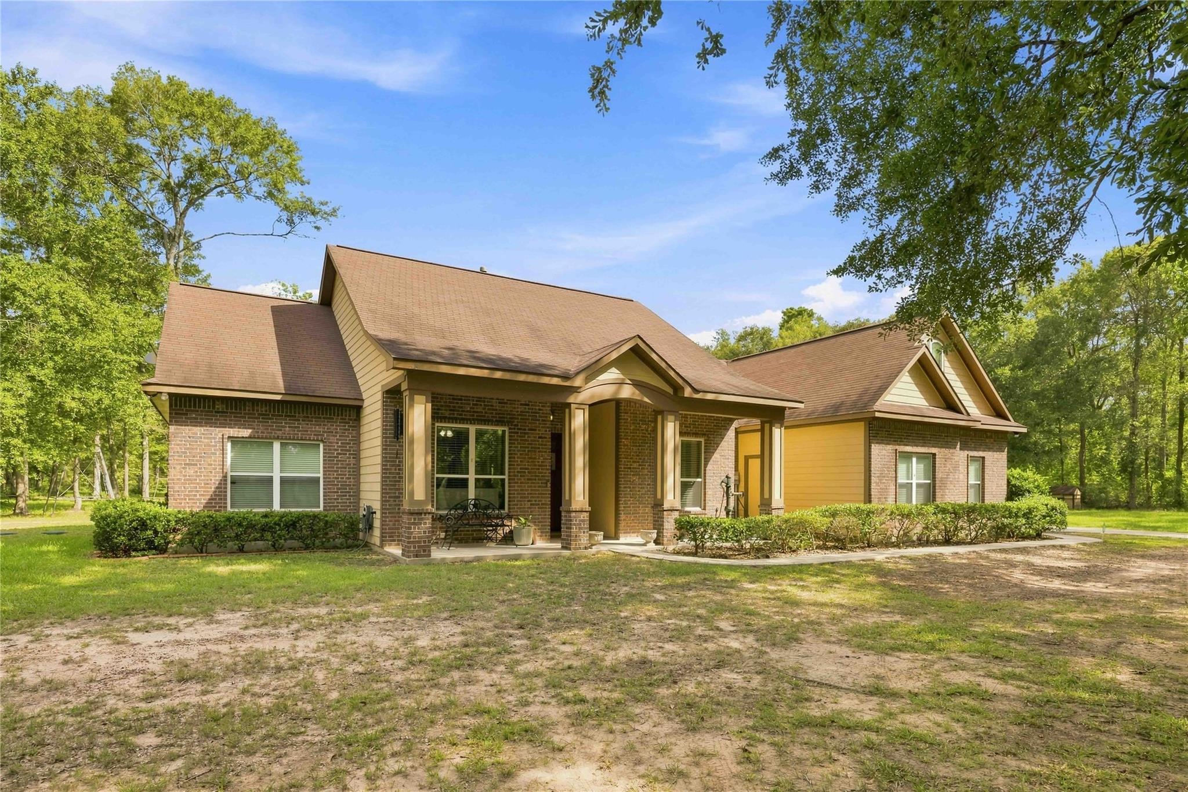
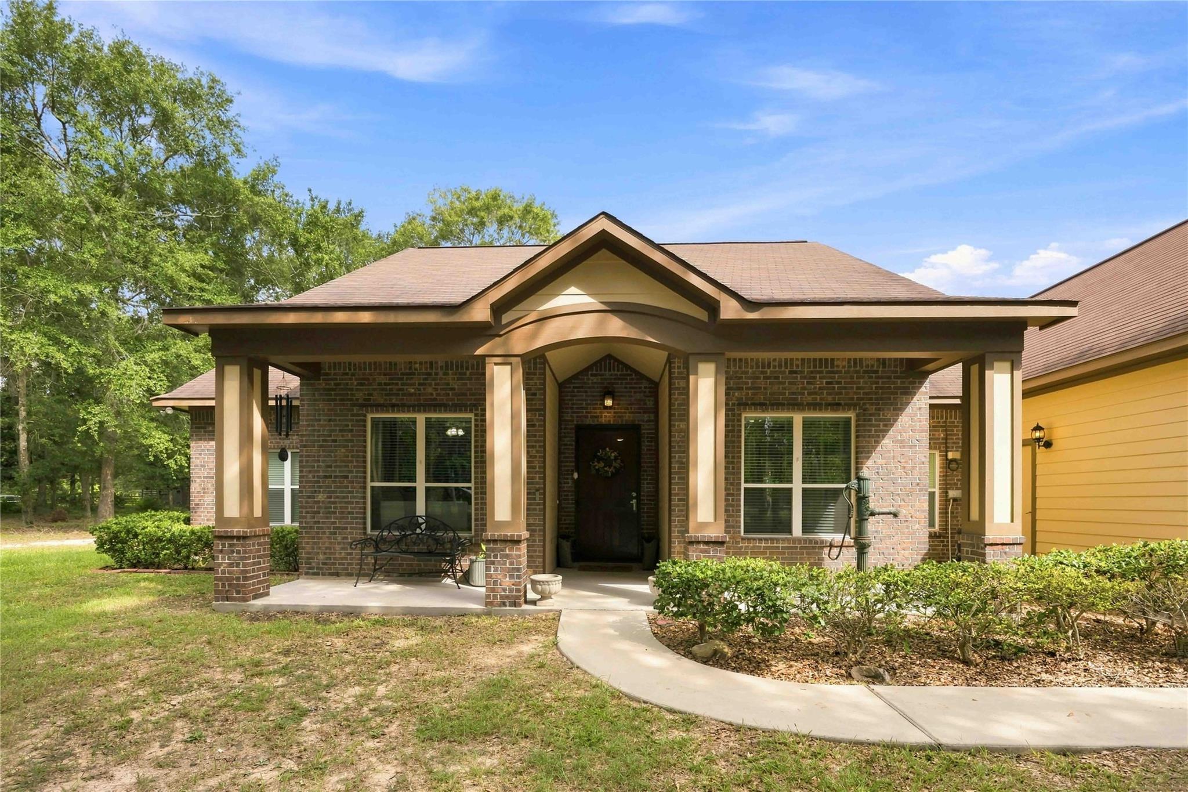
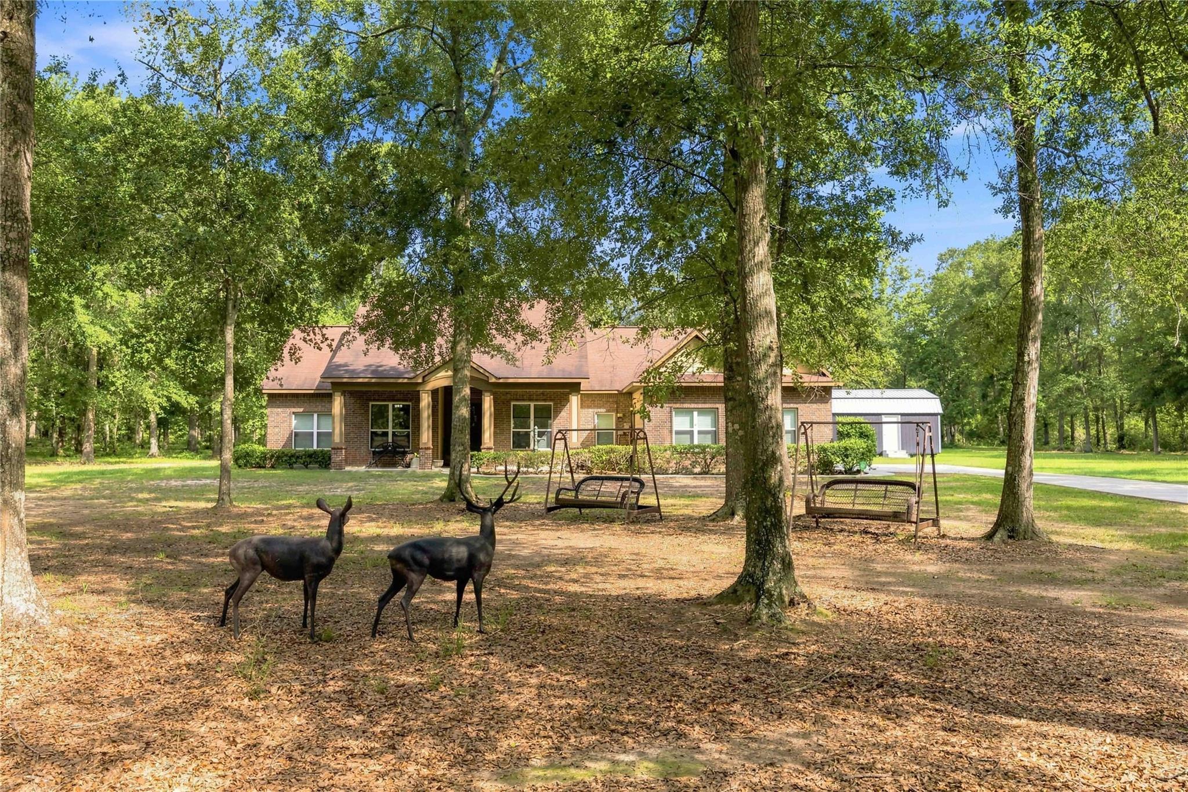
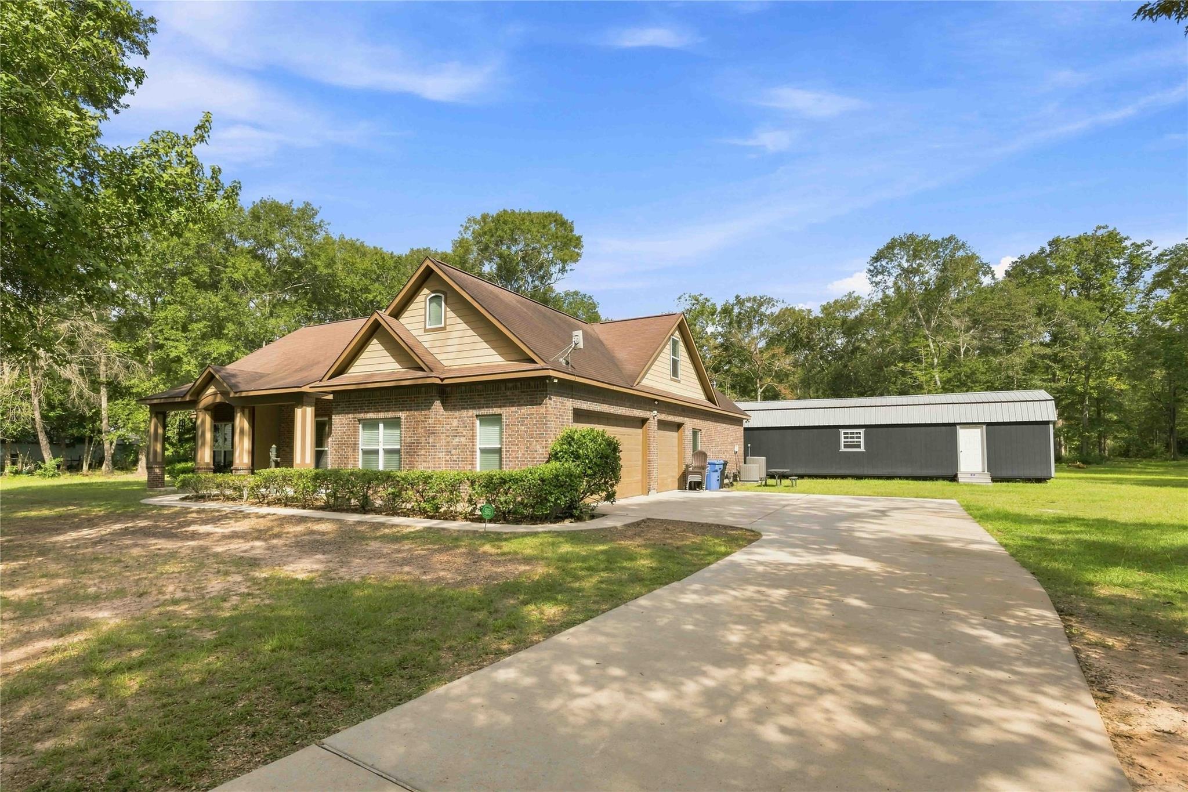
Nestled on 5 acres and at the end of a quiet cul-de-sac , this custom 1.5-story home offers an open-concept design with soaring ceilings, all three bedrooms downstairs, a private home office, formal dining room, flex room, and upstairs game room. The kitchen features granite countertops, double ovens, gas cooktop, island, abundant cabinetry, and a walk-in pantry. The spacious primary suite includes a spa-like bath with soaking tub and large shower. Outside, enjoy an almost 350-ft paved driveway and a 15x50 insulated storage building with electricity and lighting. The home also features connections for a portable generator, including an electrical plug for the home and propane hookup, plus an RV electrical plug. Located in Conroe ISD and only 15 miles from the heart of Conroe for shopping, dining, and everyday conveniences. With a low 1.5799 tax rate, this property offers the space and privacy of country living while keeping you close to everything you need.
Save
Ask
Tour
Hide
Share
Listing Snapshot
Price
$650,000
Days On Site
53 Days
Bedrooms
3
Inside Area (SqFt)
3,173 sqft
Total Baths
4
Full Baths
3
Partial Baths
1
Lot Size
5 Acres
Year Built
2011
MLS® Number
98210985
Status
Active
Property Tax
$10,827
HOA/Condo/Coop Fees
$20 monthly
Sq Ft Source
N/A
Friends & Family
React
Comment
Invite
No Comments Yet
Did you know? You can invite friends and family to your search. They can join your search, rate and discuss listings with you.
Recent Activity
4 weeks ago
Listing updated with changes from the MLS®
4 weeks ago
Price changed to $650,000
2 months ago
Listing first seen on site
General Features
Acres
5
Attached Garage
Yes
Direction Faces
Southeast
Disclosures
Sellers Disclosure
Foundation
Slab
Garage
Yes
Garage Spaces
3
Green Energy Efficient
ThermostatHVACExposure/ShadeAppliances
Parking
AttachedGarage Door Opener
Parking Spaces
3
Property Sub Type
Single Family Residence
Security
Prewired
Sewer
Aerobic Septic
SqFt Total
3173
Style
Traditional
Water Source
Public
Interior Features
Appliances
ENERGY STAR Qualified AppliancesDisposalDouble OvenGas OvenMicrowaveGas RangeDishwasher
Listing courtesy of HomeSmart kristiwinfree@gmail.com
IDX information is provided exclusively for consumers’ personal, non-commercial use. It may not be used for any purpose other than to identify prospective properties consumers may be interested in purchasing. This data is deemed reliable but is not guaranteed accurate by the MLS.

Did you know? You can invite friends and family to your search. They can join your search, rate and discuss listings with you.