142 Mayfield Drive, Montgomery, TX, 77316

Save
Ask
Tour
Hide
Share
$4,300
27 Days On Site

142 Mayfield Drive
Montgomery, TX 77316

For Rent|Single Family Residence|Active
4
Beds
3
Total Baths
3
Full Baths
3,345
SqFt
$1
/SqFt
2017
Built
Subdivision:
Woodforest 63
County:
Montgomery
Call Now: 281-435-5422
Is this the listing for you? We can help make it yours.
281-435-5422
142 Mayfield Drive142 Mayfield Drive142 Mayfield Drive142 Mayfield Drive
Save
Ask
Tour
Hide
Share

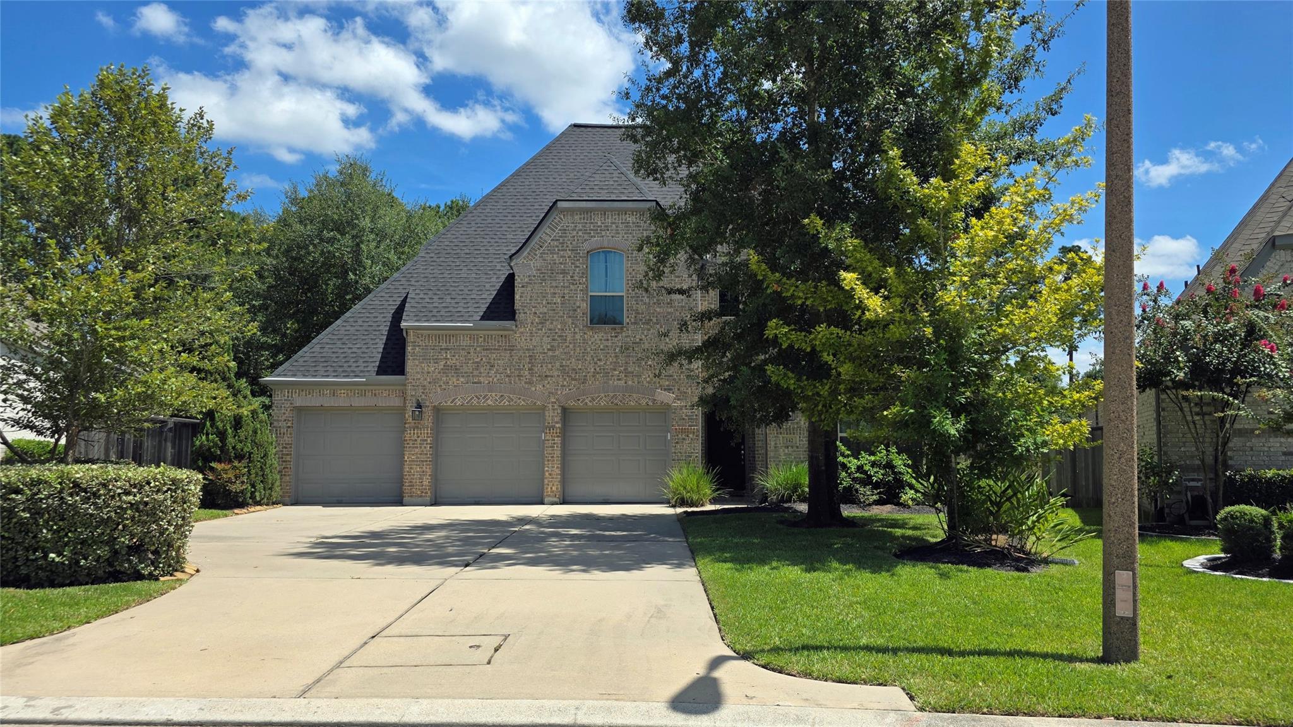
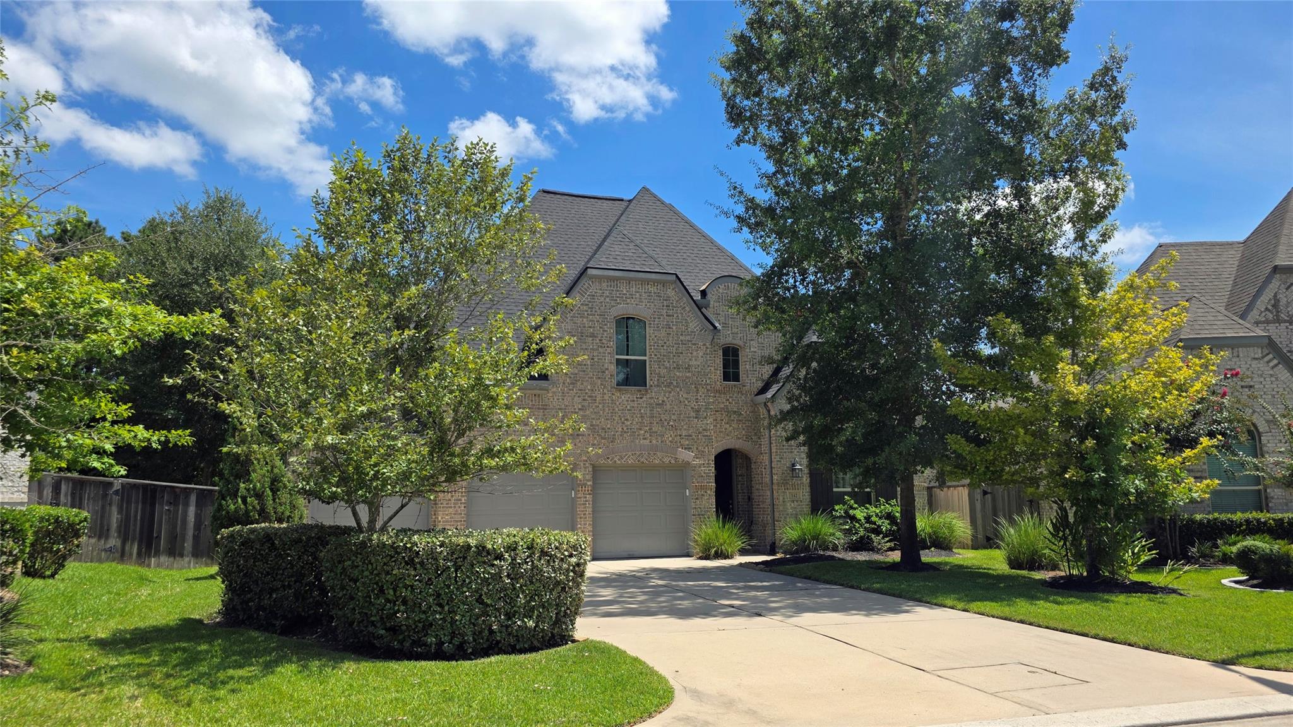
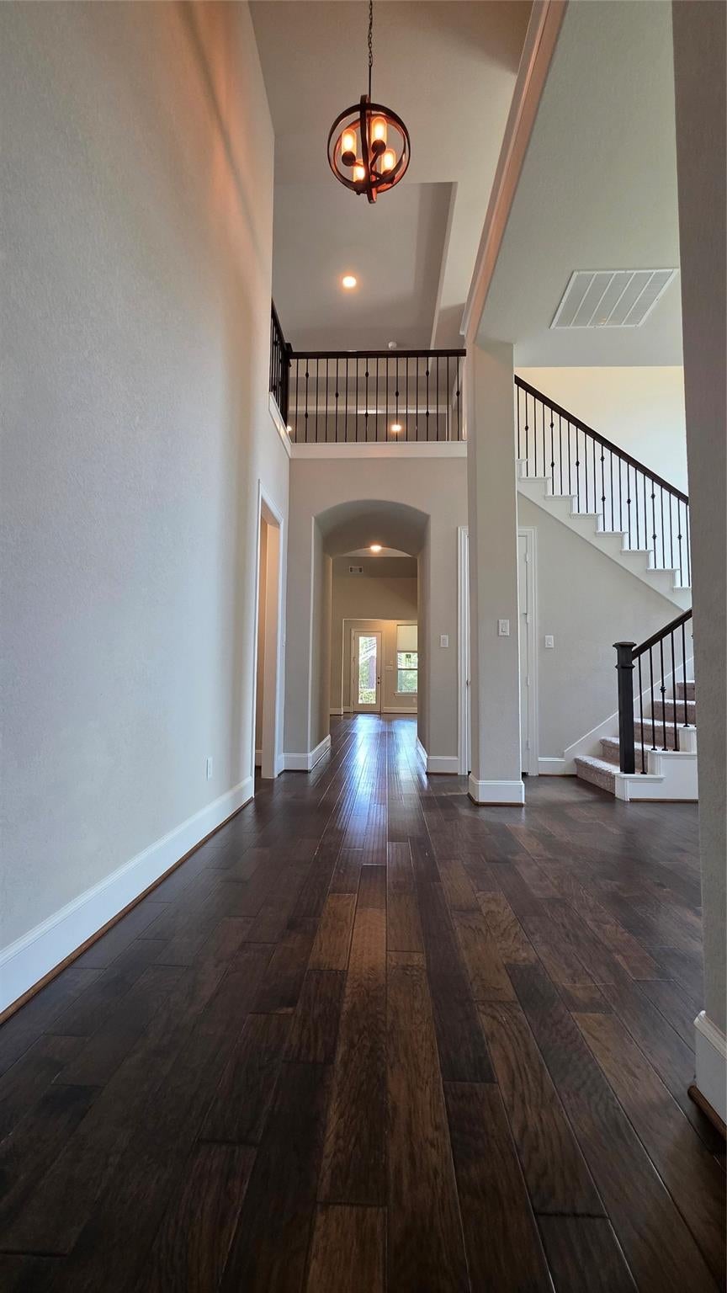
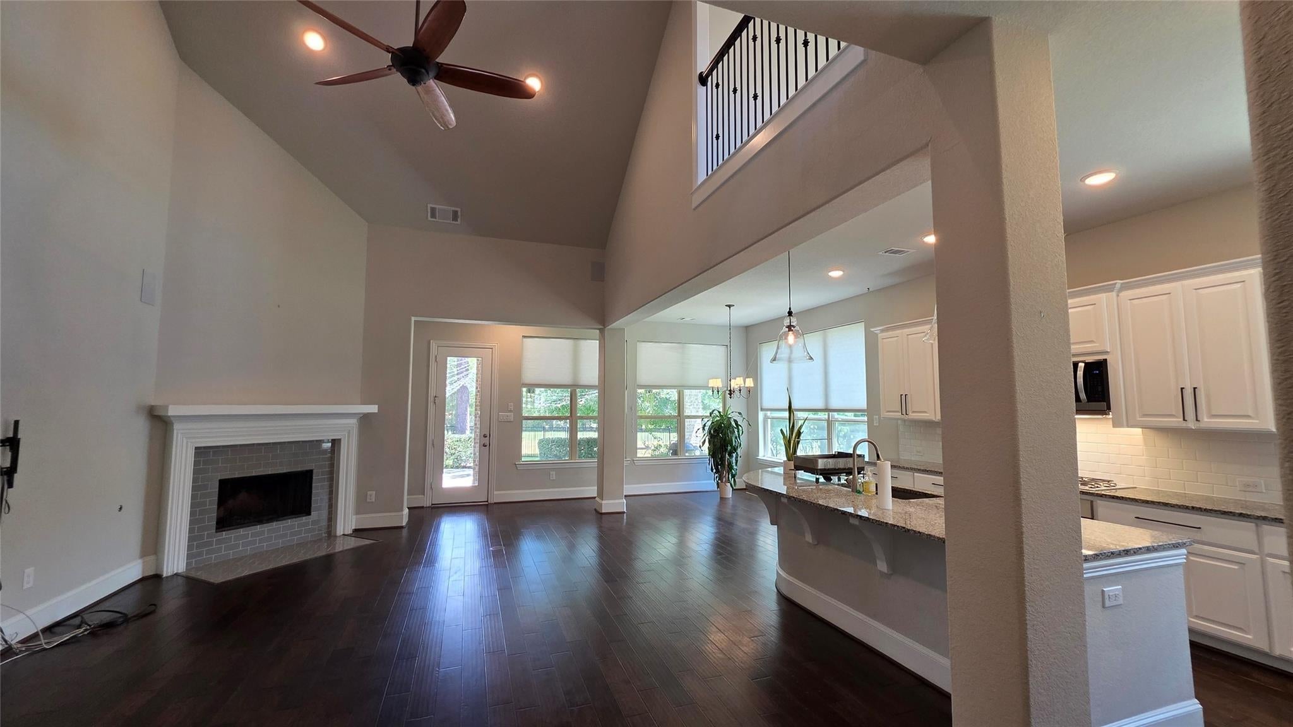
Beautiful Highland home in the gated Russet Peak section of Woodforest with no back neighbors and an exceptional, tree-filled backyard setting. This spacious 4-bedroom, 3-bath home offers two bedrooms downstairs, including the primary suite, plus a private study with glass doors and formal dining room. The open kitchen features abundant cabinetry, generous workspace, a large island, walk-in pantry, and views into the family room. Upstairs provides tremendous flexibility with a game room, media room, two additional bedrooms, and a separate flex room. High ceilings, 8-foot doors, upgraded flooring, and thoughtful storage add to the home's appeal. Outside, the covered extended patio overlooks a beautifully landscaped backyard shaded by mature trees, with wrought-iron rear fencing preserving the open greenbelt view. Three-car attached garage, full gutters, sprinkler system, and numerous additional upgrades complete this impressive Woodforest home.

Save
Ask
Tour
Hide
Share
Listing Snapshot
Price 
$4,300
Days On Site 
27 Days
Bedrooms 
4
Inside Area (SqFt) 
3,345 sqft
Total Baths 
3
Full Baths 
3
Partial Baths 
N/A
Lot Size 
0.2622 Acres
Year Built 
2017
MLS® Number 
98177175
Status 
Active
Property Tax 
N/A
HOA/Condo/Coop Fees 
N/A
Sq Ft Source 
N/A
Friends & Family
Recent Activity
16 hours agoListing updated with changes from the MLS®
16 hours agoPrice changed to $4,300
4 weeks agoListing first seen on site
General Features
Acres 
0.2622
Attached Garage 
Yes
Disclosures 
Mud
Garage 
Yes
Garage Spaces 
3
Green Energy Efficient 
Thermostat
Lease Term 
12 Months
Number Of Stories 
2
Parking 
AttachedGarage Door Opener
Parking Spaces 
3
Pets 
Call
Property Sub Type 
Single Family Residence
Security 
Secured Garage/Parking
SqFt Total 
3345
Style 
Traditional
Water Source 
Public
Interior Features
Appliances 
DisposalOvenMicrowaveGas CooktopDryerRefrigeratorWasherDishwasher
Cooling 
Ceiling Fan(s)Electric
Fireplace 
Yes
Fireplace Features 
GasWood Burning
Fireplaces 
1
Flooring 
CarpetTileWood
Furnished 
Unfurnished
Heating 
Natural Gas
Interior 
High CeilingsWired for SoundWalk-In Closet(s)Breakfast BarKitchen IslandPantryEntrance FoyerMaster DownstairsGranite CountersDouble VanitySoaking TubSmart Thermostat
Laundry Features 
Electric Dryer HookupWasher Hookup
Window Features 
Window Coverings
Save
Ask
Tour
Hide
Share
Exterior Features
Fencing 
Back YardFenced
Lot Features 
Subdivided
Patio And Porch 
Patio
Windows/Doors 
Window Coverings
Community Features
Community Features 
Tennis Court(s)
MLS Area 
39
School District 
11 - Conroe
Schools
School District
11 - Conroe
Elementary School
Stewart Elementary School (Conroe)
Middle School
Peet Junior High School
High School
Conroe High School
Listing courtesy of Abby Property Solutions michael@callabbytoday.com

IDX information is provided exclusively for consumers’ personal, non-commercial use. It may not be used for any purpose other than to identify prospective properties consumers may be interested in purchasing. This data is deemed reliable but is not guaranteed accurate by the MLS.

Data provided by HAR.com © 2026. All information provided should be independently verified.

Neighborhood & Commute
Source: Walkscore
Disclosure: Community information and market data powered by Constellation Data Labs. Information is deemed reliable but not guaranteed.
Save
Ask
Tour
Hide
Share