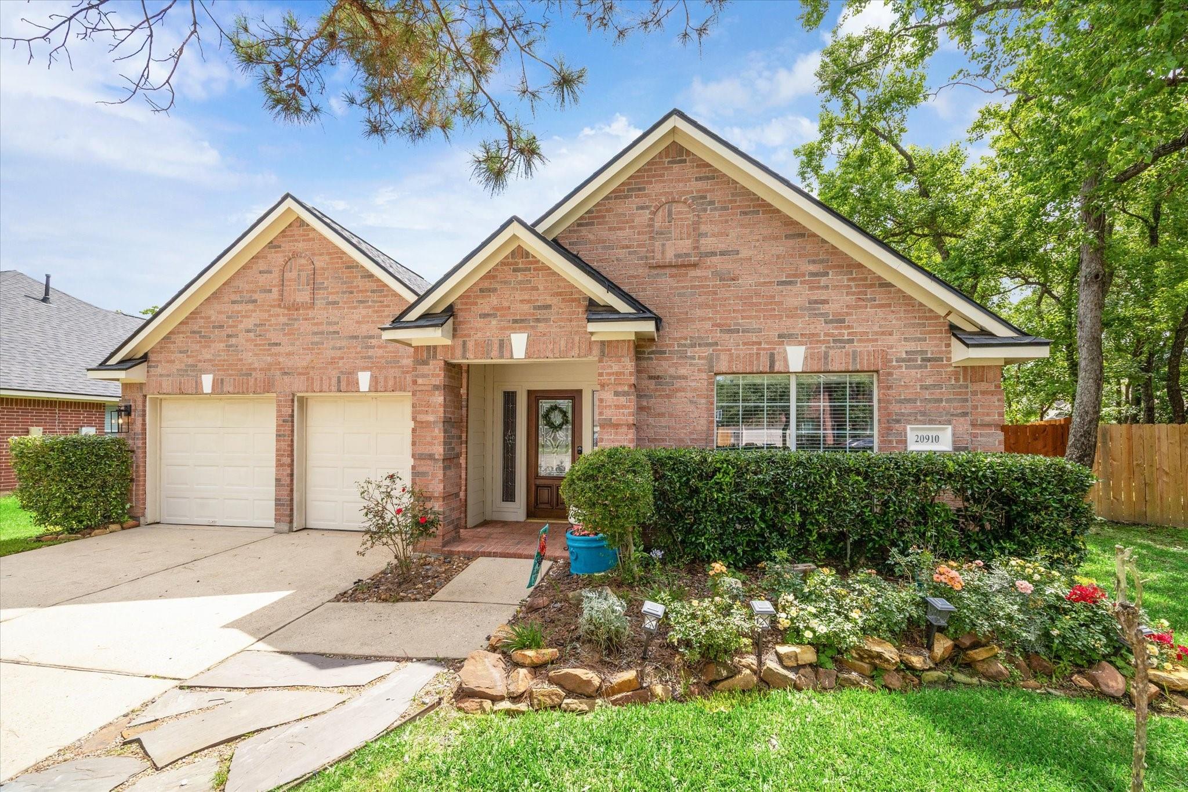
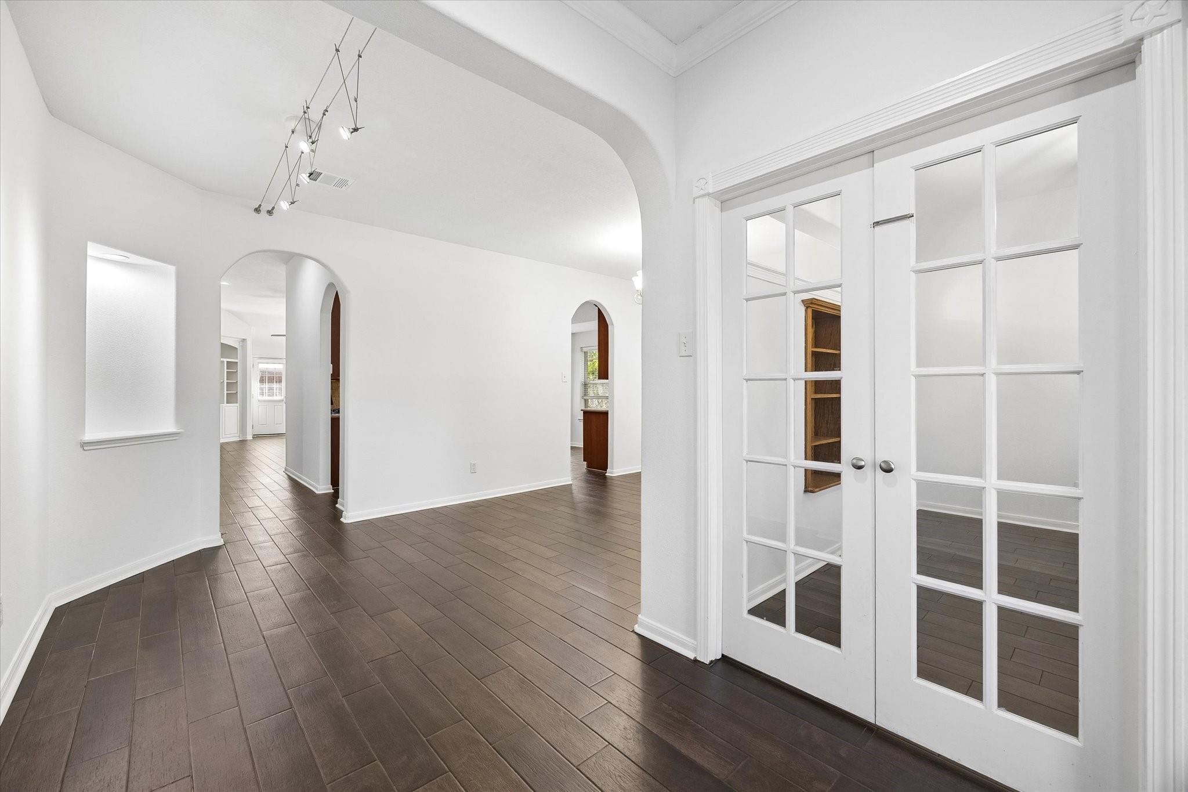
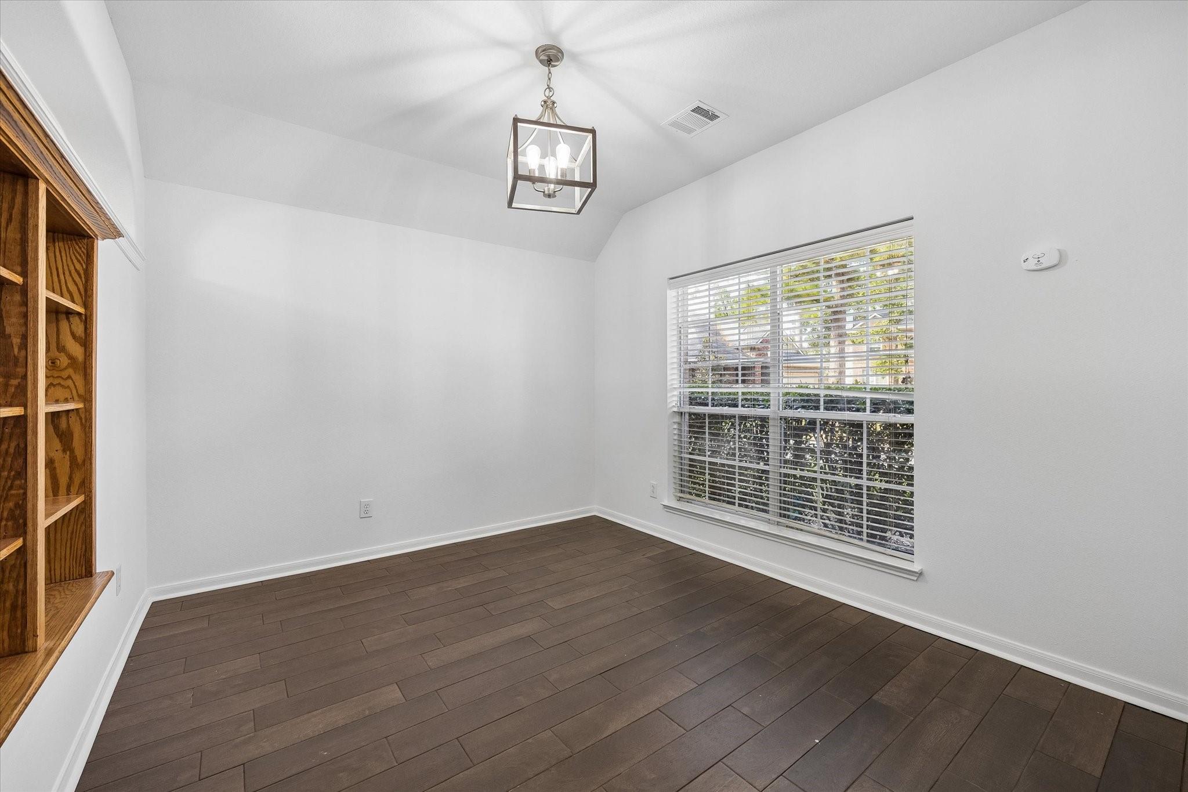
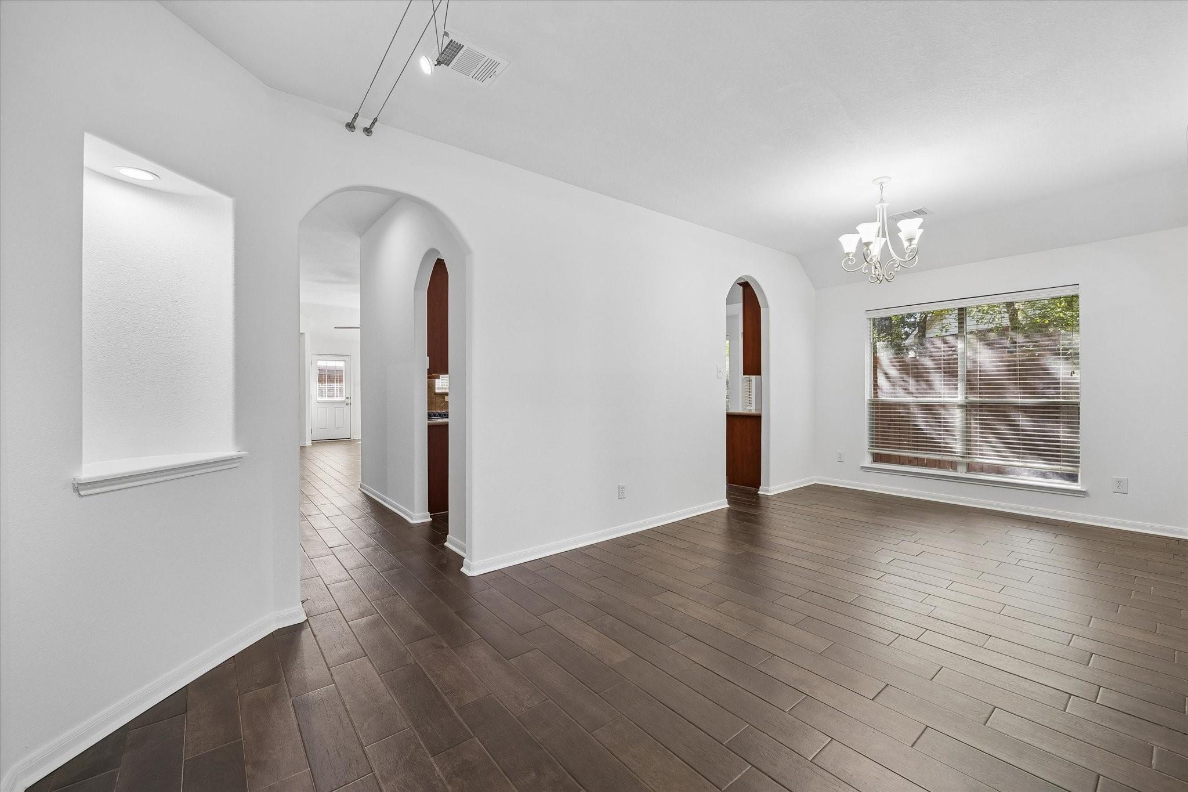
Move-in ready and freshly refreshed in Windrose! This all-brick home on a quiet cul-de-sac offers peace of mind with a new roof and new AC (2024), fresh Sherwin-Williams Snowbound interior paint (2026), and Italian wood-look porcelain tile (2020). Soaring ceilings, a custom stone fireplace, built-ins, and a private home office with French doors set the tone. The kitchen features rich wood cabinetry, gas range, center island, and pantry. The primary suite offers a barn door entry, dual vanities, soaking tub, separate shower, and two walk-in closets, while the secondary bedrooms are roomy and bright. Extras include a reverse osmosis system, updated lighting, French drain system, stone walkway, marble patio area, and a painted garage with epoxy floor. Enjoy Windrose’s golf course community with 2 pools, 2 clubhouses, and walking trails, close to shopping and dining. Nothing to do but move in!
Save
Ask
Tour
Hide
Share
Listing Snapshot
Price
$359,000
Days On Site
1 Day
Bedrooms
3
Inside Area (SqFt)
2,350 sqft
Total Baths
2
Full Baths
2
Partial Baths
N/A
Lot Size
0.1758 Acres
Year Built
2002
MLS® Number
98106204
Status
Active
Property Tax
$6,463
HOA/Condo/Coop Fees
$79.17 monthly
Sq Ft Source
N/A
Friends & Family
React
Comment
Invite
No Comments Yet
Did you know? You can invite friends and family to your search. They can join your search, rate and discuss listings with you.
Recent Activity
14 hours ago
Listing updated with changes from the MLS®
yesterday
Listing first seen on site
General Features
Acres
0.1758
Attached Garage
Yes
Direction Faces
West
Disclosures
MudSeller's Disclosure
Foundation
Slab
Garage
Yes
Garage Spaces
2
Green Energy Efficient
ThermostatLightingHVACRoofAppliances
Parking
Attached
Parking Spaces
2
Property Sub Type
Single Family Residence
Security
Prewired
SqFt Total
2350
Style
Traditional
Water Source
Public
Interior Features
Appliances
ENERGY STAR Qualified AppliancesDisposalGas OvenMicrowaveGas CooktopDishwasherWater Purifier
Cooling
Ceiling Fan(s)Electric
Fireplace
Yes
Fireplace Features
GasWood Burning
Fireplaces
1
Flooring
TileWood
Heating
Natural Gas
Interior
High CeilingsWalk-In Closet(s)Kitchen IslandPantryDouble VanitySoaking TubSmart Thermostat
Laundry Features
Electric Dryer HookupGas Dryer HookupWasher Hookup
Listing courtesy of Martha Turner Sotheby's International Realty - Kingwood aperezrealtor@outlook.com
IDX information is provided exclusively for consumers’ personal, non-commercial use. It may not be used for any purpose other than to identify prospective properties consumers may be interested in purchasing. This data is deemed reliable but is not guaranteed accurate by the MLS.

Did you know? You can invite friends and family to your search. They can join your search, rate and discuss listings with you.