
10967 Fm 1486 Road, Richards, TX, 77873
Save
Ask
Tour
Hide
$700,000
118 Days On Site
10967 Fm 1486 RoadRichards, TX 77873
For Sale|Farm|Active
3
Beds
2
Total Baths
2
Full Baths
2,400
SqFt
$292
/SqFt
2015
Built
Subdivision:
Cartwright
County:
Grimes
Call Now: 281-435-5422
Is this the listing for you? We can help make it yours.
281-435-5422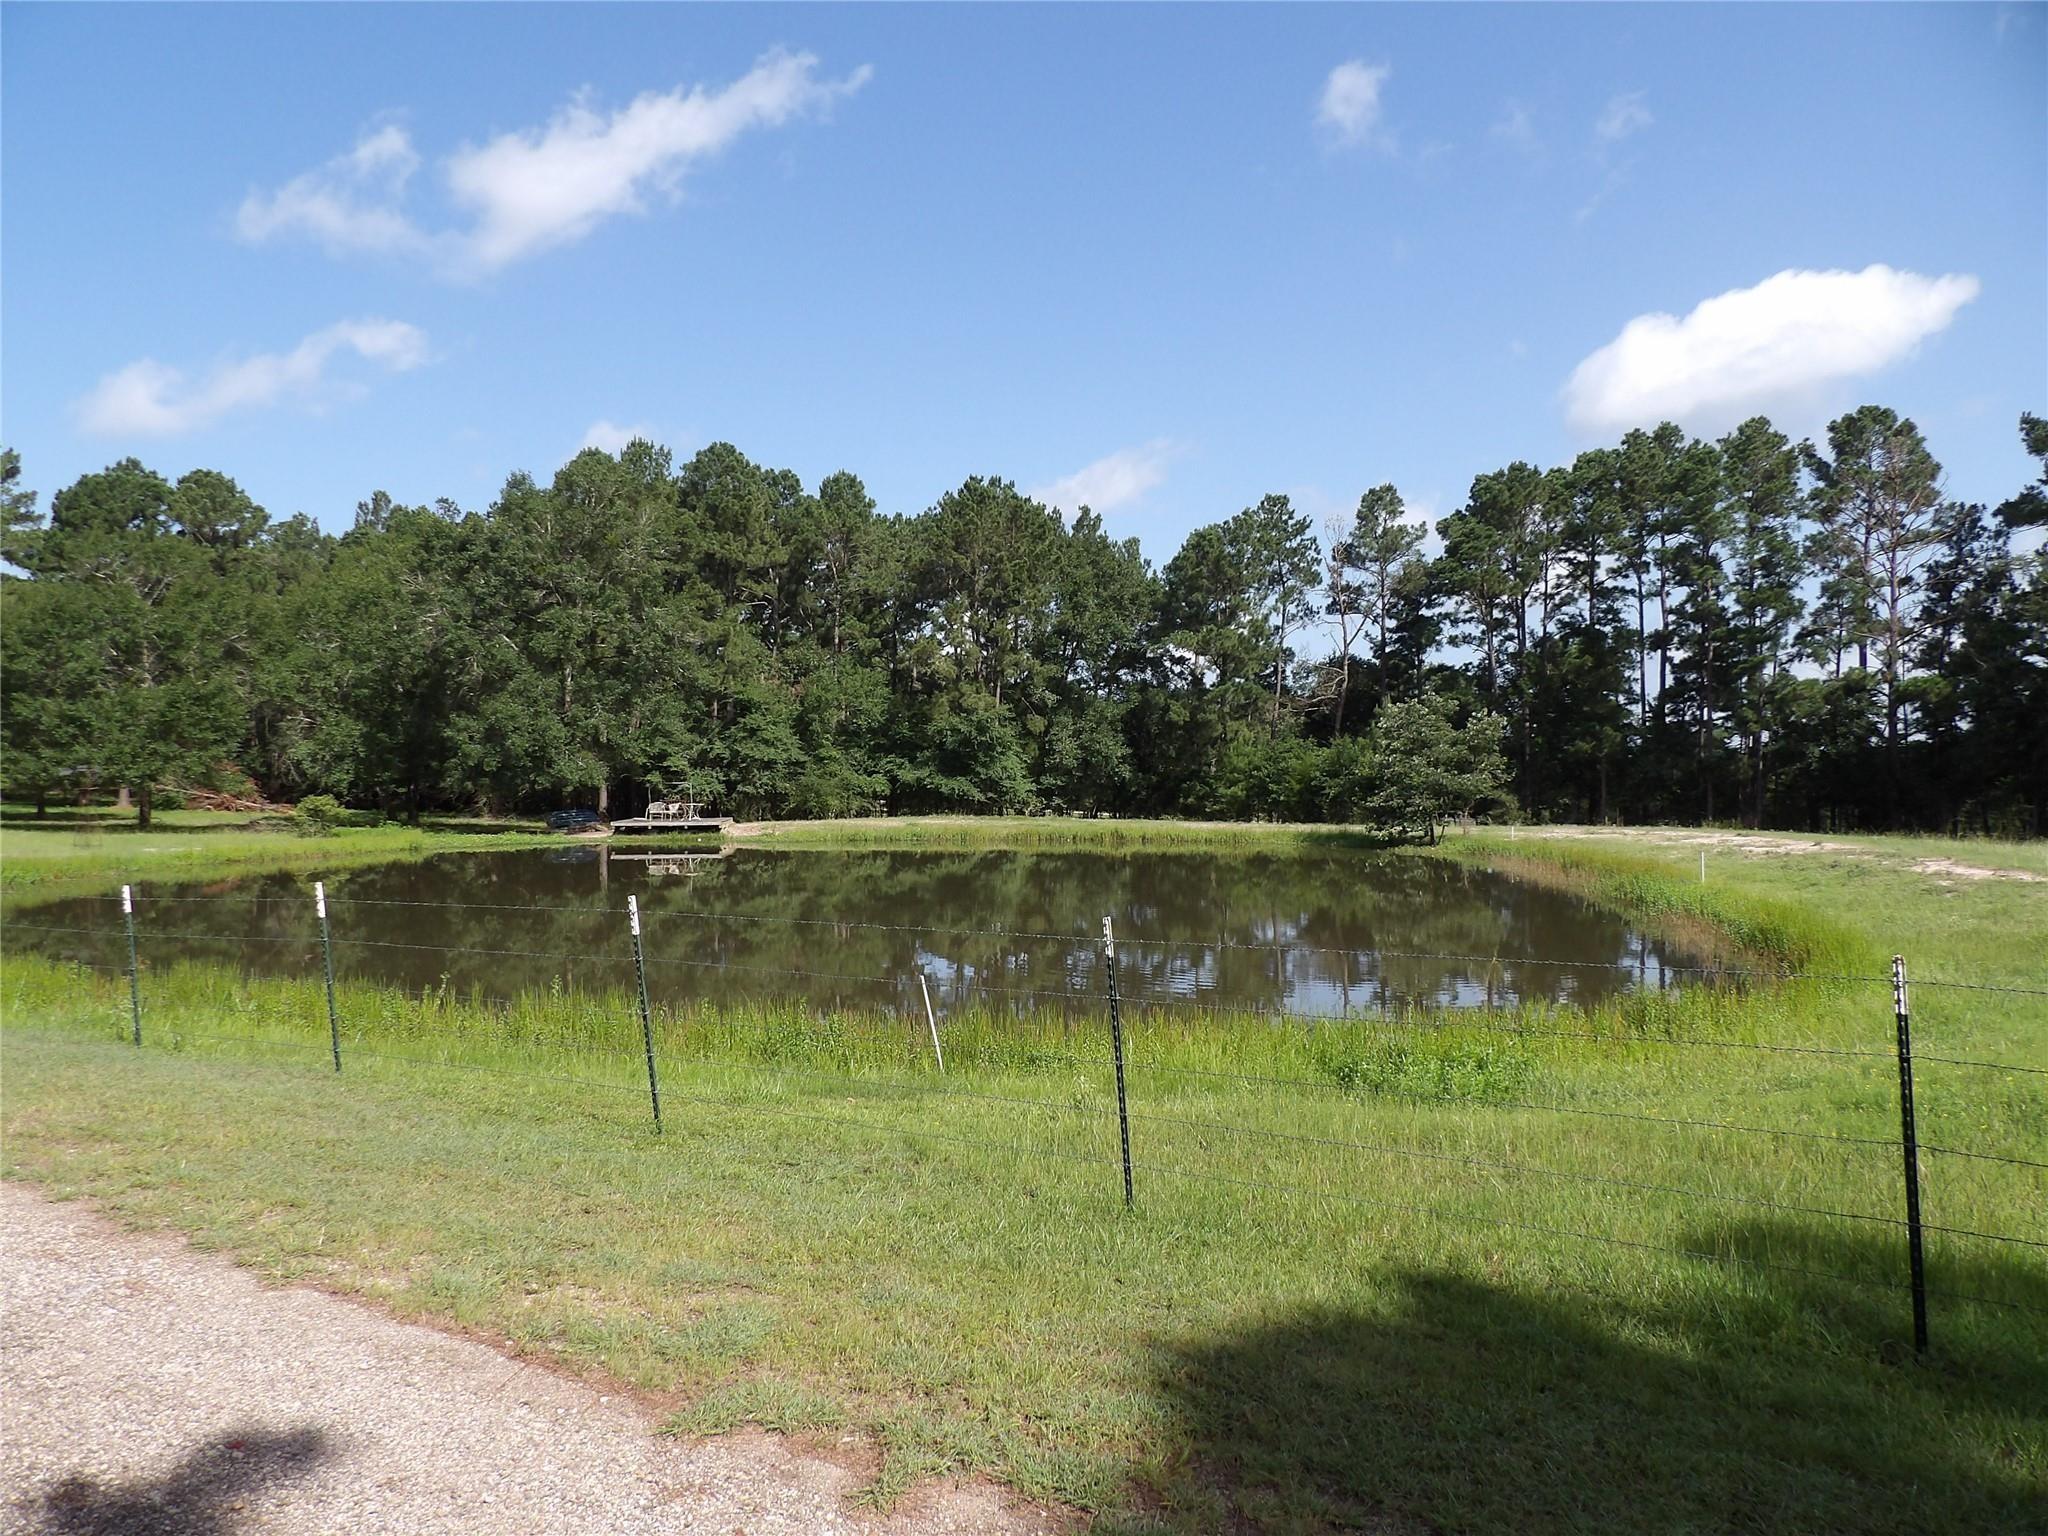
Save
Ask
Tour
Hide
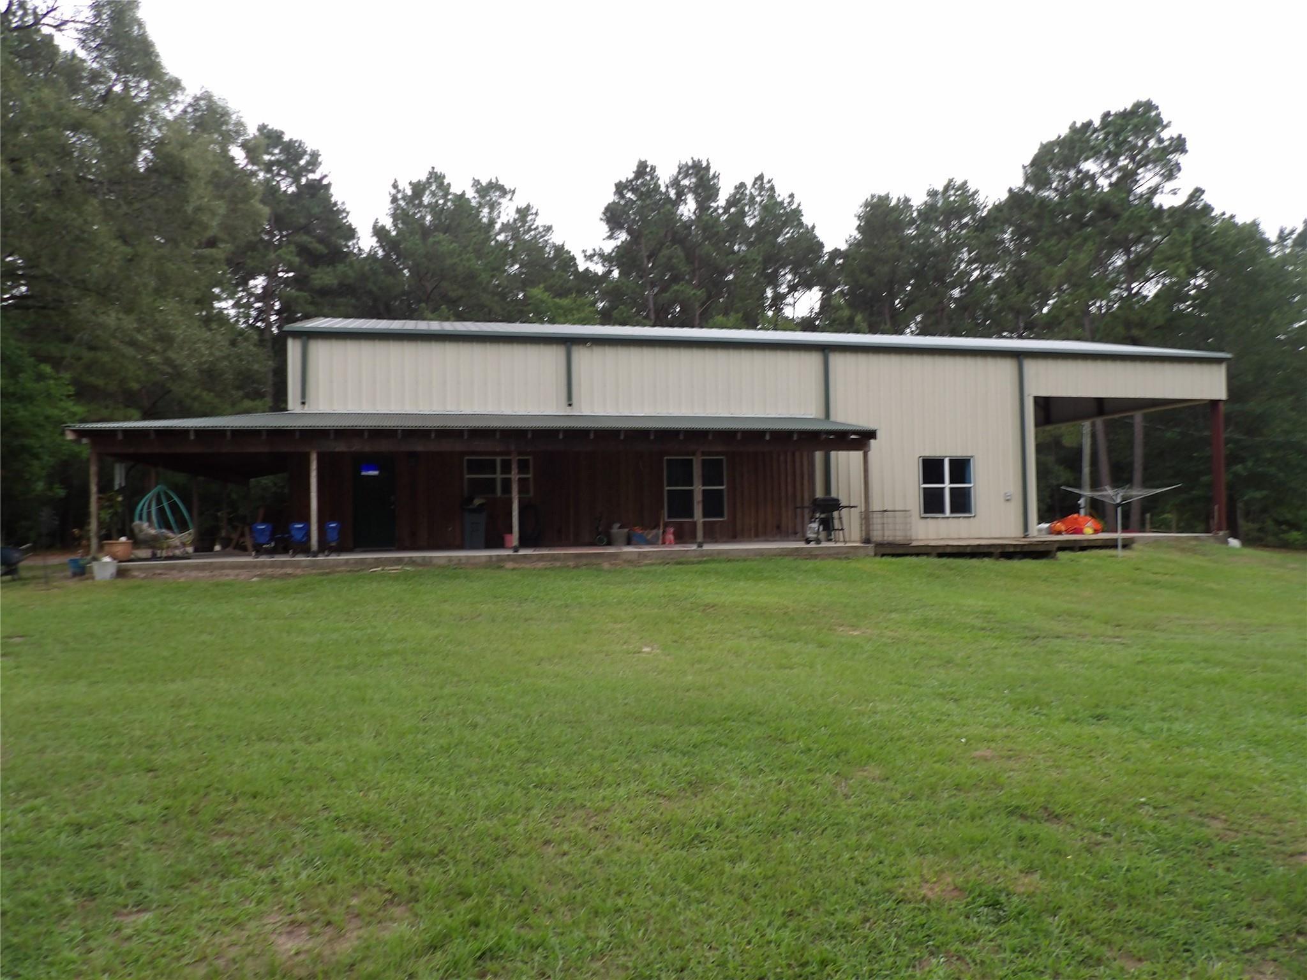
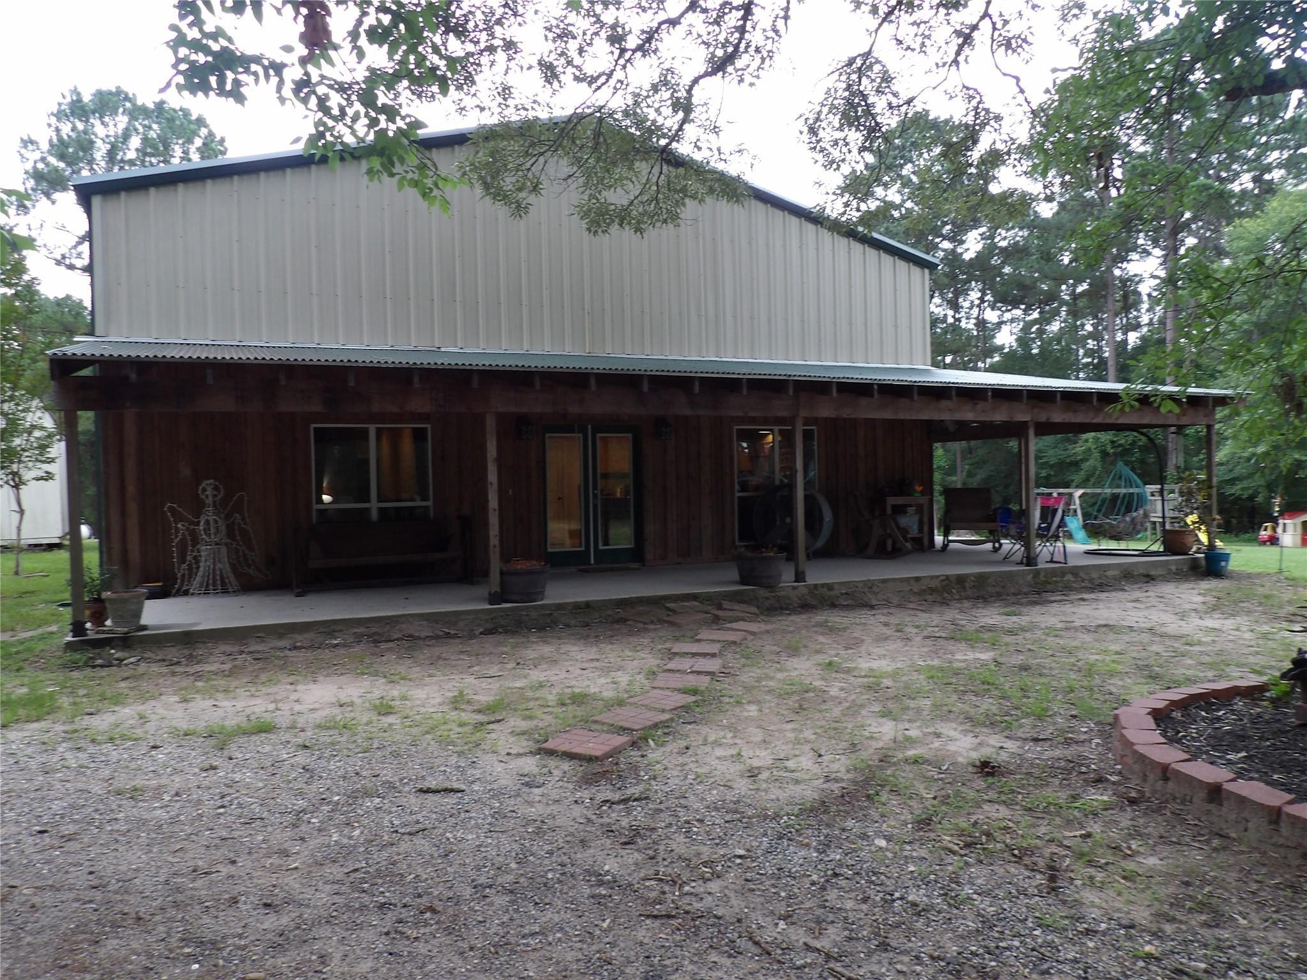
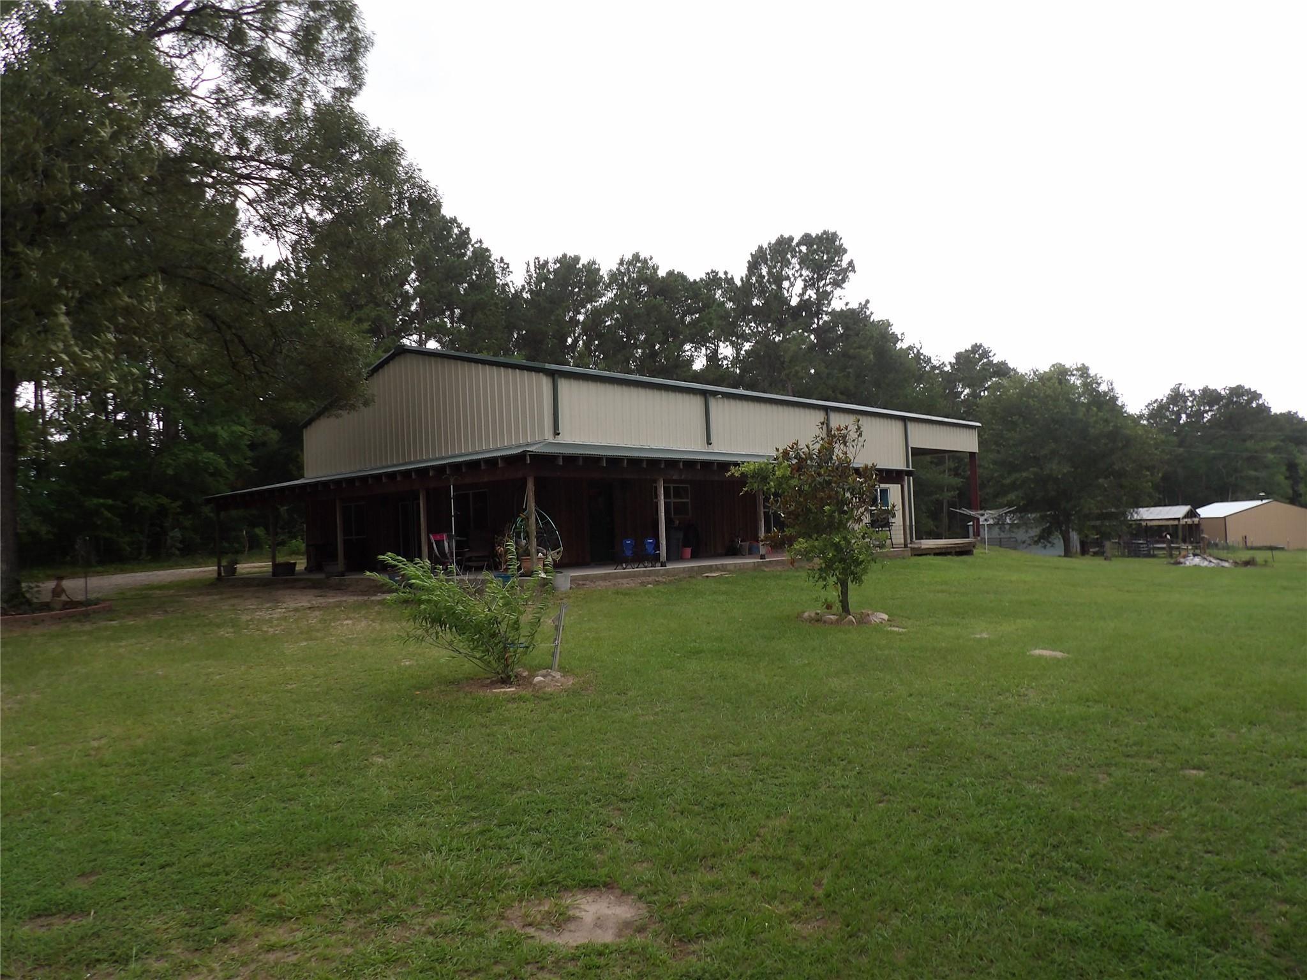
DON'T MISS OUT ON THIS CUSTOM BUILT HOME IN THE COUNTRY! HUGE PRICE REDUCTION FOR QUICK SALE! HOME BOASTS OF SOLID OAK CUSTOM CABINETS, WALK-IN PANTRY, HUGE ISLAND FOR ENTERTAINING GUESTS WITH GRANITE TOPS, HIGH CEILINGS THROUGHOUT, OVERSIZED LAUNDRY ROOM WITH SINK AND GRANITE COUNTER TOPS, HOME OFFICE THAT COULD BE ADDITIONAL BEDROOM FOR GUESTS, REMOTE CONTROLLED PROPANE LOG FIRPLACE, AND WALK-IN CLOSETS THROUGHOUT. SEPERATE SHOP HAS 2 COVERED RV SPACES, FULL BATHROOM AND OFFICE, AND ABOVEGROUND POOL WITH LARGE DECK. POND IS LOADED WITH FISH! ENJOY YOUR MORNING COFFEE OUT ON THE 90+ FEET OF COVERED POCH WATCHING THE AREA WILDLIFE! EASY ACCESS TO COLLEGE STATION, HUNTSVILLE, MONTGOMERY, MADISONVILLE, ANDERSON, AND NAVASOTA.
Save
Ask
Tour
Hide
Listing Snapshot
Price
$700,000
Days On Site
118 Days
Bedrooms
3
Inside Area (SqFt)
2,400 sqft
Total Baths
2
Full Baths
2
Partial Baths
N/A
Lot Size
8.235 Acres
Year Built
2015
MLS Number
98103509
Status
Active
Property Tax
$7,710
HOA/Condo/Coop Fees
N/A
Sq Ft Source
N/A
Friends & Family
Recent Activity
| 4 months ago | Listing updated with changes from the MLS | |
| 4 months ago | Listing first seen on site |
General Features
Acres
8.235
Additional Property Use
AgriculturalHorses
Carport
2
Direction Faces
East
Disclosures
Owner/AgentSellers Disclosure
Foundation
Slab
Garage
Yes
Green Energy Efficient
Roof
Parking
Circular DrivewayRV Access/ParkingWorkshop in GarageAttached CarportAttachedElectric GateGated
Parking Spaces
2
Sewer
Septic Tank
SqFt Total
2400
Style
Ranch
Water Source
Well
Interior Features
Appliances
Ice MakerWater SoftenerConvection OvenDouble OvenGas OvenMicrowaveGas RangeDishwasherOven
Cooling
Electric
Fireplace
Yes
Fireplace Features
GasGas Log
Fireplaces
1
Flooring
TileVinyl
Heating
Natural GasPropane
Interior
High CeilingsBreakfast BarKitchen IslandPantryVaulted Ceiling(s)
Laundry Features
Electric Dryer HookupWasher Hookup
Window Features
Low Emissivity Windows
Bedroom
Dimensions - 17X14Level - FirstArea - 238
Kitchen
Dimensions - 20X12Level - FirstArea - 240
Master Bathroom
Dimensions - 12X9Level - FirstArea - 108
Master Bedroom
Dimensions - 20X13Level - FirstArea - 260
Utility Room
Dimensions - 14X10Level - FirstArea - 140
Save
Ask
Tour
Hide
Exterior Features
Construction Details
Batts InsulationBlown-In Insulation
Lot Features
ClearedWooded
Pool Features
Above GroundVinyl
Private Pool
Yes
Windows/Doors
Low Emissivity Windows
Community Features
Accessibility Features
Accessible BedroomAccessible ClosetsAccessible DoorsTherapeutic Whirlpool
MLS Area
60
School District
135 - Anderson-Shiro
Financing Terms Available
CashConventionalFHAVA Loan
Roads
Asphalt
Horse Allowed
Yes
Schools
School District
135 - Anderson-Shiro
Elementary School
Anderson-Shiro Elementary School
Middle School
Anderson-Shiro Jr/Sr High School
High School
Anderson-Shiro Jr/Sr High School
Listing courtesy of Scott Free, Broker scottfree863@gmail.com
IDX information is provided exclusively for consumers’ personal, non-commercial use. It may not be used for any purpose other than to identify prospective properties consumers may be interested in purchasing. This data is deemed reliable but is not guaranteed accurate by the MLS.
Data provided by HAR.com © 2026. All information provided should be independently verified.
Neighborhood & Commute
Source: Walkscore
Disclosure: Community information and market data powered by Constellation Data Labs. Information is deemed reliable but not guaranteed.
Save
Ask
Tour
Hide
Did you know? You can invite friends and family to your search. They can join your search, rate and discuss listings with you.