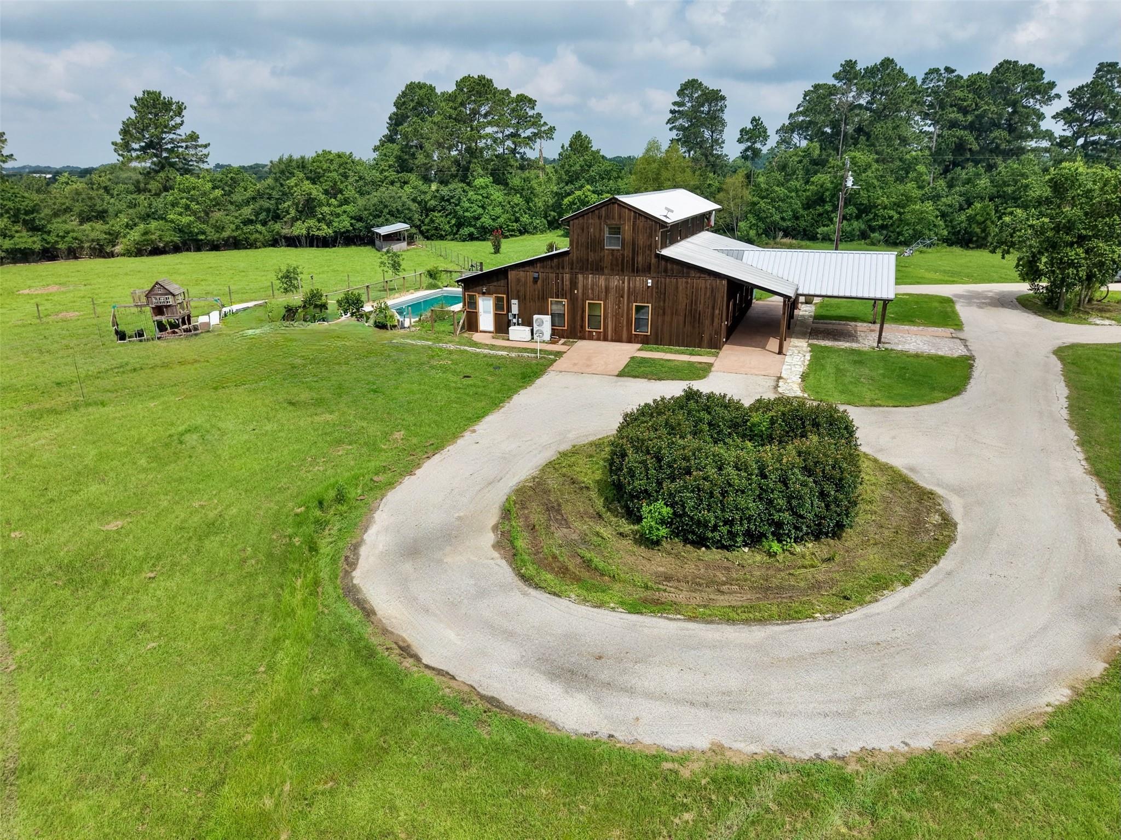
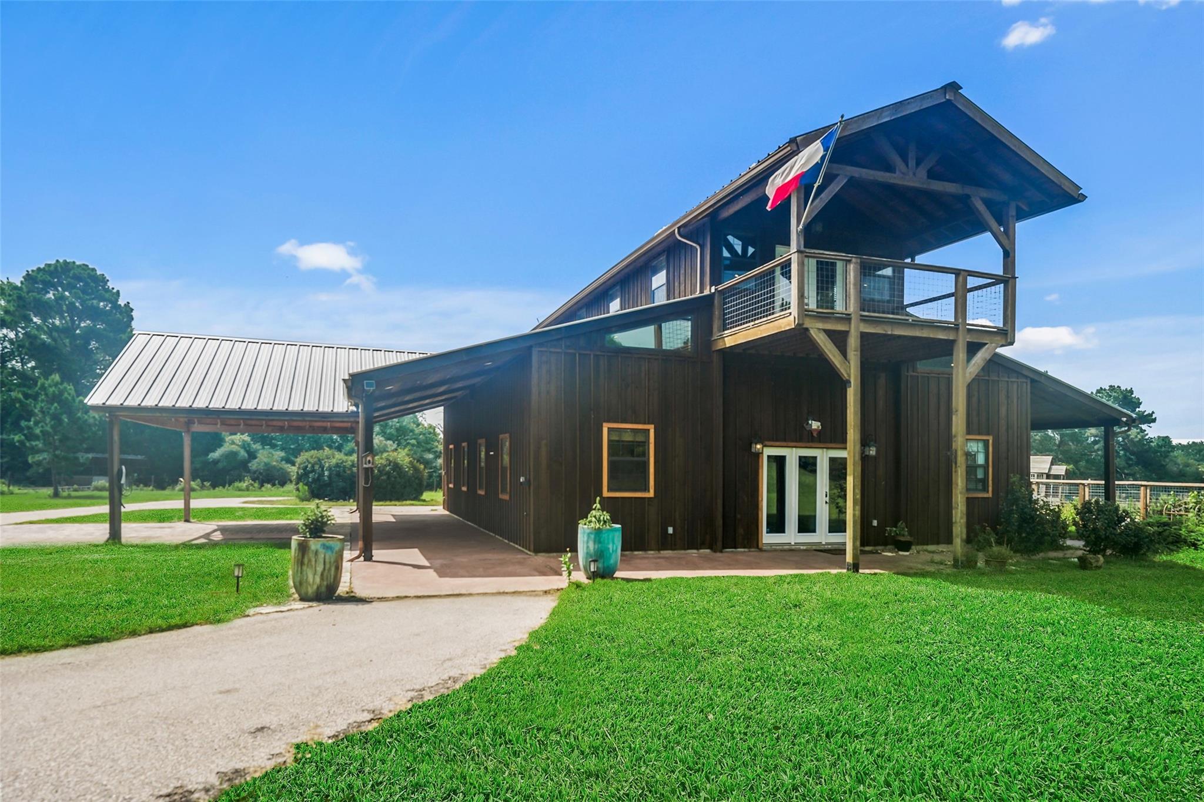
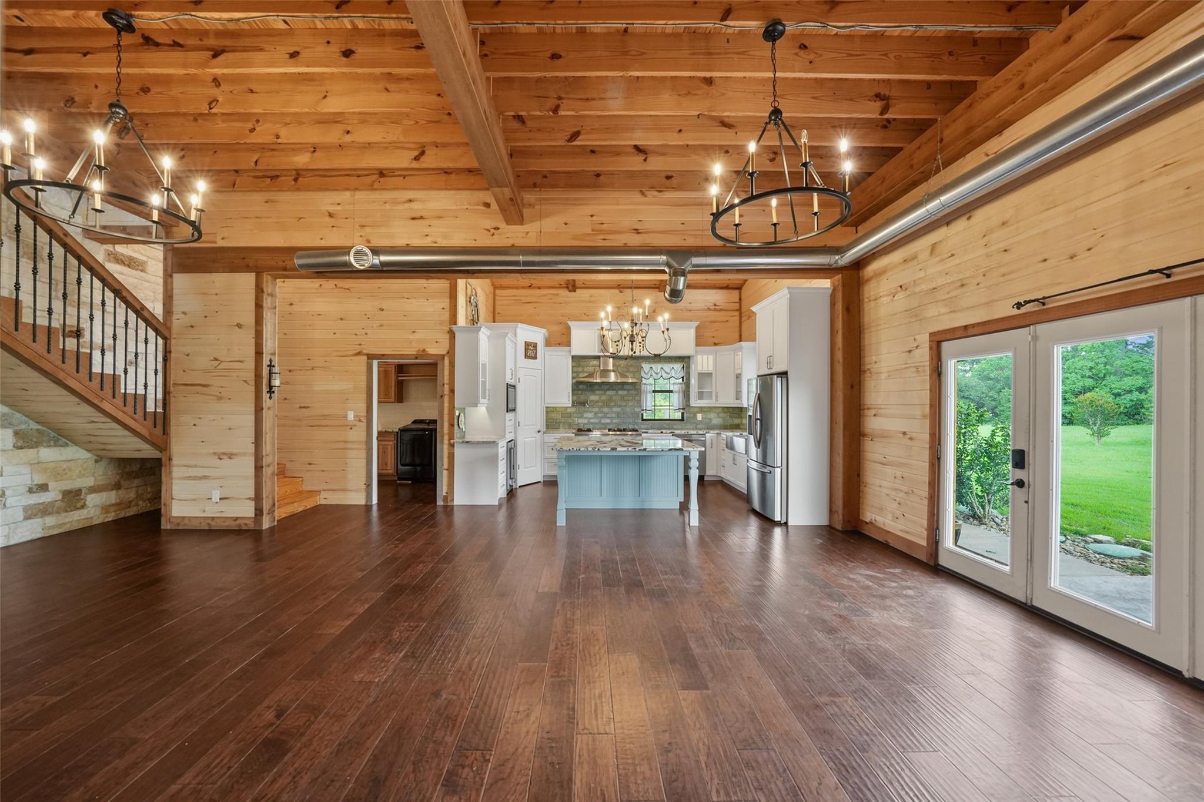
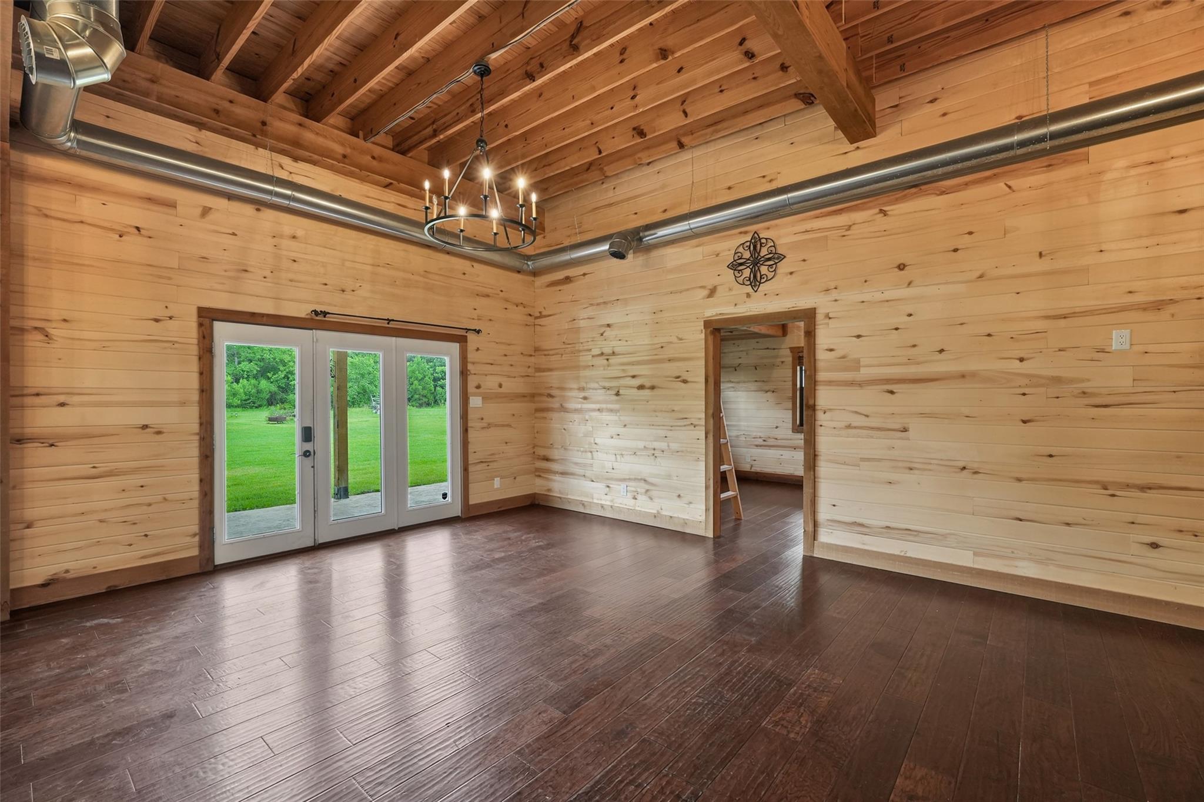
Beautiful 11 ac property in Waller County offers the perfect blend of rural charm and natural beauty. Enter thru auto gate onto asphalt drive. Open concept kitchen/living area with vaulted pine ceilings, wood flooring and stone walls. Kitchen has 6 burner stove w/ griddle, pantry, refrigerator. Utility room w/built ins. Downstairs bedroom with a loft, shared bathroom with travertine flooring, double sinks with granite vanity. Oversized primary bedroom, walk in closet, bathroom with jetted tub, double vanity with granite, separate shower, and door to access pool patio area. Upstairs game room/office with double doors open to balcony with breathtaking views of the property, bedroom and bathroom with shower/tub, quartz counters. Whole home generator, heated salt water Leisure pool/hot tub, porte-cochère and covered porch area.Future outdoor kitchen has been plumbed for water and gas hook ups. 40x52 building, fishing pond w/ dock. Adjacent 10 acres avail MLS#70461878
Save
Ask
Tour
Hide
Share
Listing Snapshot
Price
$1,150,000
Days On Site
53 Days
Bedrooms
4
Inside Area (SqFt)
3,392 sqft
Total Baths
4
Full Baths
3
Partial Baths
1
Lot Size
11 Acres
Year Built
2017
MLS Number
98063249
Status
Active
Property Tax
$7,613
HOA/Condo/Coop Fees
N/A
Sq Ft Source
N/A
Friends & Family
React
Comment
Invite
No Comments Yet
Did you know? You can invite friends and family to your search. They can join your search, rate and discuss listings with you.
Recent Activity
2 months ago
Listing updated with changes from the MLS
2 months ago
Listing first seen on site
General Features
Acres
11
Attached Garage
Yes
Carport
2
Disclosures
Sellers Disclosure
Foundation
Slab
Garage
Yes
Green Energy Efficient
ThermostatHVAC
Parking
Additional ParkingBoatCircular DrivewayConverted GarageGolf Cart GarageRV Access/ParkingWorkshop in GarageAttachedDetachedElectric GateGated
Parking Spaces
2
Property Sub Type
Single Family Residence
Sewer
Aerobic Septic
SqFt Total
3392
Style
Ranch
Water Source
Well
Interior Features
Appliances
Water HeaterDisposalDouble OvenElectric OvenMicrowaveGas RangeDishwasherRefrigerator
Cooling
Electric
Flooring
TileWood
Heating
Electric
Interior
High CeilingsWalk-In Closet(s)Kitchen IslandPantryMaster DownstairsVaulted Ceiling(s)Double VanitySmart Thermostat
Laundry Features
Electric Dryer Hookup
Spa
Yes
Window Features
Window CoveringsLow Emissivity Windows
Bathroom
Dimensions - 10x12Level - FirstArea - 120
Bedroom
Dimensions - 12x16Level - FirstArea - 192
Exterior Porch/Balcony
Level - Second
Game Room
Dimensions - 16x29Level - SecondArea - 464
Kitchen
Level - First
Master Bathroom
Level - First
Master Bedroom
Dimensions - 17x25Level - FirstArea - 425
Sunroom
Dimensions - 10x17Level - FirstArea - 170
Utility Room
Dimensions - 8x13Level - FirstArea - 104
Save
Ask
Tour
Hide
Share
Exterior Features
Construction Details
Batts InsulationUnknownWood Siding
Exterior
Balcony
Fencing
Cross FencedFull
Lot Features
Back YardOther
Other Structures
WorkshopBarn(s)Stable(s)
Patio And Porch
Covered
Pool Features
FiberglassHeatedSalt Water
Private Pool
Yes
Roof
Metal
Spa
Yes
View
Water
Waterfront Features
Pond
Waterview
Water
Windows/Doors
Window CoveringsLow Emissivity Windows
Community Features
Accessibility Features
Therapeutic Whirlpool
MLS Area
26
School District
55 - Waller
Financing Terms Available
CashConventionalFHA
Horse Allowed
Yes
Schools
School District
55 - Waller
Elementary School
Fields Store Elementary School
Middle School
Schultz Junior High School
High School
Waller High School
Listing courtesy of Regina Sims, Broker ginasims@me.com
IDX information is provided exclusively for consumers’ personal, non-commercial use. It may not be used for any purpose other than to identify prospective properties consumers may be interested in purchasing. This data is deemed reliable but is not guaranteed accurate by the MLS.

Did you know? You can invite friends and family to your search. They can join your search, rate and discuss listings with you.