
32206 Bearberry Landing Court, Waller, TX, 77484
Save
Ask
Tour
Hide
$409,236
1 Day On Site
32206 Bearberry Landing CourtWaller, TX 77484
Single Family Residence|Pending
3
Beds
3
Total Baths
2
Full Baths
1
Partial Bath
2,246
SqFt
$182
/SqFt
2027
Built
Subdivision:
Oakwood Estates
County:
Harris
Call Now: 281-435-5422
Is this the listing for you? We can help make it yours.
281-435-5422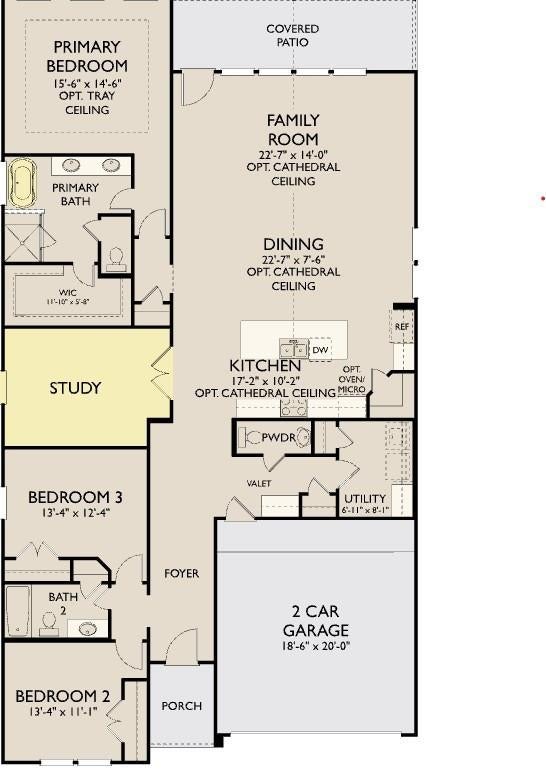
Save
Ask
Tour
Hide
CATHREDRAL CEILINGS on this airy and spacious one story, that blends everyday functionality with effortless style. Upon entry, a welcoming foyer leads into an open-concept living area where the kitchen, dining, and family room seamlessly connect—ideal for both daily living and entertaining. The spacious primary suite provides a peaceful retreat, complete with a well-appointed bath and generous closet space. Two secondary bedrooms offer flexibility for guests, family, or a home office, while a convenient powder room adds extra comfort for visitors.
Save
Ask
Tour
Hide
Listing Snapshot
Price
$409,236
Days On Site
1 Day
Bedrooms
3
Inside Area (SqFt)
2,246 sqft
Total Baths
3
Full Baths
2
Partial Baths
1
Lot Size
0.1604 Acres
Year Built
2027
MLS Number
98000762
Status
Pending
Property Tax
N/A
HOA/Condo/Coop Fees
$52.92 monthly
Sq Ft Source
N/A
Friends & Family
Recent Activity
| 14 hours ago | Listing updated with changes from the MLS | |
| 14 hours ago | Status changed to Pending | |
| yesterday | Listing first seen on site |
General Features
Acres
0.1604
Attached Garage
Yes
Disclosures
MudOther Disclosures
Foundation
Slab
Garage
Yes
Garage Spaces
2
Green Energy Efficient
ThermostatHVACExposure/Shade
Parking
AttachedGarage Door Opener
Parking Spaces
2
Property Condition
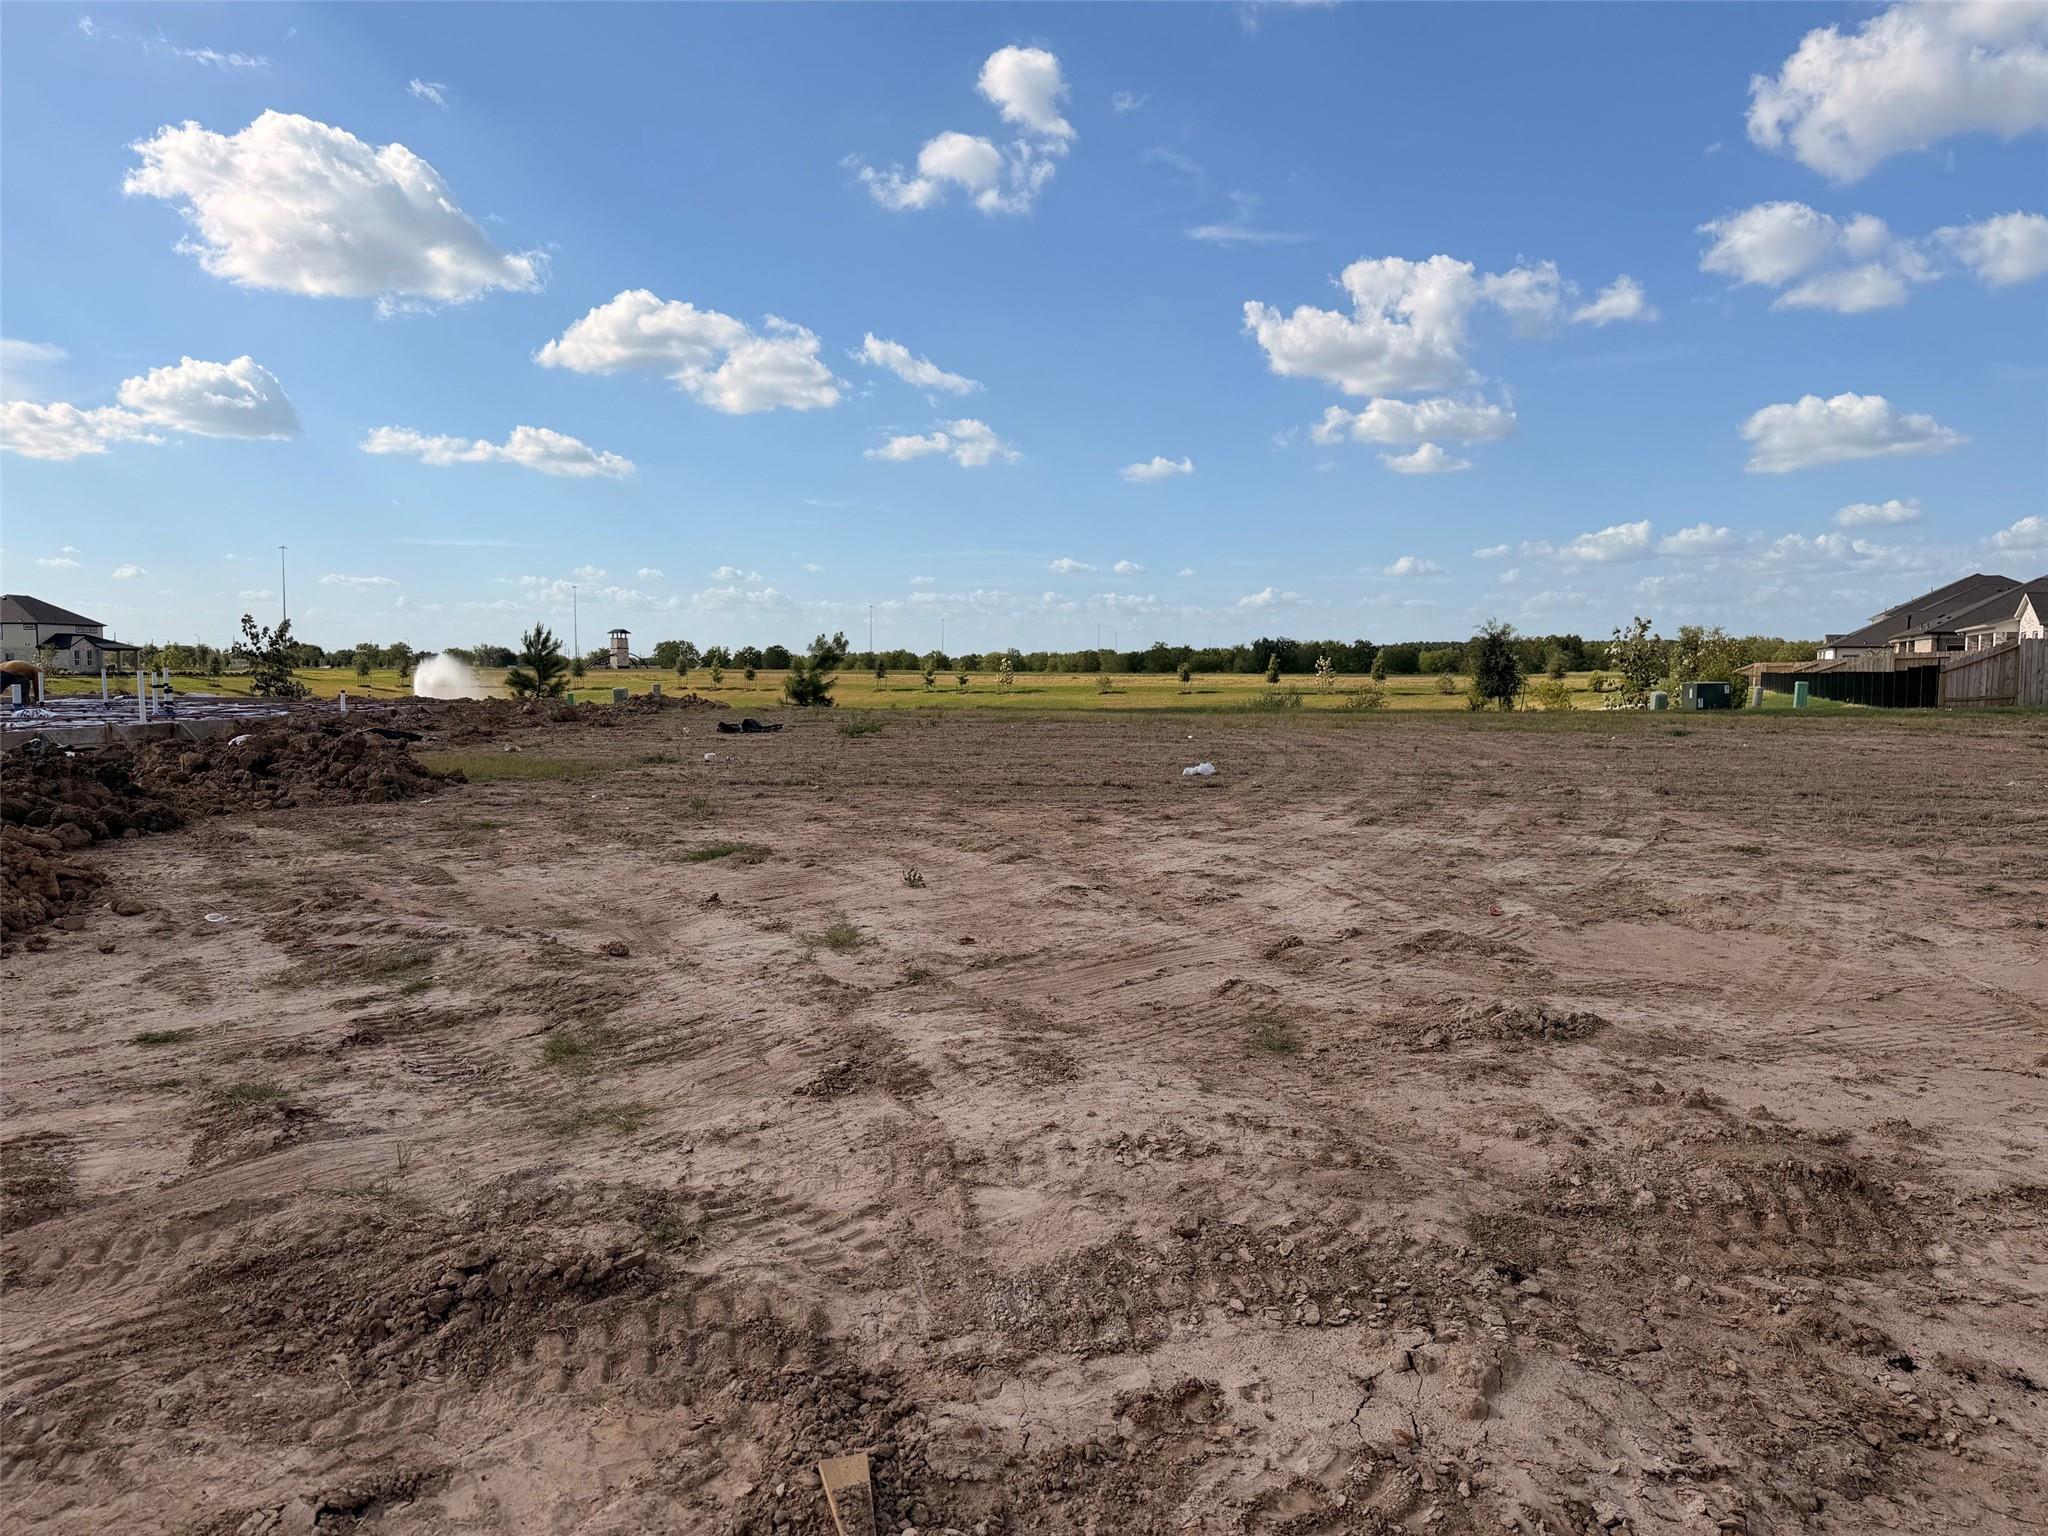
Under Construction
Property Sub Type
Single Family Residence
SqFt Total
2246
Style
Contemporary/ModernTraditional
Water Source
Public
Interior Features
Appliances
DisposalElectric OvenMicrowaveFree-Standing RangeGas CooktopDishwasher
Cooling
Ceiling Fan(s)Electric
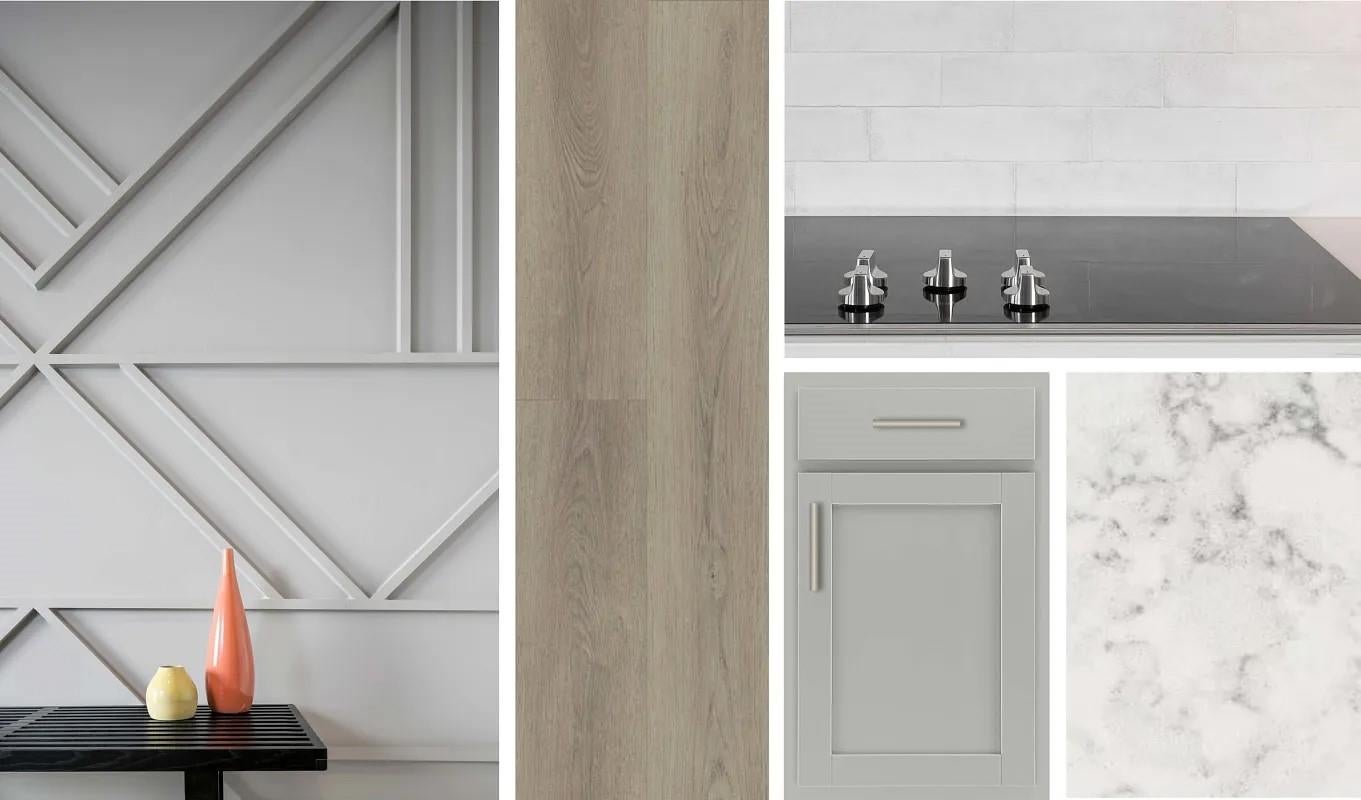
Flooring
CarpetTileVinyl
Heating
Natural Gas
Interior
High CeilingsEntrance FoyerSmart Thermostat
Laundry Features
Electric Dryer HookupWasher Hookup
Window Features
Low Emissivity Windows
Bedroom
Dimensions - 13x12Level - FirstArea - 156
Family Room
Dimensions - 23x14Level - FirstArea - 322
Home Office/Study
Dimensions - 11x16Level - FirstArea - 176
Kitchen
Dimensions - 17x10Level - FirstArea - 170
Master Bedroom
Dimensions - 16x15Level - FirstArea - 240
Save
Ask
Tour
Hide
Exterior Features
Construction Details
Batts InsulationBrickCement SidingBlown-In Insulation
Lot Features
Corner LotCul-De-SacSubdivided
Patio And Porch
Covered
Roof
Composition
Windows/Doors
Low Emissivity Windows
Community Features
Association Fee
$635.0
Association Fee Frequency
Annually
MLS Area
35
School District
55 - Waller
Financing Terms Available
CashConventionalFHAVA Loan
Roads
Asphalt
Schools
School District
55 - Waller
Elementary School
Cure Elementary (Waller)
Middle School
Schultz Junior High School
High School
Waller High School
Listing courtesy of Ashton Woods houstonhomes@ashtonwoods.com
IDX information is provided exclusively for consumers’ personal, non-commercial use. It may not be used for any purpose other than to identify prospective properties consumers may be interested in purchasing. This data is deemed reliable but is not guaranteed accurate by the MLS.
Data provided by HAR.com © 2026. All information provided should be independently verified.
IDX information is provided exclusively for consumers’ personal, non-commercial use. It may not be used for any purpose other than to identify prospective properties consumers may be interested in purchasing. This data is deemed reliable but is not guaranteed accurate by the MLS.
Data provided by HAR.com © 2026. All information provided should be independently verified.
Neighborhood & Commute
Source: Walkscore
Disclosure: Community information and market data powered by Constellation Data Labs. Information is deemed reliable but not guaranteed.
Save
Ask
Tour
Hide
Did you know? You can invite friends and family to your search. They can join your search, rate and discuss listings with you.