22210 Timber Ridge Drive, Magnolia, TX, 77355

Save
Ask
Tour
Hide
Share
$700,000
35 Days On Site

22210 Timber Ridge Drive
Magnolia, TX 77355

For Sale|Single Family Residence|Active
5
Beds
5
Total Baths
4
Full Baths
1
Partial Bath
3,726
SqFt
$188
/SqFt
1998
Built
Subdivision:
Indigo Lake Estates 04
County:
Montgomery
Call Now: 281-435-5422
Is this the listing for you? We can help make it yours.
281-435-5422
22210 Timber Ridge Drive22210 Timber Ridge Drive22210 Timber Ridge Drive22210 Timber Ridge Drive
Save
Ask
Tour
Hide
Share

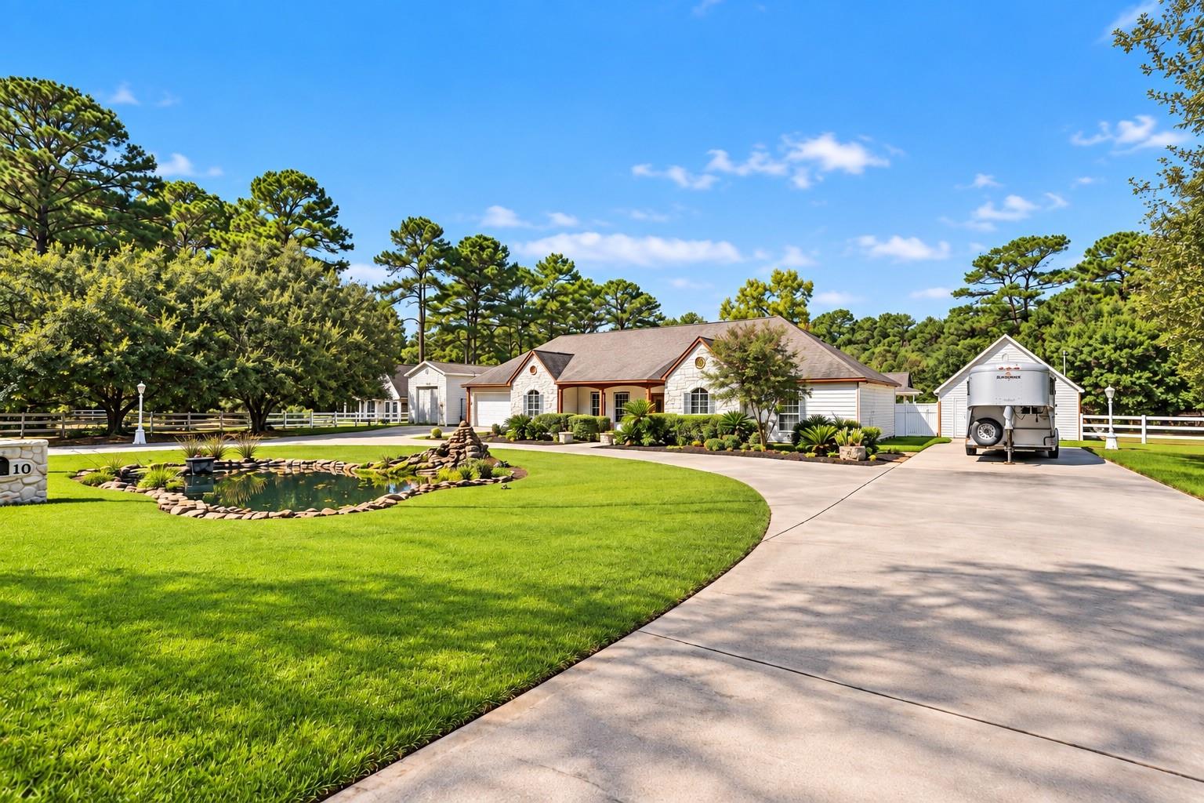
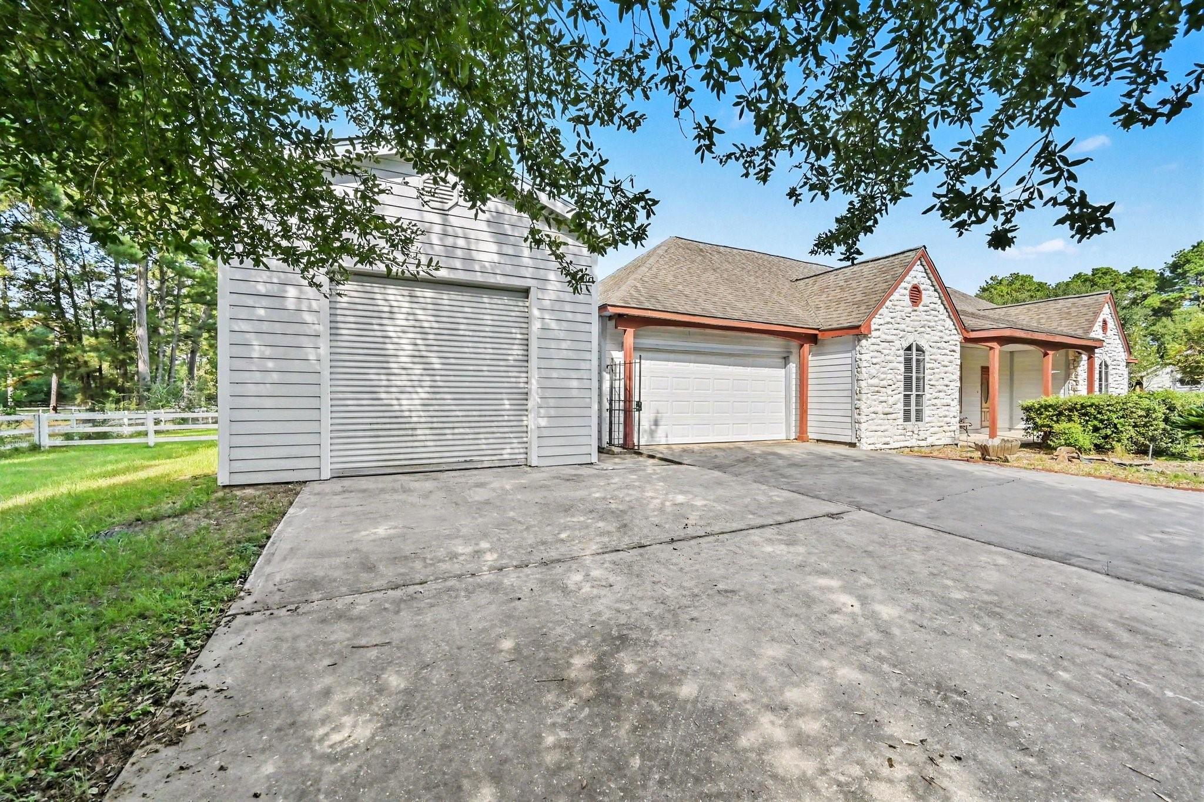
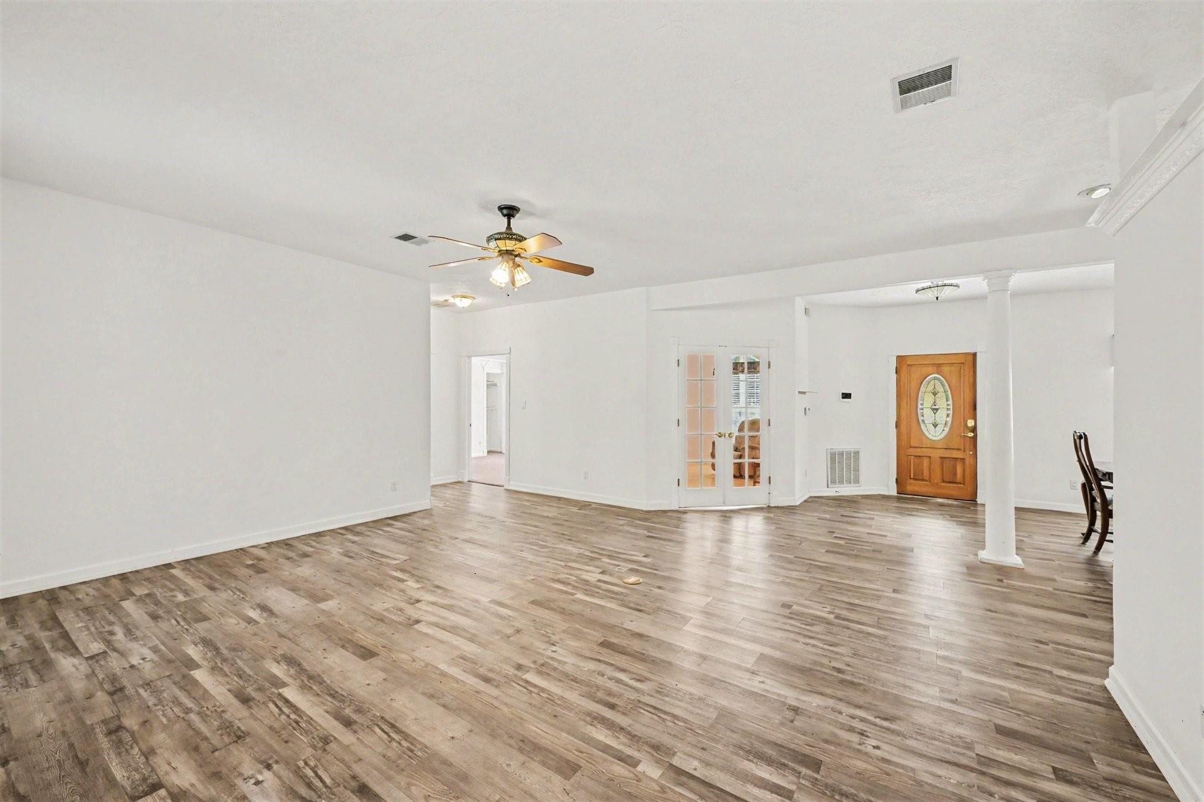
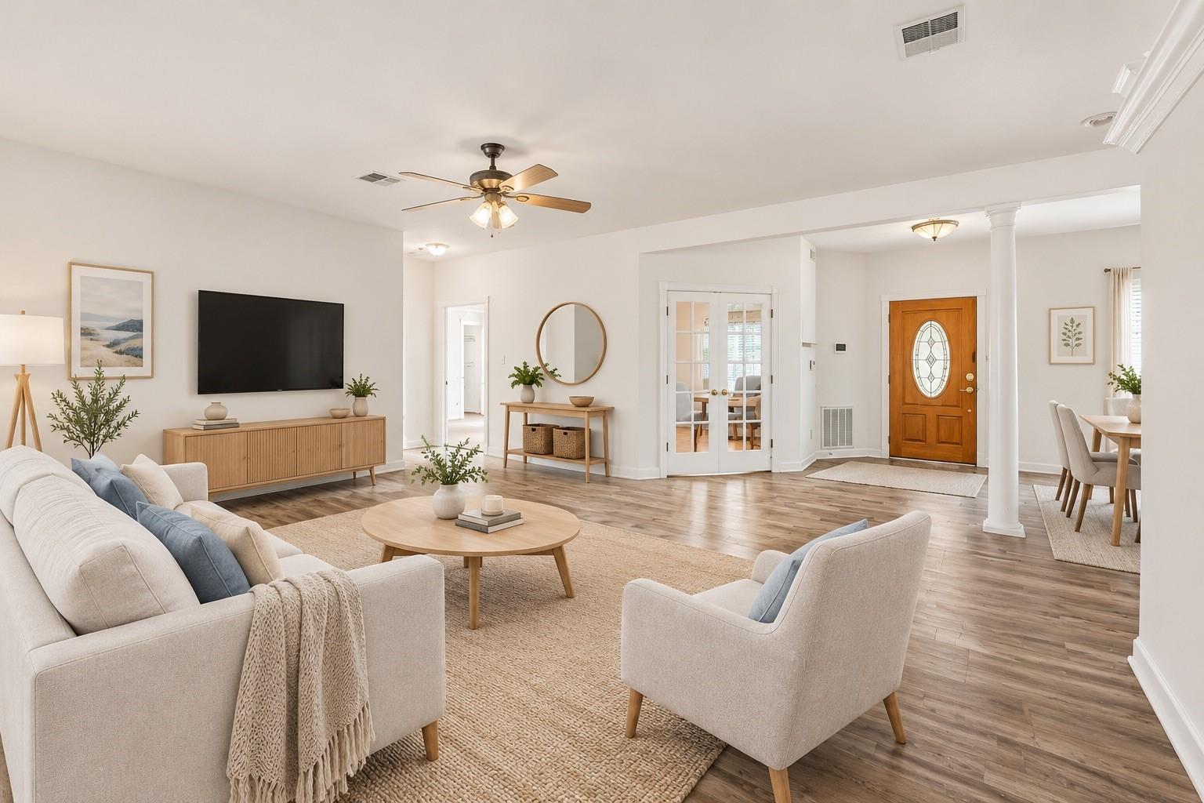
Nearly 2-Acre Country Retreat — Guest House, Pool, Barn, Shop & Private Lake Access! This extraordinary nearly 2-acre property delivers a lifestyle unlike anything else — combining serene country living with resort-style amenities and exceptional versatility! A fully equipped guest house with loft, kitchen, washer/dryer, and its own A/C unit provides the ultimate in comfort and privacy for visitors. The main house features a remodeled primary bathroom, upstairs game room and two additional flex rooms — perfect as media, hobby, or extra living spaces! Step outside to an incredible in-ground pool, outdoor kitchen, and gazebo — an entertainer's paradise and private oasis all in one. The large barn accommodates horses and equipment, while the heated and air-conditioned shop and whole-house generator add outstanding everyday functionality. Community perks include access to a stunning 168-acre private lake, horse trails, parks, and community events — rural living at its absolute finest!

Save
Ask
Tour
Hide
Share
Listing Snapshot
Price 
$700,000
Days On Site 
35 Days
Bedrooms 
5
Inside Area (SqFt) 
3,726 sqft
Total Baths 
5
Full Baths 
4
Partial Baths 
1
Lot Size 
1.981 Acres
Year Built 
1998
MLS Number 
97658172
Status 
Active
Property Tax 
$11,749
HOA/Condo/Coop Fees 
$100 monthly
Sq Ft Source 
N/A
Friends & Family
Recent Activity
4 days agoListing updated with changes from the MLS
a month agoListing first seen on site
General Features
Acres 
1.981
Attached Garage 
Yes
Disclosures 
Seller's Disclosure
Foundation 
Slab
Garage 
Yes
Garage Spaces 
3
Parking 
OversizedAttachedDetached
Parking Spaces 
3
Property Sub Type 
Single Family Residence
Sewer 
Septic Tank
SqFt Total 
3726
Style 
Traditional
Water Source 
Well
Interior Features
Appliances 
MicrowaveElectric RangeDishwasherCooktop
Cooling 
Electric
Flooring 
CarpetWoodVinyl
Heating 
Heat Pump
Interior 
Master DownstairsTile CountersKitchen IslandDouble VanitySoaking Tub
Bathroom 
Dimensions - 4x6Level - FirstArea - 24
Bedroom 
Dimensions - 10x10Level - FirstArea - 100
Dining Room 
Dimensions - 20x11Level - FirstArea - 220
Extra Room 
Dimensions - 9x23Level - SecondArea - 207
Family Room 
Dimensions - 26x12Level - FirstArea - 312
Game Room 
Dimensions - 15x13Level - SecondArea - 195
Guest Suite 
Dimensions - 10x11Level - SecondArea - 110
Guest w/Kitchen 
Dimensions - 8x11Level - FirstArea - 88
Kitchen 
Dimensions - 13x13Level - FirstArea - 169
Living Room 
Dimensions - 16x15Level - FirstArea - 240
Master Bathroom 
Dimensions - 11x11Level - FirstArea - 121
Master Bedroom 
Dimensions - 12x14Level - FirstArea - 168
Utility Room 
Dimensions - 10x5Level - FirstArea - 50
Save
Ask
Tour
Hide
Share
Exterior Features
Construction Details 
Stone
Lot Features 
ClearedSubdivided
Pool Features 
In Ground
Private Pool 
Yes
Roof 
Composition
Community Features
Association Amenities 
Recreation Facilities
Association Fee 
$100.0
Association Fee Frequency 
Monthly
MLS Area 
15
School District 
36 - Magnolia
Financing Terms Available 
CashConventionalFHAVA Loan
Schools
School District
36 - Magnolia
Elementary School
Nichols Sawmill Elementary School
Middle School
Magnolia Junior High School
High School
Magnolia West High School
Listing courtesy of Orchard Brokerage gina.garcia@orchard.com

IDX information is provided exclusively for consumers’ personal, non-commercial use. It may not be used for any purpose other than to identify prospective properties consumers may be interested in purchasing. This data is deemed reliable but is not guaranteed accurate by the MLS.

Data provided by HAR.com © 2026. All information provided should be independently verified.

Neighborhood & Commute
Source: Walkscore
Disclosure: Community information and market data powered by Constellation Data Labs. Information is deemed reliable but not guaranteed.
Save
Ask
Tour
Hide
Share