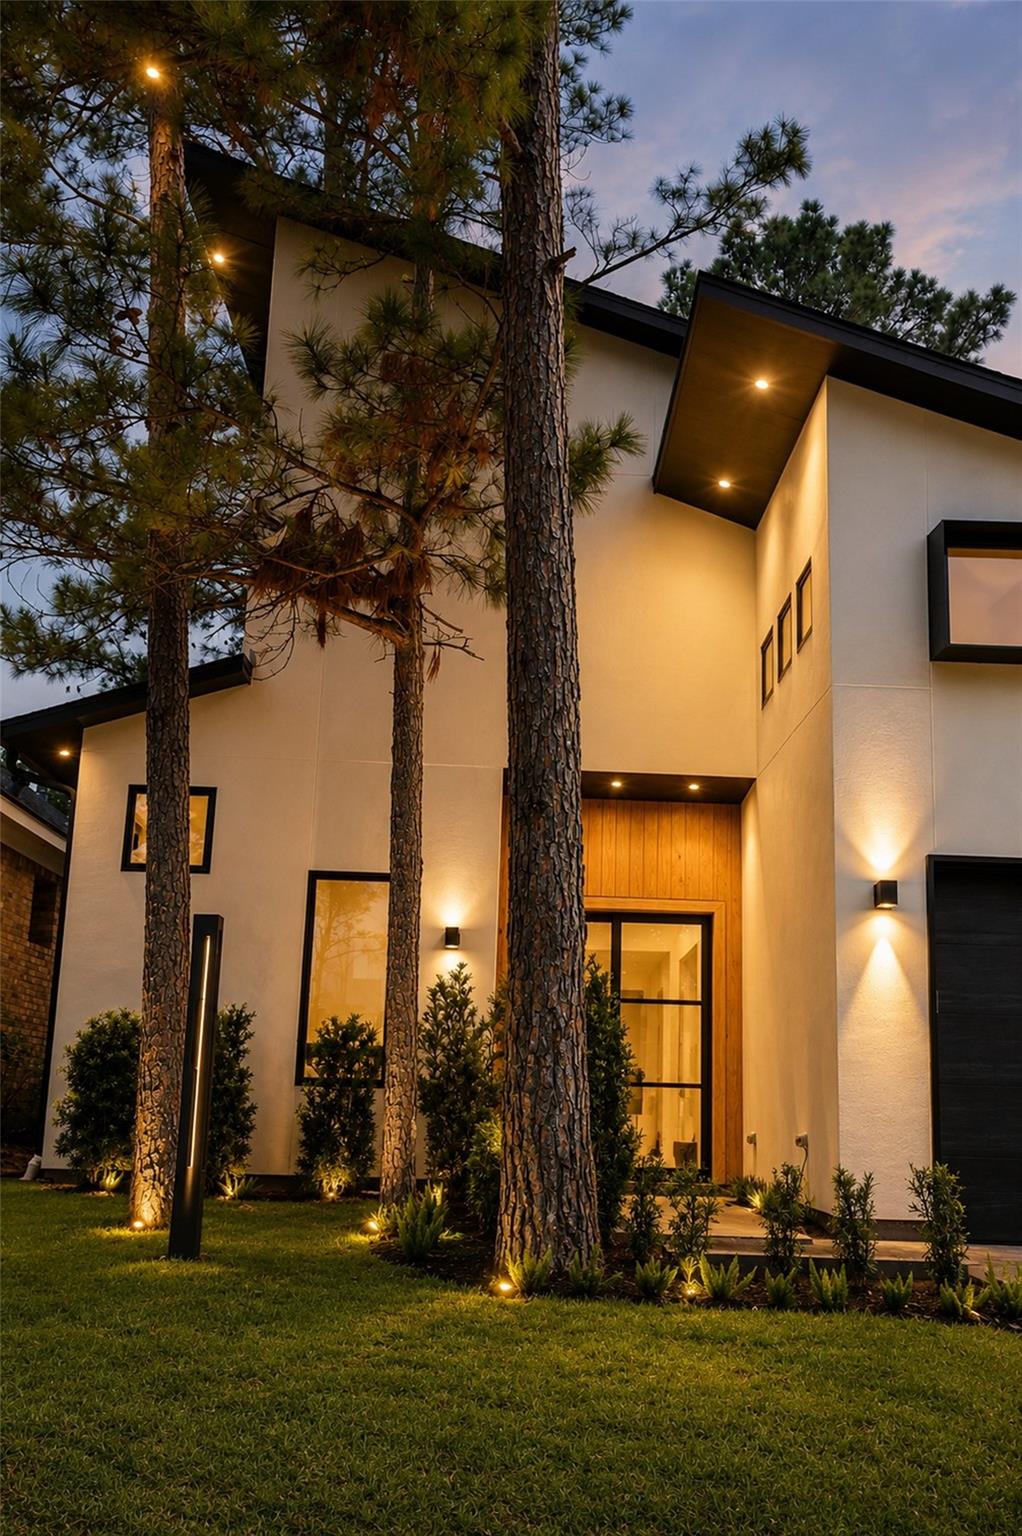
Welcome to 36 Winthrop Harbor, a new-construction, move-in-ready home nestled alongside the golf course in Bentwater Yacht & Country Club. With 2,793 sq ft of living space, plus an air-conditioned garage and loft (699 sq ft), this home offers beautiful golf course views from every bedroom and natural light throughout.
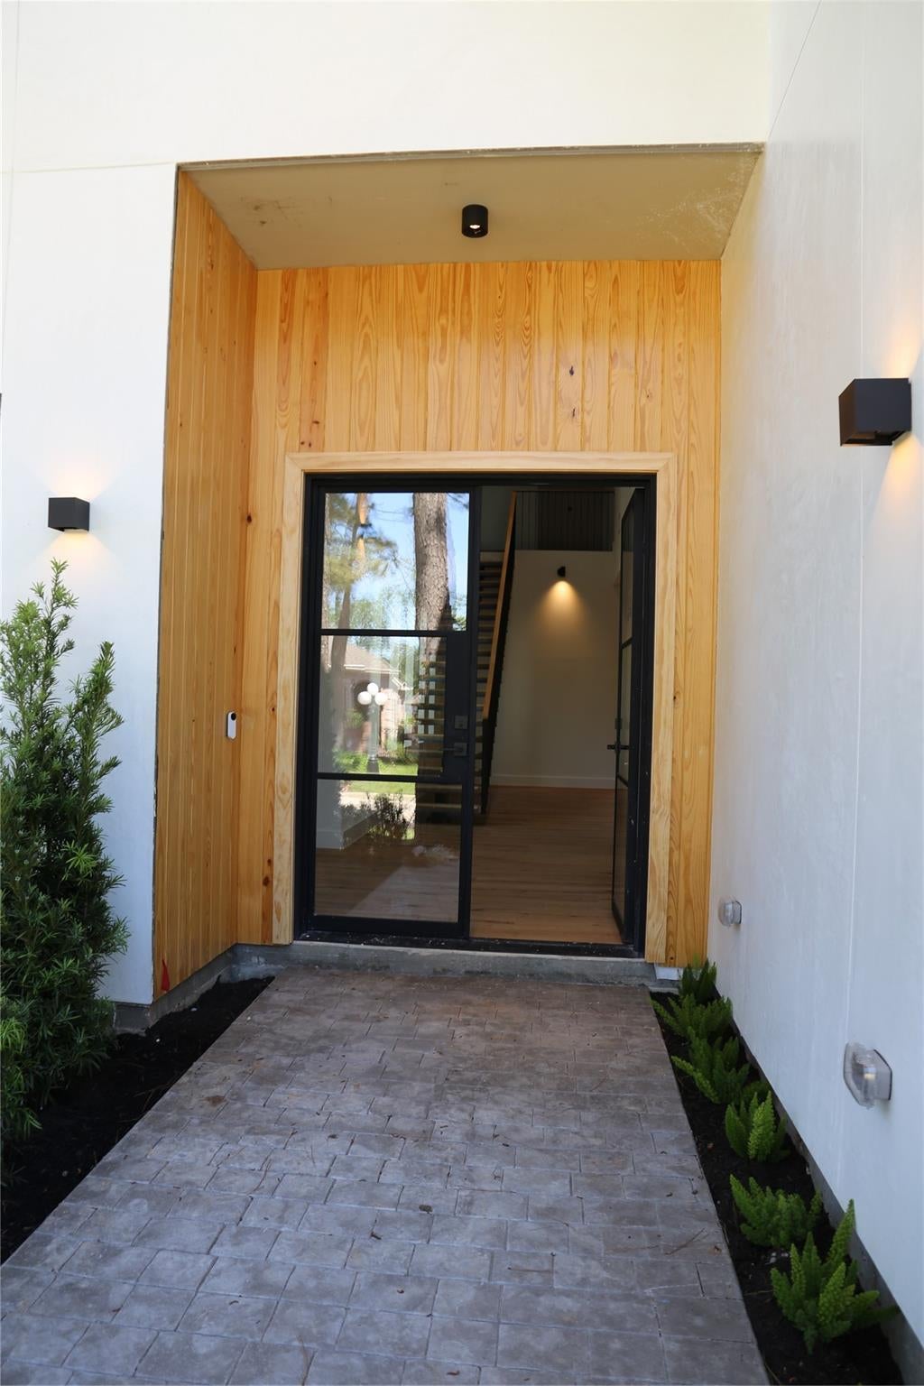
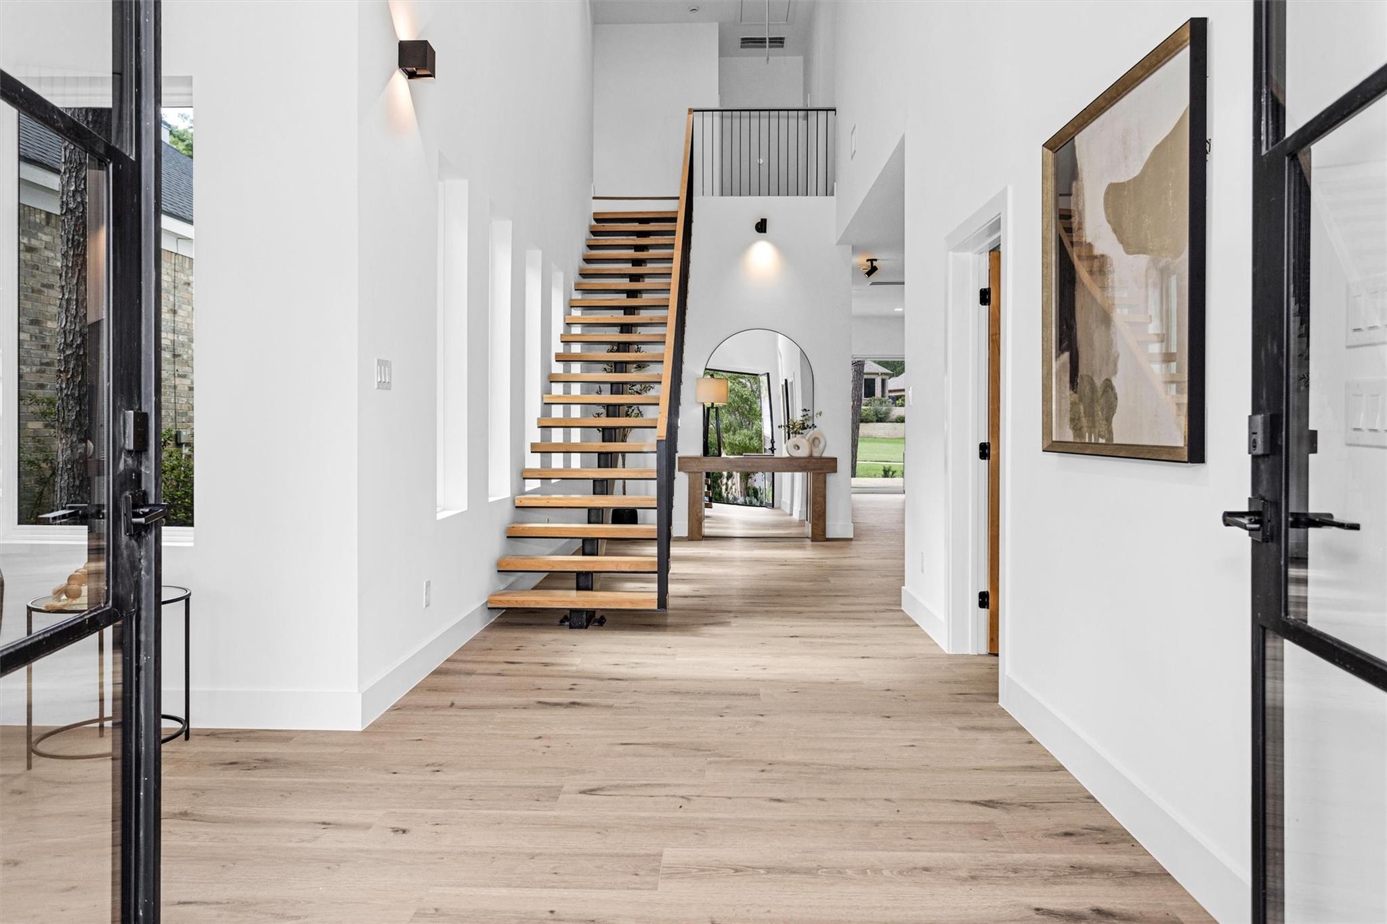
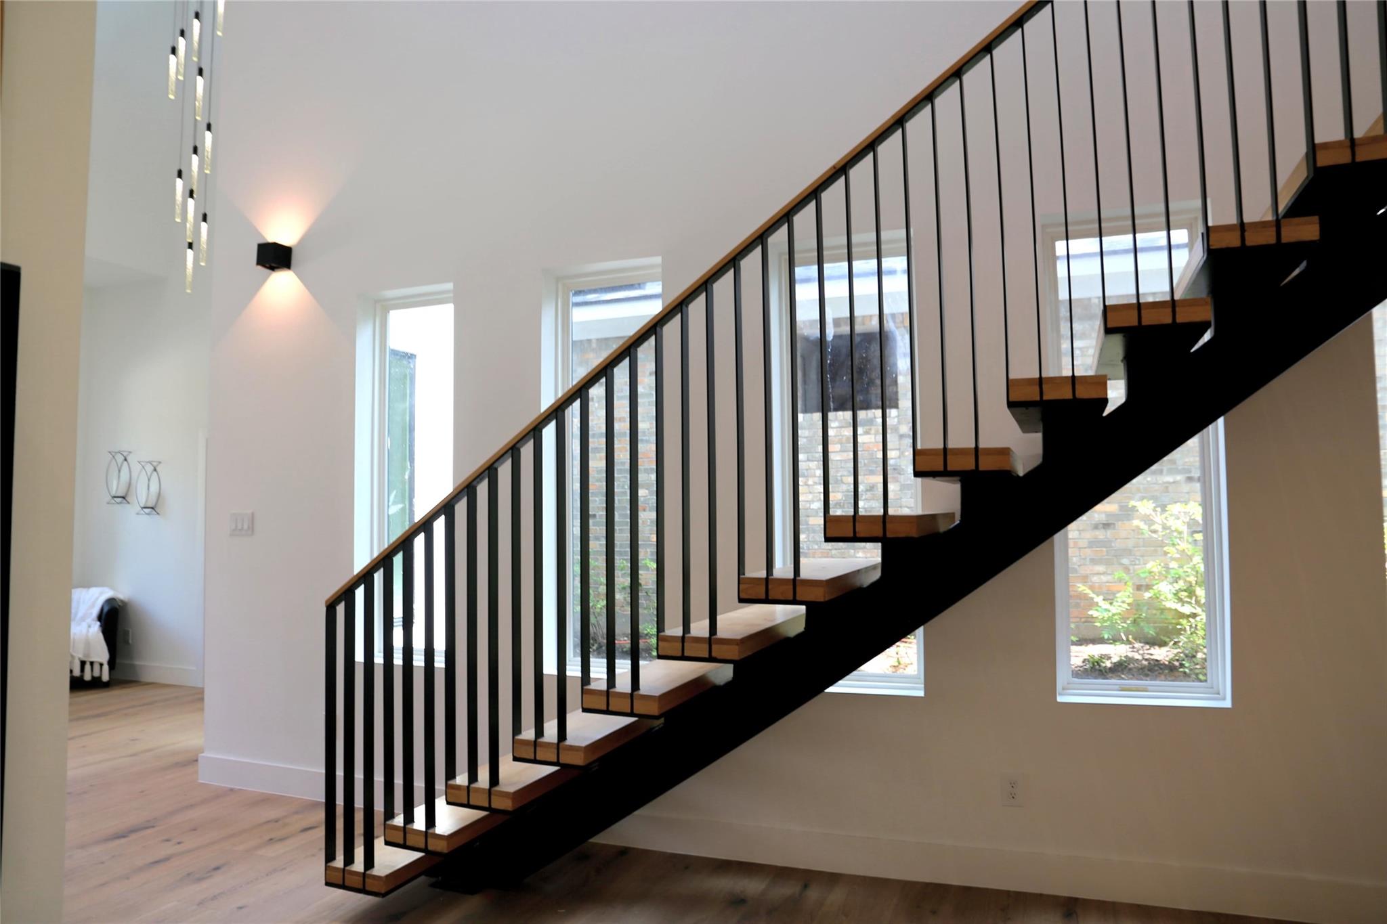
A grand foyer, soaring ceilings, expansive windows, and an open-concept layout create bright, comfortable spaces for everyday living and entertaining. The primary suite is conveniently located on the first floor, while upstairs offers a versatile flex space and two bedrooms, each with its own full bathroom.
Come experience a home designed for comfortable living in a beautiful golf-course setting. Also available for lease $3600
Save
Ask
Tour
Hide
Share
Listing Snapshot
Price
$3,600
Days On Site
9 Days
Bedrooms
3
Inside Area (SqFt)
2,793 sqft
Total Baths
4
Full Baths
3
Partial Baths
1
Lot Size
0.1363 Acres
Year Built
2026
MLS Number
97554348
Status
Active
Property Tax
N/A
HOA/Condo/Coop Fees
N/A
Sq Ft Source
N/A
Friends & Family
React
Comment
Invite
No Comments Yet
Did you know? You can invite friends and family to your search. They can join your search, rate and discuss listings with you.
Recent Activity
a week ago
Listing updated with changes from the MLS
a week ago
Listing first seen on site
General Features
Acres
0.1363
Attached Garage
Yes
Direction Faces
North
Disclosures
Other DisclosuresSeller's Disclosure
Garage
Yes
Garage Spaces
2
Green Energy Efficient
ThermostatHVACExposure/ShadeAppliances
Lease Term
12 Months
Parking
AttachedOversizedGarage Door OpenerWorkshop in Garage
Parking Spaces
2
Pets
Call
Property Condition
New Construction
Property Sub Type
Single Family Residence
Sewer
Public Sewer
SqFt Total
2793
Style
Contemporary/Modern
Water Source
Public
Interior Features
Appliances
ENERGY STAR Qualified AppliancesDisposalDouble OvenMicrowaveGas RangeDishwasherOven
Listing courtesy of My Castle Realty gary@mycastlerealty.com
IDX information is provided exclusively for consumers’ personal, non-commercial use. It may not be used for any purpose other than to identify prospective properties consumers may be interested in purchasing. This data is deemed reliable but is not guaranteed accurate by the MLS.

Did you know? You can invite friends and family to your search. They can join your search, rate and discuss listings with you.