5535 Birdwood Road, Houston, TX, 77096

Save
Ask
Tour
Hide
Share
$1,350,000
New Listing

5535 Birdwood Road
Houston, TX 77096

For Sale|Single Family Residence|Active
4
Beds
5
Total Baths
5
Full Baths
4,577
SqFt
$295
/SqFt
2026
Built
Subdivision:
Barkley Circle
County:
Harris
Call Now: 281-435-5422
Is this the listing for you? We can help make it yours.
281-435-5422
5535 Birdwood Road5535 Birdwood Road5535 Birdwood Road5535 Birdwood Road
Save
Ask
Tour
Hide
Share

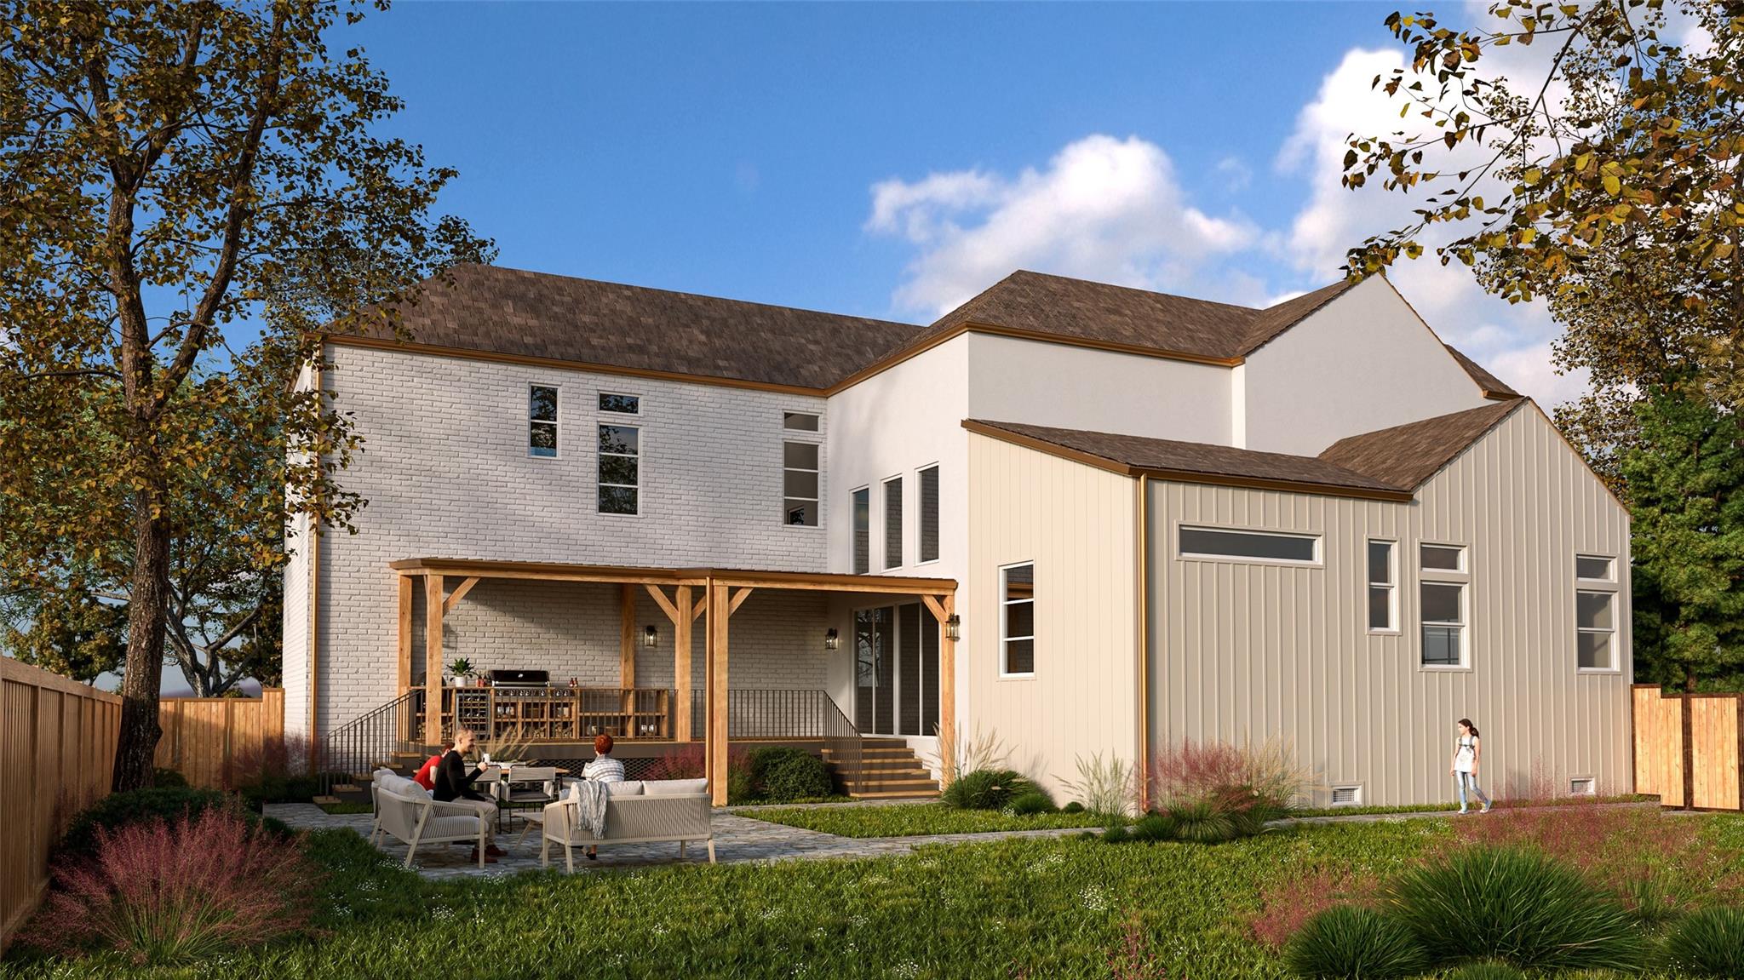
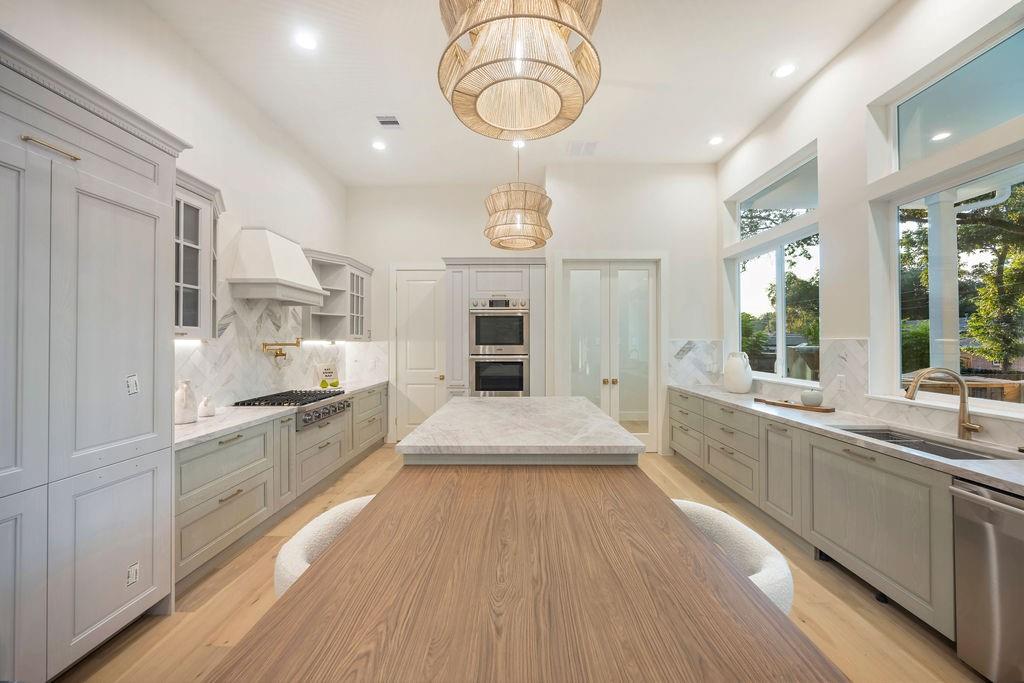
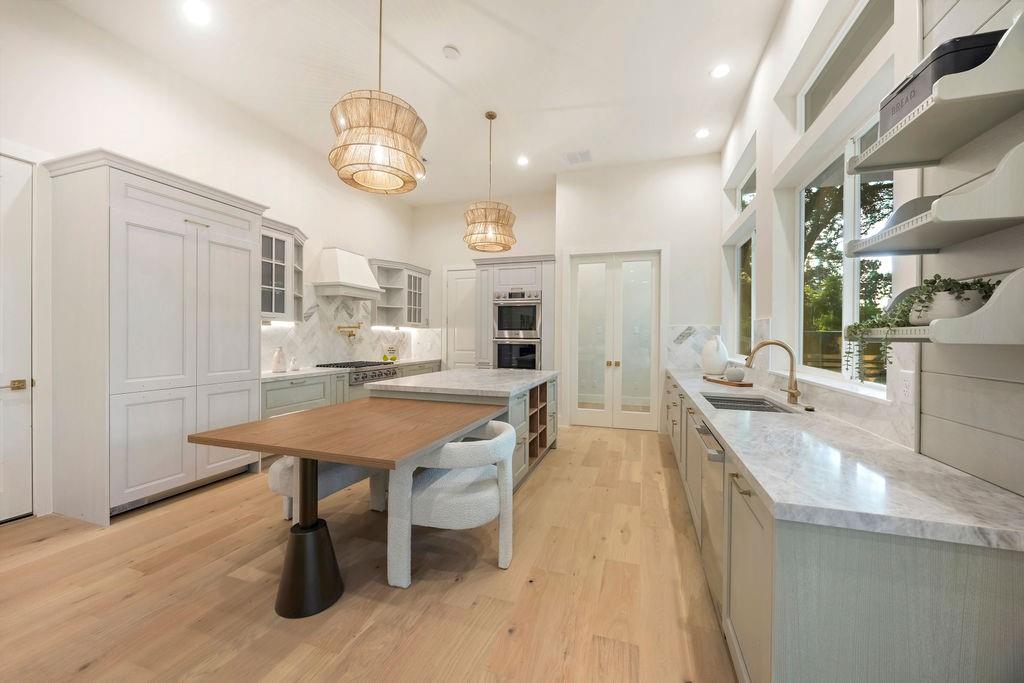
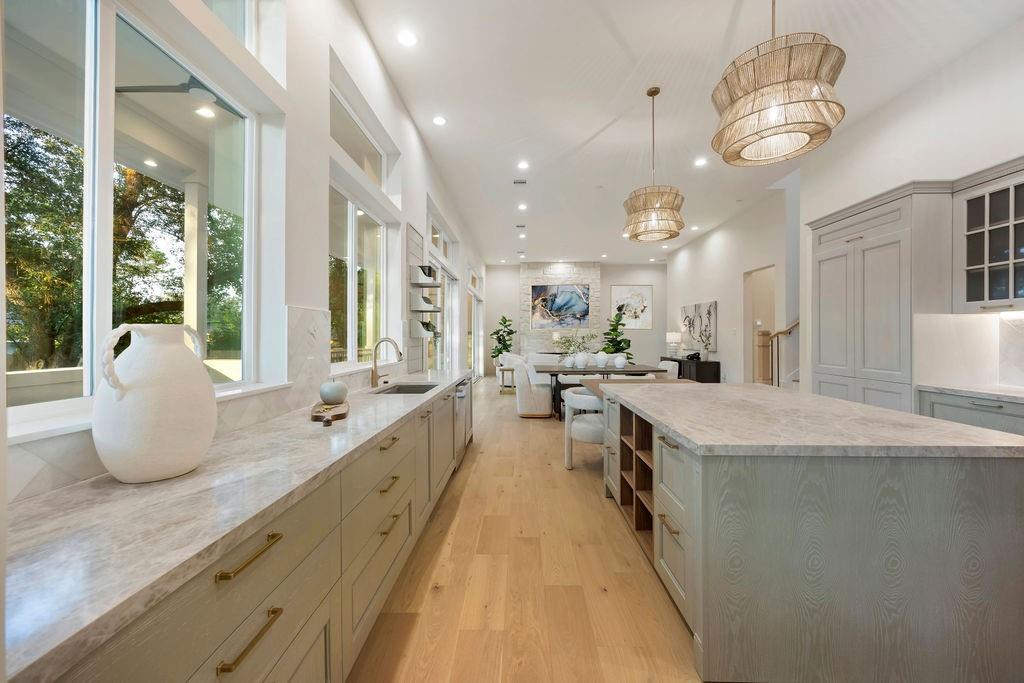
Experience luxury living at 5535 Birdwood Road, a custom-designed Oracle Signature home in the heart of Meyerland. This exceptional residence offers 4 full baths, 2 luxurious primary suites, and an optional 5th bedroom or private office to fit your lifestyle. Thoughtfully designed with soaring ceilings, quartz countertops, sleek cabinetry, and premium Dacor stainless steel appliances, including an oversized island, 8-burner gas range, and pot filler. Entertain with ease in the formal dining room featuring a stunning wine display with custom cabinetry, sink, and wine cooler. Both primary suites boast spa-inspired baths with soaking tubs, oversized walk-in showers, dual vanities, and spacious closets with center islands. Enjoy a game room, covered patio, second-floor balcony, large utility room with sink and porcelain tile, and timeless brick traditional-modern architecture. Estimated completion November 2026.

Save
Ask
Tour
Hide
Share
Listing Snapshot
Price 
$1,350,000
Days On Site 
0 Days
Bedrooms 
4
Inside Area (SqFt) 
4,577 sqft
Total Baths 
5
Full Baths 
5
Partial Baths 
N/A
Lot Size 
0.18 Acres
Year Built 
2026
MLS Number 
97366790
Status 
Active
Property Tax 
$5,193
HOA/Condo/Coop Fees 
N/A
Sq Ft Source 
N/A
Friends & Family
Recent Activity
2 hours agoListing updated with changes from the MLS
2 hours agoListing first seen on site
General Features
Acres 
0.18
Attached Garage 
Yes
Disclosures 
No Disclosures
Foundation 
Slab
Garage 
Yes
Garage Spaces 
2
Green Energy Efficient 
Thermostat
Parking 
AttachedGarage Door Opener
Parking Spaces 
2
Property Condition 
Under Construction
Property Sub Type 
Single Family Residence
Sewer 
Public Sewer
SqFt Total 
4577
Style 
Contemporary/ModernTraditional
Water Source 
Public
Interior Features
Appliances 
DisposalMicrowaveGas RangeDishwasher
Cooling 
Ceiling Fan(s)Electric
Heating 
Natural Gas
Interior 
Walk-In Closet(s)Breakfast BarKitchen IslandPantryMaster DownstairsDouble VanitySoaking TubSmart Thermostat
Laundry Features 
Electric Dryer HookupGas Dryer HookupWasher Hookup
Bedroom 
Dimensions - 11x16Level - SecondArea - 176
Dining Room 
Dimensions - 11x18Level - FirstArea - 198
Exterior Porch/Balcony 
Dimensions - 7x11Level - SecondArea - 77
Kitchen 
Dimensions - 21x19Level - FirstArea - 399
Living Room 
Dimensions - 18x25Level - FirstArea - 450
Master Bathroom 
Dimensions - 15x17Level - FirstArea - 255
Master Bedroom 
Dimensions - 13x18Level - FirstArea - 234
Save
Ask
Tour
Hide
Share
Exterior Features
Construction Details 
BrickCement Siding
Lot Features 
Subdivided
Roof 
Composition
Community Features
MLS Area 
20
School District 
27 - Houston
Financing Terms Available 
CashConventionalVA Loan
Schools
School District
27 - Houston
Elementary School
Herod Elementary School
Middle School
Fondren Middle School
High School
Bellaire High School
Listing courtesy of Mira Properties oron@rzinc.net

IDX information is provided exclusively for consumers’ personal, non-commercial use. It may not be used for any purpose other than to identify prospective properties consumers may be interested in purchasing. This data is deemed reliable but is not guaranteed accurate by the MLS.

Data provided by HAR.com © 2026. All information provided should be independently verified.

Neighborhood & Commute
Source: Walkscore
Disclosure: Community information and market data powered by Constellation Data Labs. Information is deemed reliable but not guaranteed.
Save
Ask
Tour
Hide
Share