21122 Medina River Drive, Cypress, TX, 77433

Save
Ask
Tour
Hide
Share
$309,900
New Listing

21122 Medina River Drive
Cypress, TX 77433

Townhouse|Coming Soon
3
Beds
3
Total Baths
2
Full Baths
1
Partial Bath
1,824
SqFt
$170
/SqFt
2024
Built
Subdivision:
Bridgeland Creekland Village
County:
Harris
Call Now: 281-435-5422
Is this the listing for you? We can help make it yours.
281-435-5422
21122 Medina River Drive21122 Medina River Drive21122 Medina River Drive21122 Medina River Drive
Save
Ask
Tour
Hide
Share

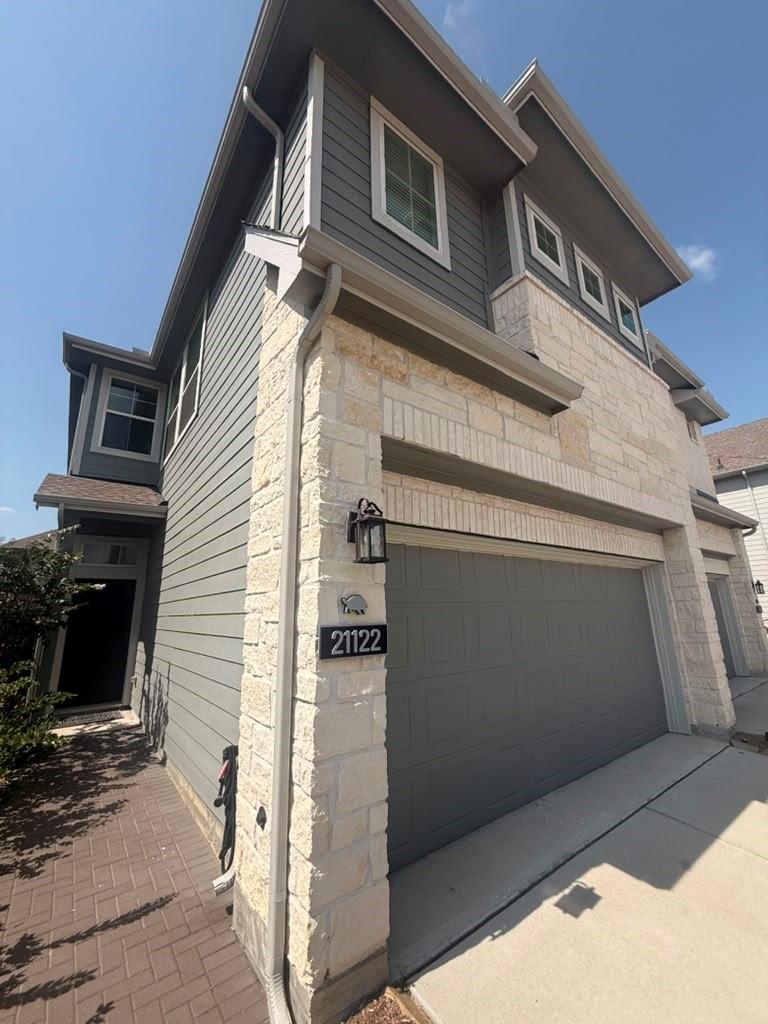
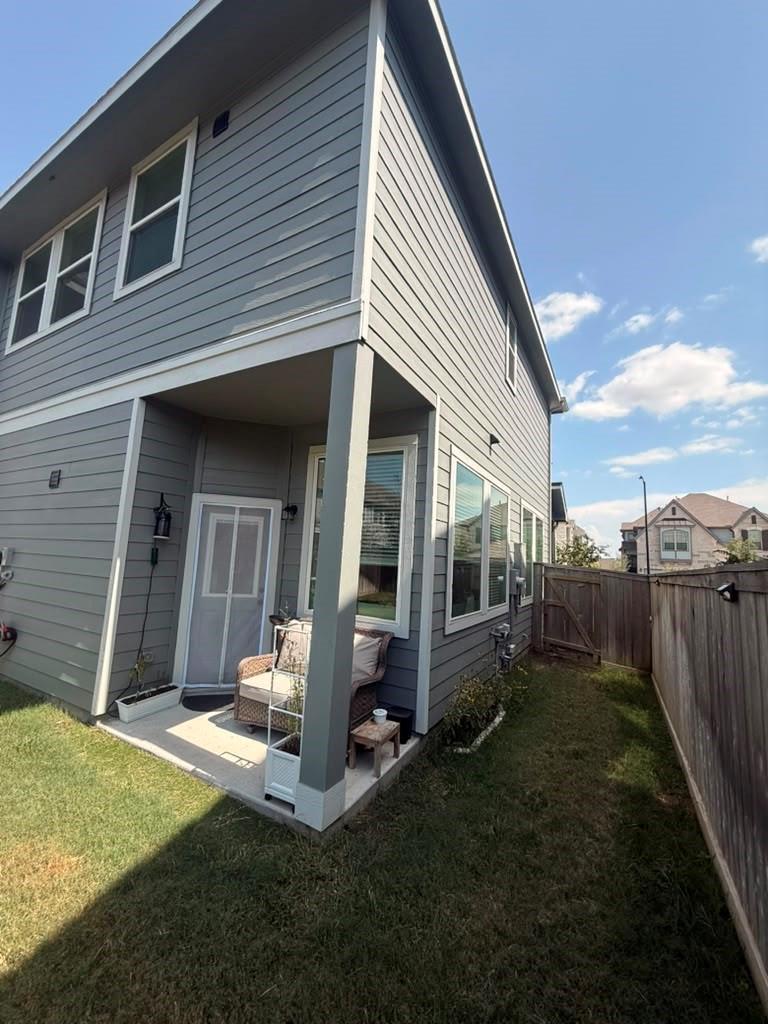
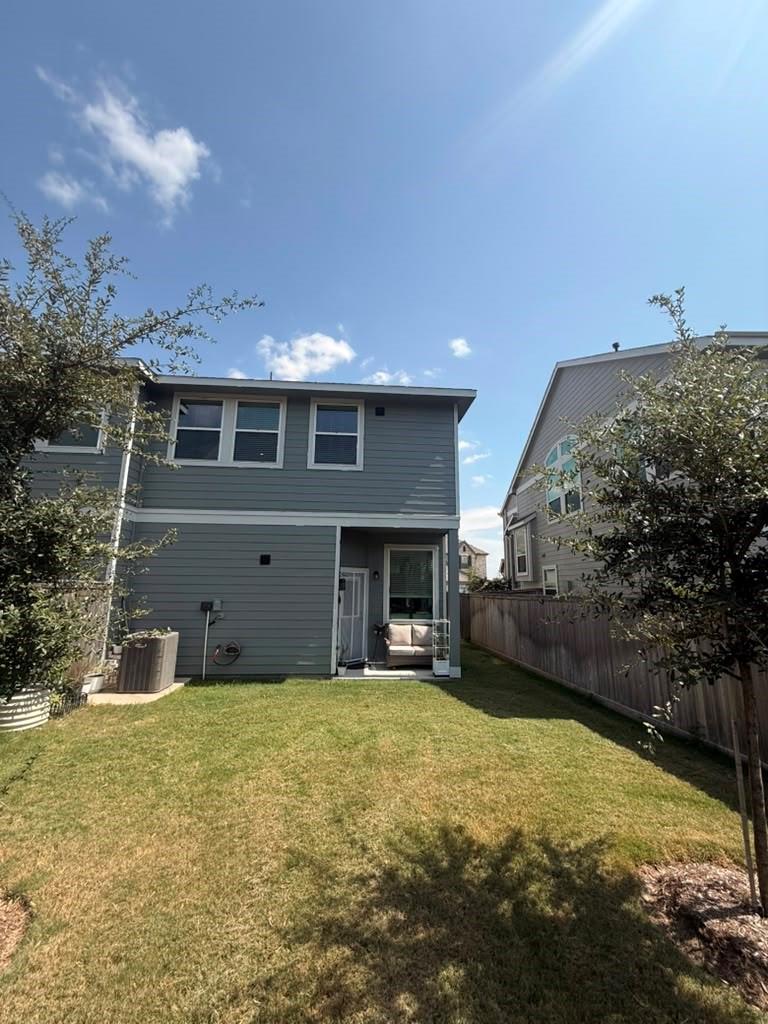
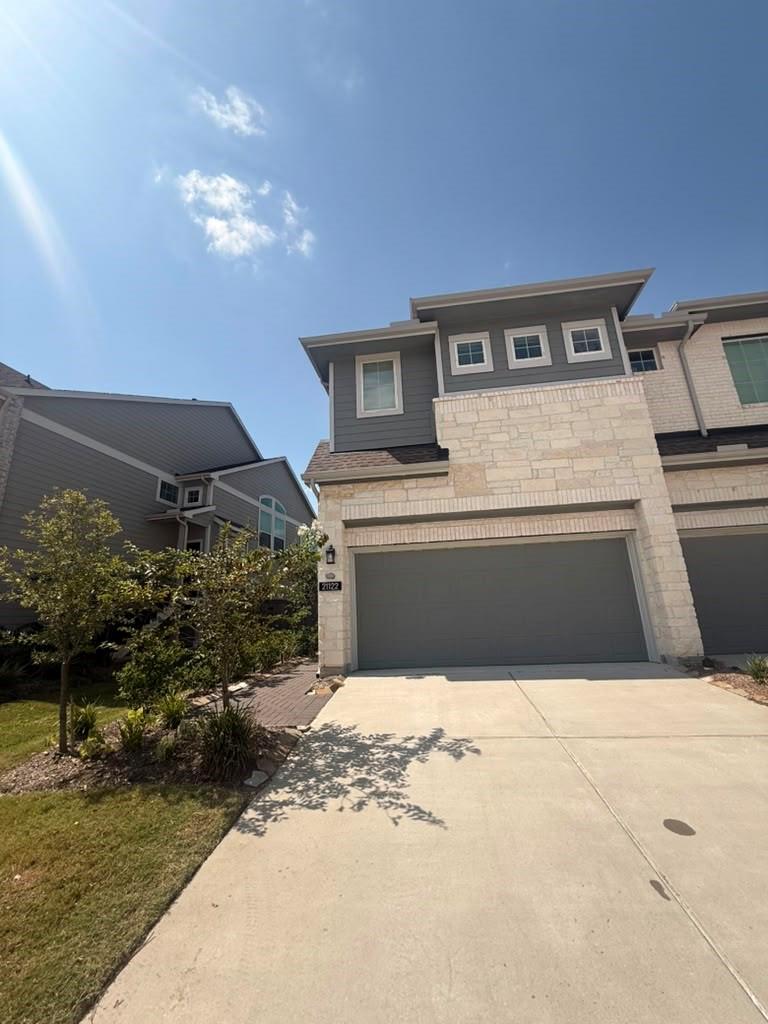
Modern living meets the Bridgeland lifestyle! This beautifully designed 3-bedroom, 2.5-bath townhome offers 1,699 sq. ft. of thoughtfully planned living space. The open-concept first floor brings together the family room, dining area and stylish island kitchen featuring white quartz countertops, under-cabinet lighting and plenty of workspace for everyday living and entertaining. Upstairs, retreat to the spacious primary suite with walk-in closet, two secondary bedrooms and a versatile flex space ideal for a game room, home office or workout area. The conveniently located upstairs utility room keeps laundry close to the bedrooms. Enjoy a fenced backyard, covered patio, sprinkler system and attached 2-car garage. Located in sought-after Bridgeland with access to community recreational amenities, this home combines low-maintenance living with space, style and convenience.

Save
Ask
Tour
Hide
Share
Listing Snapshot
Price 
$309,900
Days On Site 
0 Days
Bedrooms 
3
Inside Area (SqFt) 
1,824 sqft
Total Baths 
3
Full Baths 
2
Partial Baths 
1
Lot Size 
0.0717 Acres
Year Built 
2024
MLS® Number 
96426385
Status 
Coming Soon
Property Tax 
$9,626
HOA/Condo/Coop Fees 
$112.92 monthly
Sq Ft Source 
N/A
Friends & Family
Recent Activity
6 hours agoListing updated with changes from the MLS®
6 hours agoListing first seen on site
General Features
Acres 
0.0717
Attached Garage 
Yes
Direction Faces 
Southeast
Disclosures 
MudSellers Disclosure
Foundation 
Slab
Garage 
Yes
Garage Spaces 
2
Green Energy Efficient 
ThermostatHVACAppliances
Levels 
Multi/Split
Number Of Stories 
2
Parking 
AttachedGarage Door Opener
Parking Spaces 
2
Pets 
Breed Restrictions
Property Sub Type 
Townhouse
Security 
Prewired
Sewer 
Public Sewer
SqFt Total 
1824
Style 
Contemporary/Modern
Water Source 
Public
Interior Features
Appliances 
ENERGY STAR Qualified AppliancesDisposalGas OvenMicrowaveDishwasherWasher/Dryer
Cooling 
Ceiling Fan(s)Electric
Flooring 
CarpetTile
Heating 
Natural Gas
Interior 
Walk-In Closet(s)Kitchen IslandSmart Thermostat
Laundry Features 
Inside
Window Features 
Window CoveringsLow Emissivity Windows
Save
Ask
Tour
Hide
Share
Exterior Features
Construction Details 
BrickCement SidingStone
Fencing 
Fenced
Lot Features 
Back YardOtherFront Yard
Roof 
Composition
Windows/Doors 
Window CoveringsLow Emissivity Windows
Community Features
Association Amenities 
Recreation Facilities
Association Fee 
$1355.0
Association Fee Frequency 
Annually
Community Features 
Curbs
MLS Area 
25
School District 
55 - Waller
Financing Terms Available 
CashConventionalFHAVA Loan
Roads 
Concrete
Schools
School District
55 - Waller
Elementary School
Richard T Mcreavy Elementary
Middle School
Waller Junior High School
High School
Waller High School
Listing courtesy of Keller Williams Memorial rebeccaveram@outlook.com

IDX information is provided exclusively for consumers’ personal, non-commercial use. It may not be used for any purpose other than to identify prospective properties consumers may be interested in purchasing. This data is deemed reliable but is not guaranteed accurate by the MLS.

Data provided by HAR.com © 2026. All information provided should be independently verified.

Neighborhood & Commute
Source: Walkscore
Disclosure: Community information and market data powered by Constellation Data Labs. Information is deemed reliable but not guaranteed.
Save
Ask
Tour
Hide
Share