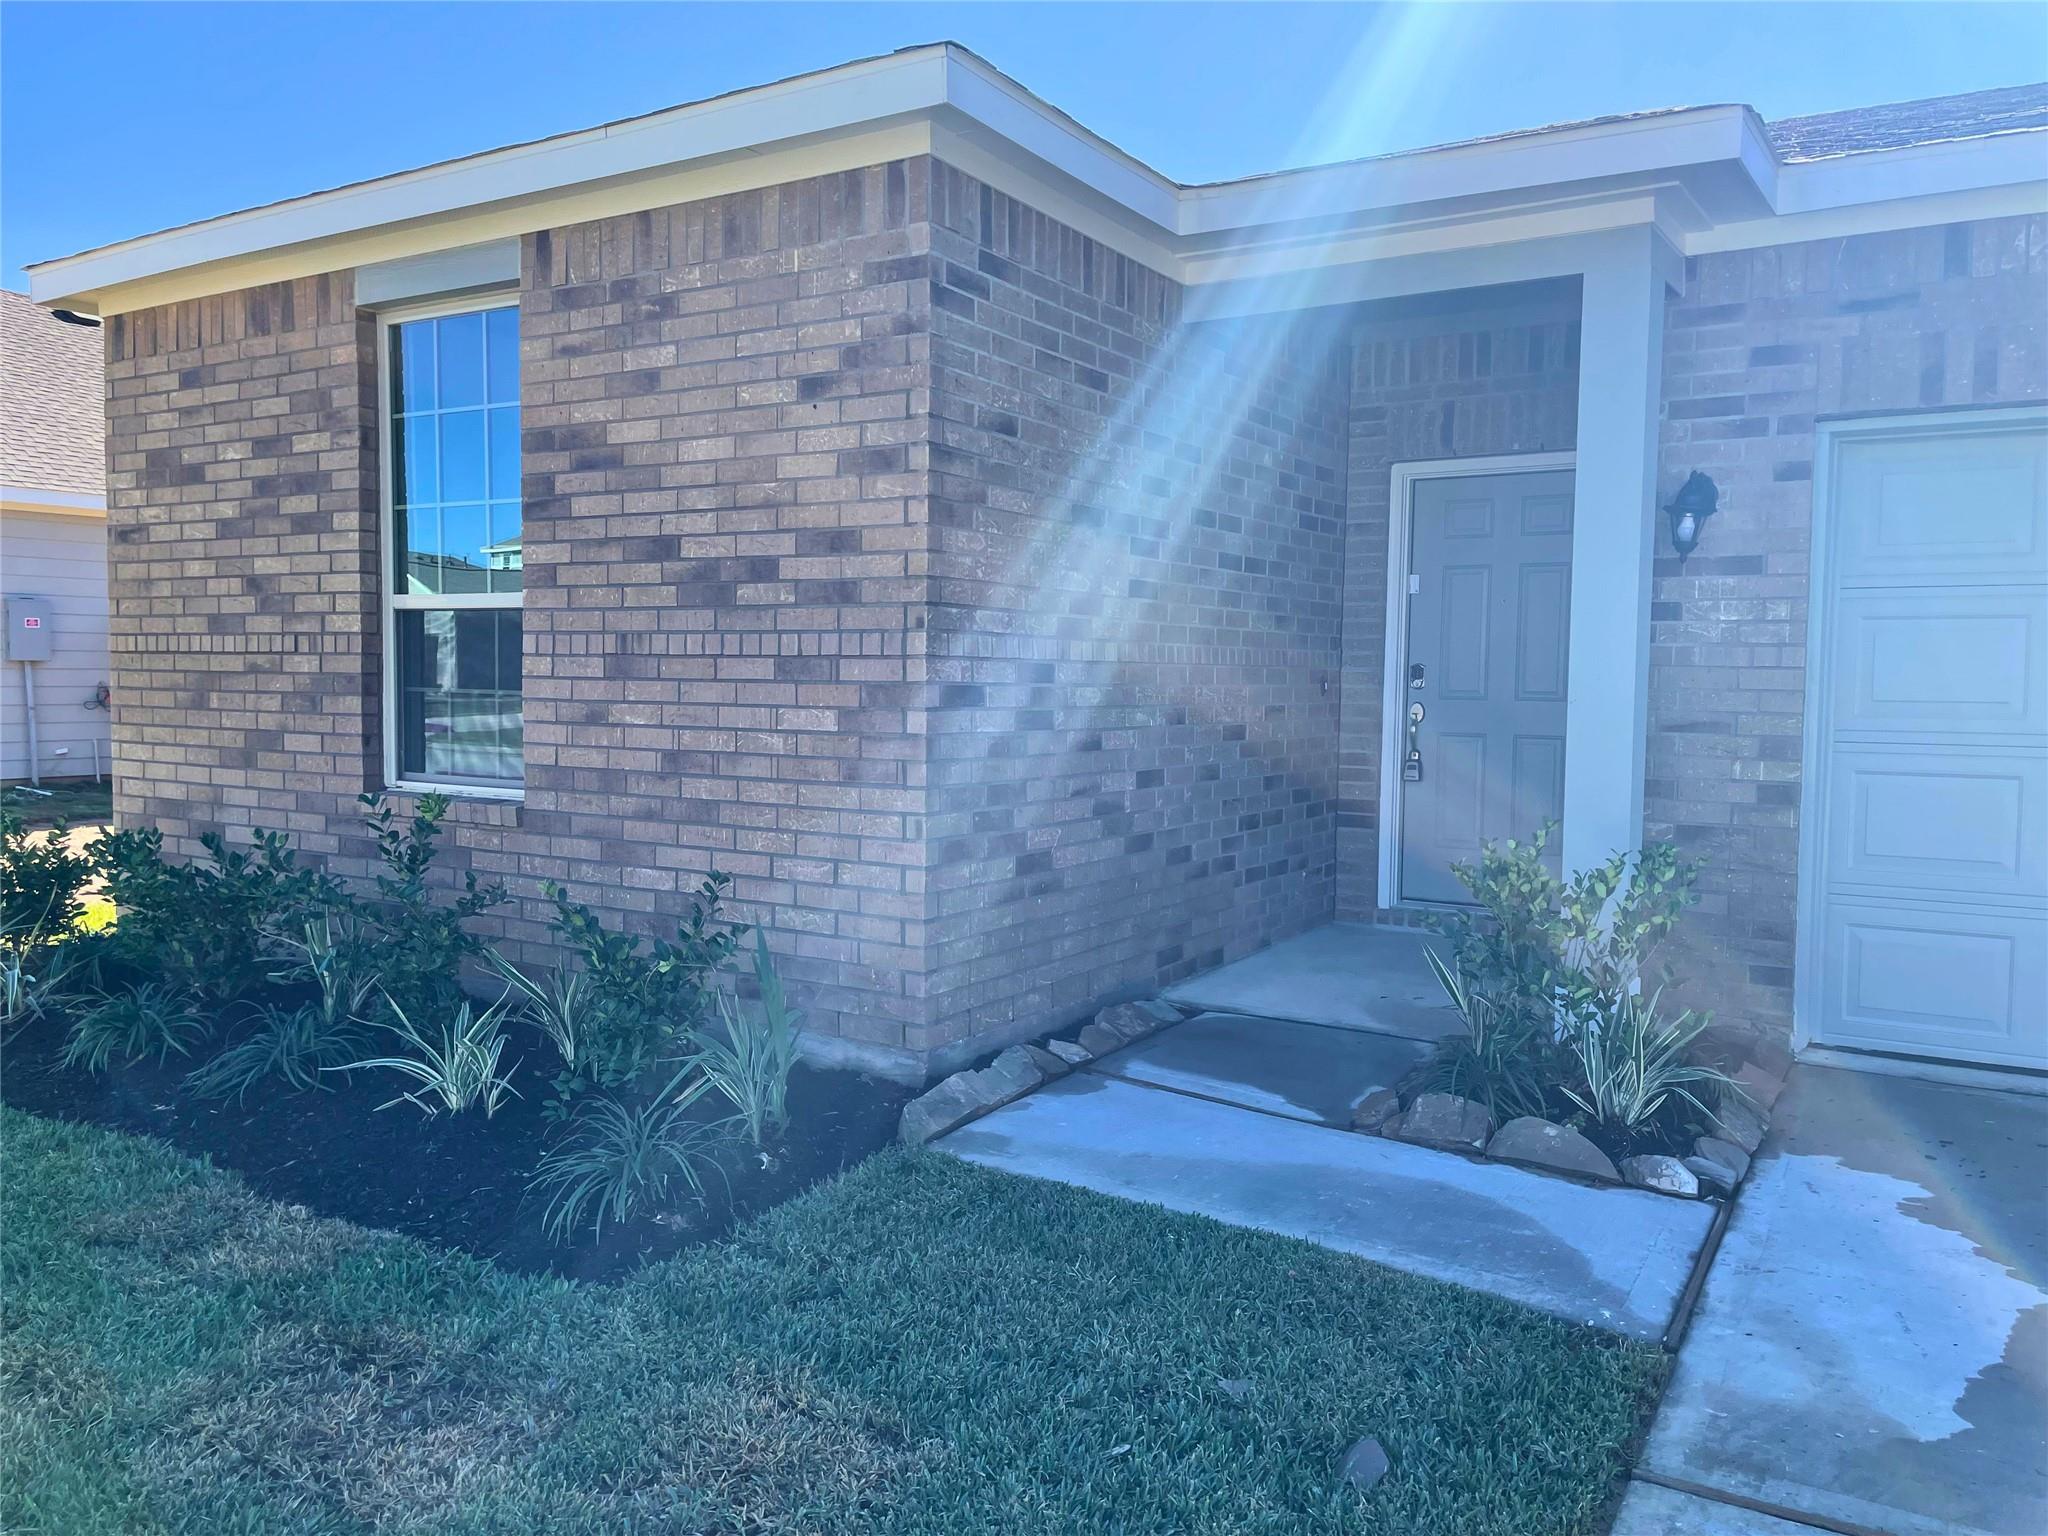
9695 Caney Trails Road, Conroe, TX, 77303

Save
Ask
Tour
Hide
Share
$277,495
New Listing

9695 Caney Trails Road
Conroe, TX 77303

For Sale|Single Family Residence|Active
3
Beds
2
Total Baths
2
Full Baths
1,637
SqFt
$170
/SqFt
2022
Built
Subdivision:
Caney Mills
County:
Montgomery
Call Now: 281-435-5422
Is this the listing for you? We can help make it yours.
281-435-5422
9695 Caney Trails Road9695 Caney Trails Road9695 Caney Trails Road9695 Caney Trails Road
Save
Ask
Tour
Hide
Share

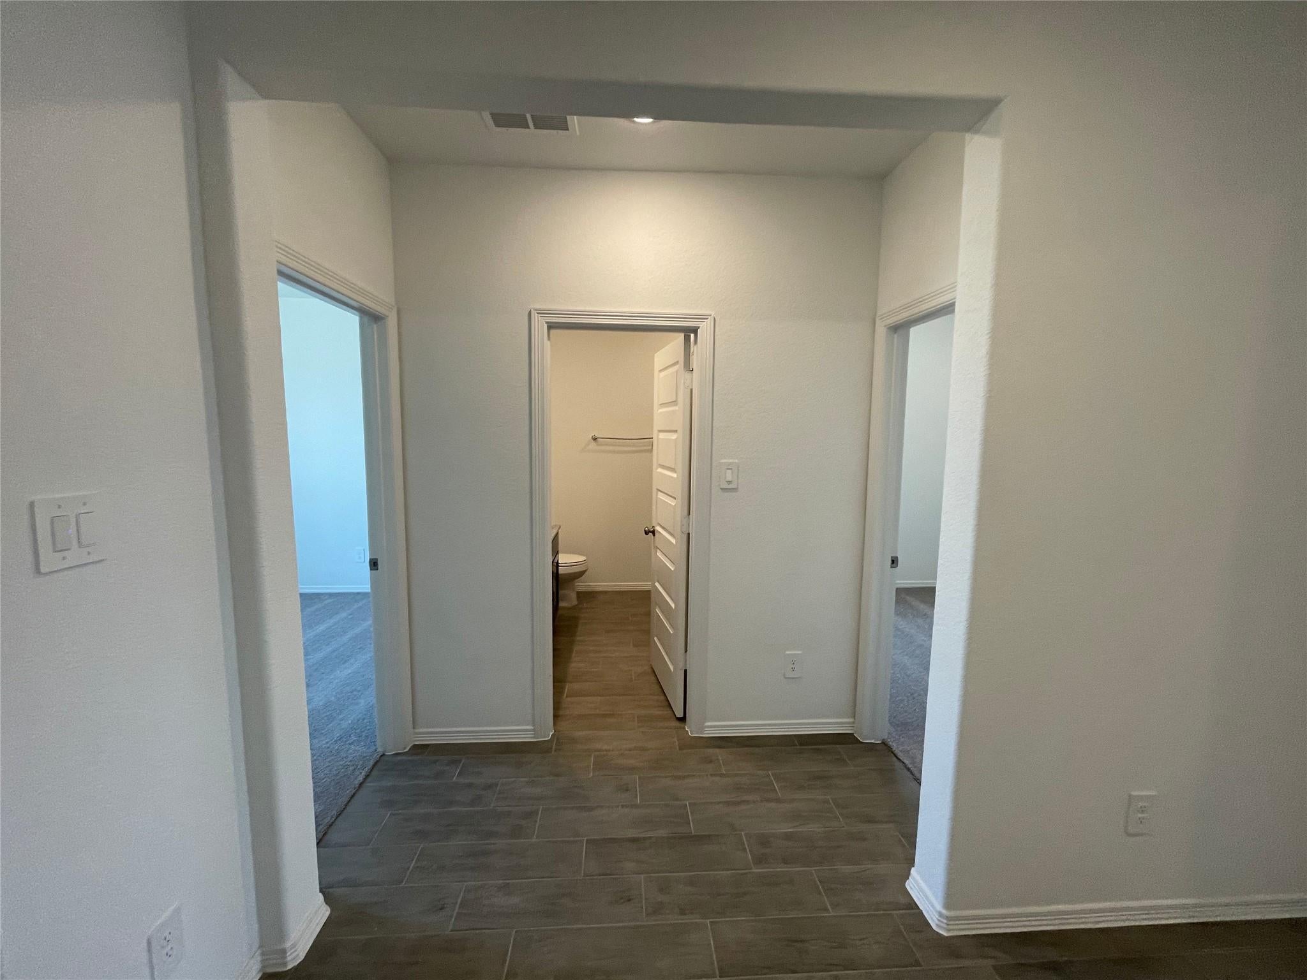
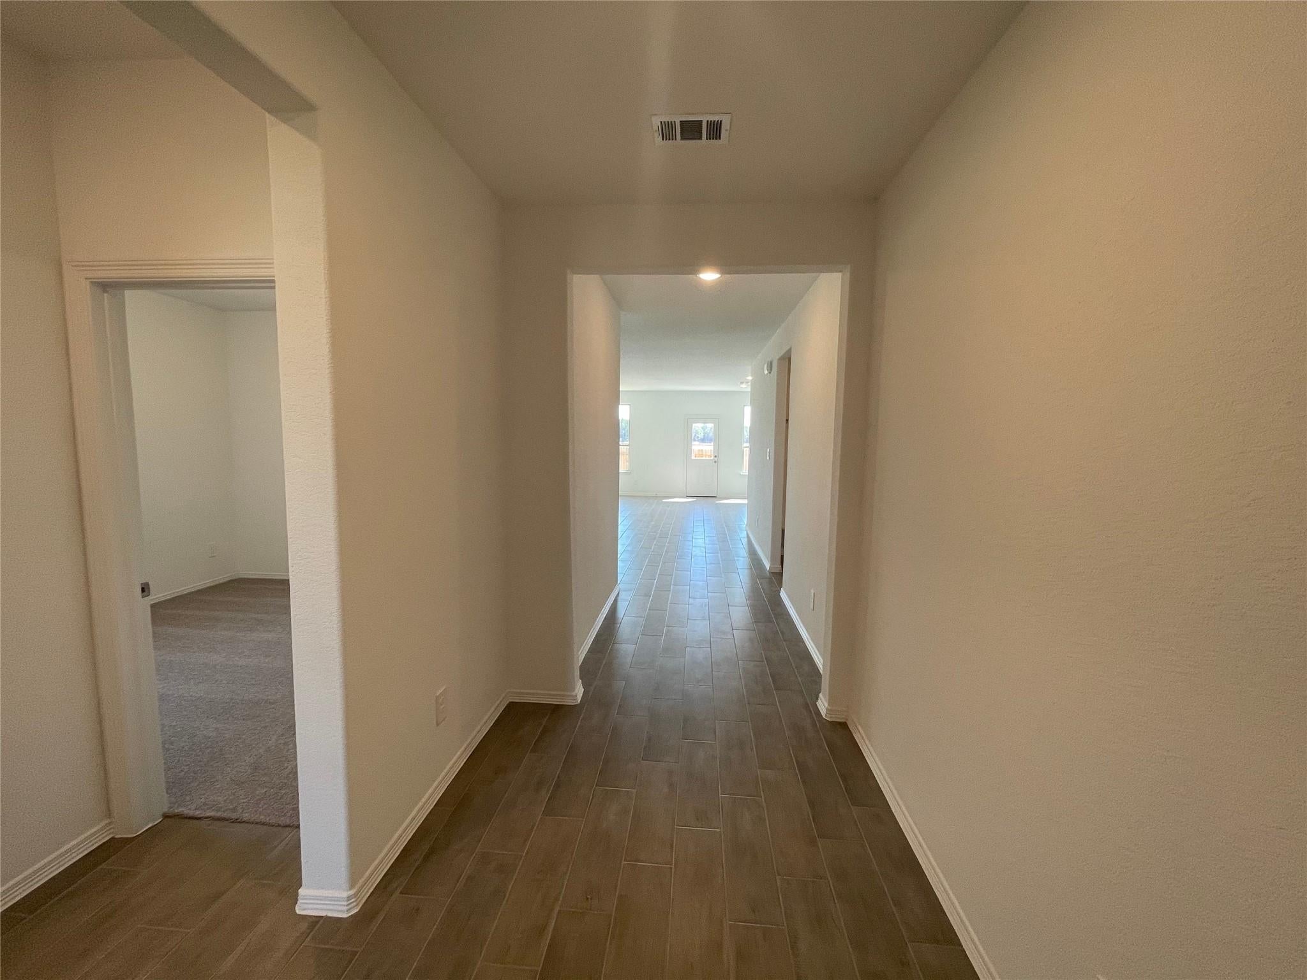
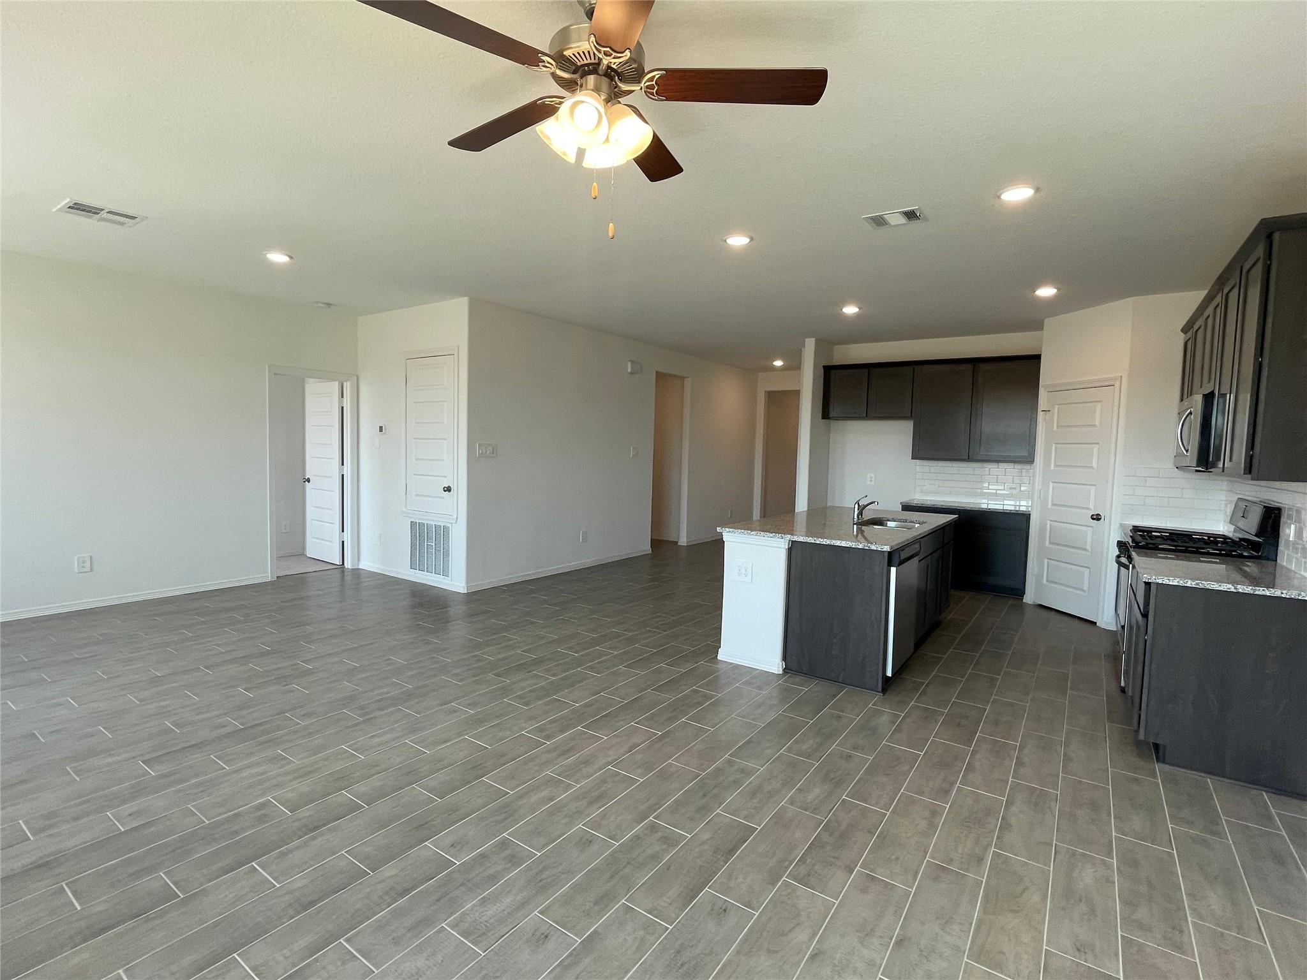
Welcome to the beautiful countryside of Houston, featuring century-old hardwoods, grassy prairie land and serene lowlands. Spanning 265 acres, this planned community boasts a charming 2.8-acre park, with more acres set aside as designated green space. You’ll also love a prime location within Conroe ISD, providing close proximity to downtown Conroe, I-45, I-69 and Highway 105—plus quick access to The Woodlands, downtown Houston, George Bush Intercontinental Airport, shopping, dining, entertainment and more. Luxurious Modern Ranch Home! Energy Star Rated Home! Tankless/On-Demand H2O Heater! Huge fully fenced-in backyard. Amazing Open Floor Plan with 3 Bedrooms & 2 Baths. Gourmet Kitchen W/ Beautiful Granite Counters, Tall Beautiful Cabinets and more!!

Save
Ask
Tour
Hide
Share
Listing Snapshot
Price 
$277,495
Days On Site 
0 Days
Bedrooms 
3
Inside Area (SqFt) 
1,637 sqft
Total Baths 
2
Full Baths 
2
Partial Baths 
N/A
Lot Size 
0.148 Acres
Year Built 
2022
MLS Number 
96110896
Status 
Active
Property Tax 
N/A
HOA/Condo/Coop Fees 
$54.17 monthly
Sq Ft Source 
N/A
Friends & Family
Recent Activity
43 minutes agoListing updated with changes from the MLS
11 hours agoListing first seen on site
General Features
Acres 
0.148
Attached Garage 
Yes
Disclosures 
No Disclosures
Foundation 
Slab
Garage 
Yes
Garage Spaces 
2
Parking 
Attached
Parking Spaces 
2
Property Sub Type 
Single Family Residence
Sewer 
Public Sewer
SqFt Total 
1637
Style 
Traditional
Water Source 
Public
Interior Features
Appliances 
DisposalConvection OvenMicrowaveGas RangeDishwasher
Cooling 
Electric
Flooring 
Wood
Heating 
Natural Gas
Laundry Features 
Gas Dryer HookupWasher Hookup
Bedroom 
Dimensions - 12x11Level - FirstArea - 132
Master Bedroom 
Dimensions - 14x12Level - FirstArea - 168
Save
Ask
Tour
Hide
Share
Exterior Features
Construction Details 
BrickCement Siding
Lot Features 
Subdivided
Roof 
Composition
Community Features
Association Fee 
$650.0
Association Fee Frequency 
Annually
MLS Area 
19
School District 
11 - Conroe
Roads 
Concrete
Schools
School District
11 - Conroe
Elementary School
Bartlett Elementary (Conroe)
Middle School
Stockton Junior High School
High School
Conroe High School
Listing courtesy of Kaedem Realty Inc demoinecre@gmail.com

IDX information is provided exclusively for consumers’ personal, non-commercial use. It may not be used for any purpose other than to identify prospective properties consumers may be interested in purchasing. This data is deemed reliable but is not guaranteed accurate by the MLS.

Data provided by HAR.com © 2026. All information provided should be independently verified.

Neighborhood & Commute
Source: Walkscore
Disclosure: Community information and market data powered by Constellation Data Labs. Information is deemed reliable but not guaranteed.
Save
Ask
Tour
Hide
Share