264 Falcon Point, Onalaska, TX, 77360

Save
Ask
Tour
Hide
Share
$3,100
20 Days On Site

264 Falcon Point
Onalaska, TX 77360

For Rent|Single Family Residence|Active
5
Beds
5
Total Baths
4
Full Baths
1
Partial Bath
3,216
SqFt
$1
/SqFt
2010
Built
Subdivision:
Leisurewood
County:
Polk
Call Now: 281-435-5422
Is this the listing for you? We can help make it yours.
281-435-5422
264 Falcon Point264 Falcon Point264 Falcon Point264 Falcon Point
Save
Ask
Tour
Hide
Share

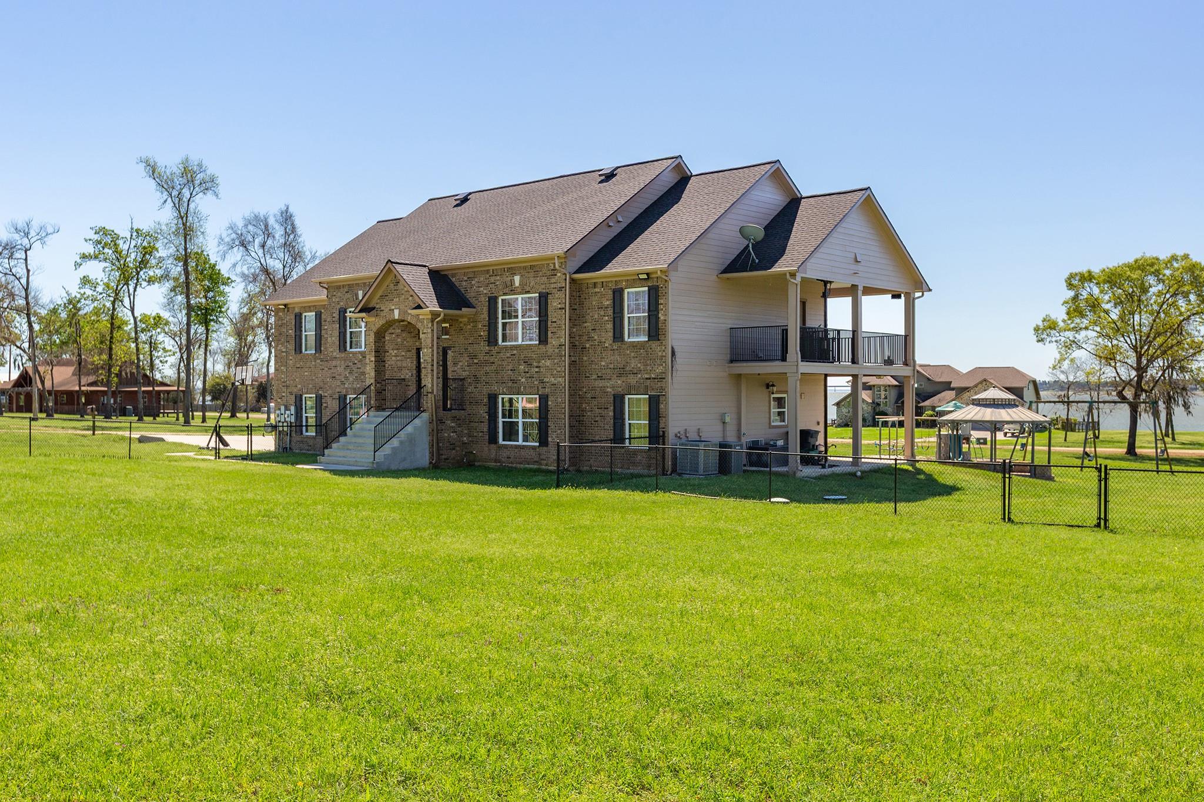
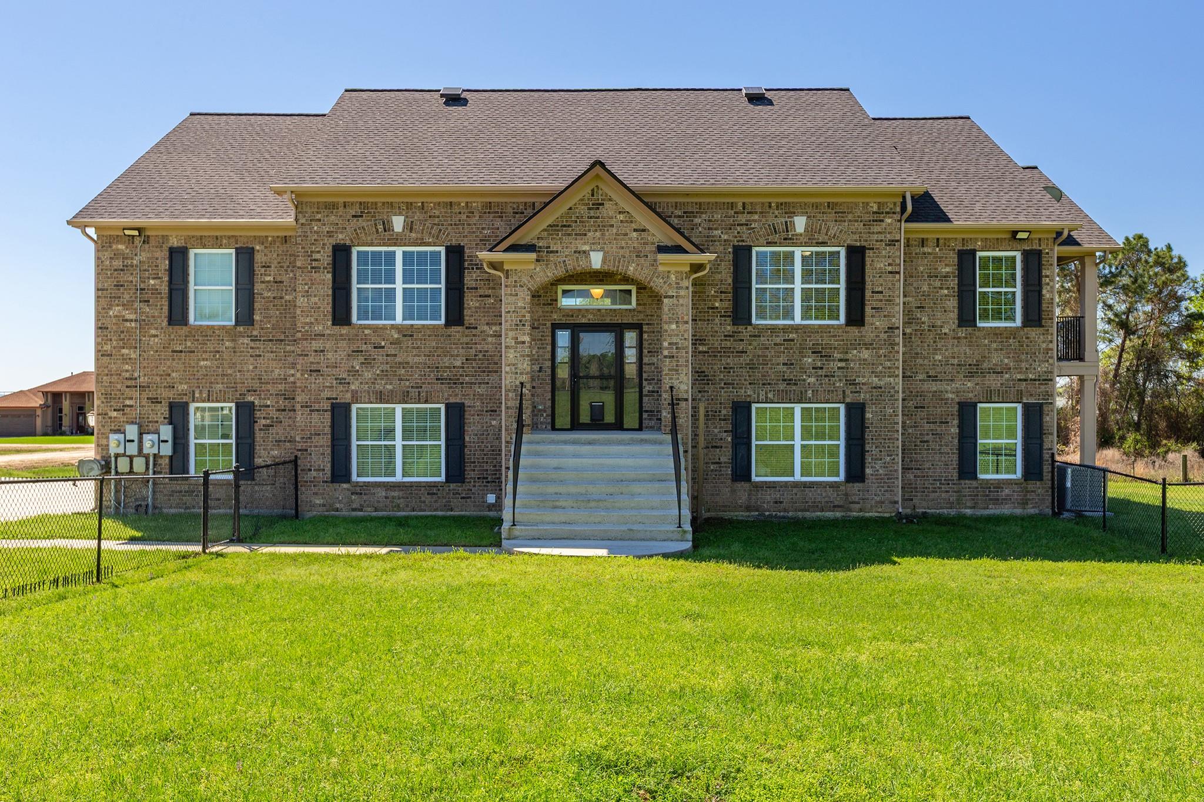
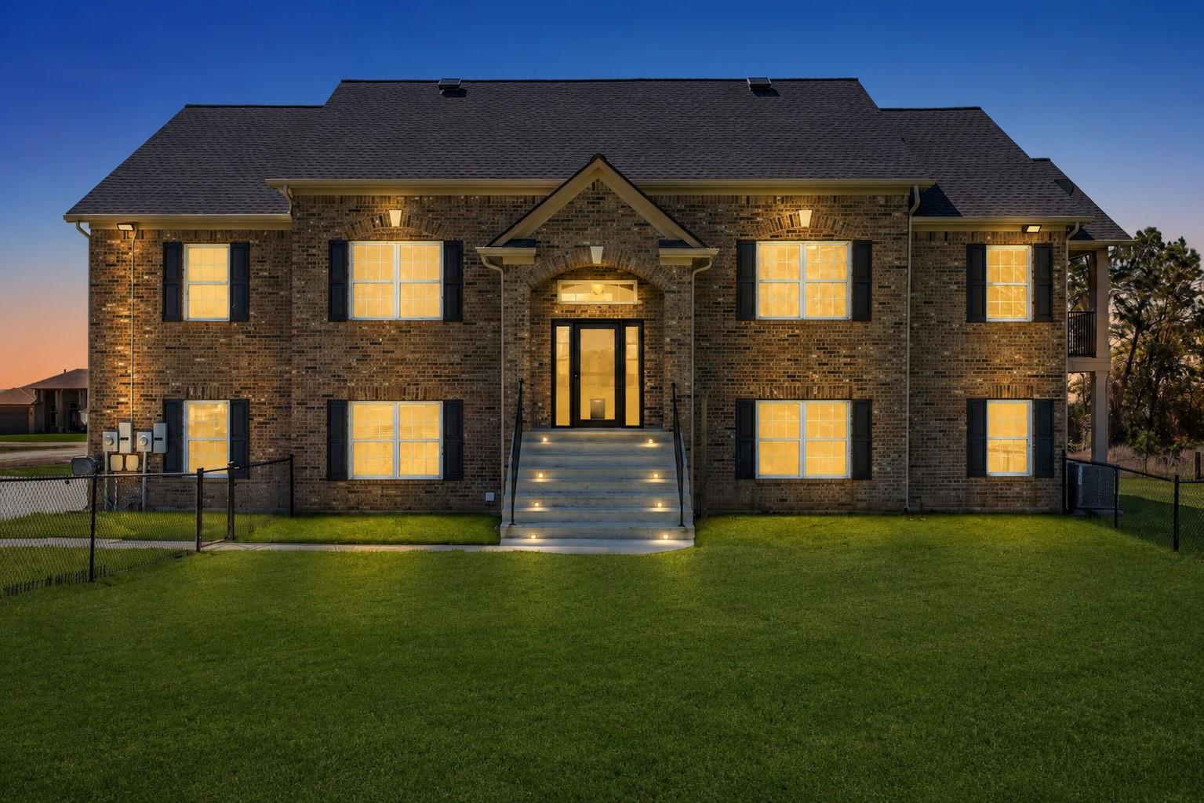
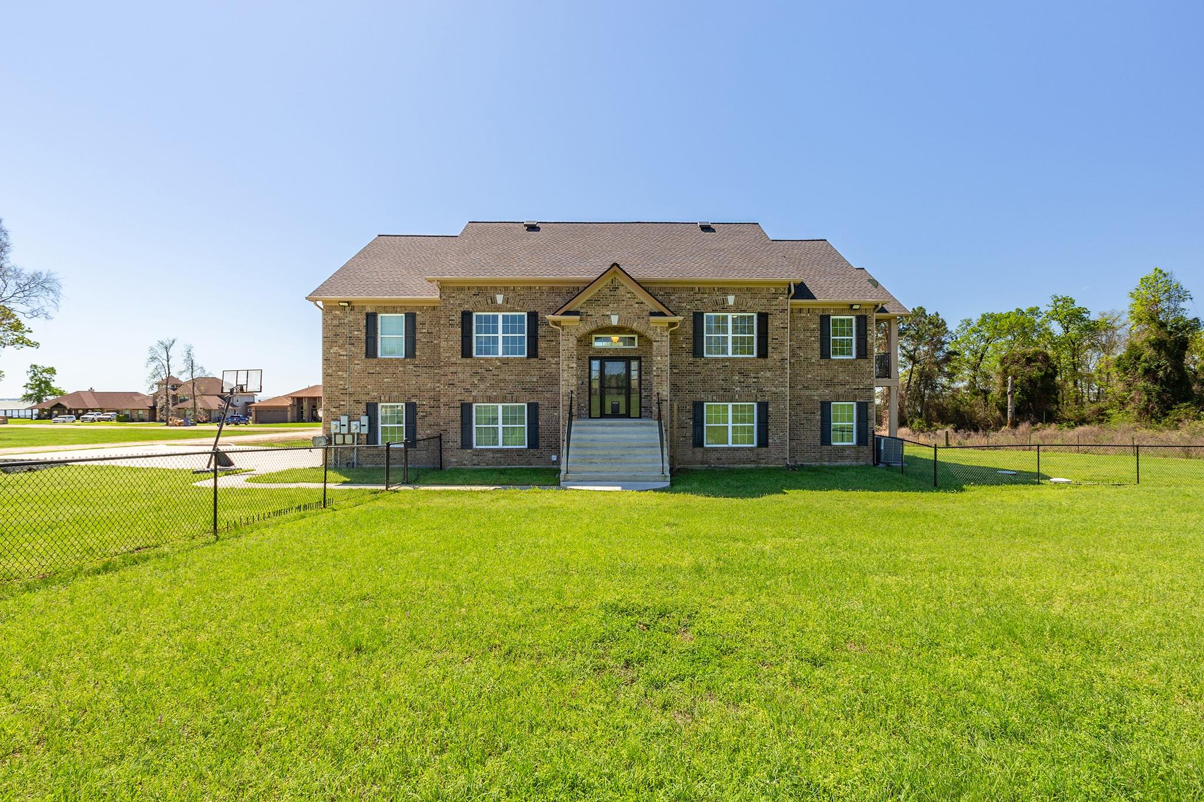
For SALE OR LEASE. With Lease option, can be sub-divided into 2 separate properties with a shared lot and both have Gorgeous Views! Discover lakeside living at 264 Falcon Point in Onalaska! This 5-bedroom, 4.5-bathroom home sits in a gated community with low taxes, a community pier, and a natural tree reserve. Ideal for multigenerational living, it features two levels connected by an elevator. Upstairs boasts 3 bedrooms, 2.5 baths, a full kitchen, utility room, spacious living area, and deck with lake views. Downstairs offers 2 bedrooms, 2 full baths, a second kitchen, and access to a covered patio. Outdoor amenities include a play structure, gazebo w/fire pit, and pool. Enjoy comfort, flexibility, and outdoor fun with privacy near the lake. Don't miss out!

Save
Ask
Tour
Hide
Share
Listing Snapshot
Price 
$3,100
Days On Site 
20 Days
Bedrooms 
5
Inside Area (SqFt) 
3,216 sqft
Total Baths 
5
Full Baths 
4
Partial Baths 
1
Lot Size 
0.818 Acres
Year Built 
2010
MLS Number 
96007959
Status 
Active
Property Tax 
N/A
HOA/Condo/Coop Fees 
N/A
Sq Ft Source 
N/A
Friends & Family
Recent Activity
3 weeks agoListing updated with changes from the MLS
3 weeks agoListing first seen on site
General Features
Acres 
0.818
Attached Garage 
Yes
Direction Faces 
Northeast
Disclosures 
Other Disclosures
Garage 
Yes
Garage Spaces 
3
Green Energy Efficient 
HVAC
Lease Term 
12 Months
Levels 
Multi/Split
Number Of Stories 
2
Parking 
AttachedGarage Door Opener
Parking Spaces 
3
Pets 
Call
Property Sub Type 
Single Family Residence
Sewer 
Septic Tank
SqFt Total 
3216
Style 
Traditional
Utilities 
None
Interior Features
Appliances 
DisposalWater SoftenerGas OvenMicrowaveFree-Standing RangeGas RangeDryerRefrigeratorWasherDishwasher
Cooling 
Ceiling Fan(s)Electric
Fireplace 
Yes
Fireplace Features 
Gas Log
Fireplaces 
1
Flooring 
TileWood
Heating 
Natural Gas
Interior 
Crown MoldingElevatorWalk-In Closet(s)Breakfast BarPantryMaster DownstairsGranite Counters
Laundry Features 
Electric Dryer HookupWasher Hookup
Window Features 
Window Coverings
Bedroom 
Dimensions - 13 x 13Level - FirstArea - 169
Guest w/Kitchen 
Level - First
Master Bedroom 
Dimensions - 14 x 16Level - SecondArea - 224
Save
Ask
Tour
Hide
Share
Exterior Features
Exterior 
Balcony
Fencing 
Back YardPartial
Lot Features 
Back YardClearedCorner LotGreenbeltSubdivided
Patio And Porch 
Patio
Pool Features 
Above Ground
Private Pool 
Yes
View 
LakeWater
Waterview 
LakeWater
Windows/Doors 
Window Coverings
Community Features
Accessibility Features 
Accessible Common AreaAccessible Elevator InstalledAccessible EntranceAccessible KitchenAdaptable For ElevatorAccessible Full Bath
MLS Area 
44
School District 
104 - Onalaska
Schools
School District
104 - Onalaska
Elementary School
Onalaska Elementary School
Middle School
Onalaska Jr/Sr High School
High School
Onalaska Jr/Sr High School
Listing courtesy of JLA Realty kim@thebuishteam.com

IDX information is provided exclusively for consumers’ personal, non-commercial use. It may not be used for any purpose other than to identify prospective properties consumers may be interested in purchasing. This data is deemed reliable but is not guaranteed accurate by the MLS.

Data provided by HAR.com © 2026. All information provided should be independently verified.

Neighborhood & Commute
Source: Walkscore
Disclosure: Community information and market data powered by Constellation Data Labs. Information is deemed reliable but not guaranteed.
Save
Ask
Tour
Hide
Share