8979 Forest Lake Drive, Montgomery, TX, 77316

Save
Ask
Tour
Hide
Share
$799,000
12 Days On Site

8979 Forest Lake Drive
Montgomery, TX 77316

For Sale|Single Family Residence|Active
4
Beds
3
Total Baths
2
Full Baths
1
Partial Bath
2,423
SqFt
$330
/SqFt
2005
Built
Subdivision:
Montgomery Trace
County:
Montgomery
Call Now: 281-435-5422
Is this the listing for you? We can help make it yours.
281-435-5422
8979 Forest Lake Drive8979 Forest Lake Drive8979 Forest Lake Drive8979 Forest Lake Drive
Save
Ask
Tour
Hide
Share

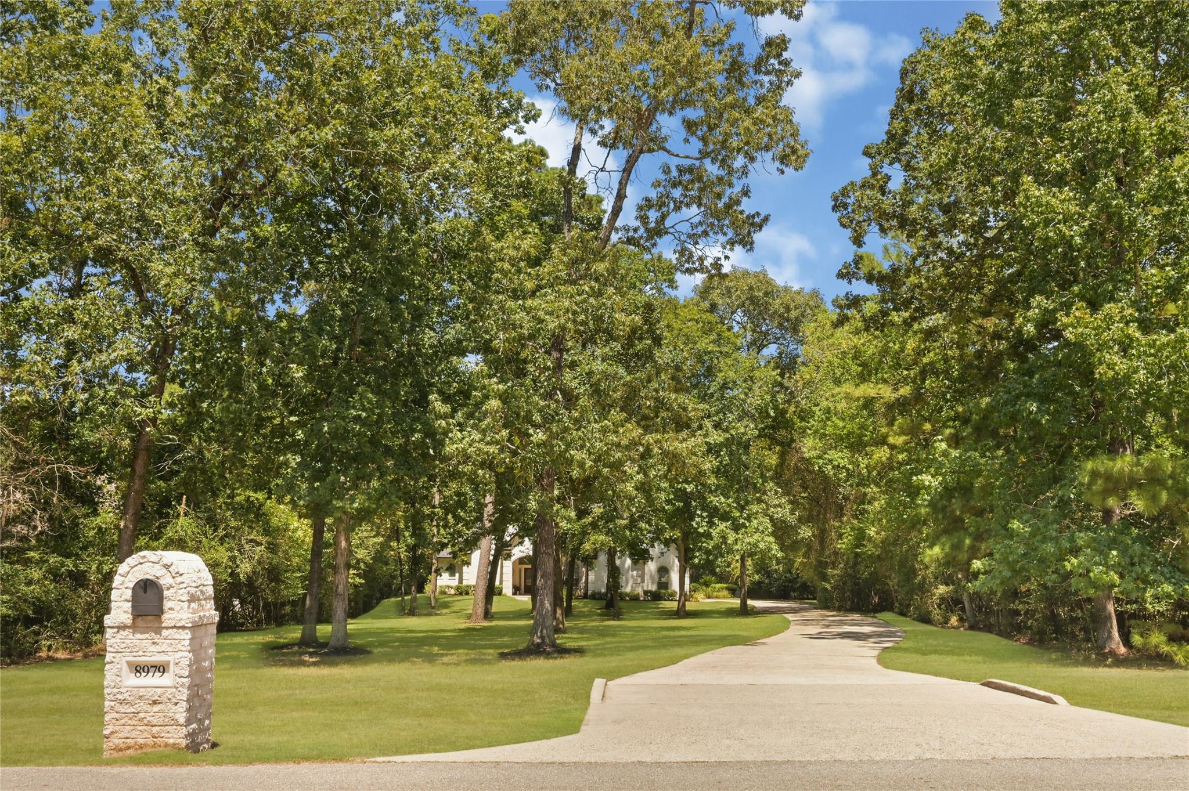
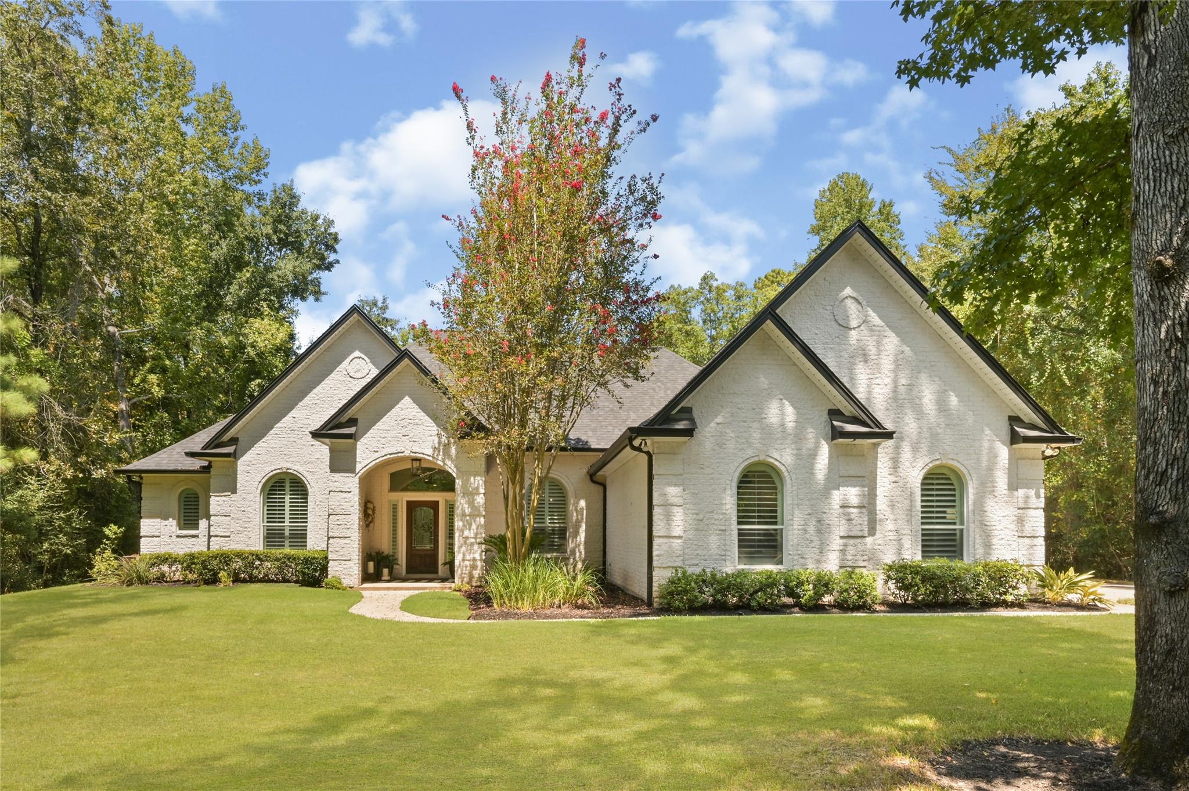
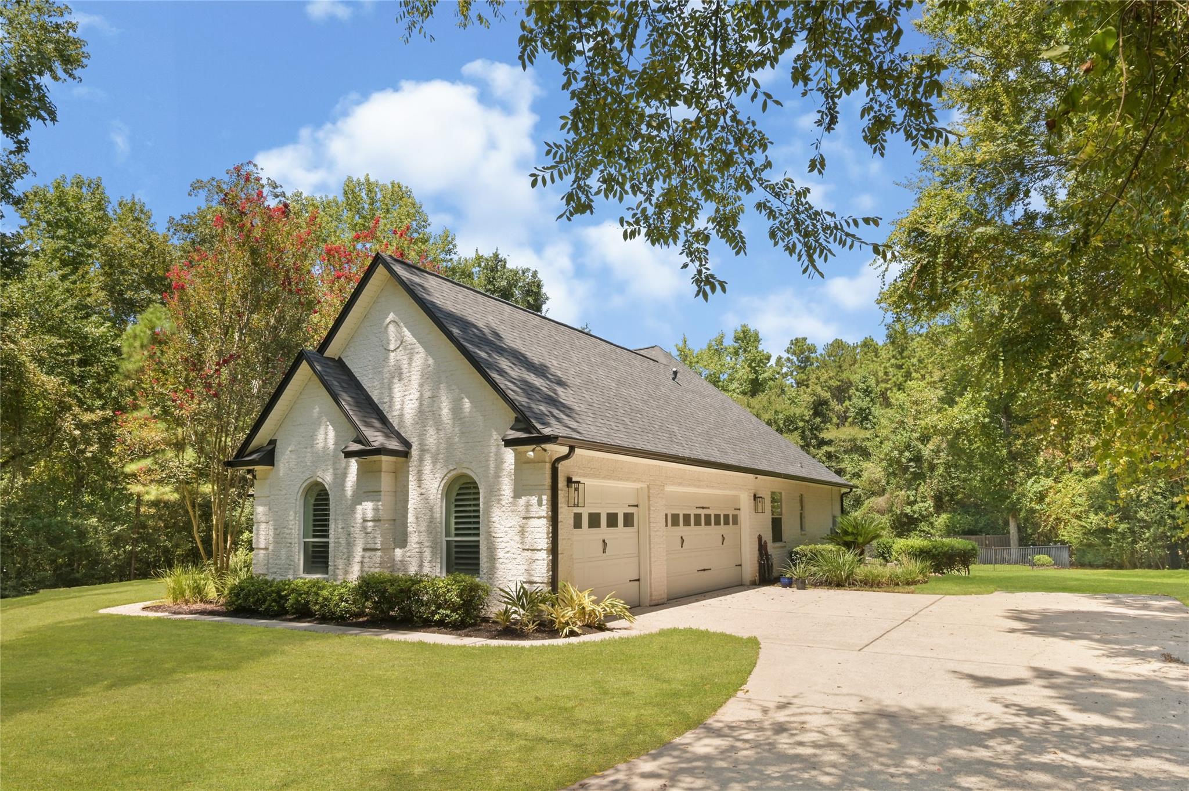
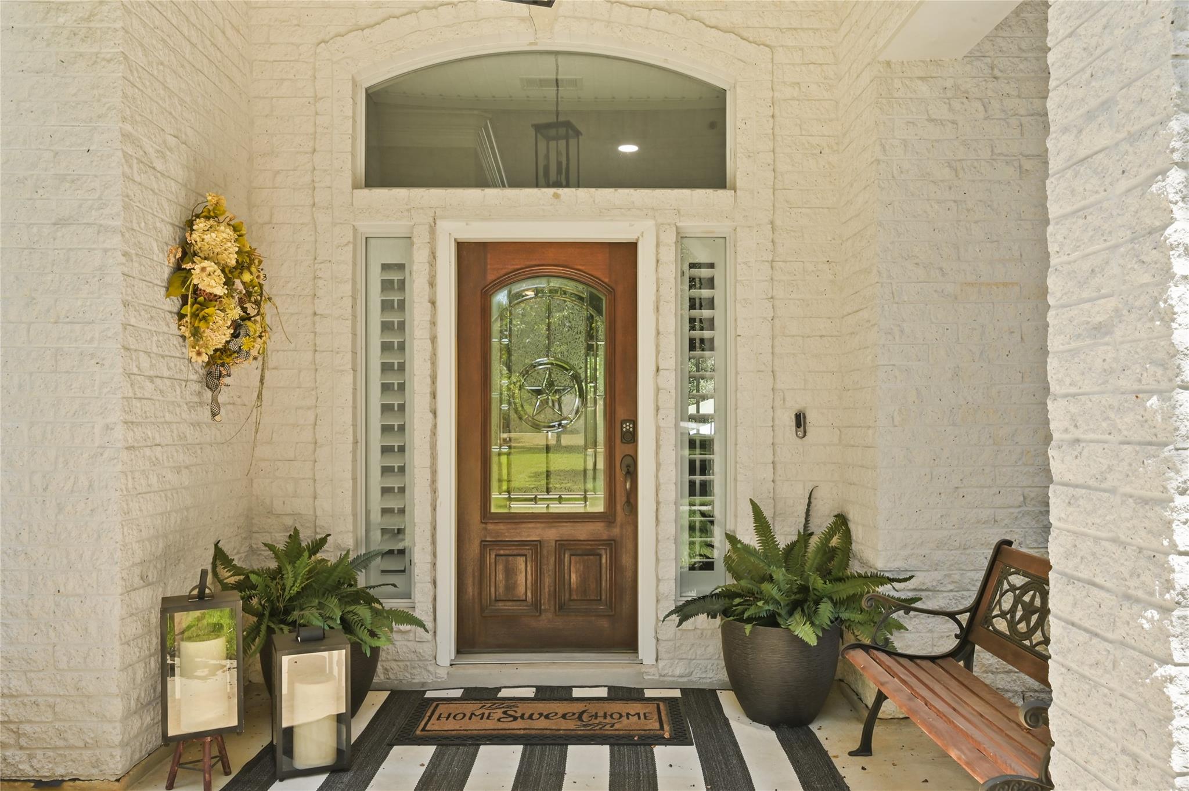
Set on over an acre, this beautifully constructed 4-bedroom, 2.5-bath, 3 car garage home was designed for entertaining inside & out. Timeless craftsmanship shines throughout with soaring ceilings, elegant millwork, designer lighting & thoughtful architectural details. The chef-inspired kitchen features quartz countertops, abundant cabinetry & a stunning wraparound bar with quartz counters, a farmhouse sink, custom paneled wainscoting—perfect for entertaining. The primary has a spa-like bathroom retreat and walk-in closet. The walk-in laundry room offers exceptional storage. Step outside to over 1,100 SF of outdoor living space featuring alfresco dining, poolside lounging and year-round entertaining w/a resort-style pool, an in-water table & seating, 10-person spa, situated in a peaceful acreage community with low taxes & low POA fees, this property offers space, privacy and a lifestyle that's hard to find. A beautifully updated home where timeless elegance meets resort-style living.

Save
Ask
Tour
Hide
Share
Listing Snapshot
Price 
$799,000
Days On Site 
12 Days
Bedrooms 
4
Inside Area (SqFt) 
2,423 sqft
Total Baths 
3
Full Baths 
2
Partial Baths 
1
Lot Size 
1.258 Acres
Year Built 
2005
MLS® Number 
9600100
Status 
Active
Property Tax 
$7,921
HOA/Condo/Coop Fees 
N/A
Sq Ft Source 
N/A
Friends & Family
Recent Activity
a week agoListing updated with changes from the MLS®
a week agoStatus changed to Active
2 weeks agoListing first seen on site
General Features
Acres 
1.258
Attached Garage 
Yes
Disclosures 
Seller's Disclosure
Foundation 
Slab
Garage 
Yes
Garage Spaces 
3
Green Energy Efficient 
ThermostatAppliances
Parking 
AttachedDriveway
Parking Spaces 
3
Property Sub Type 
Single Family Residence
Sewer 
Septic Tank
SqFt Total 
2423
Style 
Traditional
Interior Features
Appliances 
ENERGY STAR Qualified AppliancesDisposalGas OvenOvenMicrowaveGas RangeDishwasherDryerRefrigeratorWasher
Cooling 
Ceiling Fan(s)Electric
Fireplace 
Yes
Fireplace Features 
Gas Log
Fireplaces 
1
Flooring 
Laminate
Heating 
Natural Gas
Interior 
Crown MoldingWalk-In Closet(s)Breakfast BarPantrySoaking TubSmart Thermostat
Laundry Features 
Electric Dryer HookupGas Dryer HookupWasher Hookup
Spa 
Yes
Window Features 
Window Coverings
Bathroom 
Dimensions - 6x3Level - FirstArea - 18
Bedroom 
Dimensions - 11x12Level - FirstArea - 132
Breakfast 
Den 
Dining Room 
Dimensions - 13x12Level - FirstArea - 156
Exterior Porch/Balcony 
Dimensions - 24x14Level - FirstArea - 336
Kitchen 
Dimensions - 24x12Level - FirstArea - 288
Living Room 
Dimensions - 16x17Level - FirstArea - 272
Master Bathroom 
Dimensions - 12x8Level - FirstArea - 96
Master Bedroom 
Dimensions - 17x16Level - FirstArea - 272
Sunroom 
Dimensions - 17x7Level - FirstArea - 119
Utility Room 
Dimensions - 7x7Level - FirstArea - 49
Save
Ask
Tour
Hide
Share
Exterior Features
Construction Details 
BrickBlown-In Insulation
Exterior 
Outdoor Kitchen
Fencing 
Back YardFull
Lot Features 
SubdividedWooded
Patio And Porch 
CoveredPorchPatio
Private Pool 
Yes
Roof 
Composition
Spa 
Yes
Windows/Doors 
Window Coverings
Community Features
MLS Area 
39
School District 
11 - Conroe
Financing Terms Available 
CashConventionalFHAVA Loan
Horse Allowed 
Yes
Schools
School District
11 - Conroe
Elementary School
Stewart Elementary School (Conroe)
Middle School
Peet Junior High School
High School
Conroe High School
Listing courtesy of Nextgen Real Estate Properties lacey@nextgen.re

IDX information is provided exclusively for consumers’ personal, non-commercial use. It may not be used for any purpose other than to identify prospective properties consumers may be interested in purchasing. This data is deemed reliable but is not guaranteed accurate by the MLS.

Data provided by HAR.com © 2026. All information provided should be independently verified.

Neighborhood & Commute
Source: Walkscore
Disclosure: Community information and market data powered by Constellation Data Labs. Information is deemed reliable but not guaranteed.
Save
Ask
Tour
Hide
Share