3111 Bentwater Drive, Montgomery, TX, 77356

Save
Ask
Tour
Hide
Share
$1,200,000
1 Day On Site

3111 Bentwater Drive
Montgomery, TX 77356

For Sale|Single Family Residence|Active
4
Beds
5
Total Baths
4
Full Baths
1
Partial Bath
4,495
SqFt
$267
/SqFt
2003
Built
Subdivision:
Bentwater
County:
Montgomery
Call Now: 281-435-5422
Is this the listing for you? We can help make it yours.
281-435-5422
3111 Bentwater Drive3111 Bentwater Drive3111 Bentwater Drive3111 Bentwater Drive
Save
Ask
Tour
Hide
Share

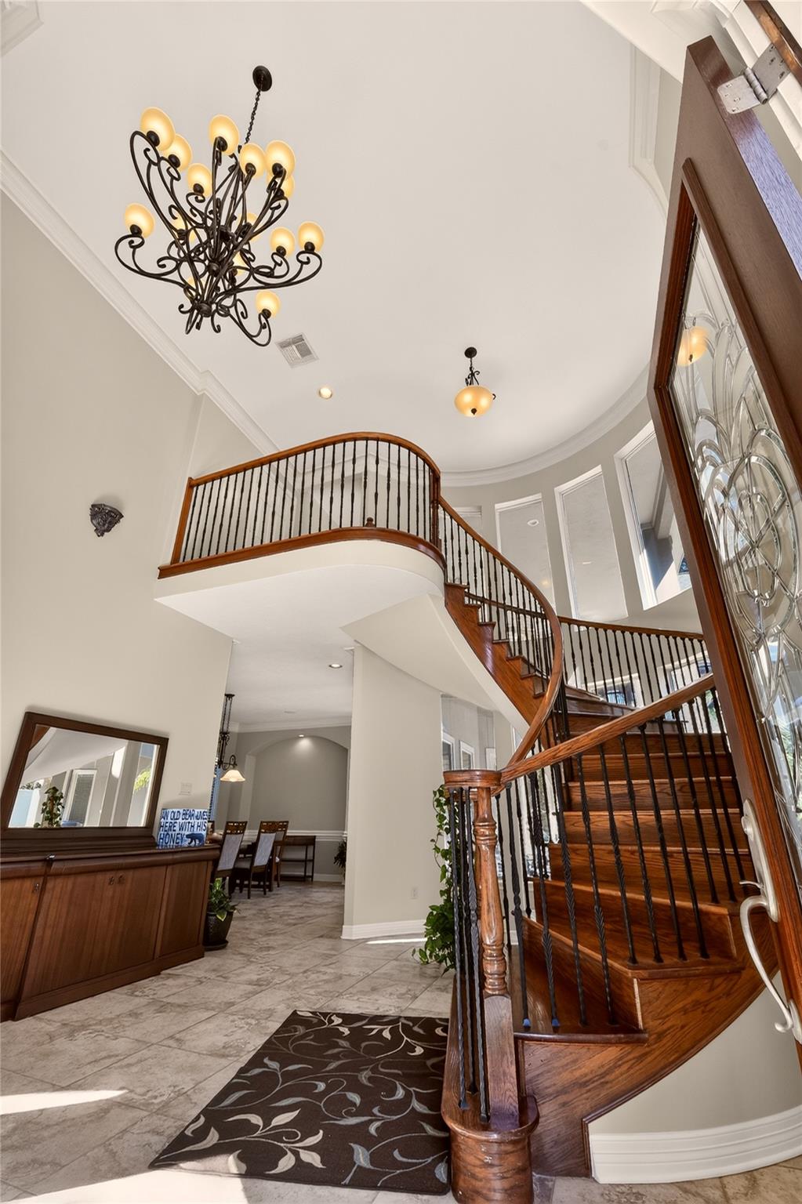
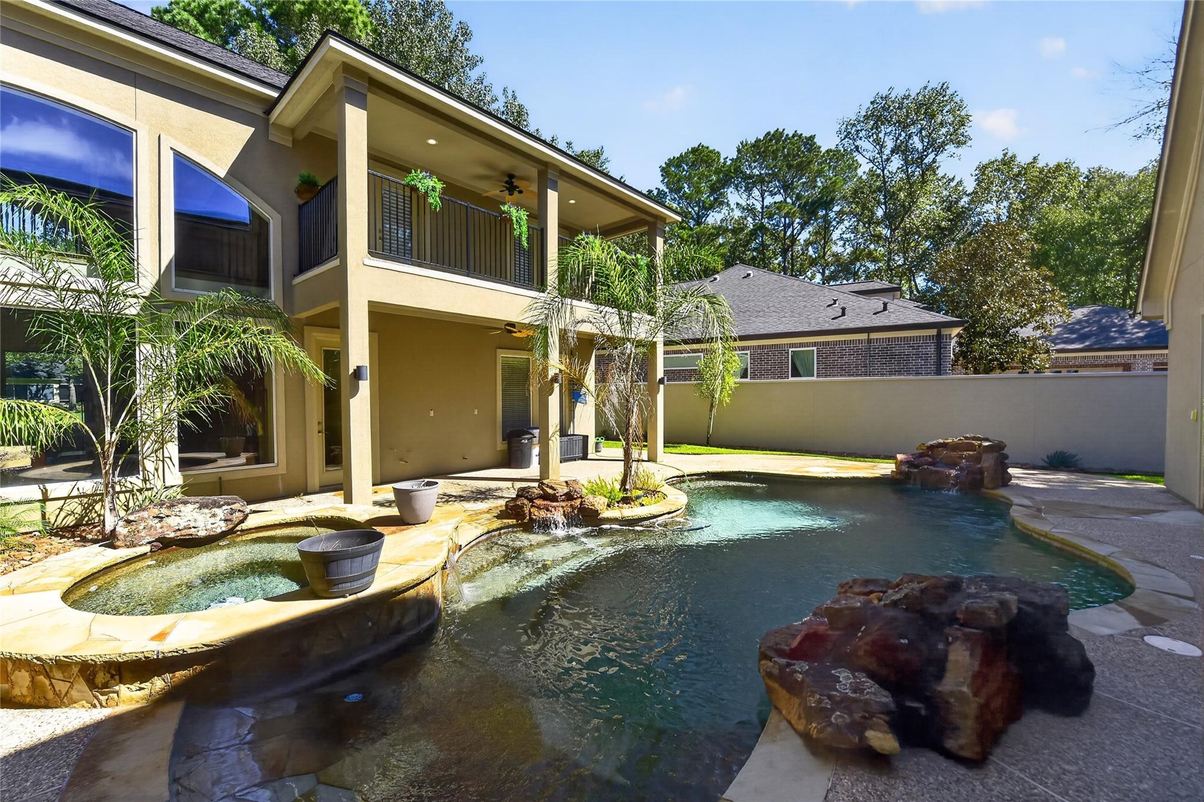
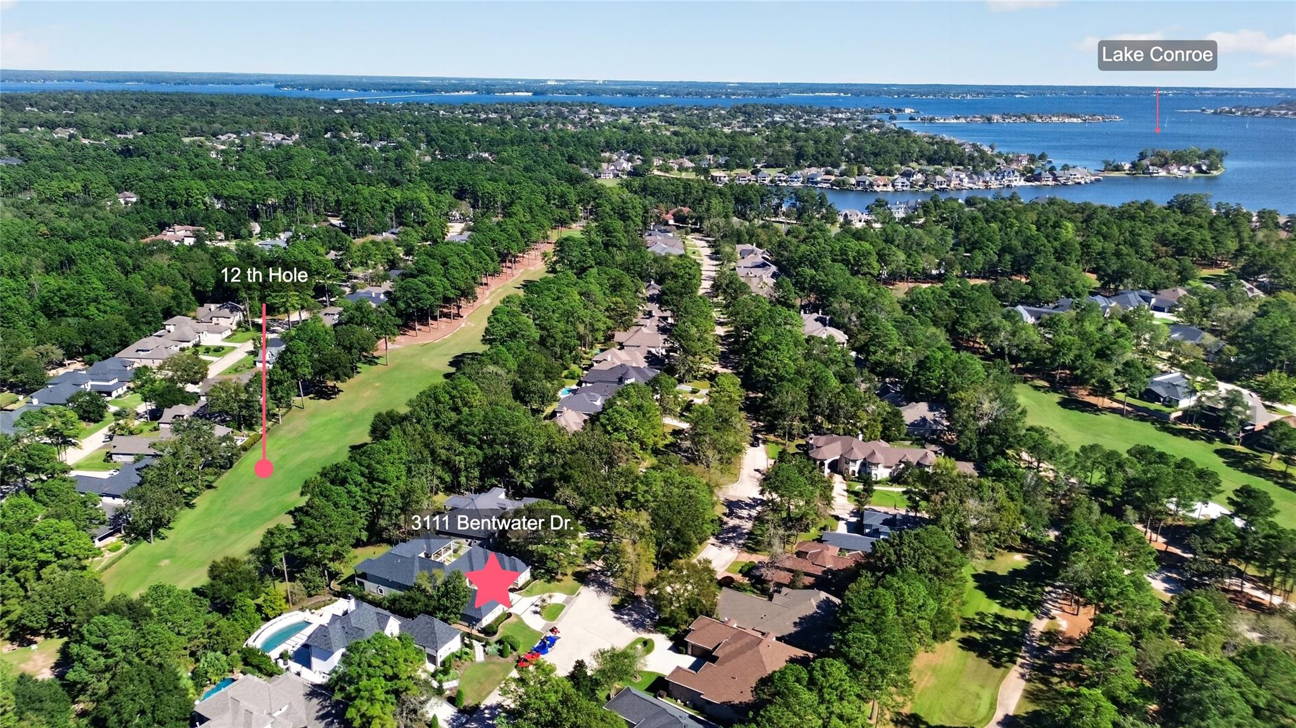
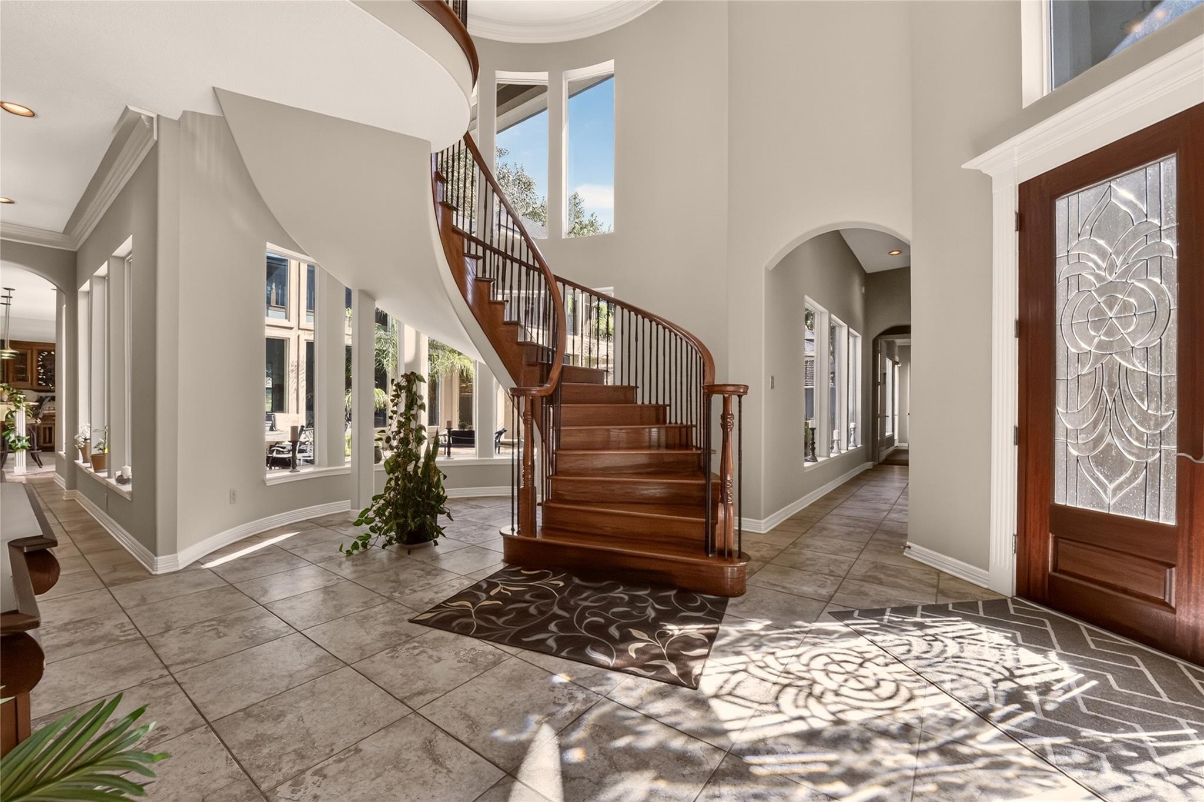
This stunning Stoneleigh Custom Home sits on a golf course lot offering views of the #12 tee box. Balconies overlook a private courtyard with a pool and spa featuring stone waterfalls. Located in the gated Bentwater community on Lake Conroe this luxury home offers 4 bedrooms (2 down and 2 up), 4 full baths, and 1 half bath. The gourmet kitchen features granite counters, 6 burner gas stove and double oven. The private en-suite offers an oversized shower, jetted tub and separate closets. The gourmet kitchen includes granite counters, a 6 burner gas stove, and double oven. The primary en-suite offers an oversized shower, jetted tub, and closets. The property boasts soaring ceilings, walls of windows, multiple living areas, and an oversized 3 car garage with ample space for a golf cart or workshop.

Save
Ask
Tour
Hide
Share
Listing Snapshot
Price 
$1,200,000
Days On Site 
1 Day
Bedrooms 
4
Inside Area (SqFt) 
4,495 sqft
Total Baths 
5
Full Baths 
4
Partial Baths 
1
Lot Size 
0.3735 Acres
Year Built 
2003
MLS Number 
95864718
Status 
Active
Property Tax 
$13,544
HOA/Condo/Coop Fees 
$99.17 monthly
Sq Ft Source 
N/A
Friends & Family
Recent Activity
15 hours agoListing updated with changes from the MLS
yesterdayListing first seen on site
General Features
Acres 
0.3735
Attached Garage 
Yes
Direction Faces 
Southwest
Disclosures 
MudSeller's Disclosure
Foundation 
Slab
Garage 
Yes
Garage Spaces 
3
Parking 
AttachedOversizedCircular Driveway
Parking Spaces 
3
Property Sub Type 
Single Family Residence
Security 
Prewired
Sewer 
Public Sewer
SqFt Total 
4495
Style 
Traditional
Water Source 
Public
Interior Features
Appliances 
DisposalWine RefrigeratorDouble OvenMicrowaveGas CooktopDishwasher
Cooling 
Ceiling Fan(s)ElectricZoned
Fireplace 
Yes
Fireplace Features 
Gas Log
Fireplaces 
1
Flooring 
CarpetTile
Heating 
Natural Gas
Interior 
High CeilingsWired for SoundBreakfast BarEntrance FoyerMaster DownstairsPantryGranite Counters
Spa 
Yes
Window Features 
Window Coverings
Bedroom 
Dimensions - 15x13Level - SecondArea - 195
Breakfast 
Dimensions - 9x9Level - FirstArea - 81
Dining Room 
Dimensions - 17x16Level - FirstArea - 272
Family Room 
Dimensions - 23x21Level - FirstArea - 483
Game Room 
Dimensions - 21x18Level - SecondArea - 378
Kitchen 
Dimensions - 18x15Level - FirstArea - 270
Master Bedroom 
Dimensions - 21x17Level - FirstArea - 357
Save
Ask
Tour
Hide
Share
Exterior Features
Construction Details 
Stucco
Exterior 
Balcony
Fencing 
Back Yard
Lot Features 
Back YardNear Golf CourseOn Golf Course
Patio And Porch 
CoveredPatio
Pool Features 
In Ground
Private Pool 
Yes
Roof 
Composition
Spa 
Yes
Spa Features 
Private
Windows/Doors 
Window Coverings
Community Features
Accessibility Features 
Therapeutic Whirlpool
Association Amenities 
ClubhouseFitness CenterGolf CourseMarinaPoolTennis Court(s)
Association Fee 
$1190.0
Association Fee Frequency 
Annually
Community Features 
Tennis Court(s)ClubhouseGolf
MLS Area 
39
School District 
37 - Montgomery
Financing Terms Available 
CashConventionalFHAVA Loan
Schools
School District
37 - Montgomery
Elementary School
Lincoln Elementary School (Montgomery)
Middle School
Montgomery Junior High School
High School
Montgomery High School
Listing courtesy of Village Realty jamie@jamiequinn.com

IDX information is provided exclusively for consumers’ personal, non-commercial use. It may not be used for any purpose other than to identify prospective properties consumers may be interested in purchasing. This data is deemed reliable but is not guaranteed accurate by the MLS.

Data provided by HAR.com © 2026. All information provided should be independently verified.

Neighborhood & Commute
Source: Walkscore
Disclosure: Community information and market data powered by Constellation Data Labs. Information is deemed reliable but not guaranteed.
Save
Ask
Tour
Hide
Share