4215 Longhorn Drive, Cleveland, TX, 77328

Save
Ask
Tour
Hide
Share
$799,999
136 Days On Site

4215 Longhorn Drive
Cleveland, TX 77328

For Sale|Single Family Residence|Active
5
Beds
4
Total Baths
3
Full Baths
1
Partial Bath
3,733
SqFt
$214
/SqFt
2016
Built
Subdivision:
Peach Creek Plantation 03
County:
Montgomery
Call Now: 281-435-5422
Is this the listing for you? We can help make it yours.
281-435-5422
4215 Longhorn Drive4215 Longhorn Drive4215 Longhorn Drive4215 Longhorn Drive
Save
Ask
Tour
Hide
Share

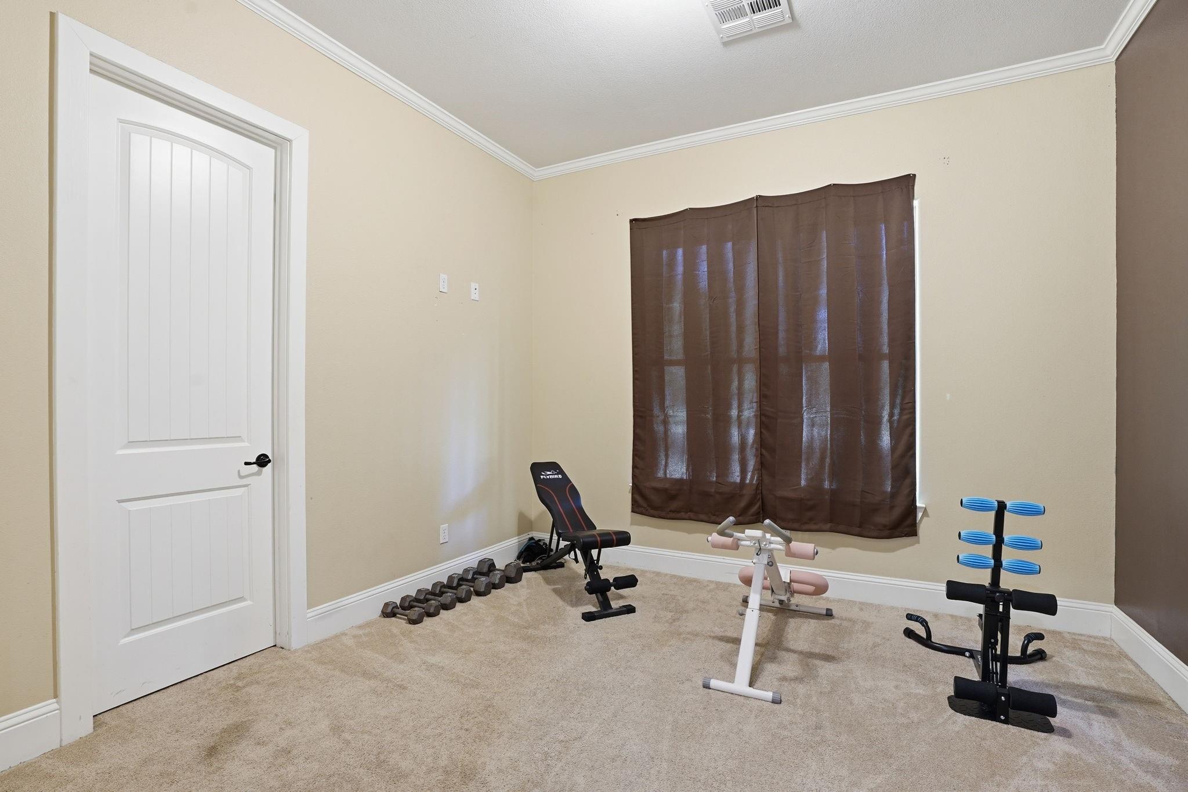
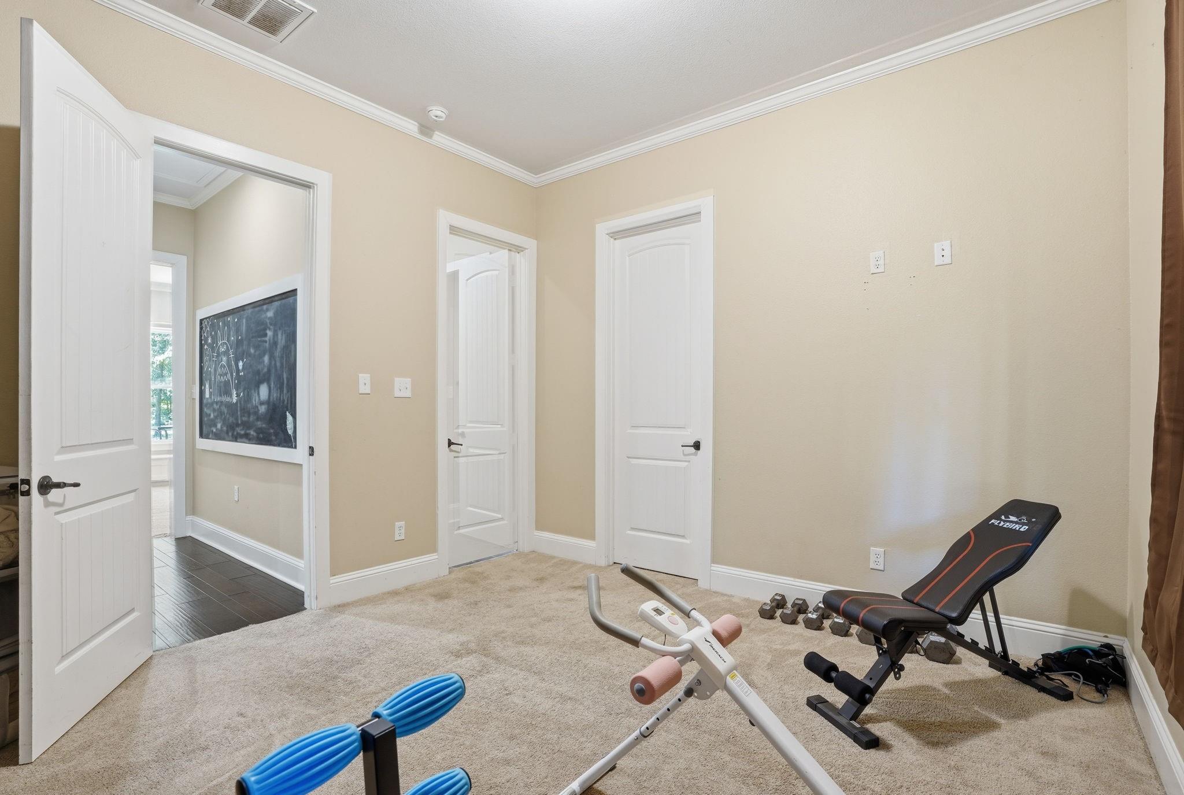
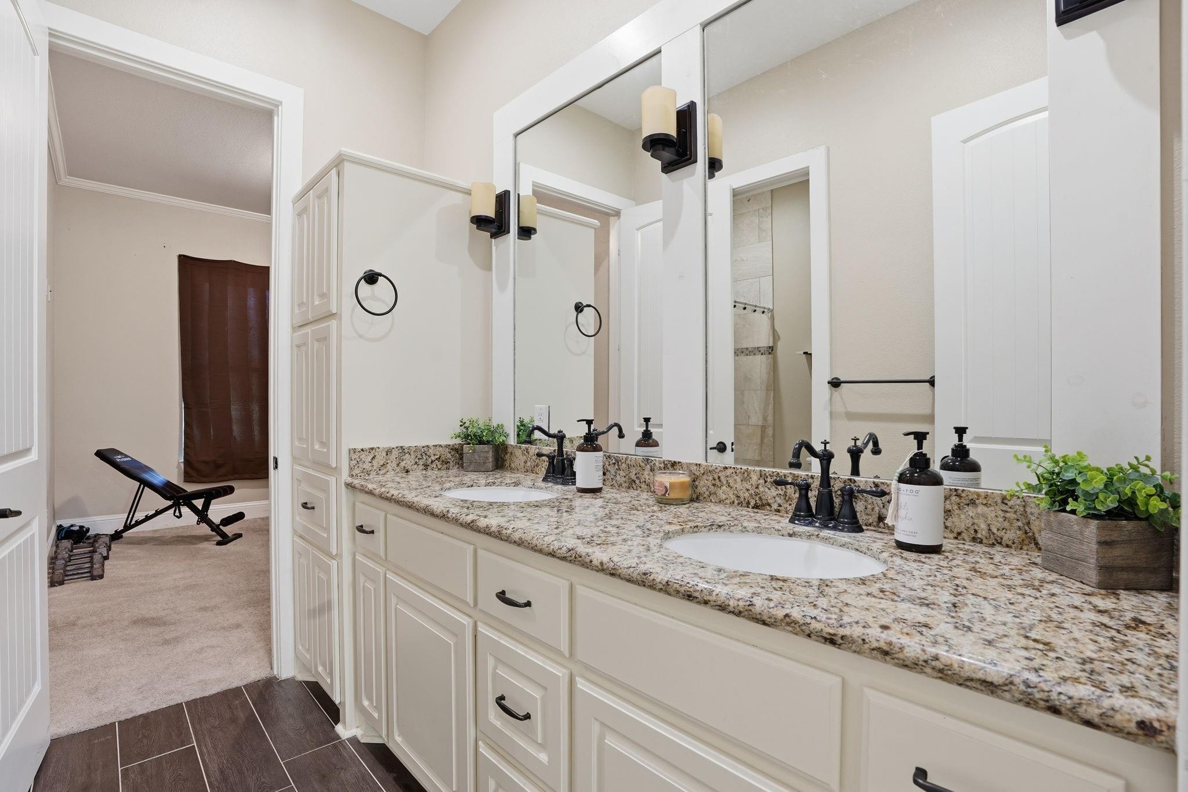
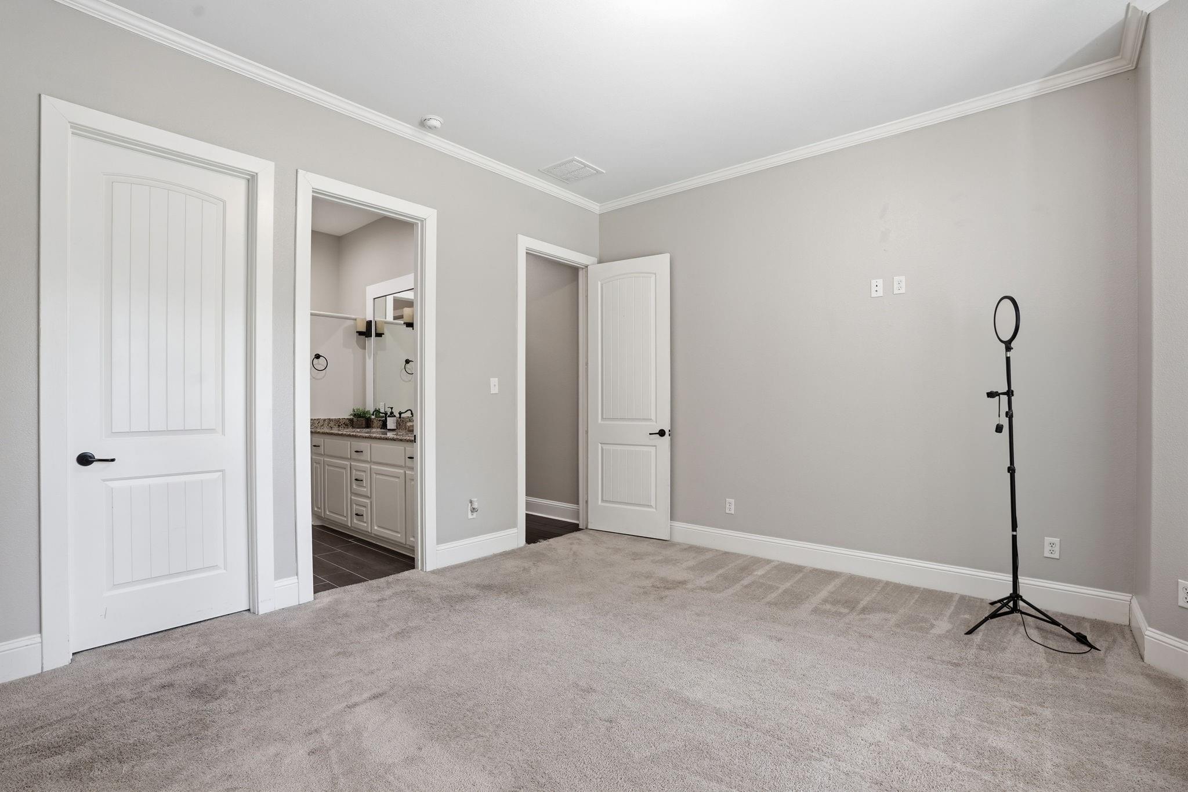
Set on 10 beautiful acres in Peach Creek Plantation, this exceptional property offers a perfect blend of comfort, space, and thoughtful design. The home features crown molding throughout, is equipped with storm windows and a tankless water heater. Inside, you’ll find a spacious upstairs that includes a large game room, ideal for entertaining/relaxing—and a hidden bonus room that adds a unique touch. The home is fully wired w/ built-in audio speakers throughout, creating a seamless sound experience. The kitchen is designed to impress, featuring a farmhouse sink, a large island, and abundant counter space—perfect for cooking and gathering. The primary suite offers tray ceilings, adding a sense of height and sophistication, while secondary bedrooms include a convenient Jack and Jill bathroom. Step outside to enjoy the natural beauty of the land, complete w/ a peaceful creek running along the back of the property, providing a serene backdrop and added privacy.

Save
Ask
Tour
Hide
Share
Listing Snapshot
Price 
$799,999
Days On Site 
136 Days
Bedrooms 
5
Inside Area (SqFt) 
3,733 sqft
Total Baths 
4
Full Baths 
3
Partial Baths 
1
Lot Size 
10 Acres
Year Built 
2016
MLS® Number 
95840322
Status 
Active
Property Tax 
$11,184
HOA/Condo/Coop Fees 
$18.33 monthly
Sq Ft Source 
N/A
Friends & Family
Recent Activity
2 months agoListing updated with changes from the MLS®
3 months agoPrice changed to $799,999
4 months agoListing first seen on site
General Features
Acres 
10
Attached Garage 
Yes
Disclosures 
Sellers Disclosure
Foundation 
Slab
Garage 
Yes
Garage Spaces 
2
Green Energy Efficient 
ThermostatLighting
Parking 
Attached
Parking Spaces 
2
Property Sub Type 
Single Family Residence
Sewer 
Aerobic Septic
SqFt Total 
3733
Style 
Traditional
Water Source 
Public
Interior Features
Appliances 
Water HeaterDisposalDouble OvenElectric OvenMicrowaveGas RangeDishwasher
Cooling 
Ceiling Fan(s)Electric
Fireplace 
Yes
Fireplace Features 
Gas Log
Fireplaces 
1
Flooring 
CarpetTileWood
Heating 
Electric
Interior 
Crown MoldingWalk-In Closet(s)Breakfast BarPantryMaster DownstairsGranite CountersDouble VanitySmart Thermostat
Laundry Features 
Electric Dryer HookupWasher Hookup
Window Features 
Storm Window(s)Window Coverings
Bedroom 
Dimensions - 13x13Level - FirstArea - 169
Dining Room 
Dimensions - 15x15Level - FirstArea - 225
Game Room 
Dimensions - 16x28Level - SecondArea - 448
Living Room 
Dimensions - 20x23Level - FirstArea - 460
Master Bedroom 
Dimensions - 14x22Level - FirstArea - 308
Save
Ask
Tour
Hide
Share
Exterior Features
Construction Details 
Cement SidingStoneBlown-In Insulation
Lot Features 
ClearedWooded
Roof 
Composition
Windows/Doors 
Storm Window(s)Window Coverings
Community Features
Association Fee 
$220.0
Association Fee Frequency 
Annually
MLS Area 
19
School District 
11 - Conroe
Financing Terms Available 
CashConventionalVA Loan
Roads 
Asphalt
Schools
School District
11 - Conroe
Elementary School
Austin Elementary School (Conroe)
Middle School
Moorhead Junior High School
High School
Caney Creek High School
Listing courtesy of Pinnacle Realty Advisors angeliquehollier@gmail.com

IDX information is provided exclusively for consumers’ personal, non-commercial use. It may not be used for any purpose other than to identify prospective properties consumers may be interested in purchasing. This data is deemed reliable but is not guaranteed accurate by the MLS.

Data provided by HAR.com © 2026. All information provided should be independently verified.

Neighborhood & Commute
Source: Walkscore
Disclosure: Community information and market data powered by Constellation Data Labs. Information is deemed reliable but not guaranteed.
Save
Ask
Tour
Hide
Share