9 Prescott Drive, New Waverly, TX, 77358

Save
Ask
Tour
Hide
Share
$599,999
79 Days On Site

9 Prescott Drive
New Waverly, TX 77358

For Sale|Single Family Residence|Active
3
Beds
3
Total Baths
2
Full Baths
1
Partial Bath
1,926
SqFt
$312
/SqFt
2022
Built
Subdivision:
Prescott Estates
County:
Walker
Call Now: 281-435-5422
Is this the listing for you? We can help make it yours.
281-435-5422
9 Prescott Drive9 Prescott Drive9 Prescott Drive9 Prescott Drive
Save
Ask
Tour
Hide
Share

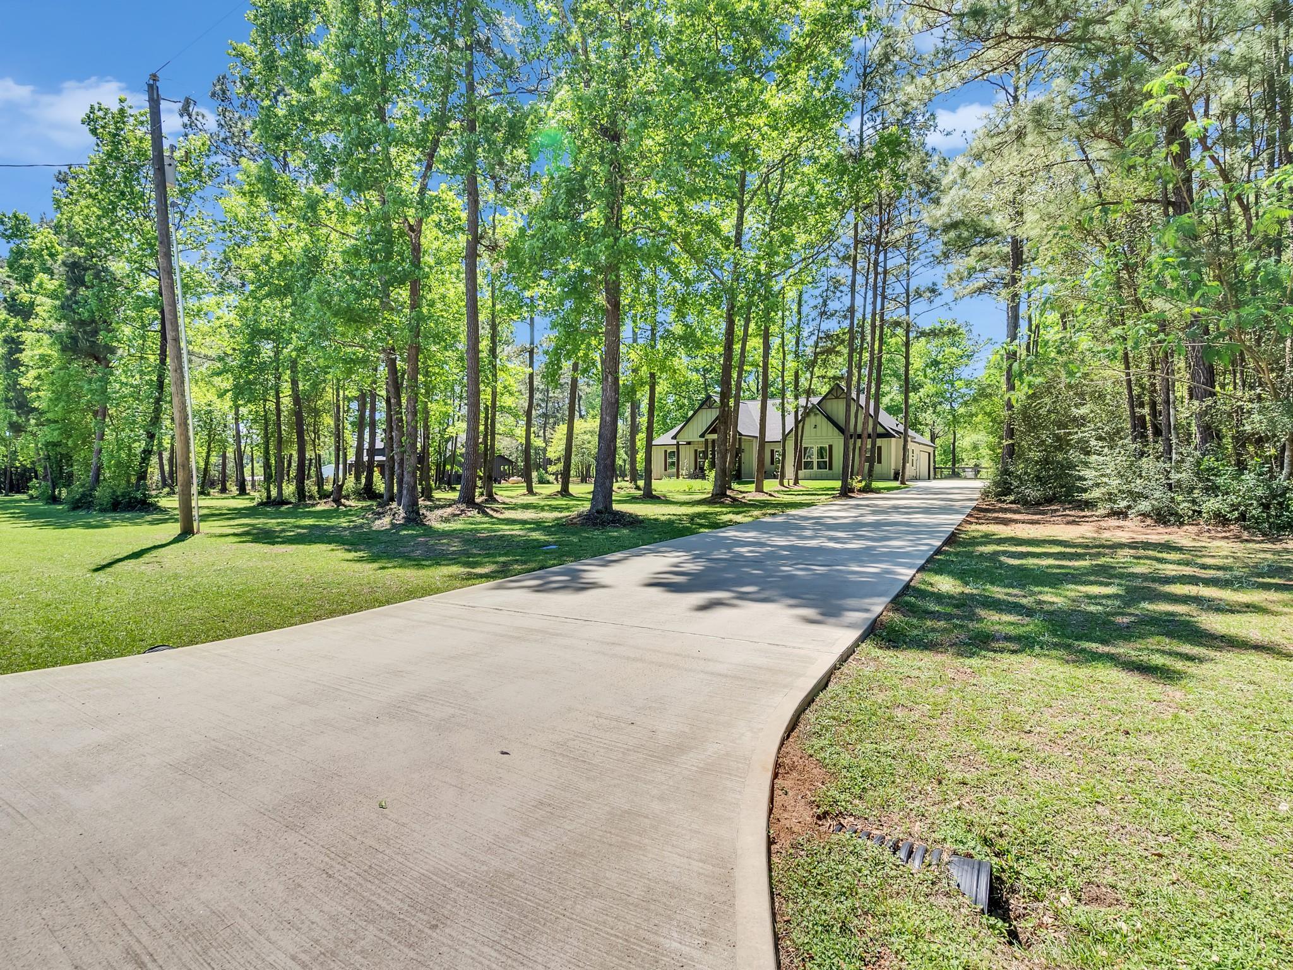
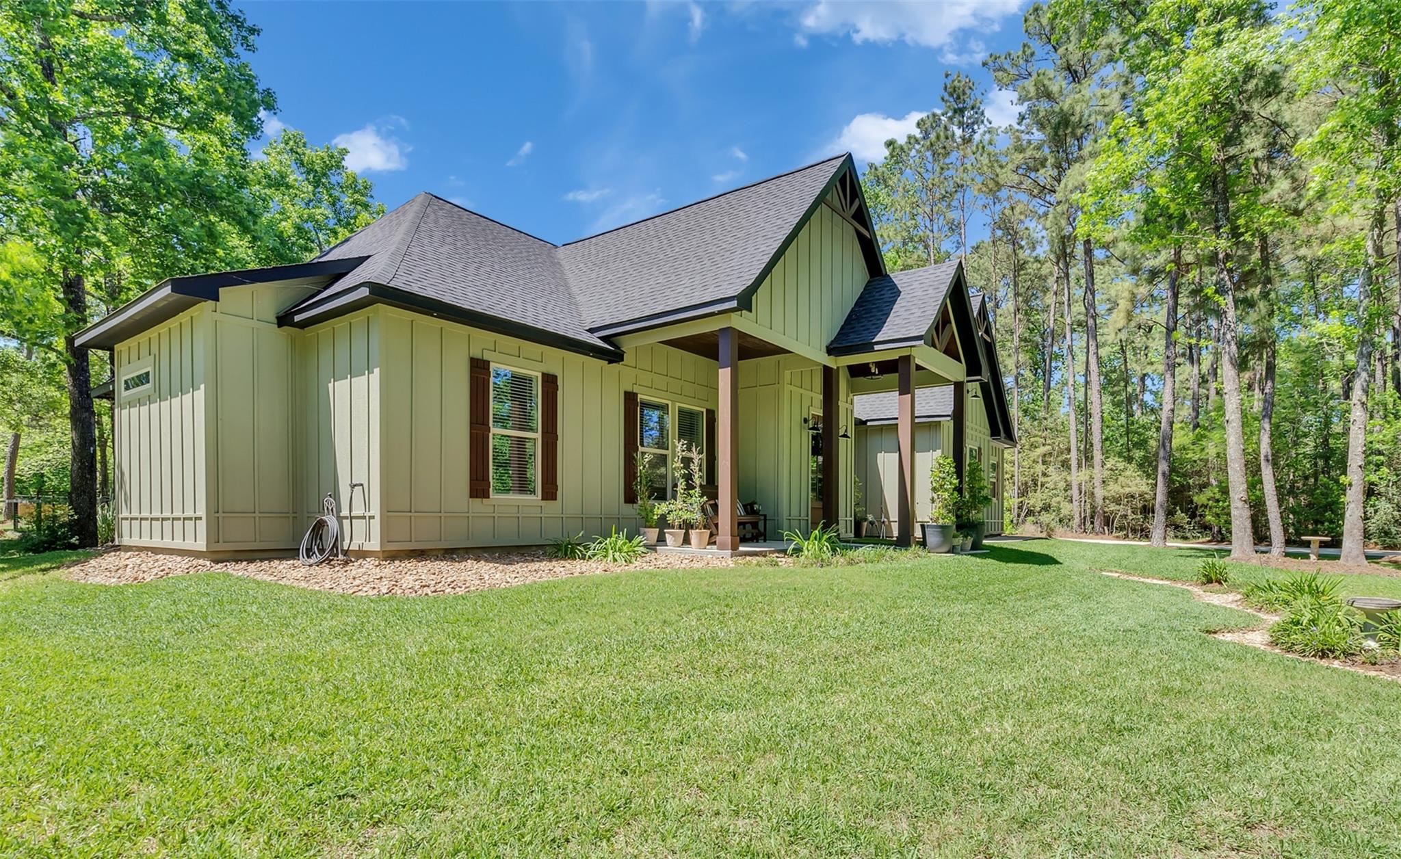
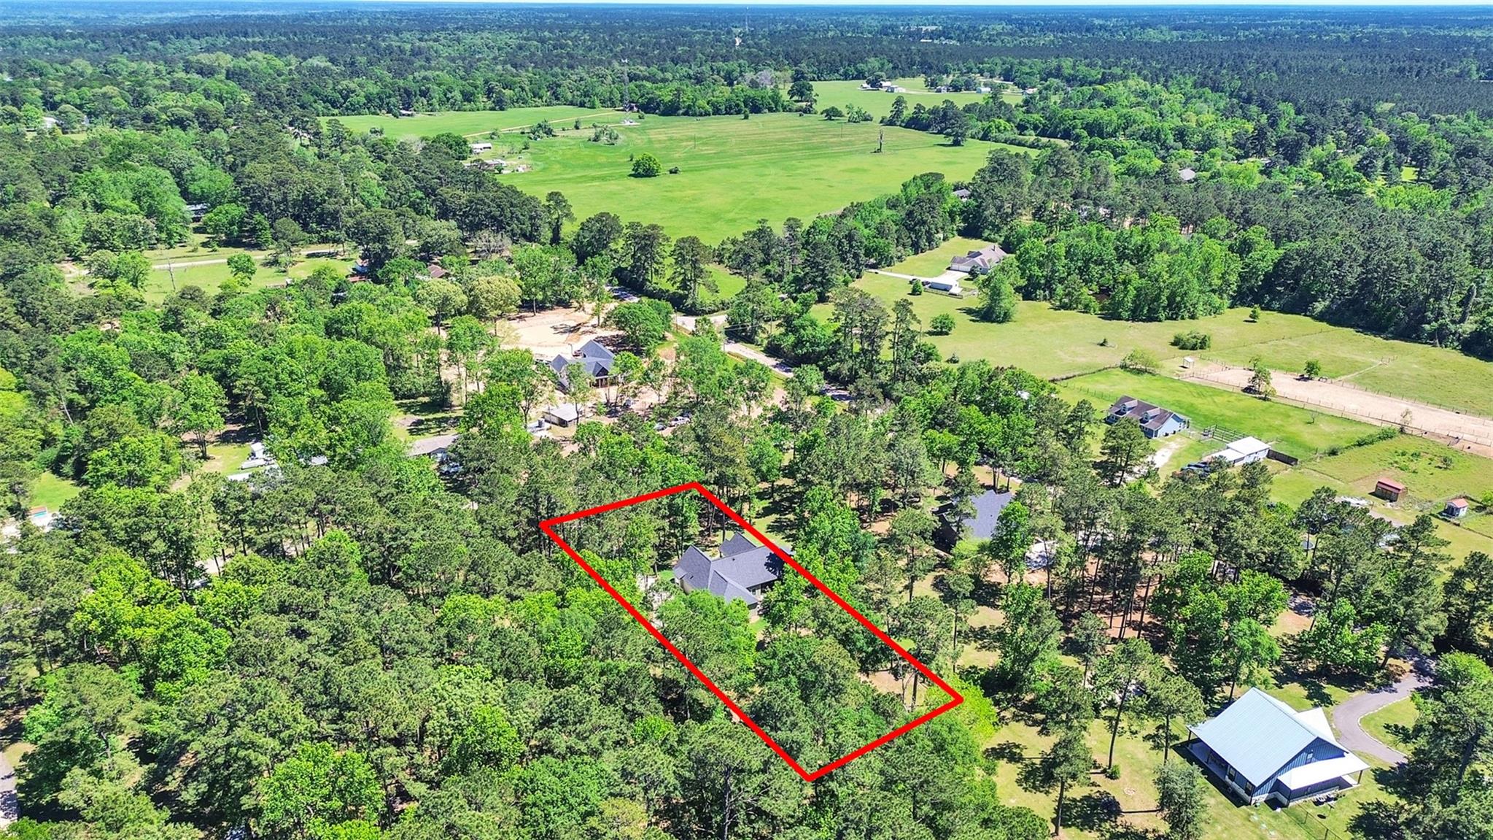
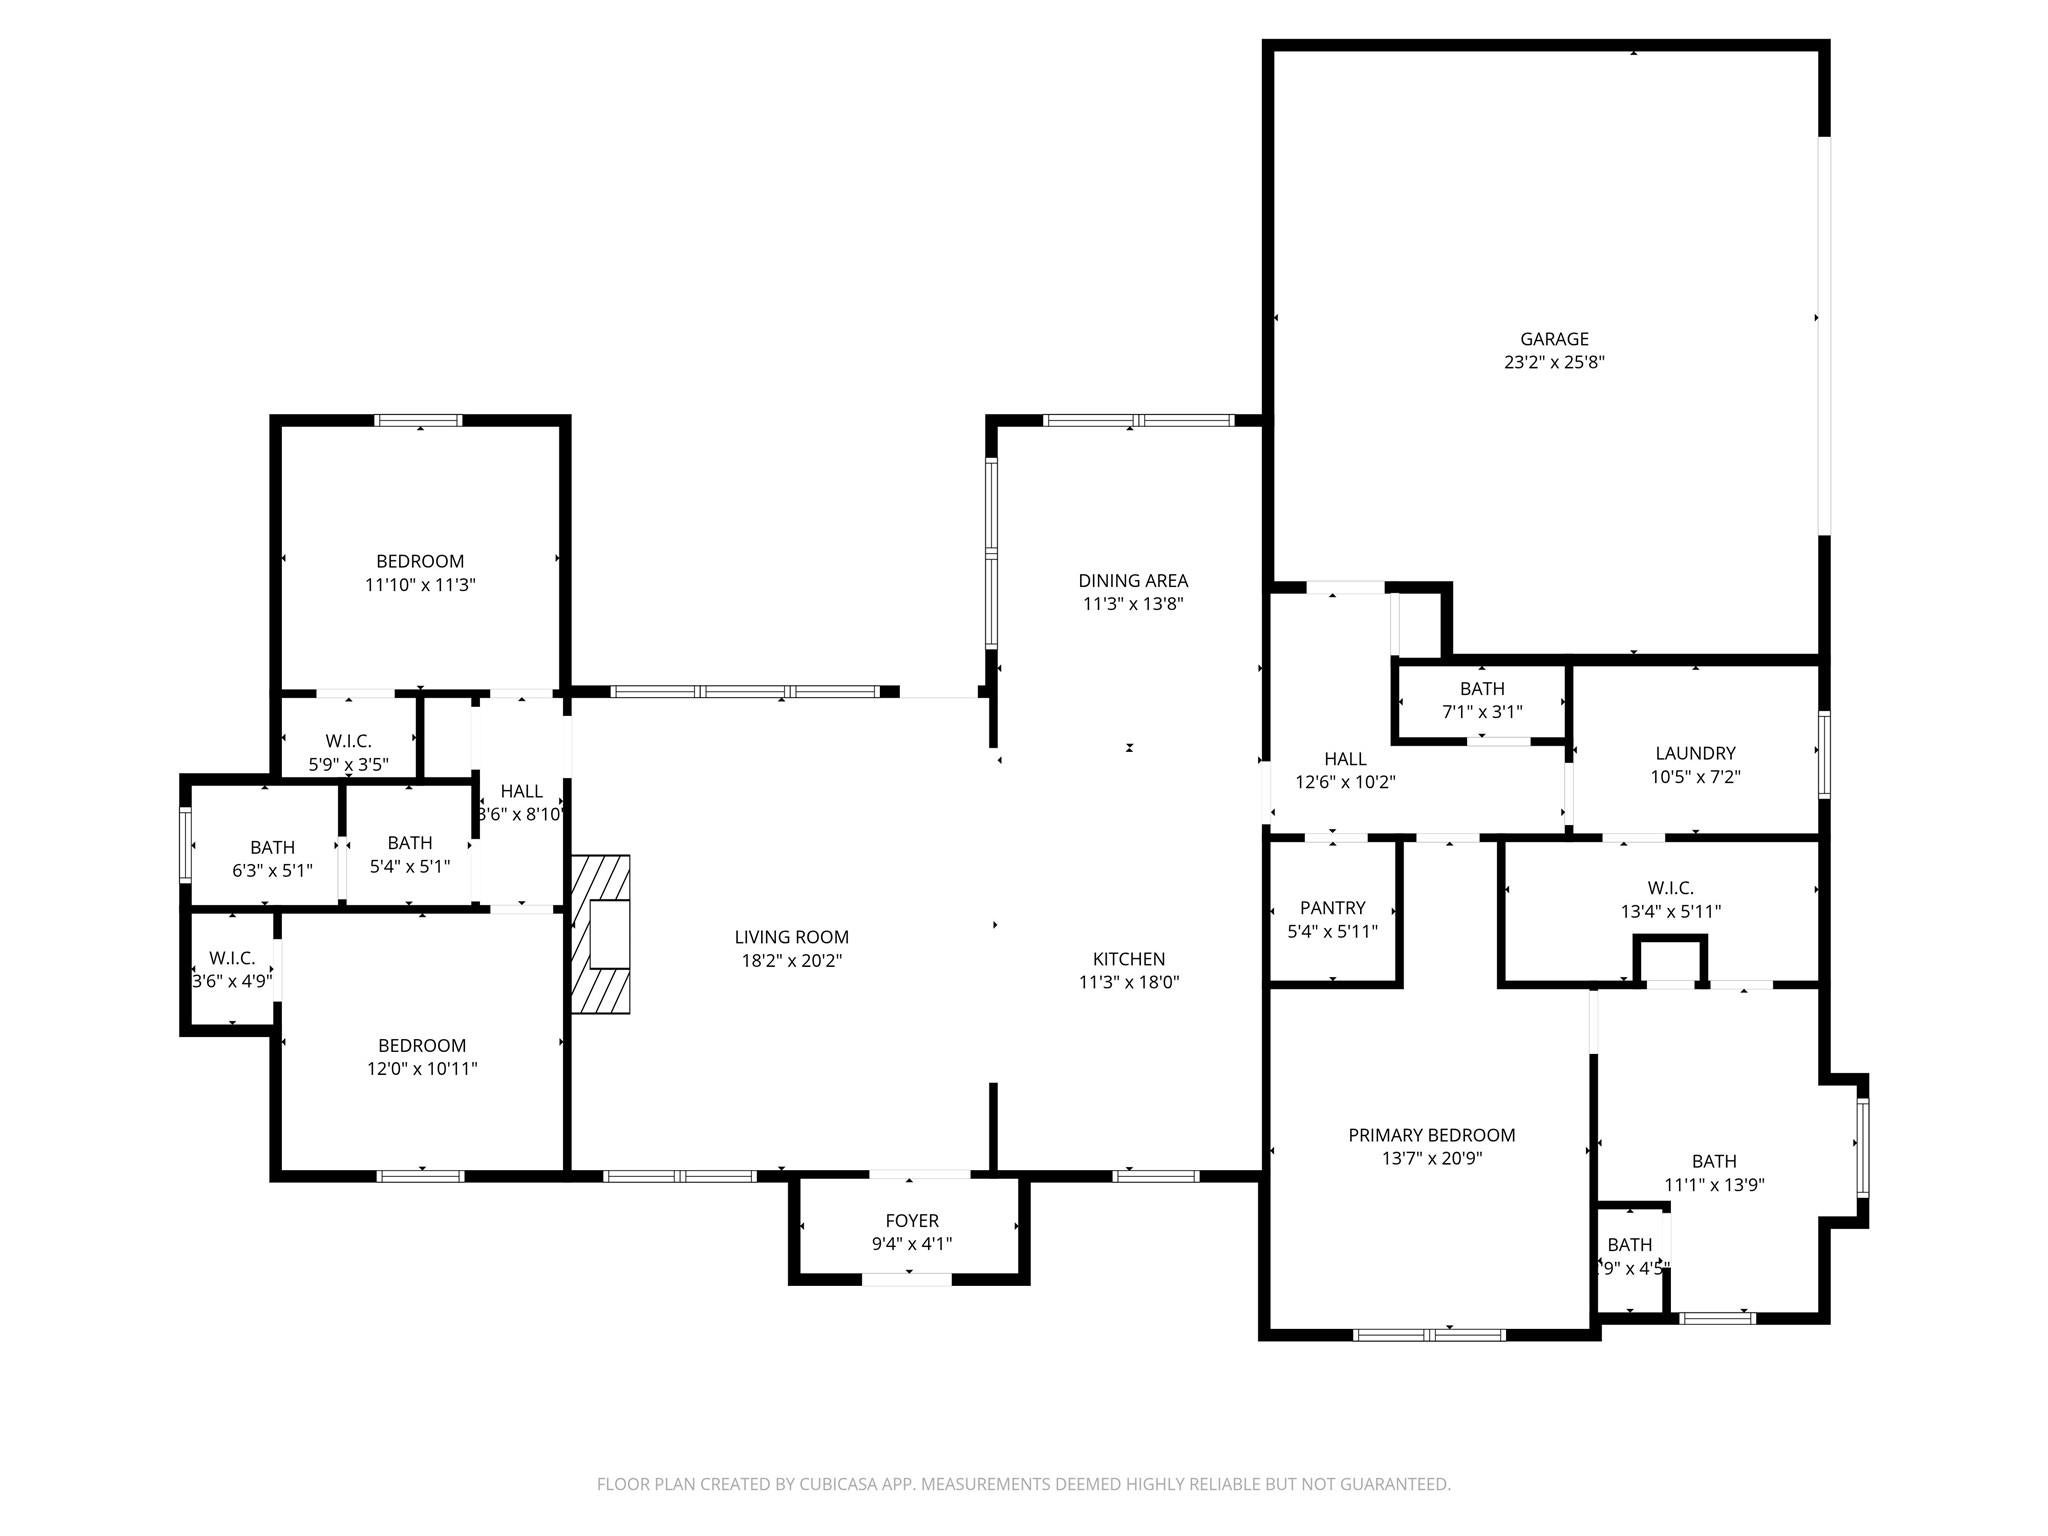
Custom ranch-style home on 1.42 wooded, unrestricted acres in New Waverly, zoned to sought-after New Waverly ISD. This move-in ready home offers soaring vaulted ceilings, 10-foot ceilings throughout, abundant natural light, and an open-concept layout perfect for everyday living and entertaining. The chef's island kitchen features custom soft-close cabinetry, quartz countertops, stainless steel appliances, a 5-burner gas range, walk-in pantry with electrical, and generous storage. The private primary retreat boasts a vaulted ceiling and spa-inspired bath with dual vanities, soaking tub, and frameless glass shower. Relax on the covered patio with a fully equipped outdoor kitchen featuring a gas grill, sink, and wine fridge. The partially fenced backyard offers room for pets, recreation, and privacy beneath mature trees. A rare opportunity to own a custom home with acreage, upscale finishes, and unrestricted country living just minutes from town.

Save
Ask
Tour
Hide
Share
Listing Snapshot
Price 
$599,999
Days On Site 
79 Days
Bedrooms 
3
Inside Area (SqFt) 
1,926 sqft
Total Baths 
3
Full Baths 
2
Partial Baths 
1
Lot Size 
1.42 Acres
Year Built 
2022
MLS® Number 
95698713
Status 
Active
Property Tax 
$7,229
HOA/Condo/Coop Fees 
N/A
Sq Ft Source 
N/A
Friends & Family
Recent Activity
a month agoListing updated with changes from the MLS®
a month agoPrice changed to $599,999
3 months agoListing first seen on site
General Features
Acres 
1.42
Attached Garage 
Yes
Direction Faces 
East
Disclosures 
Sellers Disclosure
Foundation 
Slab
Garage 
Yes
Garage Spaces 
2
Green Energy Efficient 
ThermostatHVACInsulationAppliances
Parking 
AttachedOversized
Parking Spaces 
2
Property Sub Type 
Single Family Residence
Sewer 
Aerobic SepticSeptic Tank
SqFt Total 
1926
Style 
Contemporary/ModernFarmhouse
Interior Features
Appliances 
ENERGY STAR Qualified AppliancesConvection OvenElectric CooktopGas CooktopIndoor Grill
Cooling 
Attic FanCeiling Fan(s)Electric
Fireplace 
Yes
Fireplace Features 
Electric
Fireplaces 
1
Flooring 
CarpetTile
Heating 
Electric
Interior 
Crown MoldingHigh CeilingsPantryVaulted Ceiling(s)Smart Thermostat
Laundry Features 
Electric Dryer Hookup
Bathroom 
Level - First
Bedroom 
Dimensions - 12x11.1Level - FirstArea - 133
Dining Room 
Level - First
Kitchen 
Level - First
Living Room 
Level - First
Master Bathroom 
Level - First
Master Bedroom 
Dimensions - 13.8x15Level - FirstArea - 207
Save
Ask
Tour
Hide
Share
Exterior Features
Construction Details 
Spray Foam InsulationCement SidingWood Siding
Exterior 
Outdoor Kitchen
Fencing 
Partial
Lot Features 
OtherWooded
Patio And Porch 
CoveredPorchPatio
Roof 
Composition
Community Features
MLS Area 
43
School District 
105 - New Waverly
Schools
School District
105 - New Waverly
Elementary School
New Waverly Elementary School
Middle School
New Waverly Junior High School
High School
New Waverly High School
Listing courtesy of The Sears Group ayala.rojelior@gmail.com

IDX information is provided exclusively for consumers’ personal, non-commercial use. It may not be used for any purpose other than to identify prospective properties consumers may be interested in purchasing. This data is deemed reliable but is not guaranteed accurate by the MLS.

Data provided by HAR.com © 2026. All information provided should be independently verified.

Neighborhood & Commute
Source: Walkscore
Disclosure: Community information and market data powered by Constellation Data Labs. Information is deemed reliable but not guaranteed.
Save
Ask
Tour
Hide
Share