7348 Love Road, Fulshear, TX, 77441

Save
Ask
Tour
Hide
Share
$2,350,000
13 Days On Site

7348 Love Road
Fulshear, TX 77441

For Sale|Farm|Active
4
Beds
6
Total Baths
4
Full Baths
2
Partial Baths
5,120
SqFt
$459
/SqFt
2018
Built
Subdivision:
Jno Randon
County:
Fort Bend
Call Now: 281-435-5422
Is this the listing for you? We can help make it yours.
281-435-5422
7348 Love Road7348 Love Road7348 Love Road7348 Love Road
Save
Ask
Tour
Hide
Share

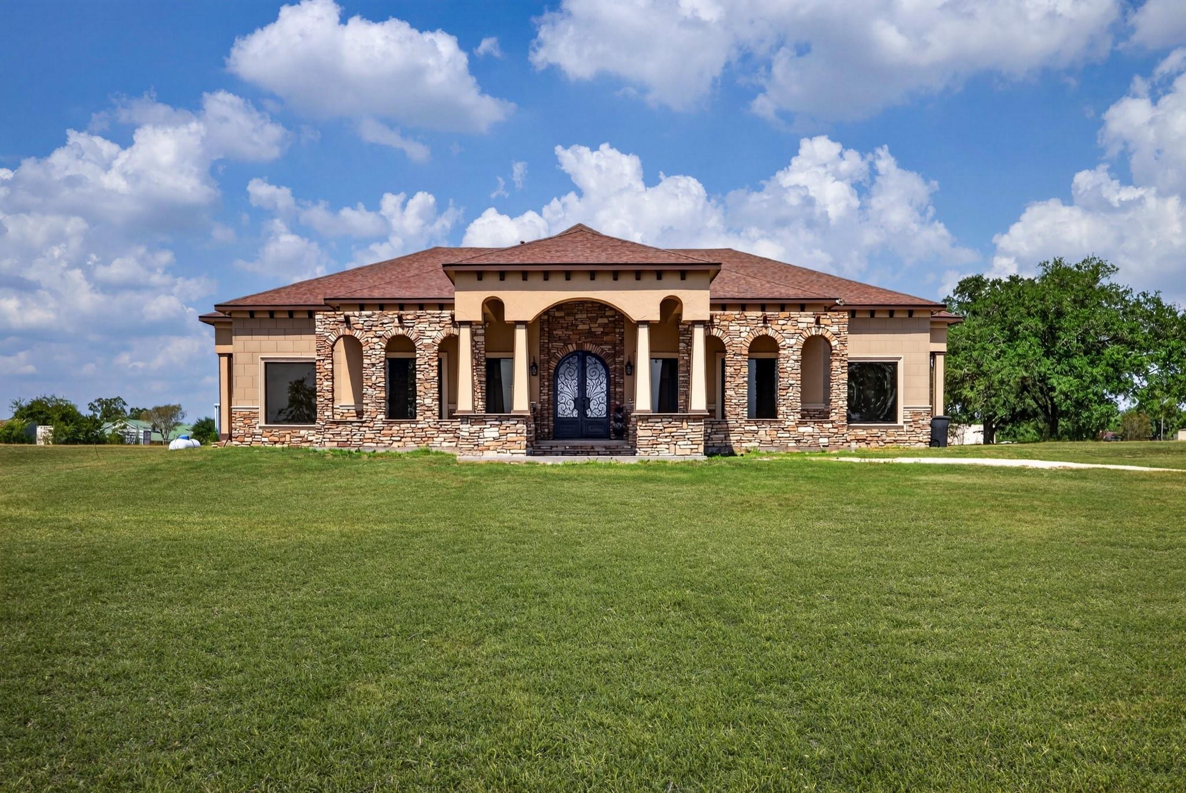
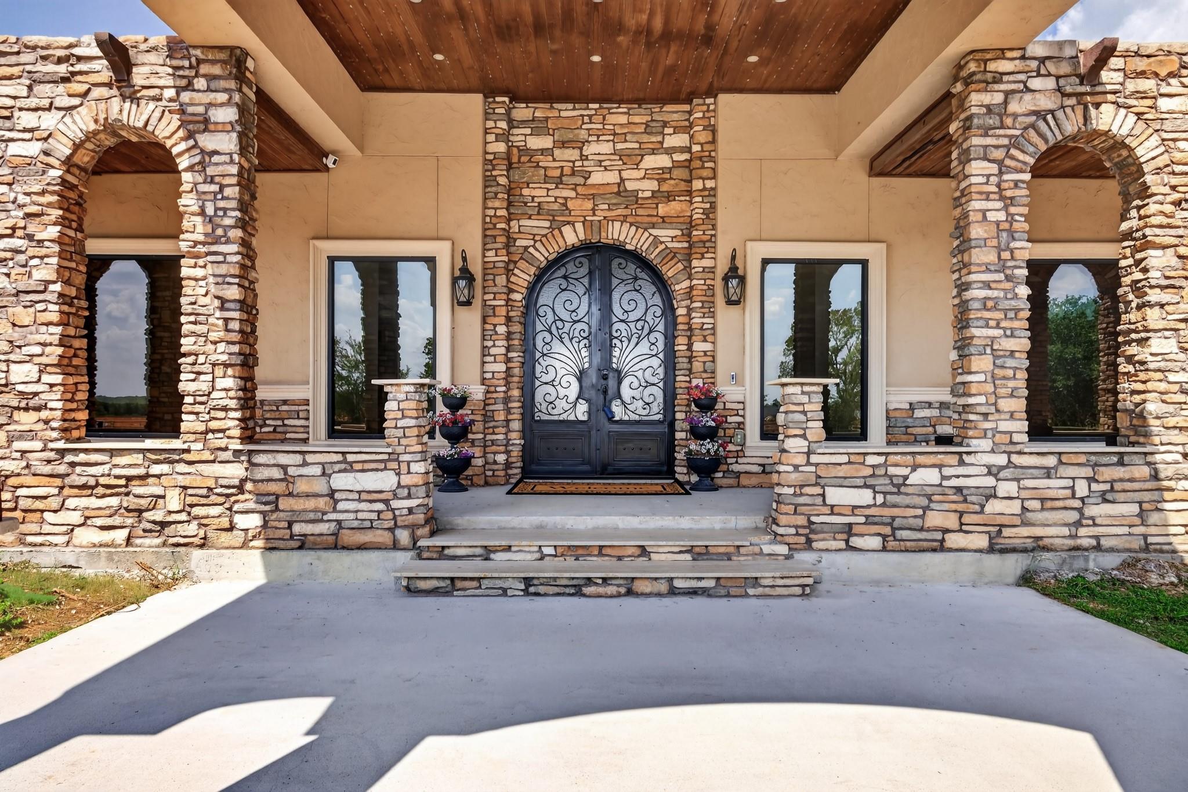
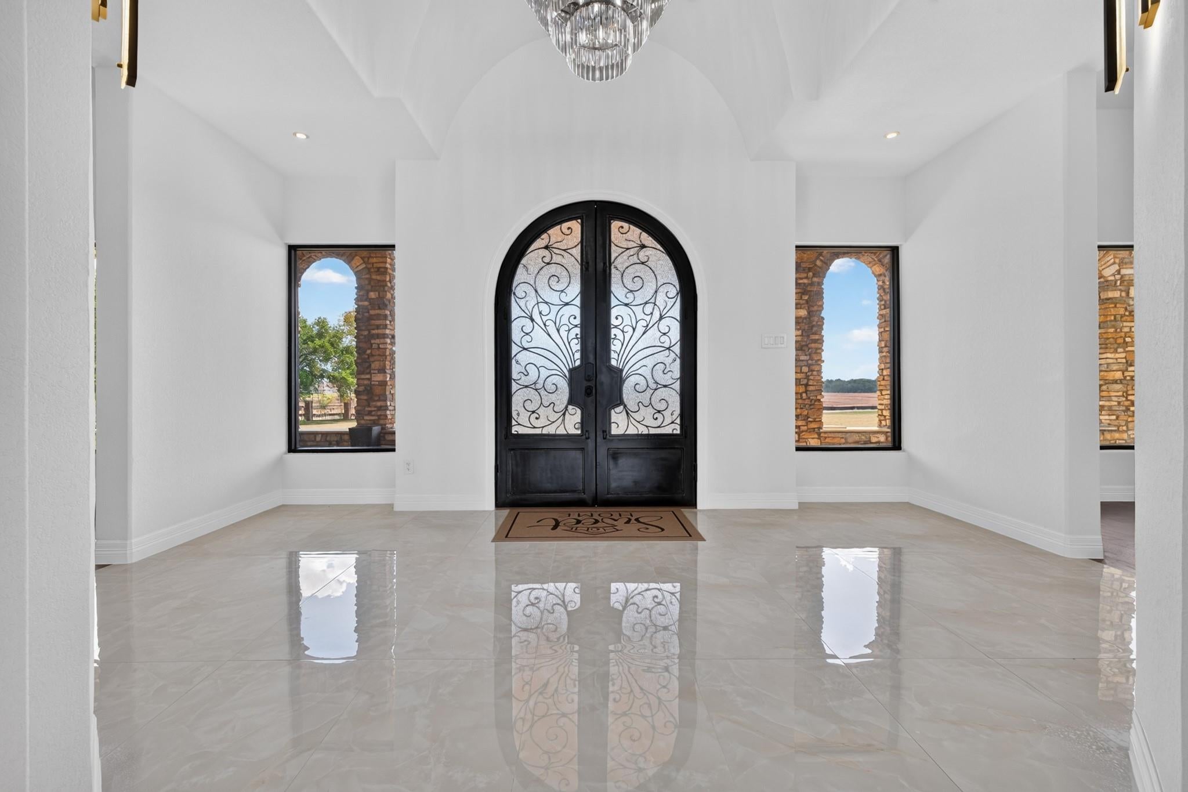
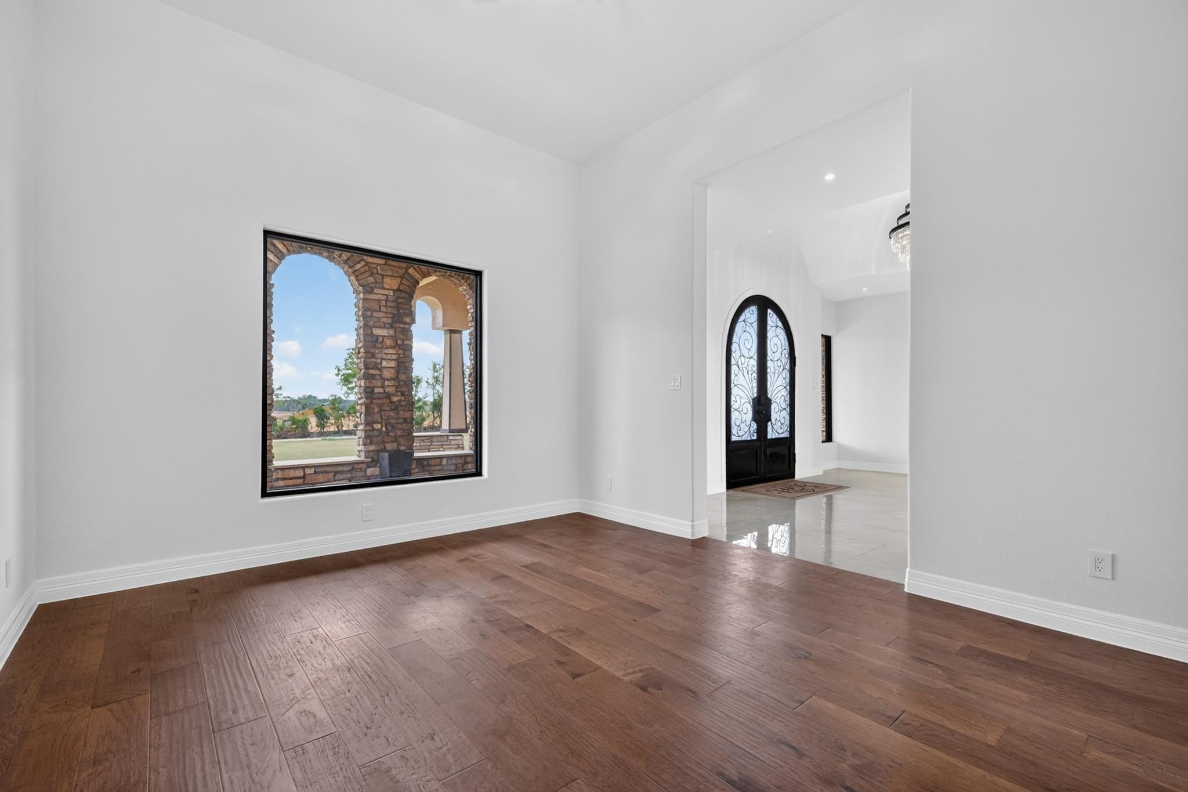
Exquisite 1-story Mediterranean estate situated on 5 acres, offering a rare combination of luxury living and unrestricted land use. The stone and stucco exterior gives way to a thoughtfully designed interior with high ceilings, media room, home office/study, formal dining, and a sunroom. The primary suite features a spacious layout with a walk-in closet and a spa-style Hollywood bath. The chef's kitchen is outfitted with a butler's pantry, large island, soft-close cabinetry & drawers, and a walk-in pantry perfect for entertaining. A separate guest quarters with its own kitchen offers flexibility for multigenerational living, extended stays or a private retreat. Outdoors, the property includes a barn/shop building totaling roughly 4,600 sqft, ideal for storage, equipment, workshop, or hobby farm use. Private well and septic keep utility costs low, & the unrestricted land use means bring your horses, business, or vision. A rare acreage estate close to Fulshear! LOW TAX RATE of 1.6655!

Save
Ask
Tour
Hide
Share
Listing Snapshot
Price 
$2,350,000
Days On Site 
13 Days
Bedrooms 
4
Inside Area (SqFt) 
5,120 sqft
Total Baths 
6
Full Baths 
4
Partial Baths 
2
Lot Size 
5.0089 Acres
Year Built 
2018
MLS® Number 
95593145
Status 
Active
Property Tax 
$26,671
HOA/Condo/Coop Fees 
N/A
Sq Ft Source 
N/A
Friends & Family
Recent Activity
2 weeks agoListing updated with changes from the MLS®
2 weeks agoStatus changed to Active
2 weeks agoListing first seen on site
General Features
Acres 
5.0089
Disclosures 
Seller's DisclosureSeller's Water Disclosure
Sewer 
Septic Tank
SqFt Total 
5120
Water Source 
Well
Interior Features
Appliances 
Cooktop
Cooling 
Electric
Heating 
ElectricPropane
Interior 
PantryKitchen Island
Bedroom 
Dimensions - 14 x 18Level - FirstArea - 252
Dining Room 
Dimensions - 13 x 16Level - FirstArea - 208
Family Room 
Dimensions - 25 x 24Level - FirstArea - 600
Guest w/Kitchen 
Dimensions - 11 x 31Level - SecondArea - 341
Kitchen 
Dimensions - 17 x 11Level - FirstArea - 187
Master Bathroom 
Dimensions - 17 x 16Level - FirstArea - 272
Master Bedroom 
Dimensions - 25 x 23Level - FirstArea - 575
Media Room 
Dimensions - 19 x 12Level - FirstArea - 228
Quarters/Guest House 
Dimensions - 14 x 31Area - 434
Sunroom 
Dimensions - 18 x 14Level - FirstArea - 252
Utility Room 
Dimensions - 11 x 10Level - FirstArea - 110
Save
Ask
Tour
Hide
Share
Community Features
MLS Area 
30
School District 
33 - Lamar Consolidated
Roads 
Gravel
Schools
School District
33 - Lamar Consolidated
Elementary School
Morgan Elementary School
Middle School
Leaman Junior High School
High School
Fulshear High School
Listing courtesy of Nan & Company Properties - Corporate Office (Heights) denise.fierros@nanproperties.com

IDX information is provided exclusively for consumers’ personal, non-commercial use. It may not be used for any purpose other than to identify prospective properties consumers may be interested in purchasing. This data is deemed reliable but is not guaranteed accurate by the MLS.

Data provided by HAR.com © 2026. All information provided should be independently verified.

Neighborhood & Commute
Source: Walkscore
Disclosure: Community information and market data powered by Constellation Data Labs. Information is deemed reliable but not guaranteed.
Save
Ask
Tour
Hide
Share