68 Edgewater Way, Point Blank, TX, 77364

Save
Ask
Tour
Hide
Share
$730,000
82 Days On Site

68 Edgewater Way
Point Blank, TX 77364

For Sale|Single Family Residence|Active
5
Beds
5
Total Baths
4
Full Baths
1
Partial Bath
4,385
SqFt
$166
/SqFt
2008
Built
Subdivision:
Forest Cove #1
County:
San Jacinto
Call Now: 281-435-5422
Is this the listing for you? We can help make it yours.
281-435-5422
68 Edgewater Way68 Edgewater Way68 Edgewater Way68 Edgewater Way
Save
Ask
Tour
Hide
Share

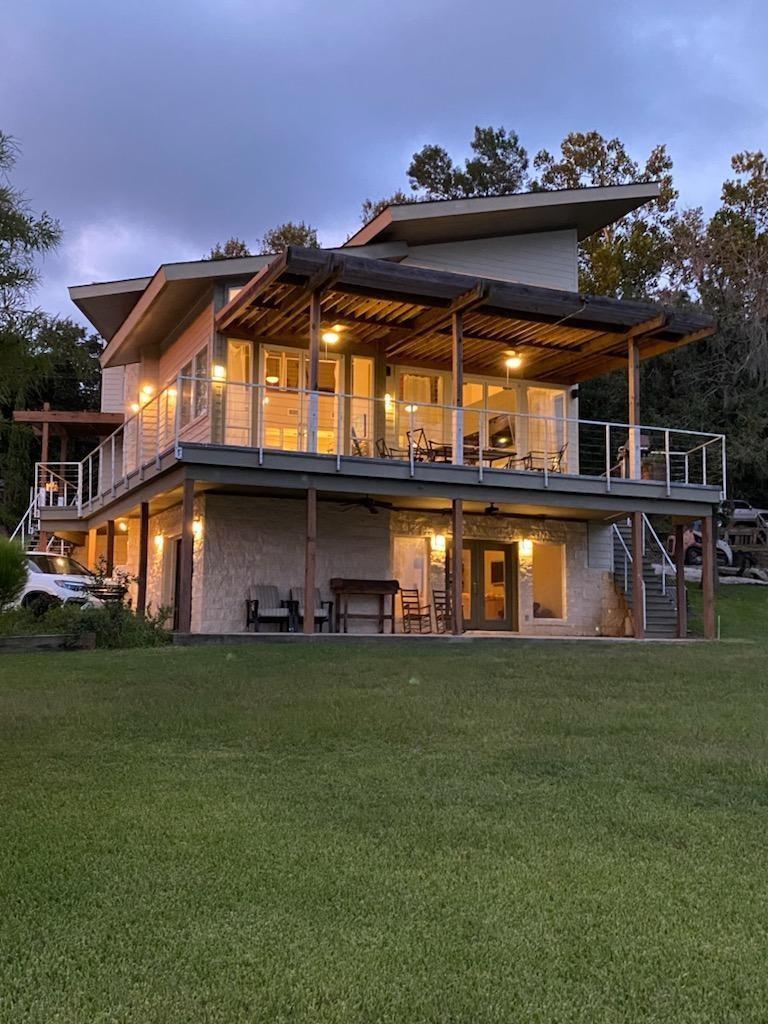
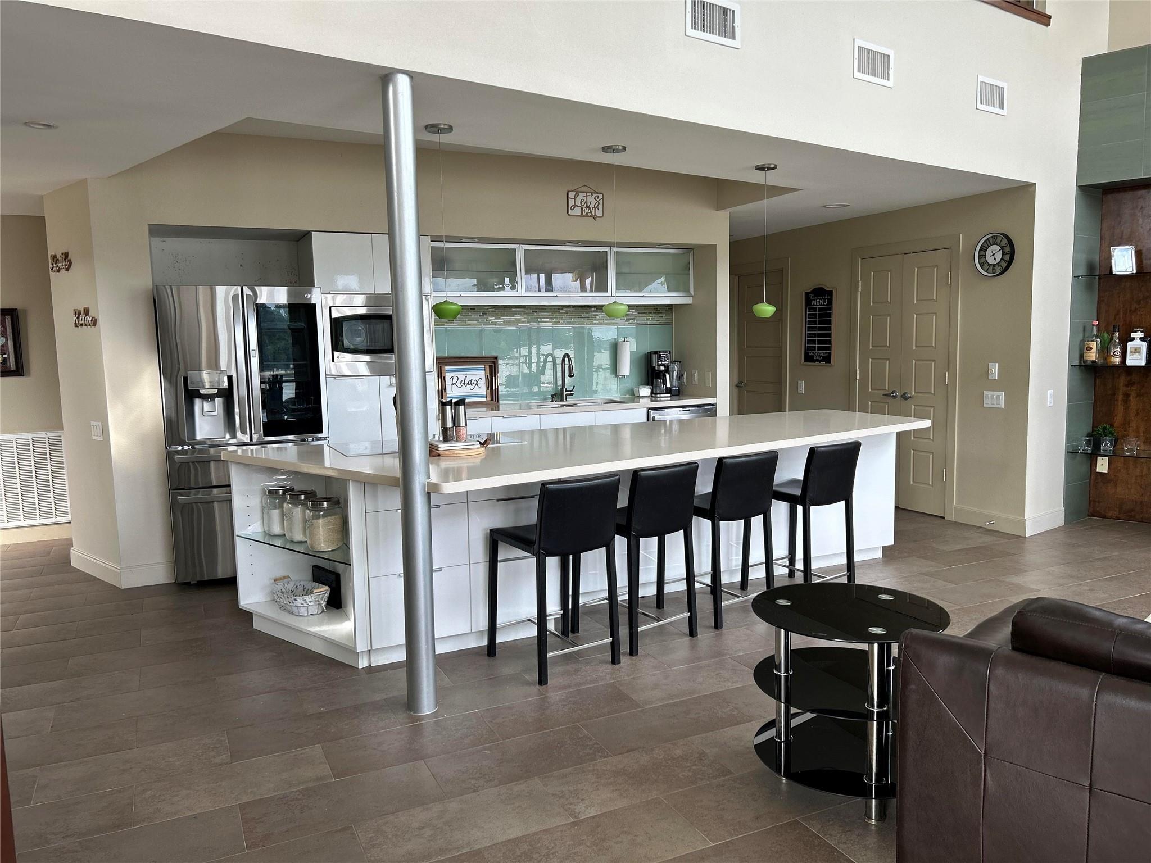
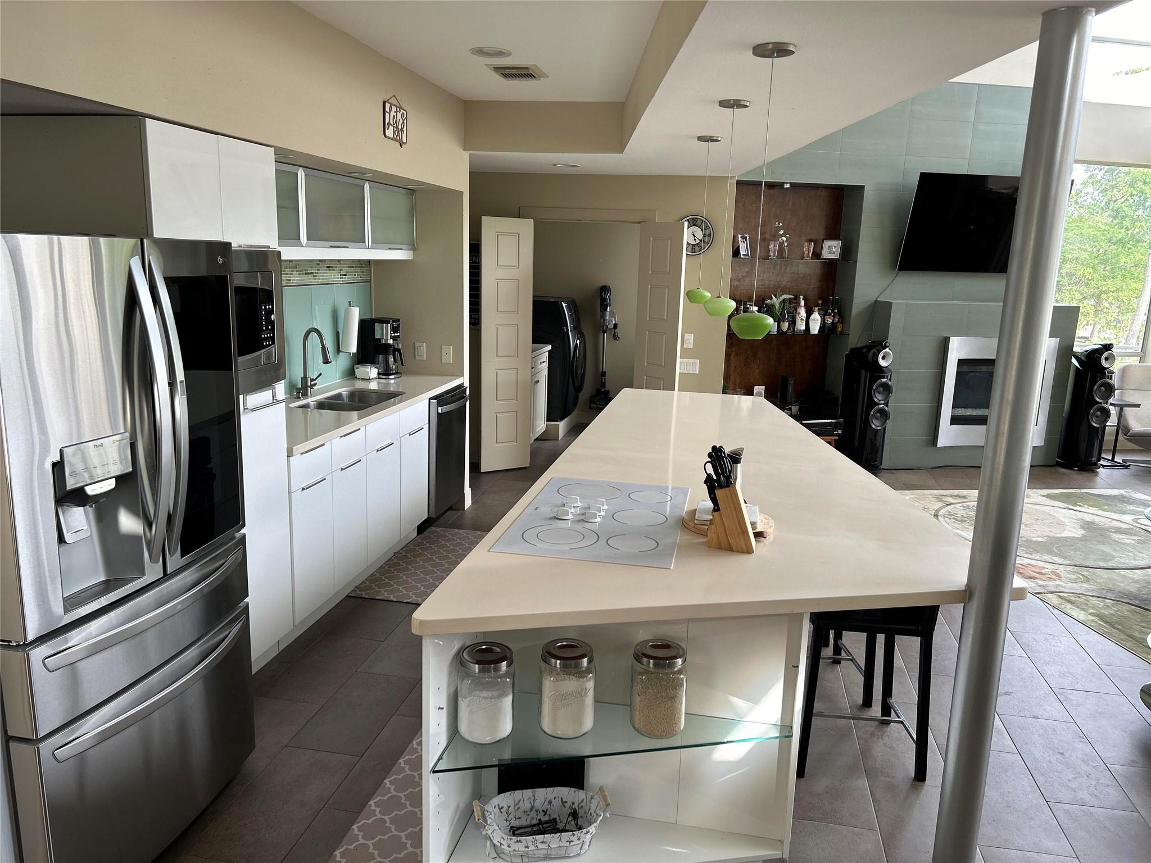
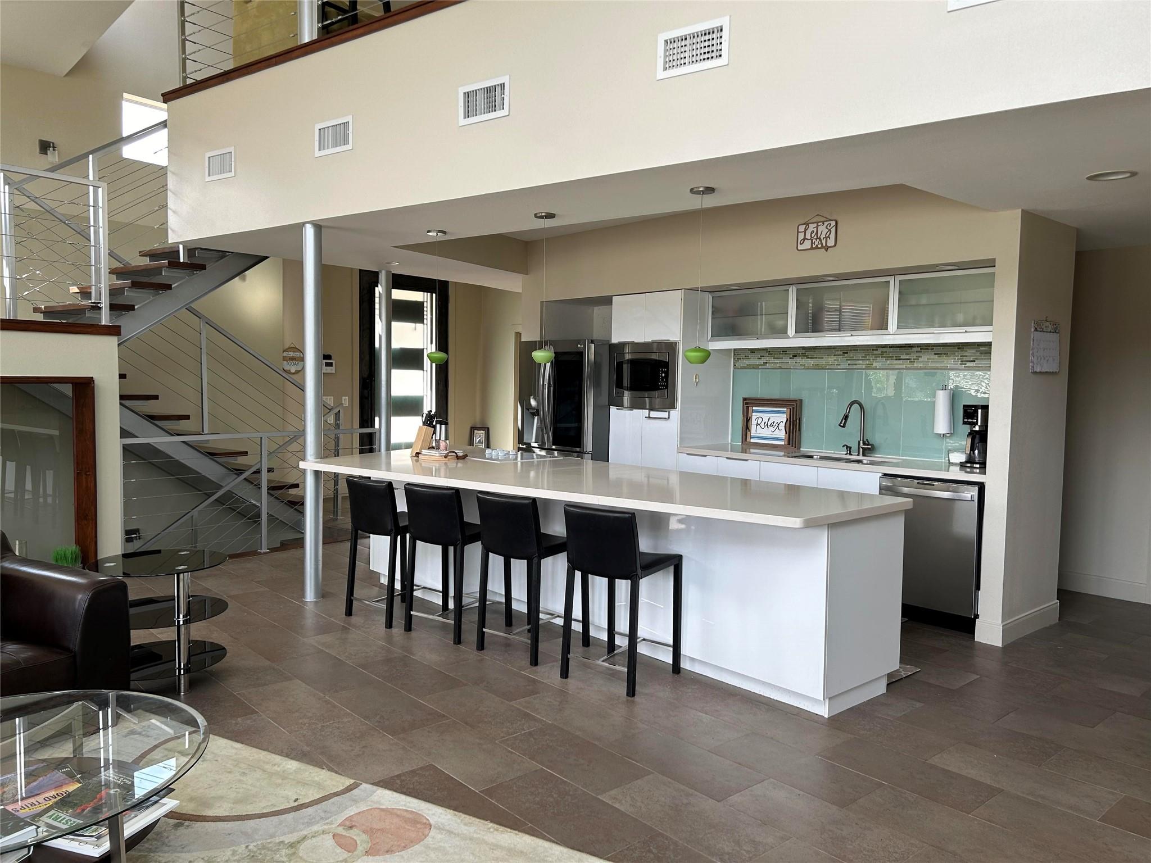
Spectacular waterfront retreat featuring 5 bedrooms, 4.5 baths, a game room, and private basement guest quarters with a kitchenette, an exceptional opportunity for multi-generational living. The gourmet chef's kitchen is the heart of the home, showcasing an oversized center island, expansive breakfast bar, stainless steel appliances, and an open-concept design that flows seamlessly into the living room, creating the perfect setting for entertaining. The breakfast and dining area are ideally situated to maximize the incredible lake views. The main living level offers 3 spacious bedrooms and 2 full baths and outdoor deck. Upstairs, you'll find 2 additional bedrooms, a private study, an inviting loft with a reading nook, and 1.5 baths. The basement serves as a private guest suite complete with its own kitchenette, living and dining area, full bath, secure safe room, and covered patio overlooking the lake offering direct access to the beautiful waterfront setting. Motivated seller

Save
Ask
Tour
Hide
Share
Listing Snapshot
Price 
$730,000
Days On Site 
82 Days
Bedrooms 
5
Inside Area (SqFt) 
4,385 sqft
Total Baths 
5
Full Baths 
4
Partial Baths 
1
Lot Size 
0.2966 Acres
Year Built 
2008
MLS® Number 
95482946
Status 
Active
Property Tax 
$9,013
HOA/Condo/Coop Fees 
$25 monthly
Sq Ft Source 
N/A
Friends & Family
Recent Activity
4 weeks agoListing updated with changes from the MLS®
3 months agoListing first seen on site
General Features
Acres 
0.2966
Attached Garage 
Yes
Direction Faces 
West
Disclosures 
Seller's Disclosure
Foundation 
Slab
Garage 
Yes
Garage Spaces 
1
Green Energy Efficient 
Thermostat
Parking 
Attached
Parking Spaces 
1
Property Sub Type 
Single Family Residence
Sewer 
Septic Tank
SqFt Total 
4385
Style 
Traditional
Water Source 
Public
Interior Features
Appliances 
DisposalElectric OvenMicrowaveElectric CooktopDishwasherCooktop
Cooling 
Ceiling Fan(s)Electric
Fireplace 
Yes
Fireplace Features 
Gas
Fireplaces 
1
Flooring 
CarpetTile
Heating 
Electric
Interior 
High CeilingsBreakfast BarPantryKitchen IslandSmart Thermostat
Laundry Features 
Electric Dryer HookupWasher Hookup
Bedroom 
Dimensions - 12X11Level - SecondArea - 132
Game Room 
Dimensions - 28X16Level - SecondArea - 448
Guest w/Kitchen 
Dimensions - 26X17Area - 442
Kitchen 
Dimensions - 12X17Level - FirstArea - 204
Living Room 
Dimensions - 18X16Level - FirstArea - 288
Master Bedroom 
Dimensions - 12X12Level - FirstArea - 144
Utility Room 
Dimensions - 7X7Level - FirstArea - 49
Save
Ask
Tour
Hide
Share
Exterior Features
Construction Details 
Cement SidingStone
Exterior 
Balcony
Frontage 
WaterfrontLakefront
Lot Features 
Waterfront
Patio And Porch 
Patio
Roof 
Composition
View 
LakeWater
Waterfront 
Yes
Waterfront Features 
Lake FrontWaterfront
Waterview 
LakeWater
Community Features
Association Fee 
$300.0
Association Fee Frequency 
Annually
MLS Area 
64
School District 
101 - Coldspring-Oakhurst Consolidated
Financing Terms Available 
CashConventionalVA Loan
Roads 
Asphalt
Schools
School District
101 - Coldspring-Oakhurst Consolidated
Elementary School
James Street Elementary School
Middle School
Lincoln Junior High School
High School
Coldspring-Oakhurst High School
Listing courtesy of Coldwell Banker Realty - Lake Conroe/Willis walter.cole@cbrealty.com

IDX information is provided exclusively for consumers’ personal, non-commercial use. It may not be used for any purpose other than to identify prospective properties consumers may be interested in purchasing. This data is deemed reliable but is not guaranteed accurate by the MLS.

Data provided by HAR.com © 2026. All information provided should be independently verified.

Neighborhood & Commute
Source: Walkscore
Disclosure: Community information and market data powered by Constellation Data Labs. Information is deemed reliable but not guaranteed.
Save
Ask
Tour
Hide
Share