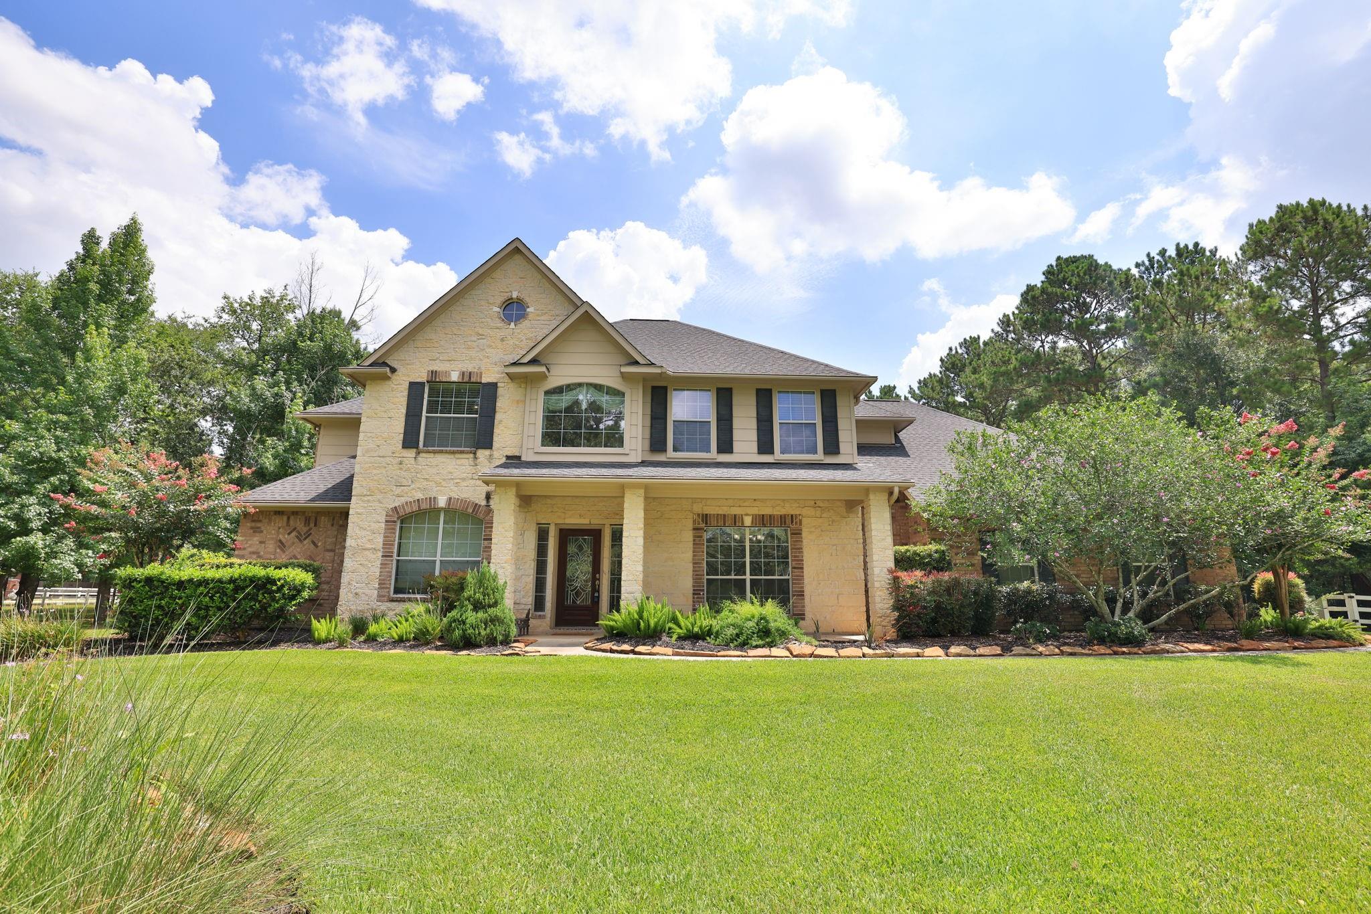
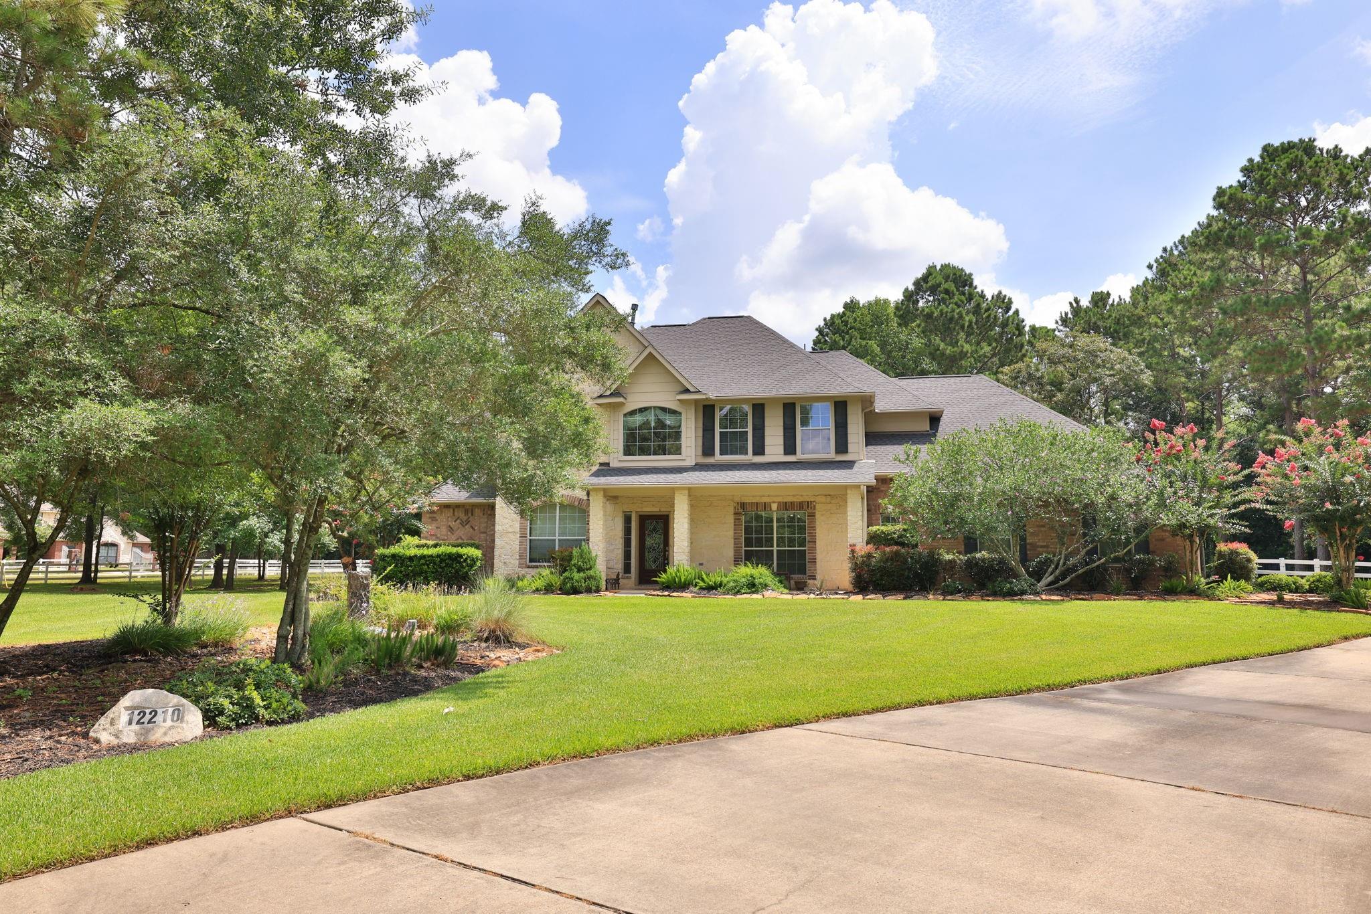
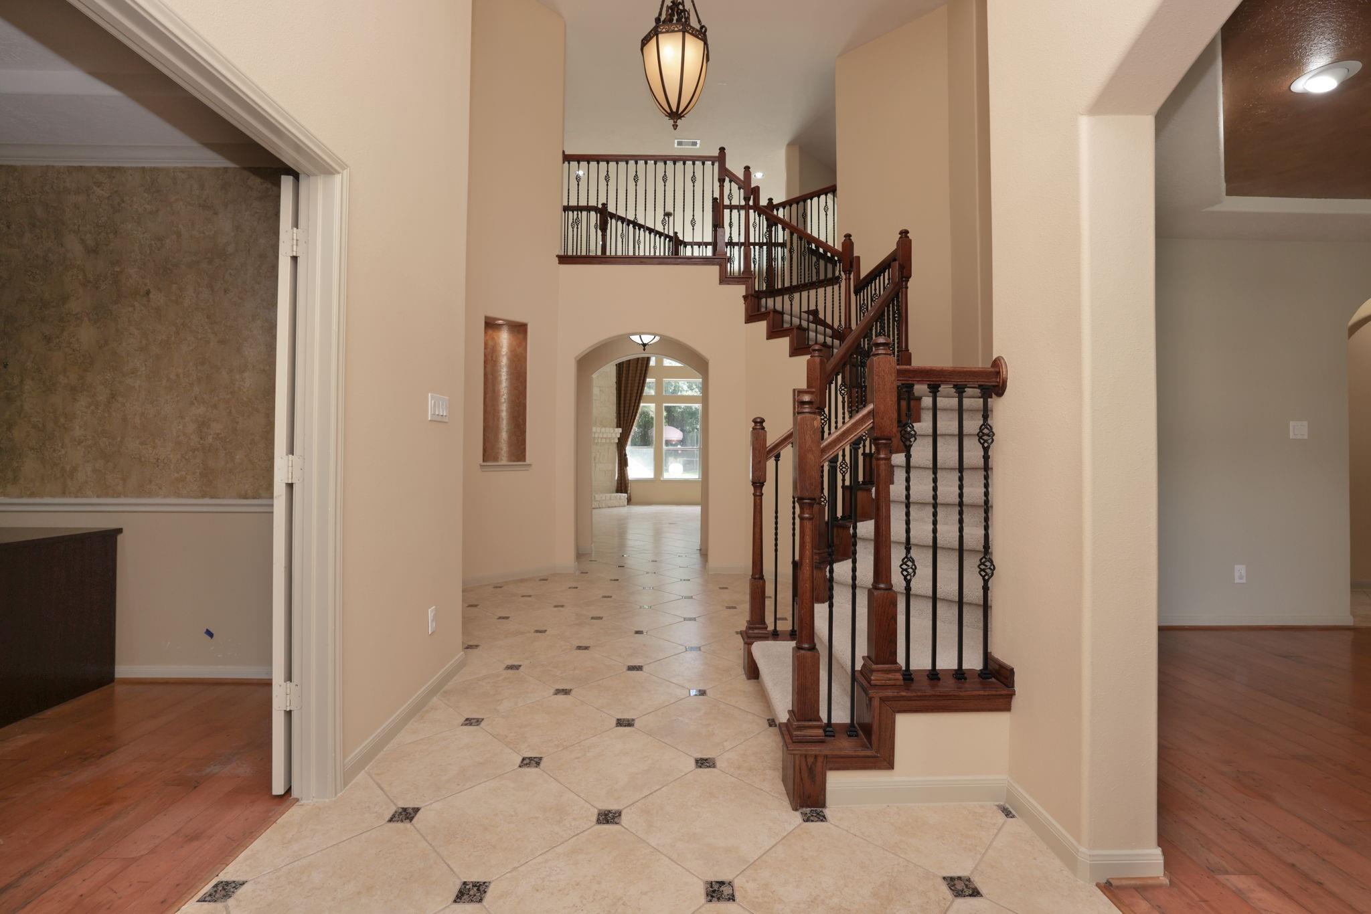
This backyard is perfect for a 'staycation!' ~ resort style custom designed heated pool w/ spa, tanning deck & water features ~ all on a *1* acre cul-de-sac lot! Well mantained home is move in ready! Upstairs A/C motor & fan, & rebuilt septic air compressor in 2022, pool in 2021, roof in 2020, downstairs A/C unit is 2019, & dishwasher, range, & microwaver in 2018. Desirable floorplan, offers a study w/ French doors, formal dining w/ custom stone wall, generously sized den w/ floor to ceiling stone fireplace, spacious island kitchen, breakfast area adjacent to an amazing sun room, which also boasts a powder room that is easily accessed from the backyard. Upstairs features the game room, three secondary bedrooms, & two full bathrooms, one of which is a Jack-n-Jill bath. Enclosed/screened back porch is designed to enjoy the outdoors insect free. Laminate wood floors, tile, and new carpet. Spectacular backyard also offers fire pit, play equipment, & is fully fenced. THIS IS A MUST SEE!
Save
Ask
Tour
Hide
Share
Listing Snapshot
Price
$799,000
Days On Site
82 Days
Bedrooms
4
Inside Area (SqFt)
3,765 sqft
Total Baths
4
Full Baths
3
Partial Baths
1
Lot Size
1 Acre
Year Built
2006
MLS® Number
95376371
Status
Active
Property Tax
$10,427
HOA/Condo/Coop Fees
$116.67 monthly
Sq Ft Source
N/A
Friends & Family
React
Comment
Invite
No Comments Yet
Did you know? You can invite friends and family to your search. They can join your search, rate and discuss listings with you.
High CeilingsBreakfast BarEntrance FoyerMaster DownstairsPantryGranite CountersKitchen IslandDouble VanitySoaking Tub
Laundry Features
Electric Dryer HookupGas Dryer HookupWasher Hookup
Spa
Yes
Window Features
Window CoveringsLow Emissivity Windows
Bathroom
Dimensions - 14x8Level - SecondArea - 112
Bedroom
Dimensions - 13x11Level - SecondArea - 143
Breakfast
Dimensions - 12x11Level - FirstArea - 132
Den
Dimensions - 22x20Level - FirstArea - 440
Dining Room
Dimensions - 15x14Level - FirstArea - 210
Game Room
Dimensions - 19x15Level - SecondArea - 285
Kitchen
Dimensions - 15x114Level - FirstArea - 1710
Master Bathroom
Dimensions - 15x12Level - FirstArea - 180
Master Bedroom
Dimensions - 21x14Level - FirstArea - 294
Sunroom
Dimensions - 12x11Area - 132
Utility Room
Dimensions - 10x6Level - FirstArea - 60
Save
Ask
Tour
Hide
Share
Exterior Features
Construction Details
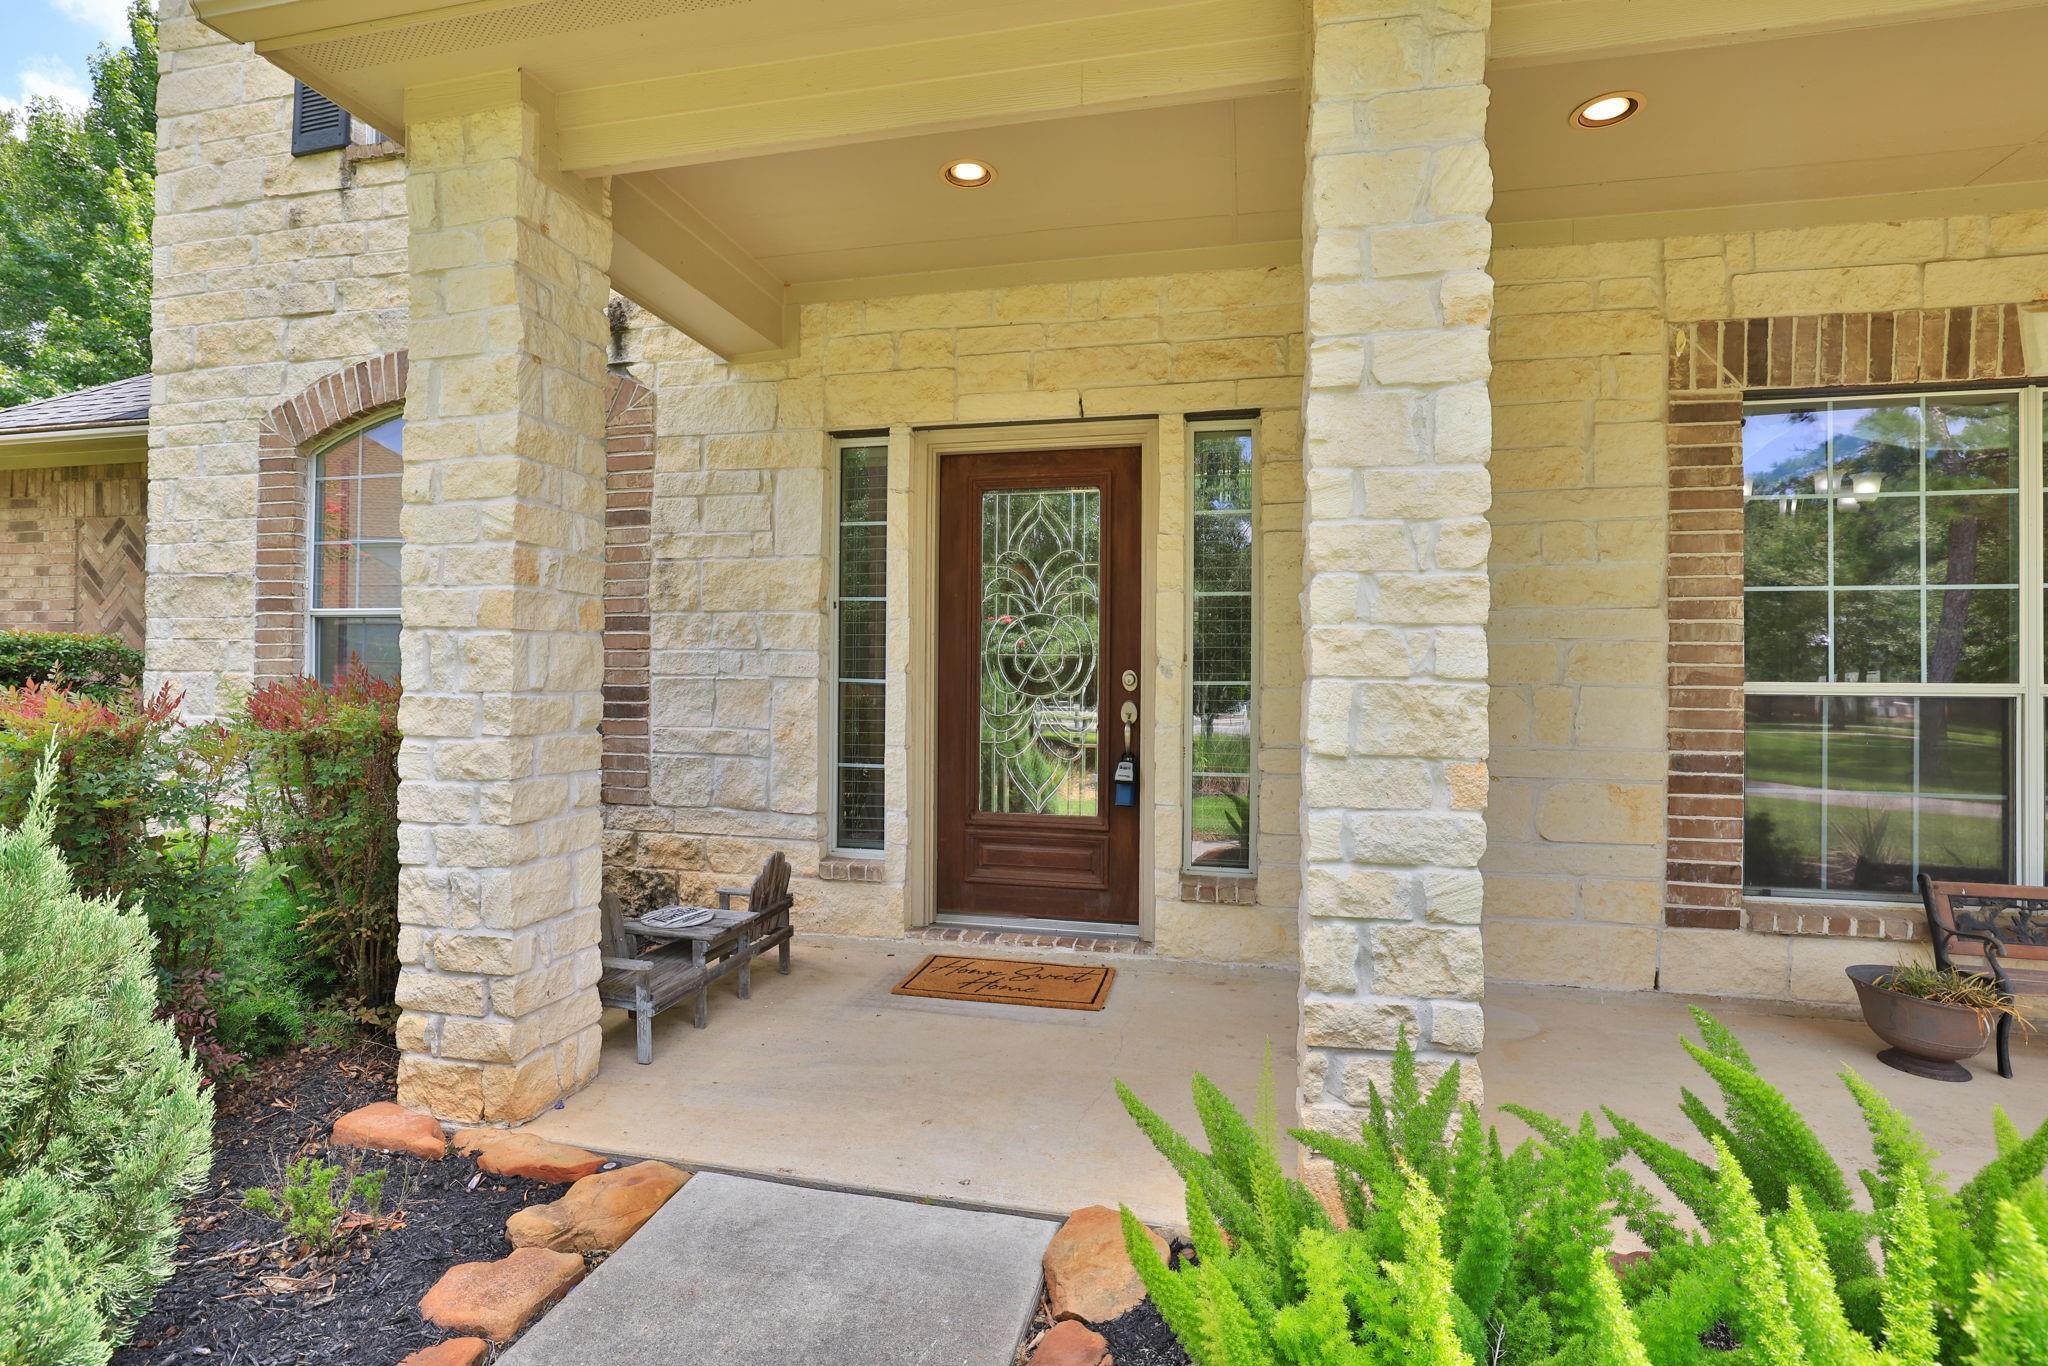
BrickCement SidingStone
Exterior
Balcony
Fencing
Partial
Lot Features
Cul-De-SacSubdivided
Patio And Porch
CoveredPorchScreenedPatio
Pool Features
HeatedIn Ground
Private Pool
Yes
Roof
Composition
Spa
Yes
Windows/Doors
Window CoveringsLow Emissivity Windows
Community Features
Association Fee
$1400.0
Association Fee Frequency
Annually
MLS Area
15
School District
36 - Magnolia
Financing Terms Available
CashConventional
Roads
Asphalt
Schools
School District
36 - Magnolia
Elementary School
Magnolia Parkway Elementary School
Middle School
Magnolia Parkway Junior High
High School
Magnolia High School
Listing courtesy of eXp Realty LLC laraewhorley@sbcglobal.net
IDX information is provided exclusively for consumers’ personal, non-commercial use. It may not be used for any purpose other than to identify prospective properties consumers may be interested in purchasing. This data is deemed reliable but is not guaranteed accurate by the MLS.

Did you know? You can invite friends and family to your search. They can join your search, rate and discuss listings with you.