7811 County Road 168, Alvin, TX, 77511

Save
Ask
Tour
Hide
Share
$579,000
12 Days On Site

7811 County Road 168
Alvin, TX 77511

For Sale|Single Family Residence|Active
5
Beds
3
Total Baths
3
Full Baths
2,750
SqFt
$211
/SqFt
2018
Built
Subdivision:
Hooper & Wade
County:
Brazoria
Call Now: 281-435-5422
Is this the listing for you? We can help make it yours.
281-435-5422
7811 County Road 1687811 County Road 1687811 County Road 1687811 County Road 168
Save
Ask
Tour
Hide
Share

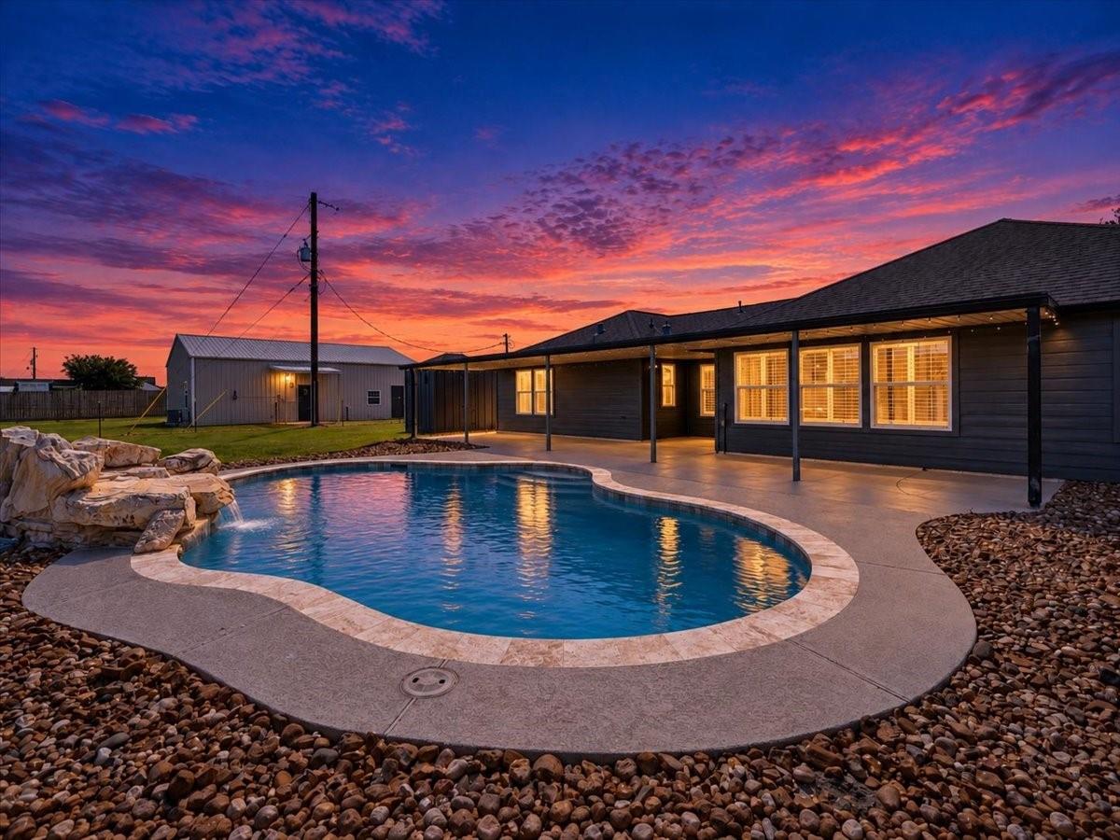
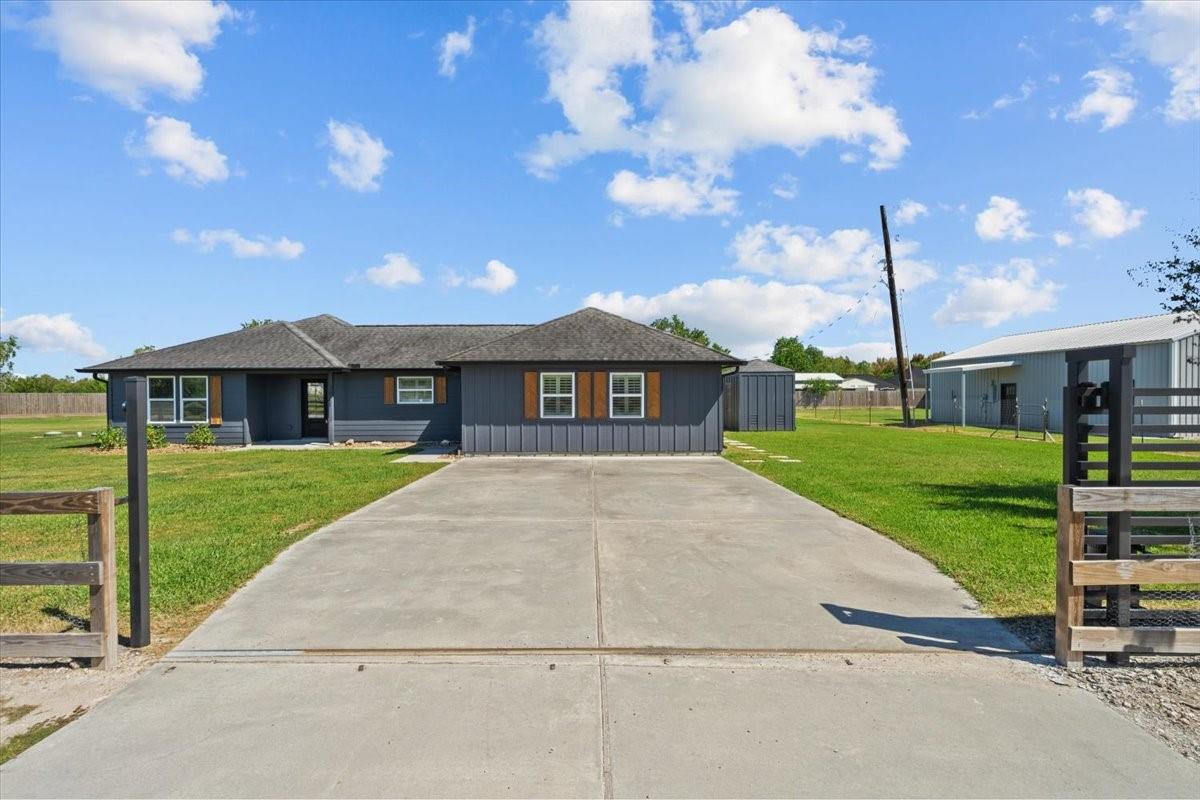
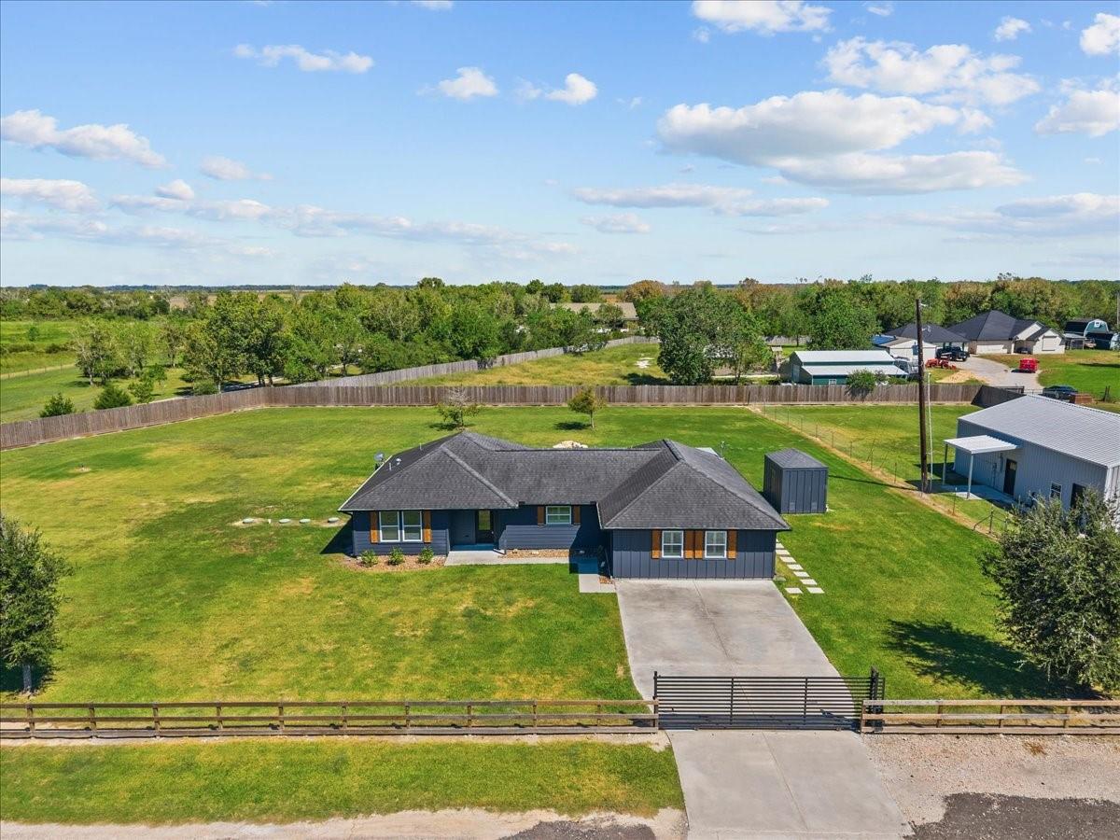
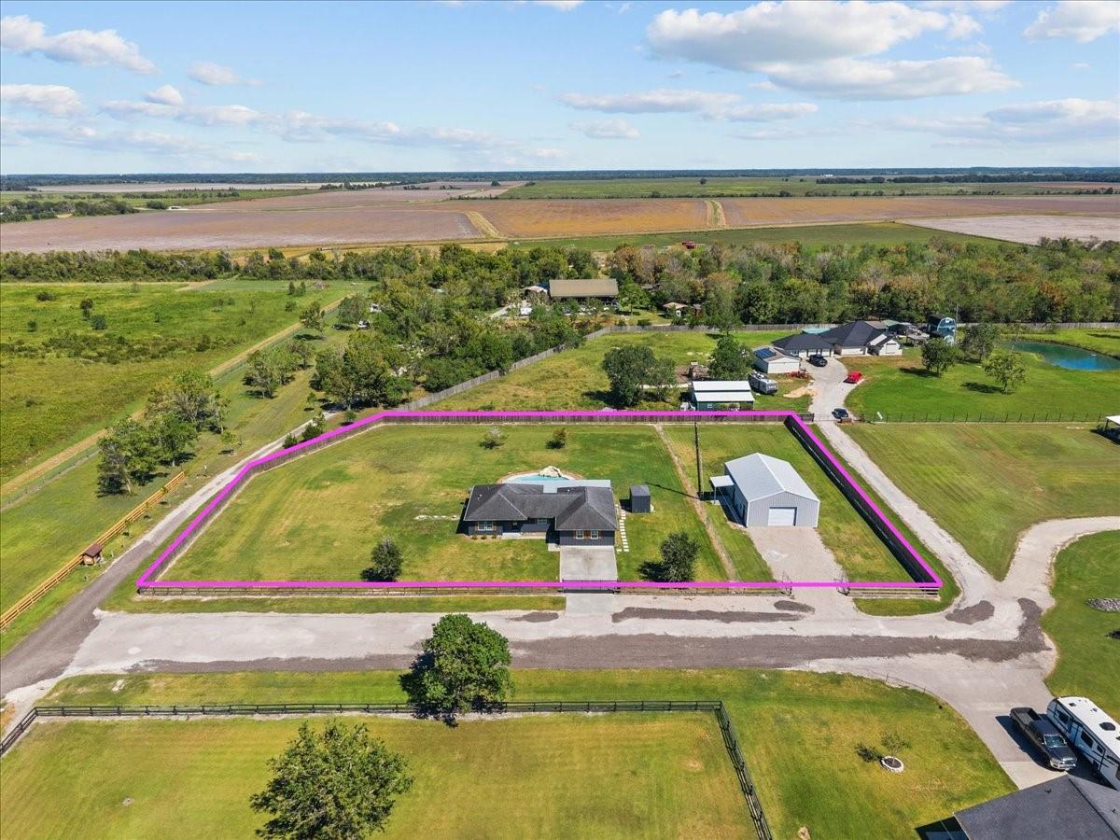
Special 5.5% interest rate being offered. A PRIVATE RETREAT WITH EXCEPTIONAL POSSIBILITIES. Blending refined finishes with resort-inspired outdoor living, this distinctive property offers a beautifully refreshed 3-bedroom, 2-bath main residence and a separate 2-bedroom, 1 bath ADU with its own private driveway and fenced yard- ideal for multigenerational living, guest accommodations, or potential rental income. Inside, solid wood cabinetry, marble countertops and backsplash, plantation shutters, statement wood beams and a floor-to-ceiling marble fireplace create timeless appeal. Fresh interior and exterior paint and new flooring (2026) elevate the home throughout. Beyond the interiors, unwind beside a private pool with a dramatic rock waterfall, entertain beneath the expansive covered patio, and enjoy breathtaking sunsets in a private setting. A nearly 700sqft shop adds exceptional space for projects, parking or hobbies. The entire property was fenced in 2025, pool equipment in 2026.

Save
Ask
Tour
Hide
Share
Listing Snapshot
Price 
$579,000
Days On Site 
12 Days
Bedrooms 
5
Inside Area (SqFt) 
2,750 sqft
Total Baths 
3
Full Baths 
3
Partial Baths 
N/A
Lot Size 
1.358 Acres
Year Built 
2018
MLS Number 
95301305
Status 
Active
Property Tax 
$7,958
HOA/Condo/Coop Fees 
N/A
Sq Ft Source 
N/A
Friends & Family
Recent Activity
2 weeks agoListing updated with changes from the MLS
2 weeks agoListing first seen on site
General Features
Acres 
1.358
Direction Faces 
Southwest
Disclosures 
Seller's Disclosure
Foundation 
Slab
Garage 
Yes
Garage Spaces 
2
Green Energy Efficient 
ThermostatLightingHVACRoofAppliances
Parking 
DetachedAdditional ParkingWorkshop in GarageGated
Parking Spaces 
2
Property Sub Type 
Single Family Residence
Sewer 
Aerobic Septic
SqFt Total 
2750
Style 
Ranch
Water Source 
Well
Interior Features
Appliances 
ENERGY STAR Qualified AppliancesMicrowaveElectric RangeDishwasherWater Purifier
Cooling 
Ceiling Fan(s)Electric
Fireplace 
Yes
Fireplace Features 
Electric
Fireplaces 
1
Flooring 
CarpetTile
Heating 
Electric
Interior 
Kitchen IslandSmart Thermostat
Laundry Features 
Electric Dryer HookupWasher Hookup
Window Features 
Low Emissivity Windows
Bathroom 
Dimensions - 8x10Level - FirstArea - 80
Bedroom 
Dimensions - 12x13Level - FirstArea - 156
Family Room 
Dimensions - 15x25Level - FirstArea - 375
Living Room 
Dimensions - 20x25Level - FirstArea - 500
Master Bathroom 
Dimensions - 8x10Level - FirstArea - 80
Master Bedroom 
Dimensions - 14x16Level - FirstArea - 224
Utility Room 
Dimensions - 8x8Level - FirstArea - 64
Save
Ask
Tour
Hide
Share
Exterior Features
Construction Details 
Batts InsulationCement SidingBlown-In Insulation
Fencing 
Back YardCross FencedFull
Lot Features 
Back YardCleared
Patio And Porch 
CoveredPorchPatio
Pool Features 
Gunite
Private Pool 
Yes
Roof 
Composition
Windows/Doors 
Low Emissivity Windows
Community Features
MLS Area 
5
School District 
3 - Alvin
Financing Terms Available 
CashConventionalFHAVA Loan
Roads 
Asphalt
Schools
School District
3 - Alvin
Elementary School
Walt Disney Elementary School
Middle School
Alvin Junior High School
High School
Alvin High School
Listing courtesy of SoCo Realty jen@buysellsoco.com

IDX information is provided exclusively for consumers’ personal, non-commercial use. It may not be used for any purpose other than to identify prospective properties consumers may be interested in purchasing. This data is deemed reliable but is not guaranteed accurate by the MLS.

Data provided by HAR.com © 2026. All information provided should be independently verified.

Neighborhood & Commute
Source: Walkscore
Disclosure: Community information and market data powered by Constellation Data Labs. Information is deemed reliable but not guaranteed.
Save
Ask
Tour
Hide
Share