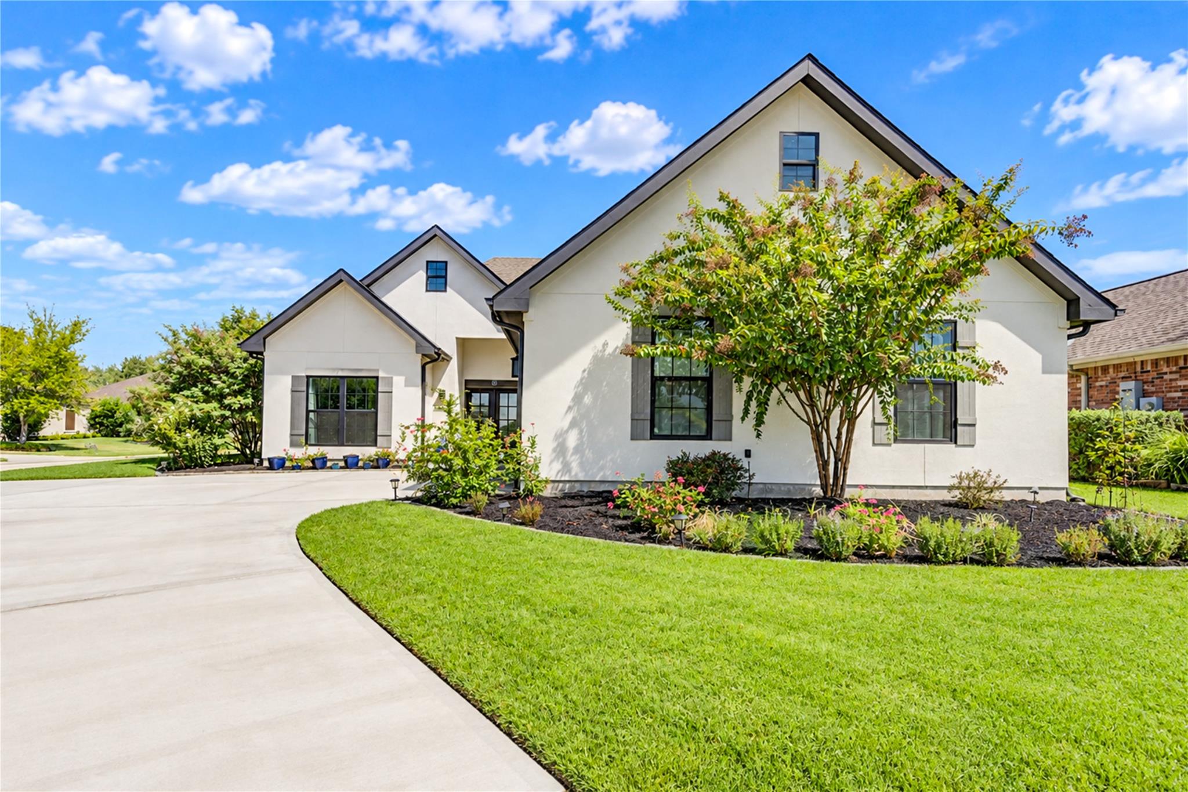
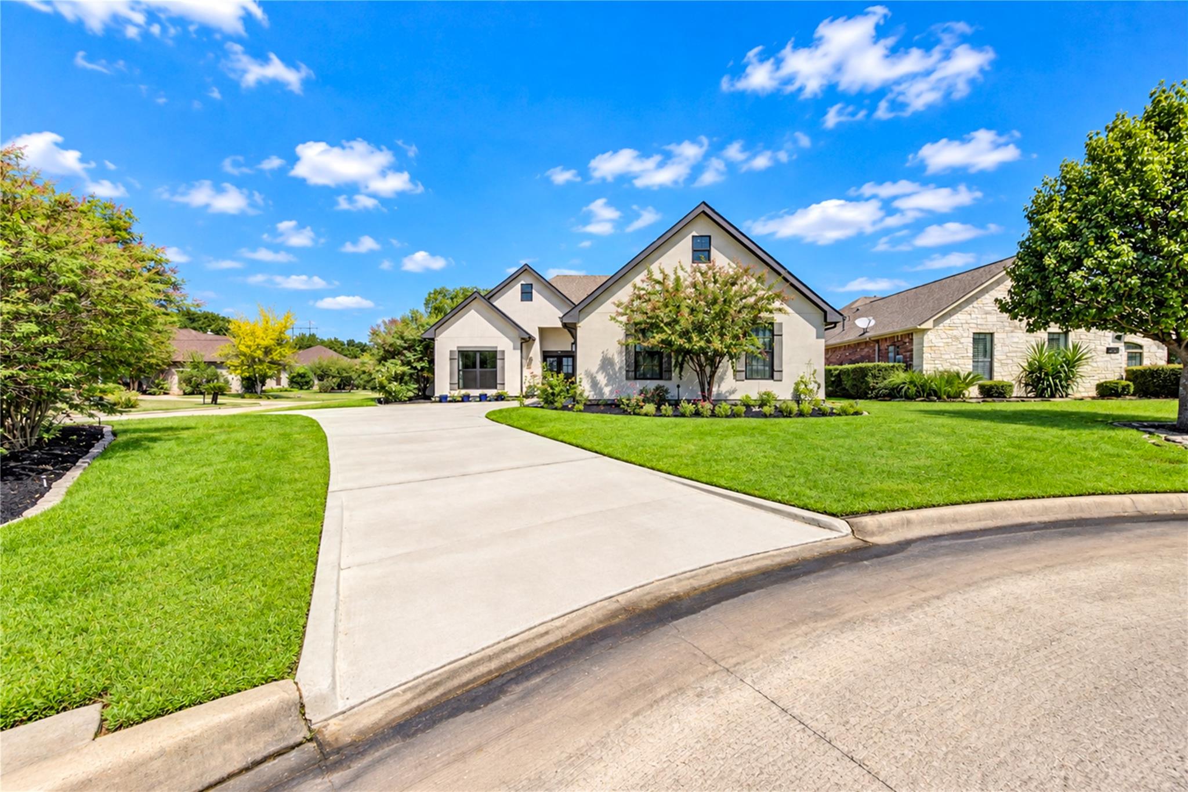
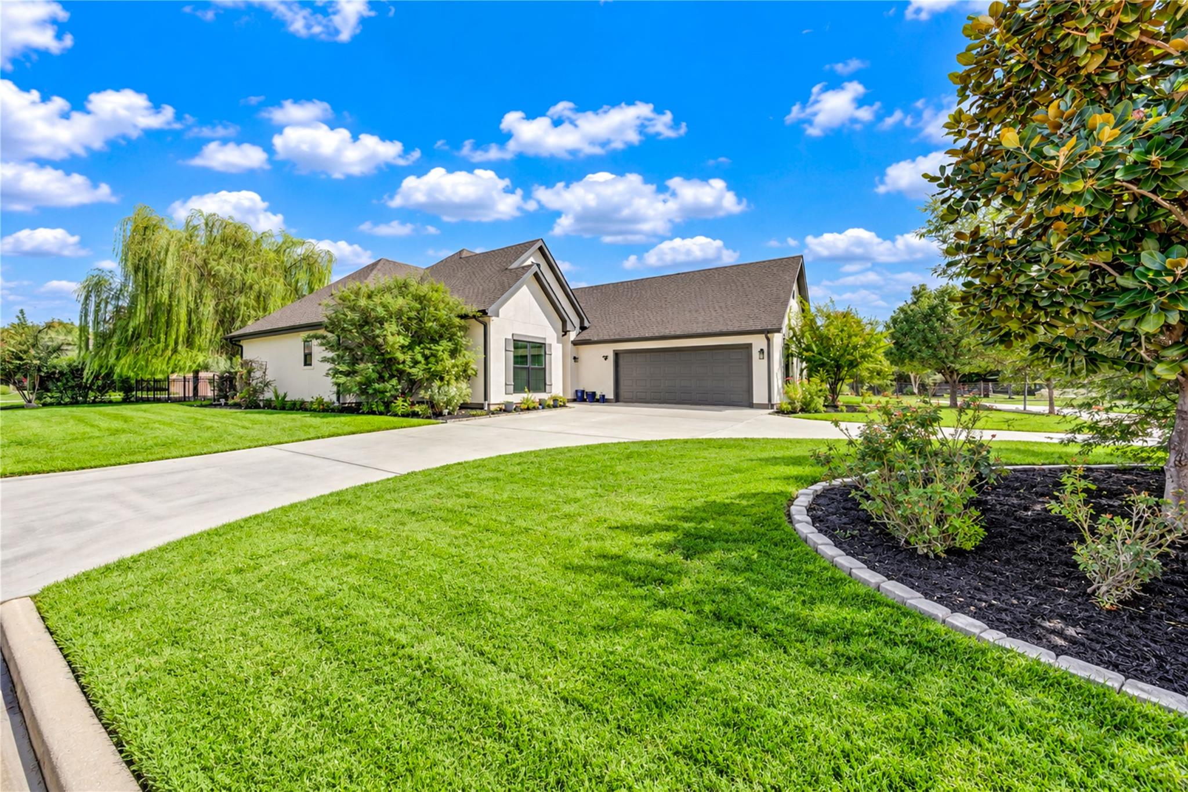
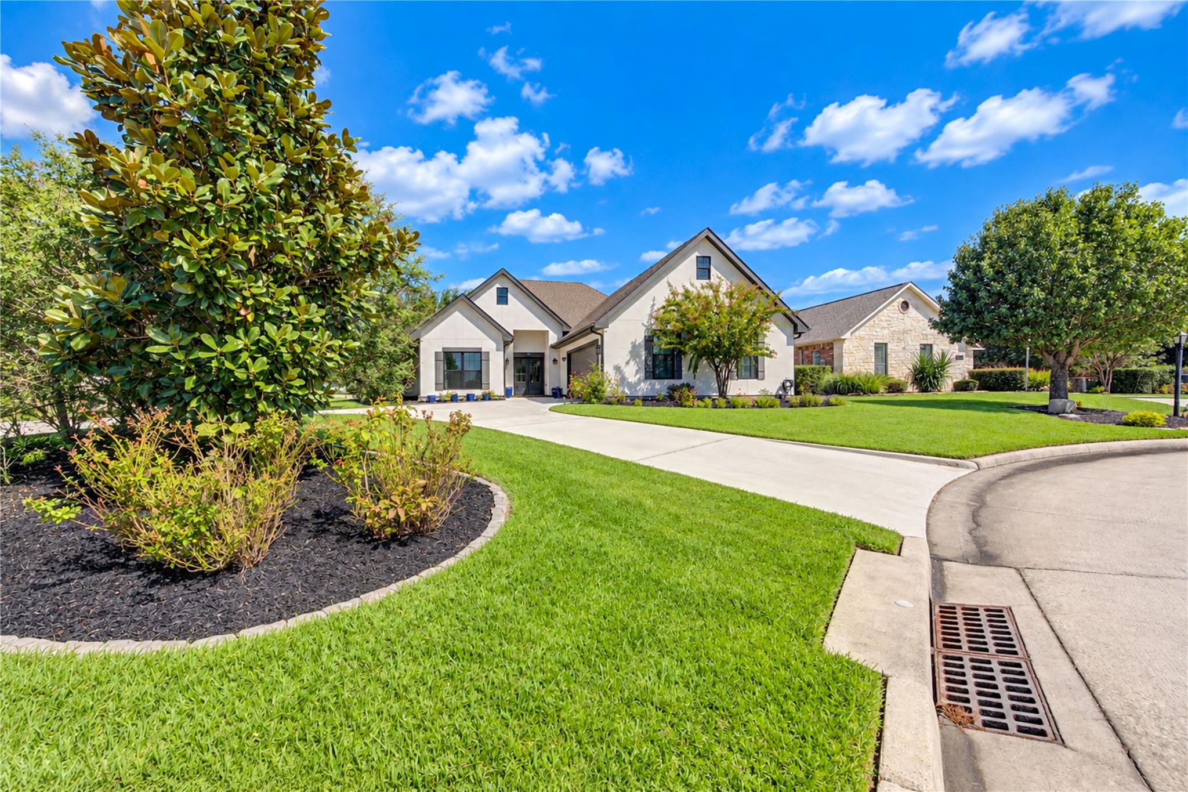
Located on a prime corner lot with a circular driveway in the premier Bentwater golf and lakeside community, this single-story home combines style, functionality, and open-concept living with soaring ceilings throughout.
Key Features: 3 Beds / 2 Baths: Includes a spacious primary suite with double sinks, a walk-in shower, and a walk-in closet with direct laundry room access. Gourmet Kitchen: Features a large center island, stainless appliances (range cooktop, wall oven, built-in microwave, dishwasher, refrigerator), and breakfast nook. Outdoor Oasis: Covered patio with outdoor grill, fully fenced yard, full-coverage sprinkler system, and rain gutters. 2026 Upgrades includes brand-new AC, water heater, water softener, whole-house water filter system, plus a new washer & dryer. Parking: 2-car garage plus a wide circular driveway. Enjoy turnkey efficiency and luxury amenities in one of the area's most desirable neighborhood listings. Call me to schedule a tour today!
Save
Ask
Tour
Hide
Share
Listing Snapshot
Price
$449,999
Days On Site
0 Days
Bedrooms
3
Inside Area (SqFt)
2,028 sqft
Total Baths
2
Full Baths
2
Partial Baths
N/A
Lot Size
0.2389 Acres
Year Built
2021
MLS® Number
95168184
Status
Active
Property Tax
$7,024
HOA/Condo/Coop Fees
$215 monthly
Sq Ft Source
N/A
Friends & Family
React
Comment
Invite
No Comments Yet
Did you know? You can invite friends and family to your search. They can join your search, rate and discuss listings with you.
Recent Activity
3 hours ago
Listing updated with changes from the MLS®
5 hours ago
Listing first seen on site
General Features
Acres
0.2389
Attached Garage
Yes
Direction Faces
West
Disclosures
MudSeller's Disclosure
Foundation
Slab
Garage
Yes
Garage Spaces
2
Green Energy Efficient
Thermostat
Parking
AttachedGarage Door OpenerElectric Gate
Parking Spaces
2
Property Sub Type
Single Family Residence
SqFt Total
2028
Style
Traditional
Water Source
Public
Interior Features
Appliances
Water SoftenerElectric OvenTrash CompactorMicrowaveGas CooktopDishwasherDryerRefrigeratorWasherWater Purifier
Cooling
Ceiling Fan(s)OtherZoned
Flooring
Vinyl
Heating
Other
Interior
High CeilingsKitchen IslandPantryGranite CountersDouble VanitySoaking TubSmart Thermostat
Listing courtesy of REALM Real Estate Professionals - Galleria ksc21_0@hotmail.com
IDX information is provided exclusively for consumers’ personal, non-commercial use. It may not be used for any purpose other than to identify prospective properties consumers may be interested in purchasing. This data is deemed reliable but is not guaranteed accurate by the MLS.

Did you know? You can invite friends and family to your search. They can join your search, rate and discuss listings with you.