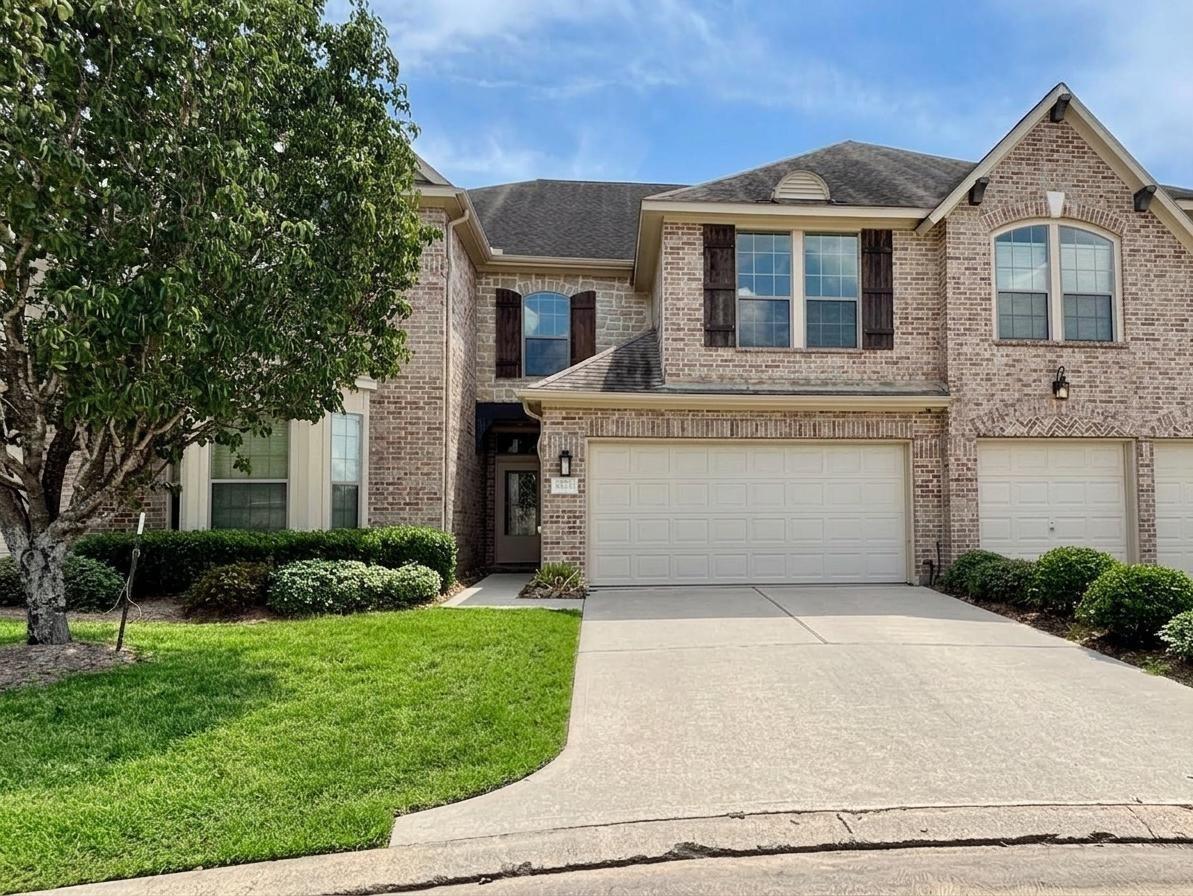
8413 Ketan Loch Court, Spring, TX, 77379

Save
Ask
Tour
Hide
Share
$2,250
55 Days On Site

8413 Ketan Loch Court
Spring, TX 77379

For Rent|Townhouse|Active
3
Beds
3
Total Baths
2
Full Baths
1
Partial Bath
2,204
SqFt
$1
/SqFt
2007
Built
Subdivision:
Retreat/Gleannloch Farms
County:
Harris
Call Now: 281-435-5422
Is this the listing for you? We can help make it yours.
281-435-5422
8413 Ketan Loch Court8413 Ketan Loch Court8413 Ketan Loch Court8413 Ketan Loch Court
Save
Ask
Tour
Hide
Share

Welcome to REFINED, low-Maintenance living in the gated THE RETREAT at Gleannloch Farms. This spacious 3-bedroom, 2.5-bath townhome offers 2,204 square feet of thoughtfully designed living space and is truly move-in ready. Fresh interior paint, new laminate flooring in the living areas, and new carpet create a clean, updated feel throughout. The open main level features abundant natural light, a gas fireplace, and a dedicated study/office—perfect for remote work or quiet evenings. A covered outdoor patio extends the living space for relaxed outdoor enjoyment. Upstairs, the primary suite provides a private retreat with a walk-in closet, large shower, and jetted tub. Two additional bedrooms offer flexibility for family or guests. Practical upgrades include a newer A/C system, granite countertops, and the rare convenience of both an EV charger and water softener. THIS PROPERTY IS AMAZING! HURRY BEFORE IT IS GONE.

Save
Ask
Tour
Hide
Share
Listing Snapshot
Price 
$2,250
Days On Site 
55 Days
Bedrooms 
3
Inside Area (SqFt) 
2,204 sqft
Total Baths 
3
Full Baths 
2
Partial Baths 
1
Lot Size 
0.0518 Acres
Year Built 
2007
MLS Number 
95086329
Status 
Active
Property Tax 
N/A
HOA/Condo/Coop Fees 
N/A
Sq Ft Source 
N/A
Friends & Family
Recent Activity
2 days agoListing updated with changes from the MLS
2 months agoListing first seen on site
General Features
Acres 
0.0518
Attached Garage 
Yes
Direction Faces 
North
Disclosures 
Mud
Garage 
Yes
Garage Spaces 
2
Green Energy Efficient 
ThermostatExposure/ShadeAppliances
Lease Term 
12 Months
Number Of Stories 
2
Parking 
AttachedAdditional ParkingElectric Gate
Parking Spaces 
2
Pets 
Call
Property Sub Type 
Townhouse
SqFt Total 
2204
Style 
Traditional
Water Source 
Public
Interior Features
Appliances 
ENERGY STAR Qualified AppliancesElectric OvenMicrowaveGas CooktopDryerRefrigeratorWasherDishwasher
Cooling 
Ceiling Fan(s)Electric
Fireplace 
Yes
Fireplace Features 
Gas
Fireplaces 
1
Flooring 
CarpetLaminateTile
Heating 
Natural Gas
Interior 
Crown MoldingHigh CeilingsWalk-In Closet(s)Breakfast BarEntrance FoyerGranite CountersSoaking TubSmart Thermostat
Laundry Features 
Common AreaElectric Dryer Hookup
Bedroom 
Dimensions - 11 x 10Level - SecondArea - 110
Game Room 
Dimensions - 14 x 8Level - SecondArea - 112
Living Room 
Dimensions - 18 x 15Level - FirstArea - 270
Master Bedroom 
Dimensions - 15 x 13Level - SecondArea - 195
Save
Ask
Tour
Hide
Share
Exterior Features
Exterior 
Playground
Fencing 
Back YardFull
Lot Features 
Back YardSubdivided
Patio And Porch 
Patio
Community Features
Accessibility Features 
Therapeutic Whirlpool
Association Amenities 
Jogging PathPoolMaintenance Grounds
MLS Area 
14
School District 
32 - Klein
Schools
School District
32 - Klein
Elementary School
Hassler Elementary School
Middle School
Doerre Intermediate School
High School
Klein Cain High School
Listing courtesy of Better Homes and Gardens Real Estate Gary Greene - Champions vanessa.arnold@garygreene.com

IDX information is provided exclusively for consumers’ personal, non-commercial use. It may not be used for any purpose other than to identify prospective properties consumers may be interested in purchasing. This data is deemed reliable but is not guaranteed accurate by the MLS.

Data provided by HAR.com © 2026. All information provided should be independently verified.

Neighborhood & Commute
Source: Walkscore
Disclosure: Community information and market data powered by Constellation Data Labs. Information is deemed reliable but not guaranteed.
Save
Ask
Tour
Hide
Share