29559 Fulshear Lake Trace, Fulshear, TX, 77406

Save
Ask
Tour
Hide
Share
$1,990,000
16 Days On Site

29559 Fulshear Lake Trace
Fulshear, TX 77406

For Sale|Single Family Residence|Active
6
Beds
8
Total Baths
6
Full Baths
2
Partial Baths
5,962
SqFt
$334
/SqFt
2022
Built
Subdivision:
Fulshear Run Sec 6
County:
Fort Bend
Call Now: 281-435-5422
Is this the listing for you? We can help make it yours.
281-435-5422
29559 Fulshear Lake Trace29559 Fulshear Lake Trace29559 Fulshear Lake Trace29559 Fulshear Lake Trace
Save
Ask
Tour
Hide
Share

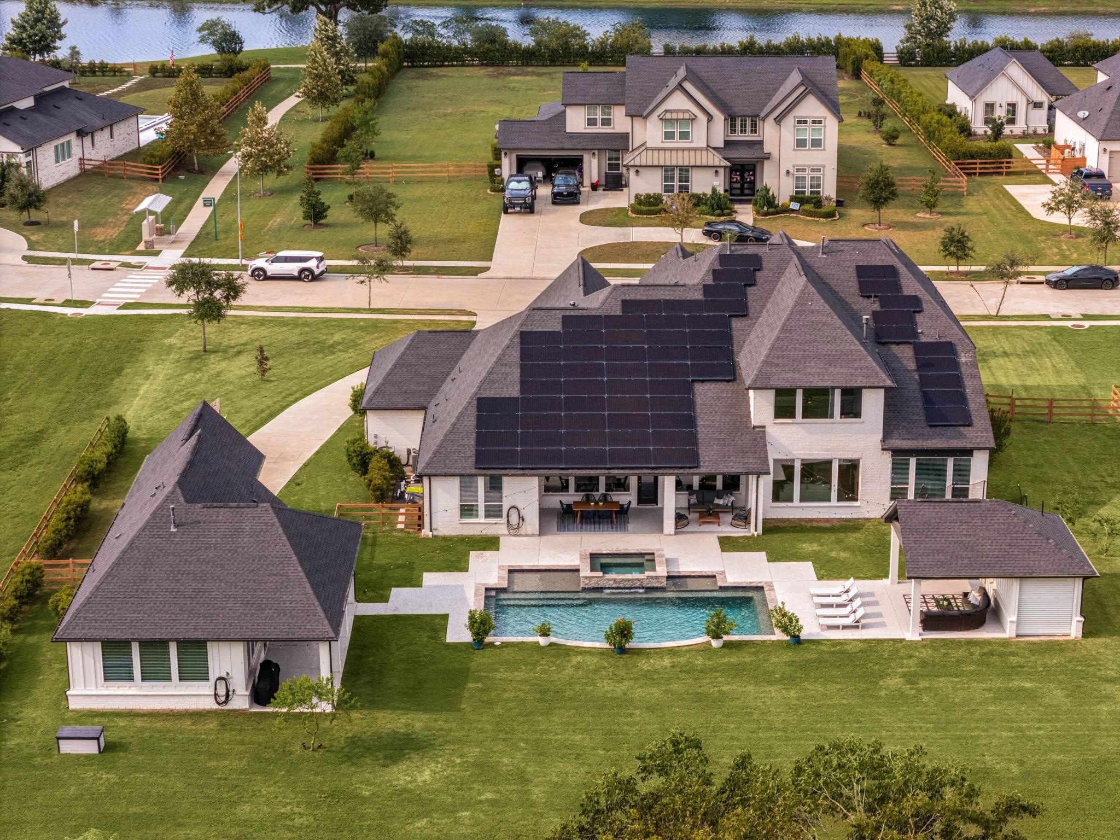
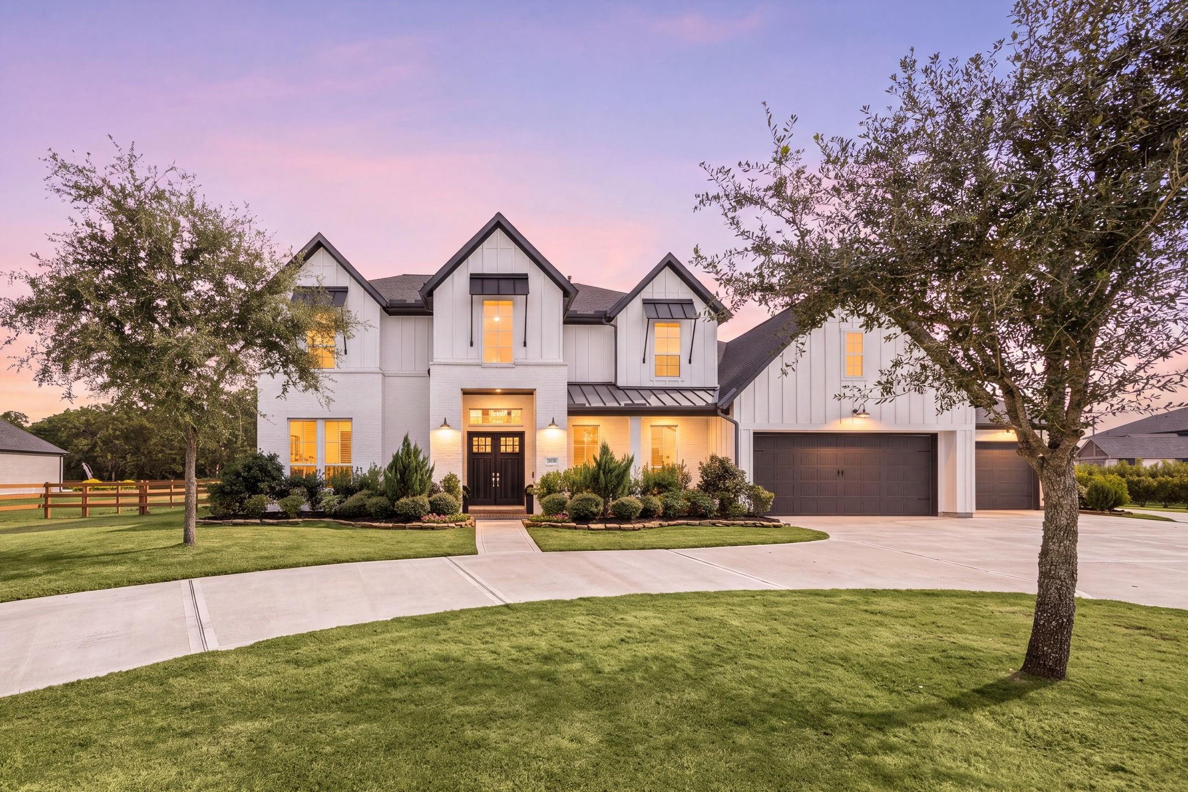
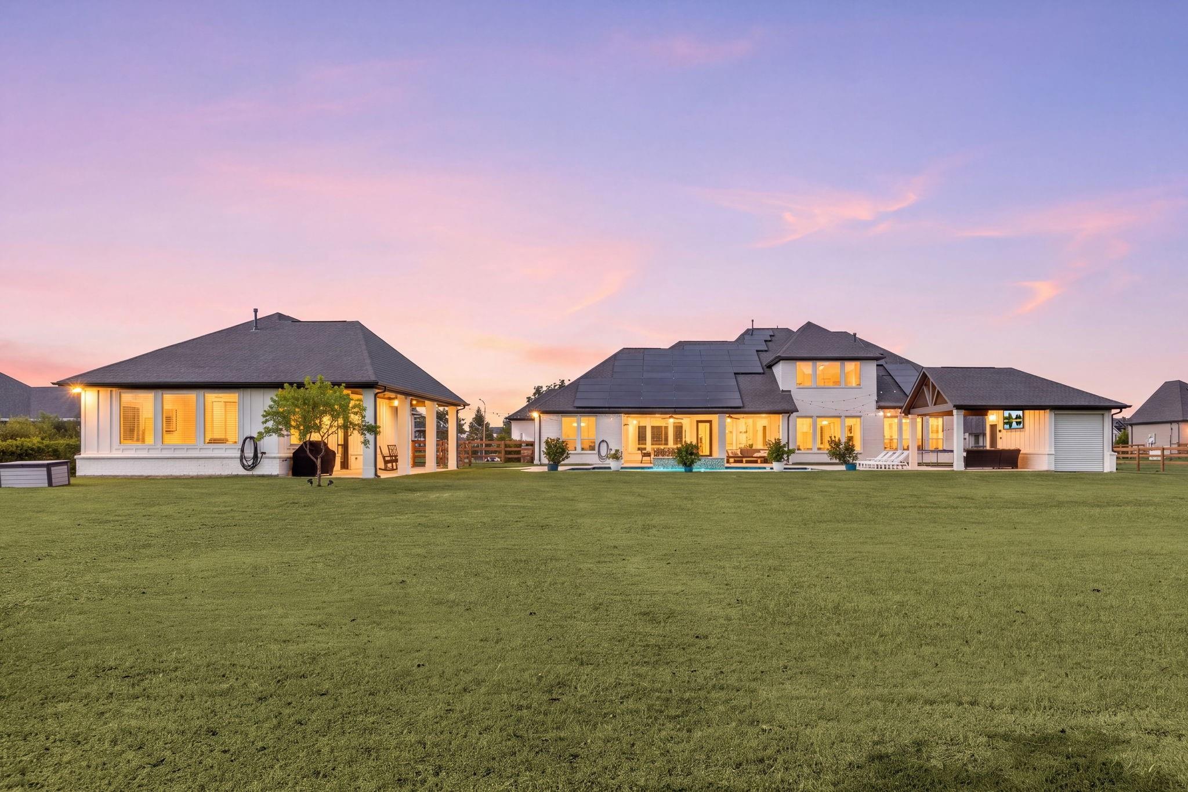
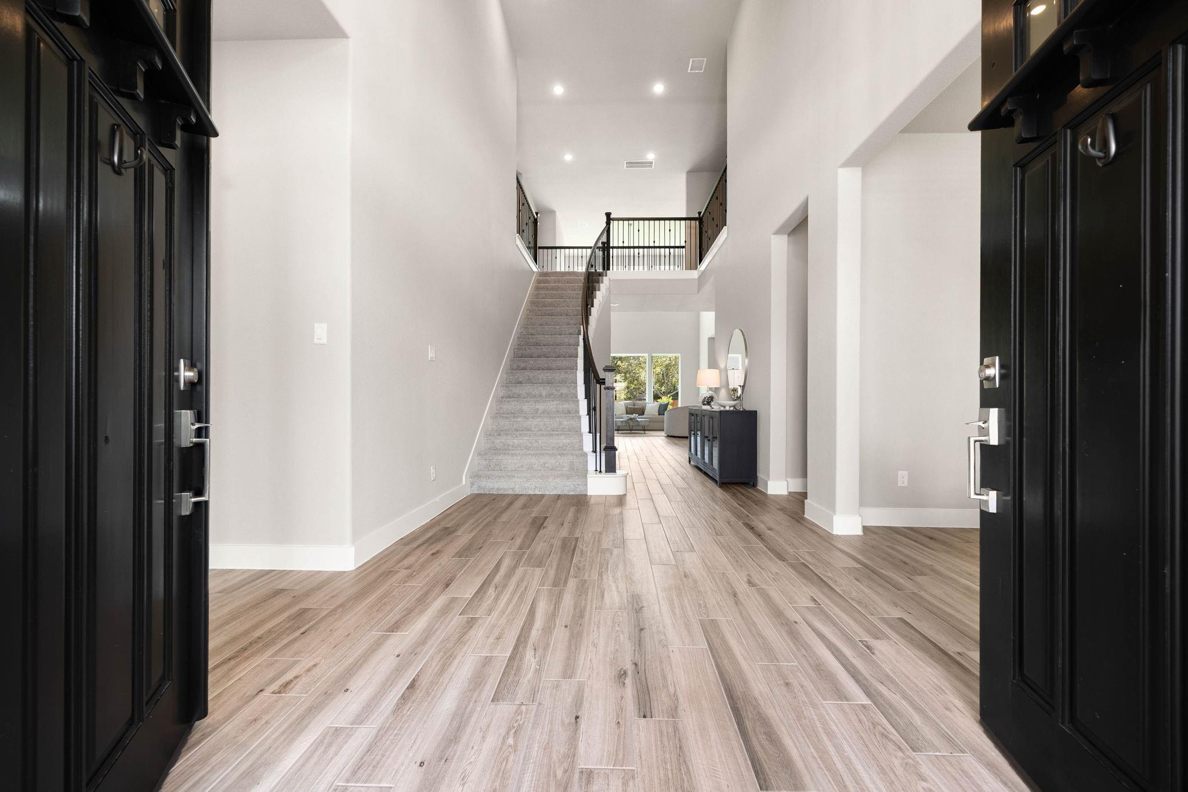
Where luxury meets wide-open Texas living, this amazing Fulshear Run home offers 1+ acre of exceptional privacy with no back neighbors. The main residence features 5 bedrooms, 5.5 baths, beautifully proportioned living and entertaining spaces & 300+ SF of finished, climate-controlled attic space. The detached 870 SF Casita/Pool House boasts a bedroom, kitchen, living room & full bath. The casita provides an elegant retreat for guests, multigenerational living or a private office. It also has its own private parking area. Check out the Resort-style outdoor living area which centers around a gorgeous pool, oversized spa accommodating 8–10 adults, and cabana with a half bath and a 6x15 storage garage. Beyond the pool, the expansive backyard is an extraordinary private sanctuary framed by wide-open skies, breathtaking sunsets and magical seasonal firefly sightings. This home truly is the epitome of Southern living right in the heart of Fulshear.

Save
Ask
Tour
Hide
Share
Listing Snapshot
Price 
$1,990,000
Days On Site 
16 Days
Bedrooms 
6
Inside Area (SqFt) 
5,962 sqft
Total Baths 
8
Full Baths 
6
Partial Baths 
2
Lot Size 
1.0385 Acres
Year Built 
2022
MLS® Number 
94789396
Status 
Active
Property Tax 
$40,249
HOA/Condo/Coop Fees 
$160.75 monthly
Sq Ft Source 
N/A
Friends & Family
Recent Activity
a week agoListing updated with changes from the MLS®
2 weeks agoListing first seen on site
General Features
Acres 
1.0385
Attached Garage 
Yes
Carport 
1
Direction Faces 
North
Disclosures 
MudSellers Disclosure
Foundation 
Slab
Garage 
Yes
Garage Spaces 
4
Green Energy Efficient 
ThermostatHVACExposure/Shade
Parking 
AttachedGarage Door OpenerCircular DrivewayAttached Carport
Parking Spaces 
5
Property Sub Type 
Single Family Residence
Security 
Prewired
Sewer 
Public Sewer
SqFt Total 
5962
Style 
Traditional
Water Source 
Public
Interior Features
Appliances 
Water HeaterDisposalDouble OvenMicrowaveGas RangeDishwasher
Cooling 
Ceiling Fan(s)Electric
Fireplace 
Yes
Fireplace Features 
GasGas Log
Fireplaces 
1
Flooring 
CarpetTile
Heating 
Natural Gas
Interior 
High CeilingsWalk-In Closet(s)Breakfast BarKitchen IslandPantryMaster DownstairsDouble VanitySoaking TubSmart Thermostat
Laundry Features 
Electric Dryer HookupWasher Hookup
Spa 
Yes
Window Features 
Low Emissivity Windows
Bedroom 
Dimensions - 14x12Level - FirstArea - 168
Breakfast 
Dimensions - 12x15Level - FirstArea - 180
Dining Room 
Dimensions - 16x12Level - FirstArea - 192
Extra Room 
Dimensions - 25x15Level - SecondArea - 375
Family Room 
Dimensions - 17x20Level - FirstArea - 340
Game Room 
Dimensions - 18x15Level - FirstArea - 270
Guest w/Kitchen 
Dimensions - 19x12Level - FirstArea - 228
Kitchen 
Dimensions - 17x13Level - FirstArea - 221
Master Bedroom 
Dimensions - 14x19Level - FirstArea - 266
Media Room 
Dimensions - 16x13Level - FirstArea - 208
Quarters/Guest House 
Dimensions - 14x13Area - 182
Utility Room 
Dimensions - 6x12Level - FirstArea - 72
Save
Ask
Tour
Hide
Share
Exterior Features
Construction Details 
BrickCement Siding
Fencing 
Back YardFull
Lot Features 
Back YardSubdivided
Other Structures 
Shed(s)
Patio And Porch 
CoveredPatio
Pool Features 
GuniteIn Ground
Private Pool 
Yes
Roof 
Composition
Spa 
Yes
Waterfront Features 
Pond
Windows/Doors 
Low Emissivity Windows
Community Features
Association Amenities 
Playground
Association Fee 
$1929.0
Association Fee Frequency 
Annually
MLS Area 
30
School District 
33 - Lamar Consolidated
Financing Terms Available 
CashConventional
Roads 
Concrete
Schools
School District
33 - Lamar Consolidated
Elementary School
Huggins Elementary School
Middle School
Leaman Junior High School
High School
Fulshear High School
Listing courtesy of Rives Real Estate Group jill@jillrives.com

IDX information is provided exclusively for consumers’ personal, non-commercial use. It may not be used for any purpose other than to identify prospective properties consumers may be interested in purchasing. This data is deemed reliable but is not guaranteed accurate by the MLS.

Data provided by HAR.com © 2026. All information provided should be independently verified.

Neighborhood & Commute
Source: Walkscore
Disclosure: Community information and market data powered by Constellation Data Labs. Information is deemed reliable but not guaranteed.
Save
Ask
Tour
Hide
Share