12159 Hawthorne Drive, Montgomery, TX, 77356

Save
Ask
Tour
Hide
Share
$295,000
7 Days On Site

12159 Hawthorne Drive
Montgomery, TX 77356

For Sale|Single Family Residence|Active
4
Beds
3
Total Baths
2
Full Baths
1
Partial Bath
2,130
SqFt
$138
/SqFt
2002
Built
Subdivision:
Walden 01
County:
Montgomery
Call Now: 281-435-5422
Is this the listing for you? We can help make it yours.
281-435-5422
12159 Hawthorne Drive12159 Hawthorne Drive12159 Hawthorne Drive12159 Hawthorne Drive
Save
Ask
Tour
Hide
Share

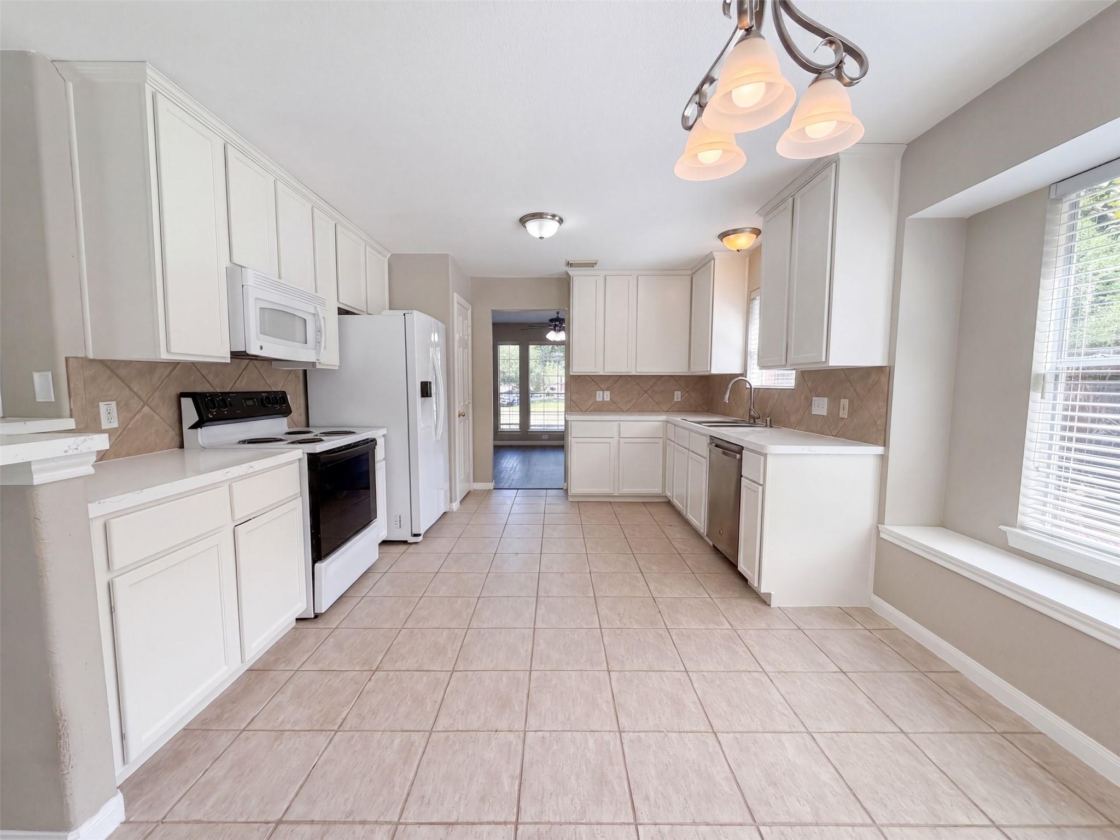
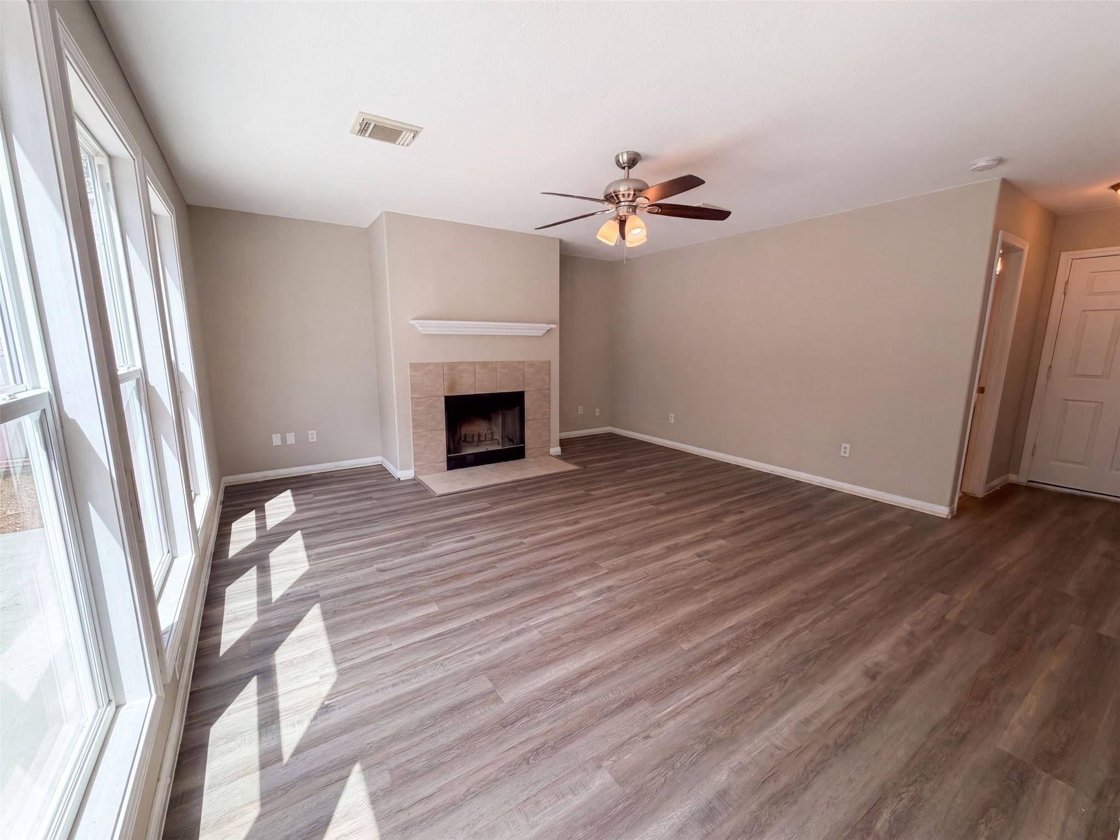
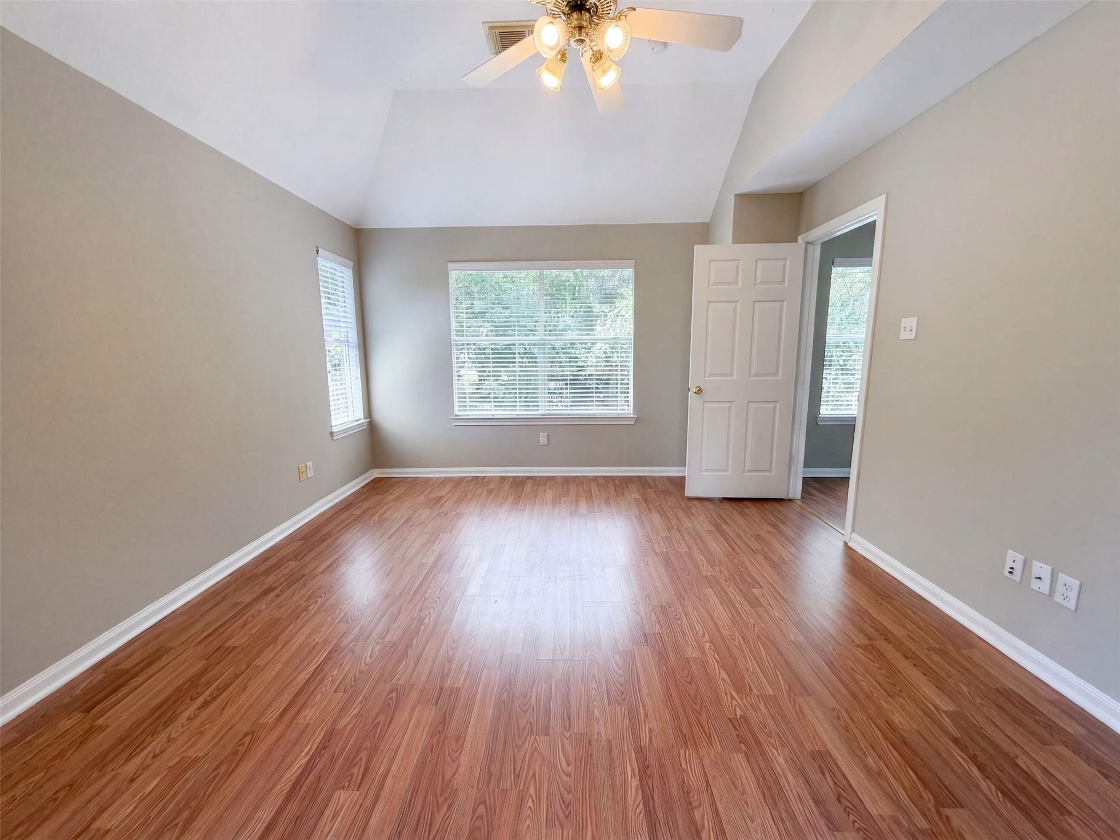
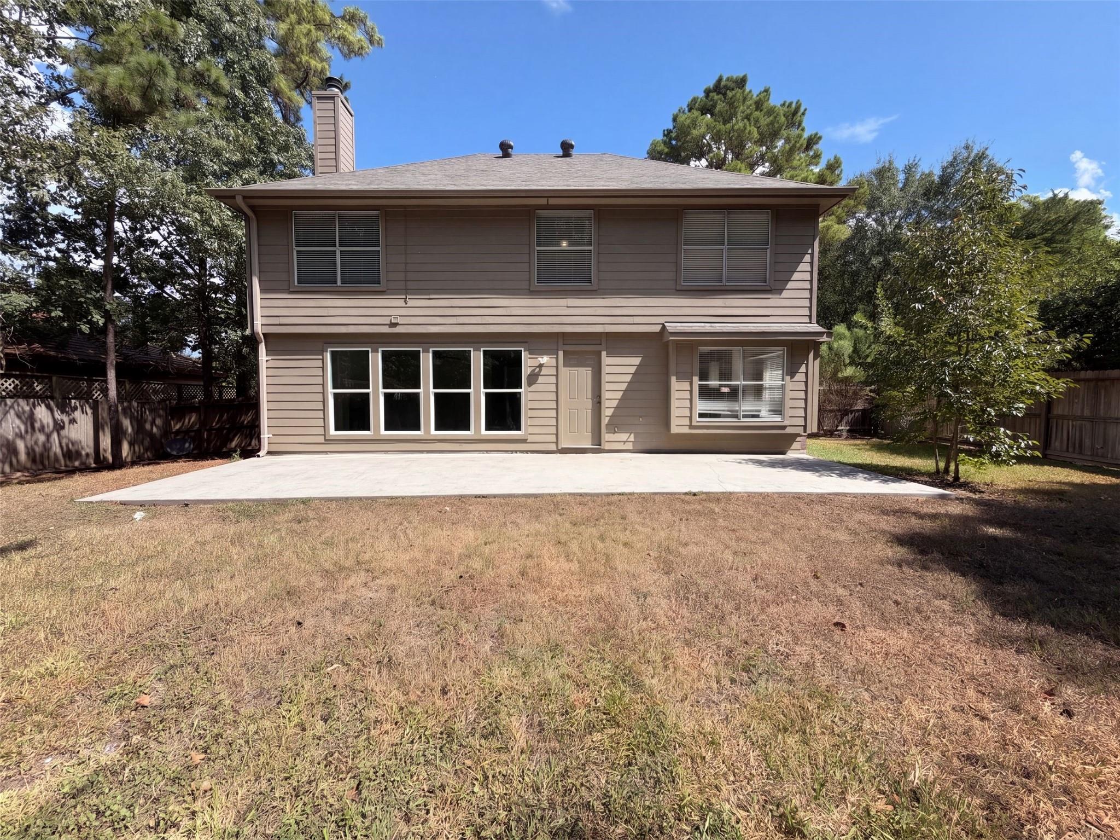
12159 Hawthorne Dr is a two-story Montgomery detached home built in 2002, with four bedrooms, two full bathrooms, and one half bathroom. The kitchen provides extensive white cabinetry, counter workspace, and a window-lined dining area for everyday meals. The main living area features wood-look flooring, a ceiling fan, and a fireplace that anchors the room while adding warmth and ambiance. The primary bedroom includes a vaulted ceiling and a large grouping of windows, while the bathroom has double sinks, a separate tub, and a glass-enclosed shower. A tree-lined yard provides open outdoor space, and the two-car attached garage supports parking and storage. These features complete a practical residence with functional space across both levels. Included 100-Day Home Warranty with buyer activation

Save
Ask
Tour
Hide
Share
Listing Snapshot
Price 
$295,000
Days On Site 
7 Days
Bedrooms 
4
Inside Area (SqFt) 
2,130 sqft
Total Baths 
3
Full Baths 
2
Partial Baths 
1
Lot Size 
0.2285 Acres
Year Built 
2002
MLS® Number 
94755630
Status 
Active
Property Tax 
$6,268
HOA/Condo/Coop Fees 
$95.83 monthly
Sq Ft Source 
N/A
Friends & Family
Recent Activity
19 hours agoListing updated with changes from the MLS®
yesterdayPrice changed to $295,000
a week agoListing first seen on site
General Features
Acres 
0.2285
Attached Garage 
Yes
Disclosures 
Seller's Disclosure
Foundation 
Slab
Garage 
Yes
Garage Spaces 
2
Parking 
Attached
Parking Spaces 
2
Property Sub Type 
Single Family Residence
Sewer 
Public Sewer
SqFt Total 
2130
Style 
Traditional
Interior Features
Appliances 
MicrowaveDishwasher
Cooling 
Electric
Fireplace 
Yes
Fireplace Features 
Gas
Fireplaces 
1
Flooring 
TileWood
Heating 
Electric
Bedroom 
Dimensions - 15 x 12Level - SecondArea - 180
Master Bedroom 
Dimensions - 12 x 15Level - SecondArea - 180
Save
Ask
Tour
Hide
Share
Exterior Features
Construction Details 
BrickOther
Lot Features 
Other
Roof 
Composition
Community Features
Association Fee 
$1150.0
Association Fee Frequency 
Annually
MLS Area 
39
School District 
37 - Montgomery
Financing Terms Available 
CashConventionalVA Loan
Schools
School District
37 - Montgomery
Elementary School
Madeley Ranch Elementary School
Middle School
Montgomery Junior High School
High School
Montgomery High School
Listing courtesy of Opendoor Brokerage, LLC homes@opendoor.com

IDX information is provided exclusively for consumers’ personal, non-commercial use. It may not be used for any purpose other than to identify prospective properties consumers may be interested in purchasing. This data is deemed reliable but is not guaranteed accurate by the MLS.

Data provided by HAR.com © 2026. All information provided should be independently verified.

Neighborhood & Commute
Source: Walkscore
Disclosure: Community information and market data powered by Constellation Data Labs. Information is deemed reliable but not guaranteed.
Save
Ask
Tour
Hide
Share