14926 Dogwood View Lane, Cypress, TX, 77429

Save
Ask
Tour
Hide
Share
$724,900
1 Day On Site

14926 Dogwood View Lane
Cypress, TX 77429

For Sale|Single Family Residence|Active
5
Beds
5
Total Baths
4
Full Baths
1
Partial Bath
4,693
SqFt
$154
/SqFt
2017
Built
Subdivision:
Hayden Lakes Sec 3
County:
Harris
Call Now: 281-435-5422
Is this the listing for you? We can help make it yours.
281-435-5422
14926 Dogwood View Lane14926 Dogwood View Lane14926 Dogwood View Lane14926 Dogwood View Lane
Save
Ask
Tour
Hide
Share

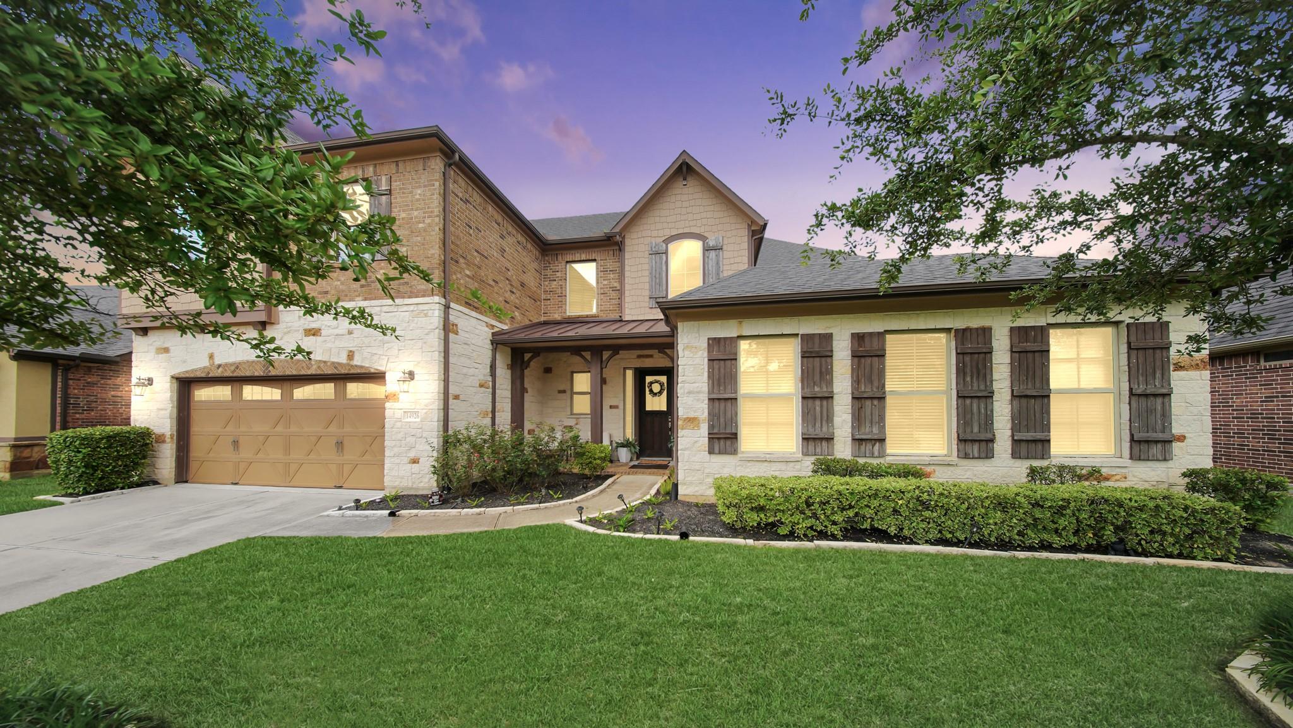
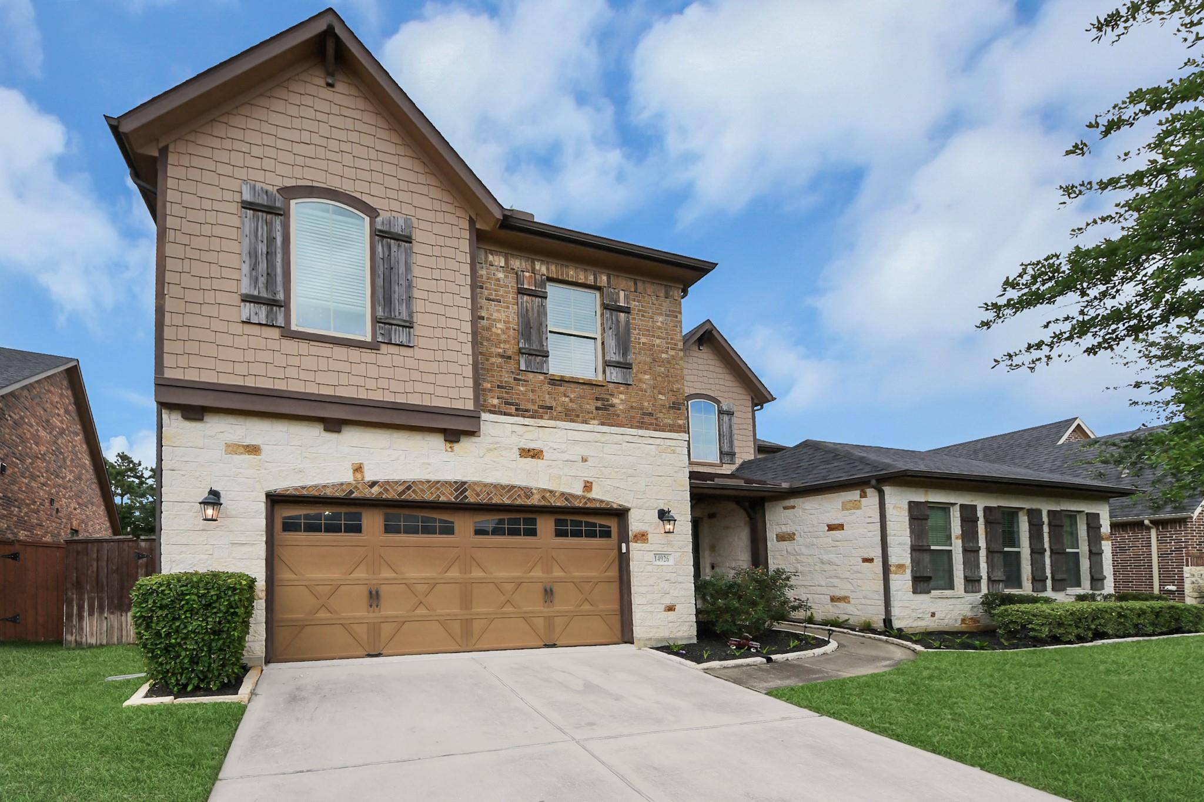
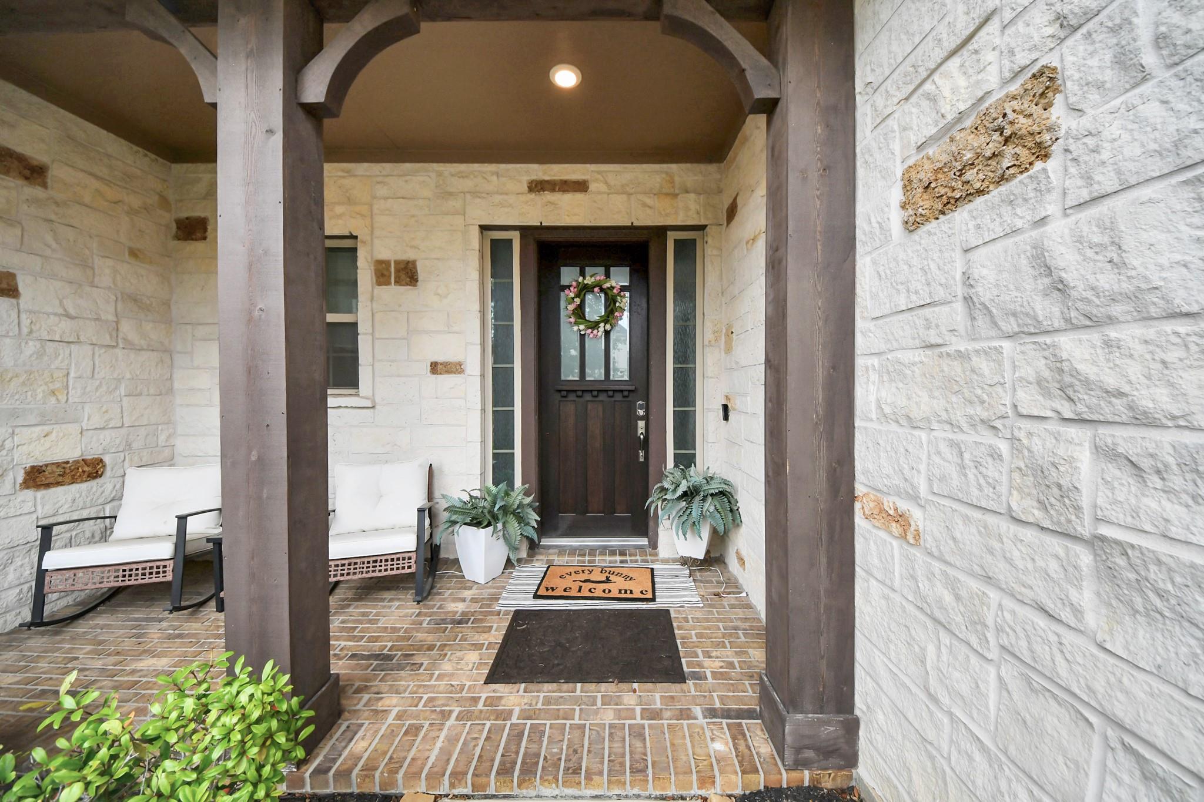
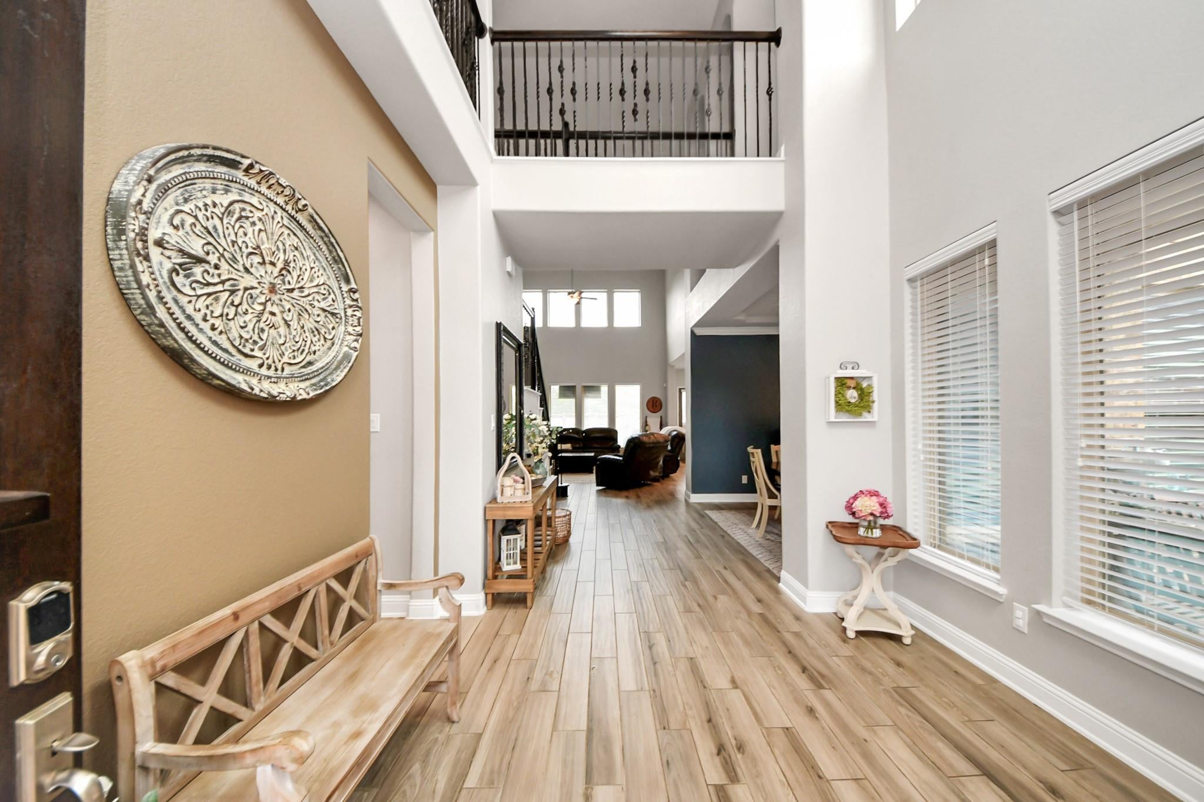
Refined luxury meets resort-style elegance. Soaring ceilings, upscale finishes, and thoughtfully designed spaces set the stage for exceptional living and entertaining. Featuring two primary suites, two living areas, a game room, and a dedicated media room, this home offers remarkable versatility. Retreat to the luxurious primary bath, your own private spa sanctuary designed for unwinding, recharging, and leaving the day behind. The second primary suite offers exceptional privacy, making it ideal for multigenerational living or extended guests, with its own private courtyard creating a secluded outdoor escape. Outside, enjoy a resort-inspired backyard featuring a sparkling pool, outdoor kitchen, and inviting firepit. A whole-home generator provides added peace of mind. Zoned to Tomball ISD schools and conveniently located near Hwy 249 and Grand Parkway 99, with Sam’s Club, Starbucks, Chick-fil-A, and more just minutes away. Experience luxury, privacy, and convenience at their finest.

Save
Ask
Tour
Hide
Share
Listing Snapshot
Price 
$724,900
Days On Site 
1 Day
Bedrooms 
5
Inside Area (SqFt) 
4,693 sqft
Total Baths 
5
Full Baths 
4
Partial Baths 
1
Lot Size 
0.2481 Acres
Year Built 
2017
MLS Number 
94669622
Status 
Active
Property Tax 
$18,566
HOA/Condo/Coop Fees 
$100.83 monthly
Sq Ft Source 
N/A
Friends & Family
Recent Activity
7 hours agoListing updated with changes from the MLS
yesterdayListing first seen on site
General Features
Acres 
0.2481
Attached Garage 
Yes
Disclosures 
MudSeller's DisclosureTenant Occupied
Foundation 
Slab
Garage 
Yes
Garage Spaces 
3
Parking 
Attached
Parking Spaces 
3
Property Sub Type 
Single Family Residence
Security 
Prewired
Sewer 
Public Sewer
SqFt Total 
4693
Style 
Contemporary/Modern
Water Source 
Public
Interior Features
Appliances 
DisposalDouble OvenMicrowaveGas CooktopDishwasherInstant Hot WaterRefrigerator
Cooling 
Ceiling Fan(s)Electric
Fireplace 
Yes
Fireplace Features 
GasGas Log
Fireplaces 
1
Heating 
Natural GasHot Water
Interior 
Crown MoldingHigh CeilingsWalk-In Closet(s)Kitchen IslandPantryEntrance FoyerMaster DownstairsVaulted Ceiling(s)Double Vanity
Laundry Features 
Electric Dryer HookupGas Dryer HookupWasher Hookup
Spa 
Yes
Master Bedroom 
Dimensions - 20*18Level - FirstArea - 360
Save
Ask
Tour
Hide
Share
Exterior Features
Construction Details 
BrickCement SidingStone
Exterior 
Outdoor Kitchen
Fencing 
Back Yard
Lot Features 
Back YardSubdivided
Patio And Porch 
CoveredPorchPatio
Pool Features 
In Ground
Private Pool 
Yes
Roof 
Composition
Spa 
Yes
Spa Features 
Private
Waterfront Features 
Pond
Community Features
Accessibility Features 
Therapeutic Whirlpool
Association Amenities 
ClubhouseJogging PathParkPlaygroundPoolTrail(s)Recreation Facilities
Association Fee 
$1210.0
Association Fee Frequency 
Annually
Community Features 
Clubhouse
MLS Area 
35
School District 
53 - Tomball
Schools
School District
53 - Tomball
Elementary School
West Elementary (Tomball)
Middle School
Grand Lakes Junior High School
High School
Tomball West High School
Listing courtesy of Come Home Realty omar@nxtlvlrealtygroup.com

IDX information is provided exclusively for consumers’ personal, non-commercial use. It may not be used for any purpose other than to identify prospective properties consumers may be interested in purchasing. This data is deemed reliable but is not guaranteed accurate by the MLS.

Data provided by HAR.com © 2026. All information provided should be independently verified.

Neighborhood & Commute
Source: Walkscore
Disclosure: Community information and market data powered by Constellation Data Labs. Information is deemed reliable but not guaranteed.
Save
Ask
Tour
Hide
Share