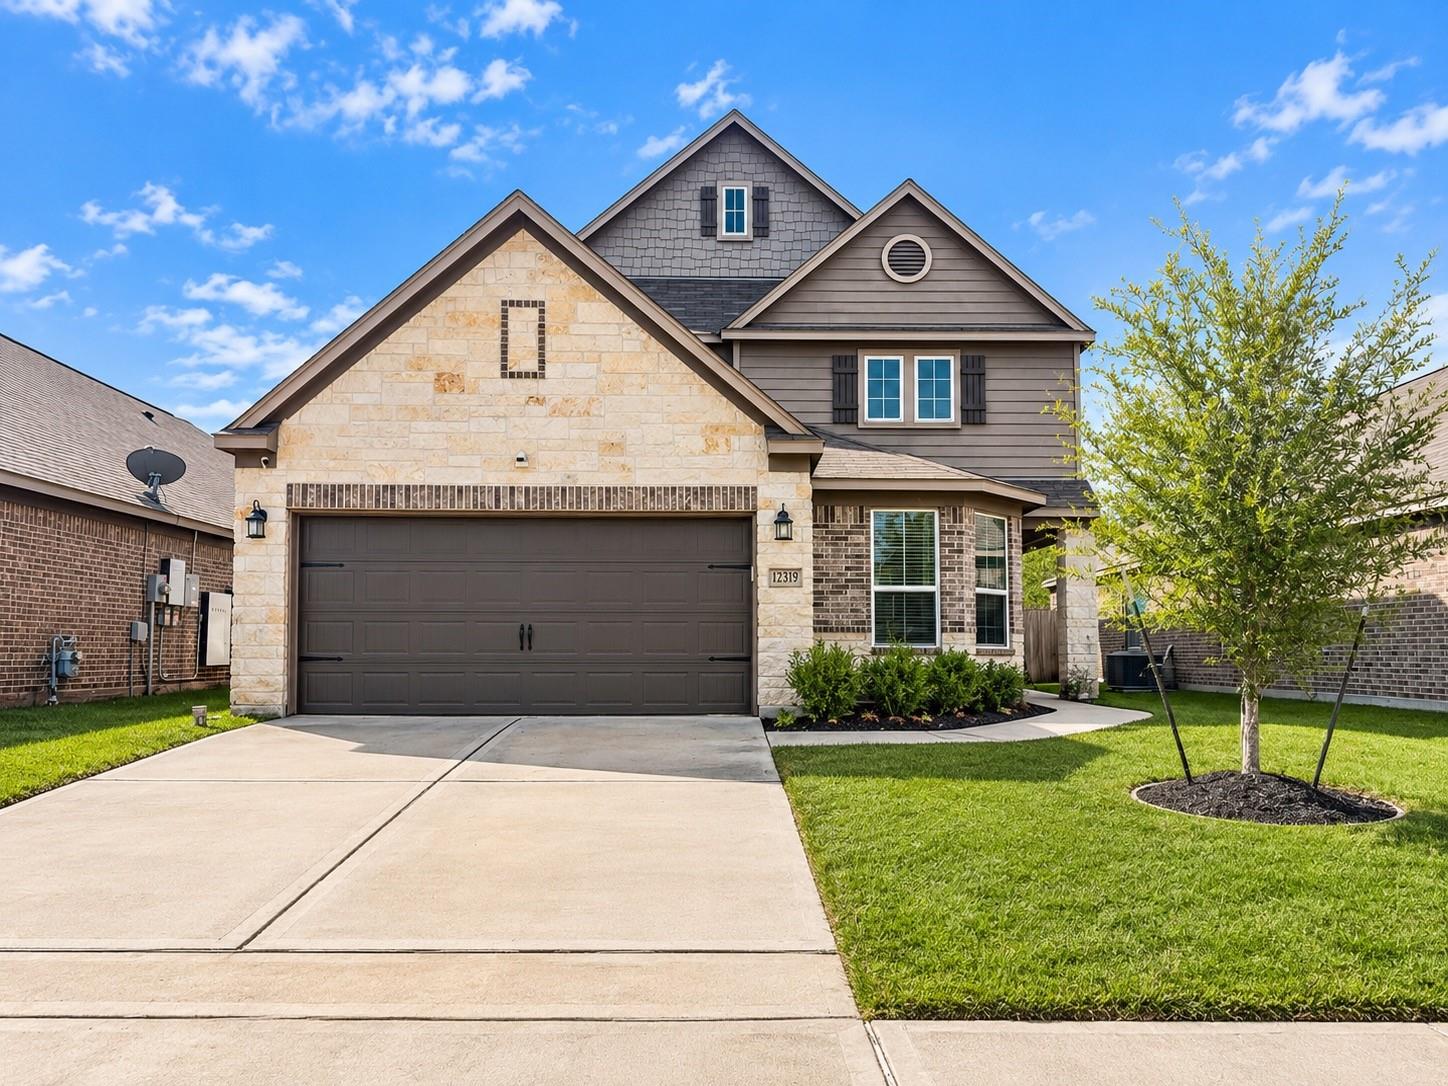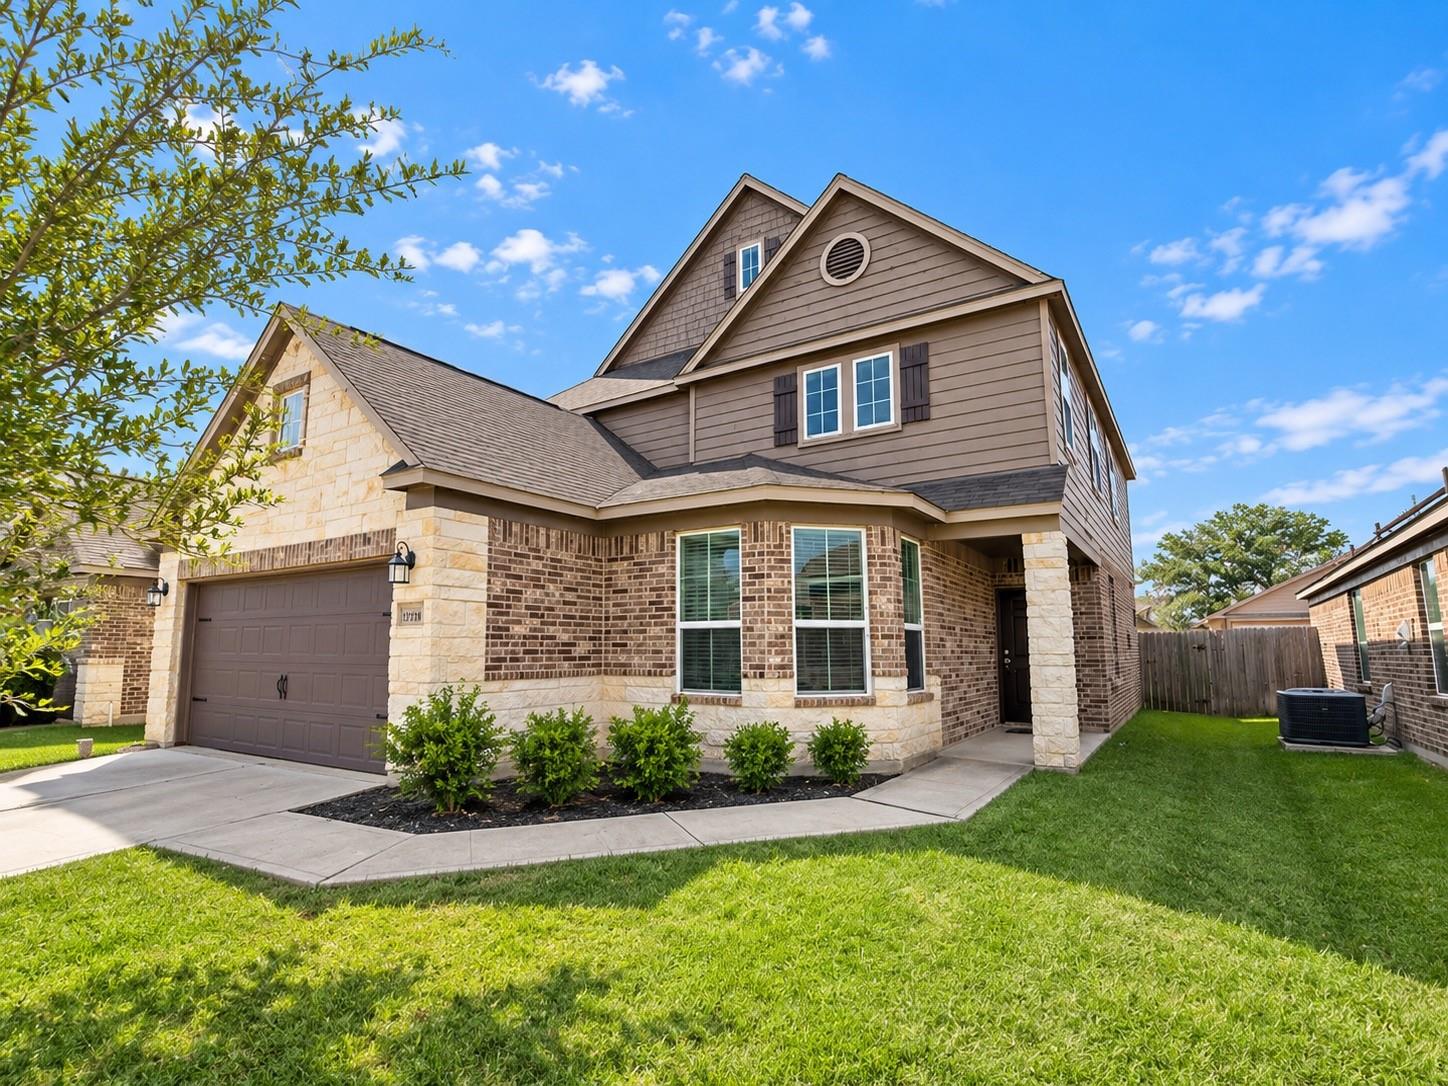
23219 Snowy Ridge Drive, Spring, TX, 77373

Save
Ask
Tour
Hide
Share
$284,950
New Listing

23219 Snowy Ridge Drive
Spring, TX 77373

For Sale|Single Family Residence|Active
3
Beds
3
Total Baths
3
Full Baths
2,428
SqFt
$117
/SqFt
2019
Built
Subdivision:
Breckenridge Park
County:
Harris
Call Now: 281-435-5422
Is this the listing for you? We can help make it yours.
281-435-5422
23219 Snowy Ridge Drive23219 Snowy Ridge Drive23219 Snowy Ridge Drive23219 Snowy Ridge Drive
Save
Ask
Tour
Hide
Share

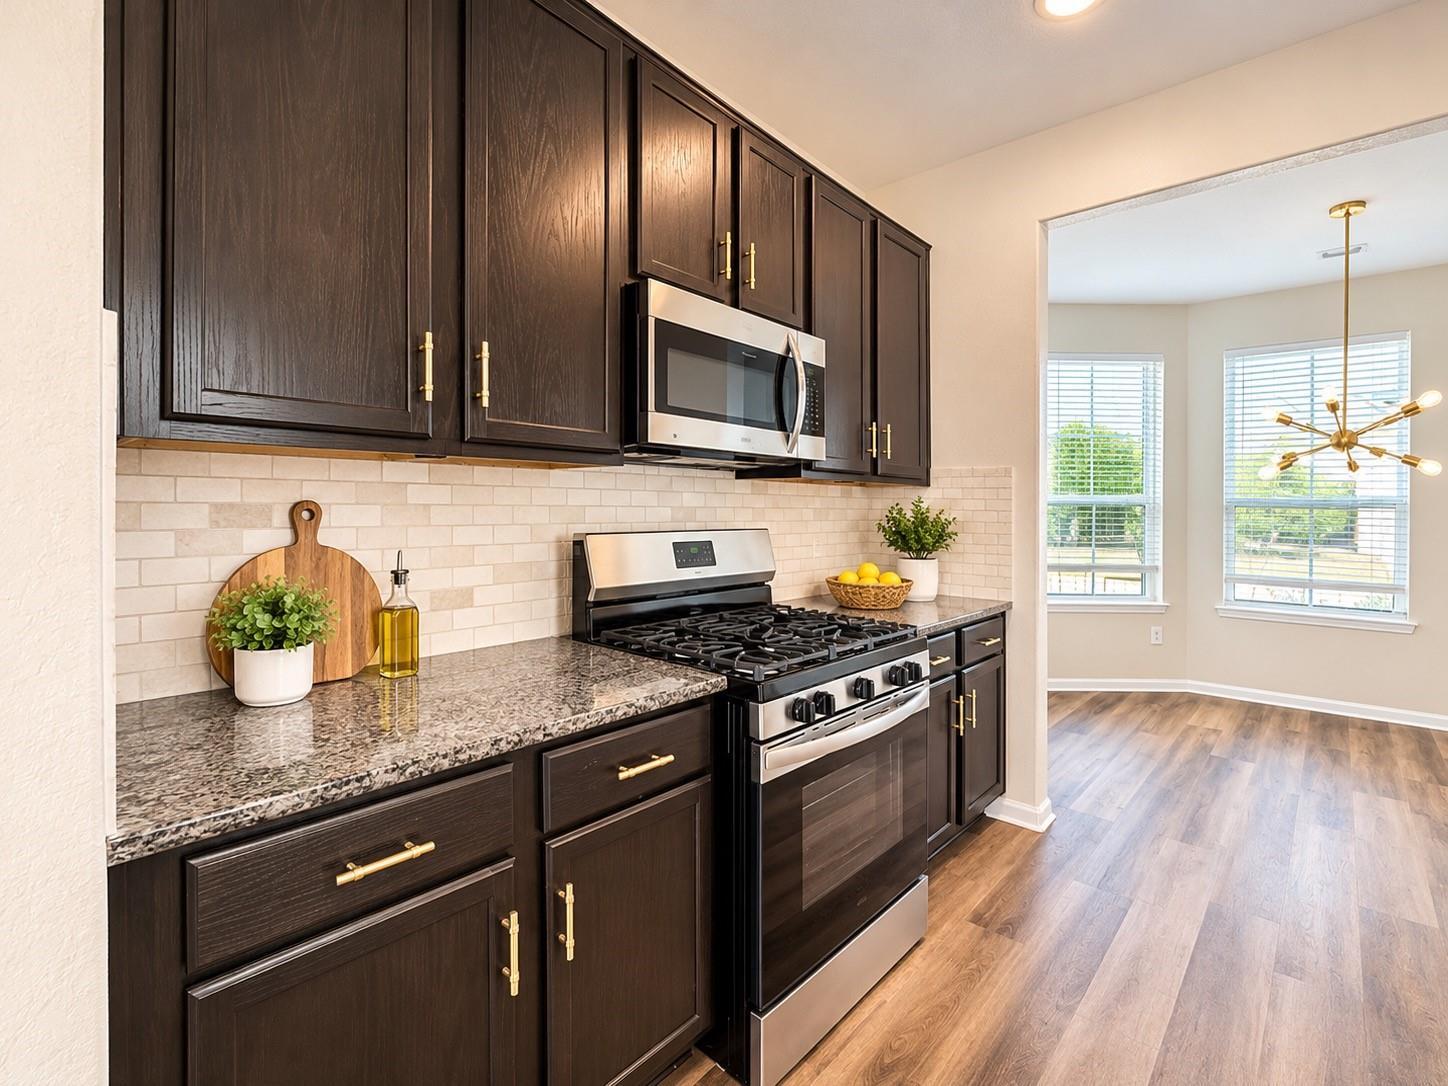
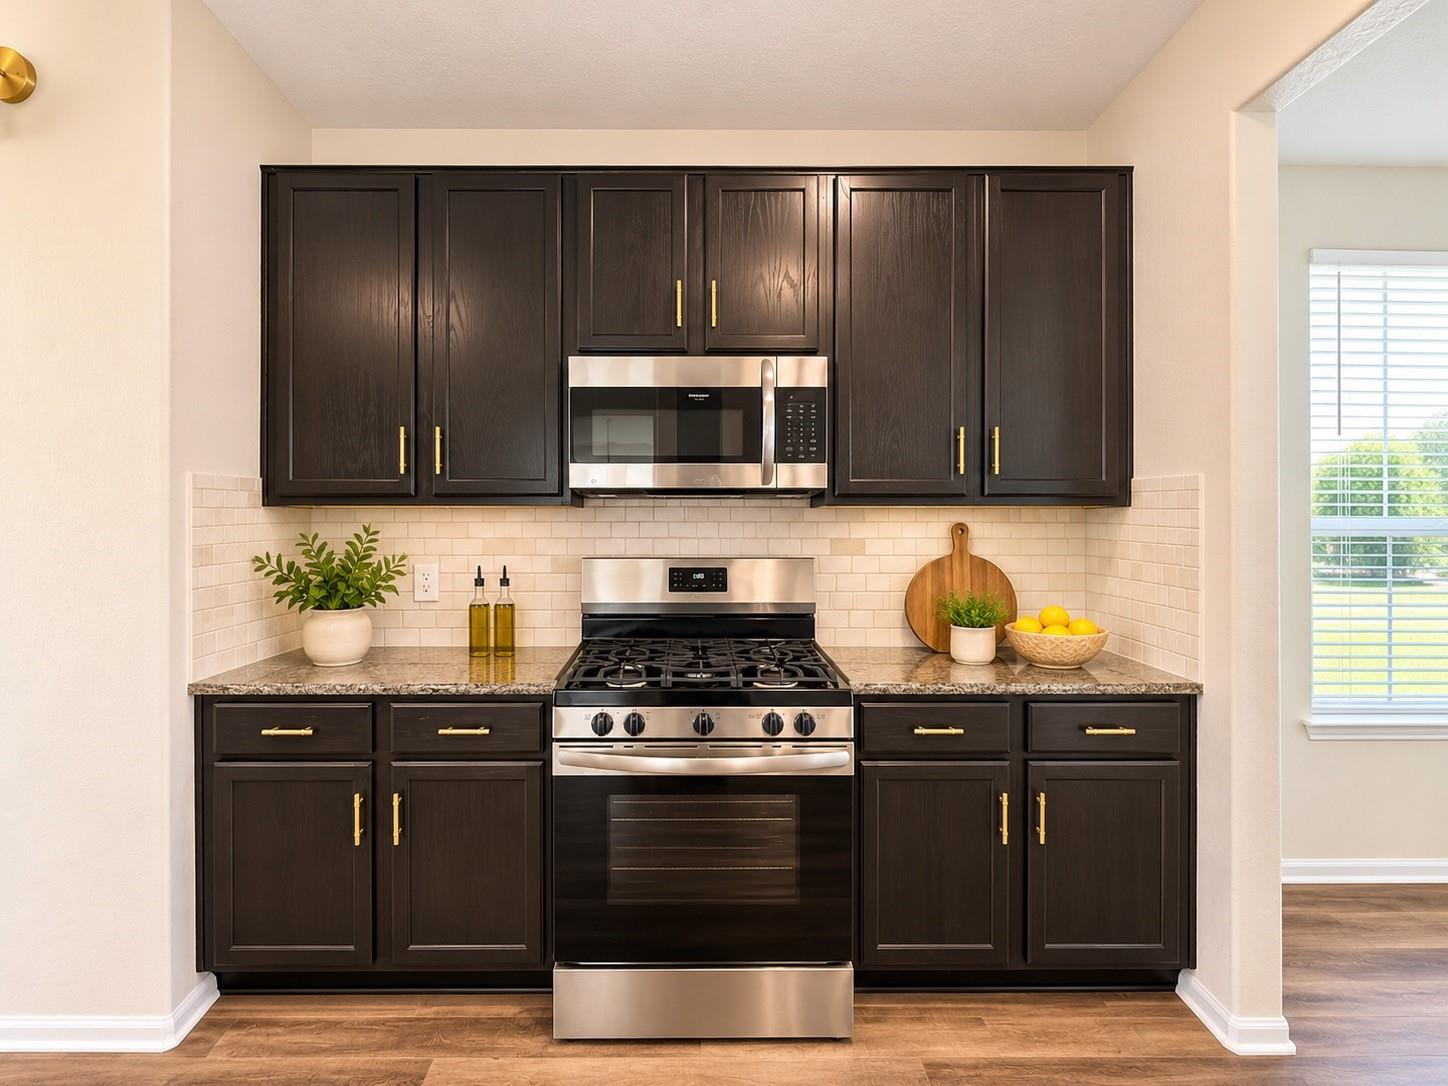
Welcome to 23219 Snowy Ridge Dr, a 2019-built two-story home in the Breckenridge Park community offering 2,428 sq ft with 3 bedrooms and 3 full baths. The first floor features a formal dining room, a breakfast area, a office, and an open kitchen with gas cooking that overlooks the family room, anchored by a striking floor-to-ceiling brick fireplace. Upstairs, the spacious primary suite includes its own private bath, and a secondary bedroom also has an ensuite bath, an ideal setup for guests or extended stays. Additional highlights include a 2-car attached garage, central gas heat, a game room, and a home prewired for security. Enjoy the neighborhood playground and a low annual HOA, with easy access to I-45, the Grand Parkway, Cypresswood Dr, and nearby shopping and dining. Zoned to Spring ISD. Schedule your showing today!

Save
Ask
Tour
Hide
Share
Listing Snapshot
Price 
$284,950
Days On Site 
0 Days
Bedrooms 
3
Inside Area (SqFt) 
2,428 sqft
Total Baths 
3
Full Baths 
3
Partial Baths 
N/A
Lot Size 
0.1157 Acres
Year Built 
2019
MLS Number 
94479691
Status 
Active
Property Tax 
$7,350
HOA/Condo/Coop Fees 
$37.5 monthly
Sq Ft Source 
N/A
Friends & Family
Recent Activity
28 minutes agoListing updated with changes from the MLS
28 minutes agoListing first seen on site
General Features
Acres 
0.1157
Attached Garage 
Yes
Disclosures 
Mud
Foundation 
Slab
Garage 
Yes
Garage Spaces 
2
Parking 
Attached
Parking Spaces 
2
Property Sub Type 
Single Family Residence
Security 
Prewired
Sewer 
Public Sewer
SqFt Total 
2428
Style 
Traditional
Water Source 
Public
Interior Features
Appliances 
DisposalGas OvenMicrowaveFree-Standing RangeGas RangeDishwasherDryerOvenRefrigeratorWasher
Cooling 
Electric
Fireplace 
Yes
Fireplace Features 
Gas Log
Fireplaces 
1
Flooring 
CarpetLaminate
Heating 
Natural Gas
Laundry Features 
Electric Dryer HookupGas Dryer HookupWasher Hookup
Bedroom 
Dimensions - -Level - Second
Breakfast 
Dimensions - -Level - First
Dining Room 
Dimensions - -Level - First
Family Room 
Dimensions - -Level - First
Kitchen 
Dimensions - -Level - First
Master Bedroom 
Dimensions - -Level - Second
Save
Ask
Tour
Hide
Share
Exterior Features
Construction Details 
Brick
Lot Features 
Back YardSubdivided
Roof 
Composition
Community Features
Association Amenities 
Playground
Association Fee 
$450.0
Association Fee Frequency 
Annually
Community Features 
Curbs
MLS Area 
12
School District 
48 - Spring
Financing Terms Available 
CashConventionalFHAVA Loan
Roads 
Concrete
Schools
School District
48 - Spring
Elementary School
Gloria Marshall Elementary School
Middle School
Ricky C Bailey M S
High School
Spring High School
Listing courtesy of Keller Williams Memorial hbray@kw.com

IDX information is provided exclusively for consumers’ personal, non-commercial use. It may not be used for any purpose other than to identify prospective properties consumers may be interested in purchasing. This data is deemed reliable but is not guaranteed accurate by the MLS.

Data provided by HAR.com © 2026. All information provided should be independently verified.

Neighborhood & Commute
Source: Walkscore
Disclosure: Community information and market data powered by Constellation Data Labs. Information is deemed reliable but not guaranteed.
Save
Ask
Tour
Hide
Share