18811 Chisholm Meadow Drive, Crosby, TX, 77532

Save
Ask
Tour
Hide
Share
$245,000
New Listing

18811 Chisholm Meadow Drive
Crosby, TX 77532

For Sale|Single Family Residence|Active
3
Beds
2
Total Baths
2
Full Baths
1,400
SqFt
$175
/SqFt
2023
Built
Subdivision:
Sundance Cove
County:
Harris
Call Now: 281-435-5422
Is this the listing for you? We can help make it yours.
281-435-5422
18811 Chisholm Meadow Drive18811 Chisholm Meadow Drive18811 Chisholm Meadow Drive18811 Chisholm Meadow Drive
Save
Ask
Tour
Hide
Share

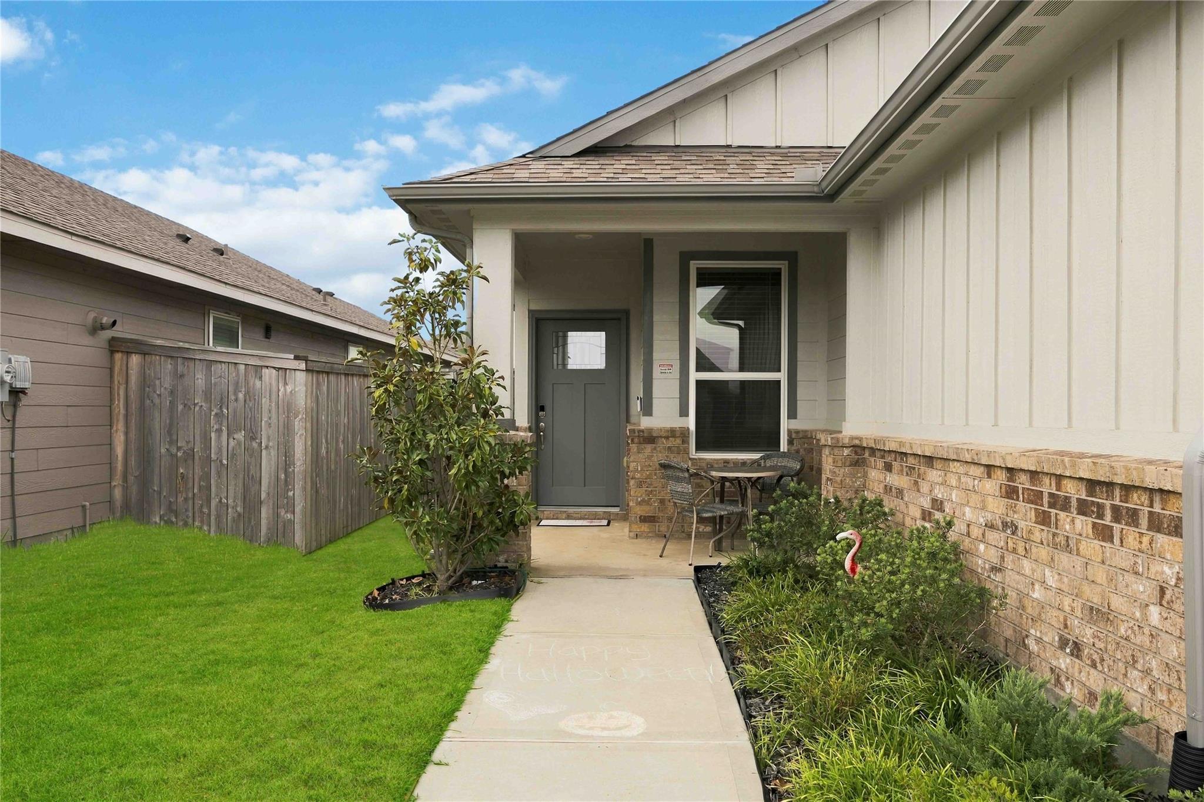
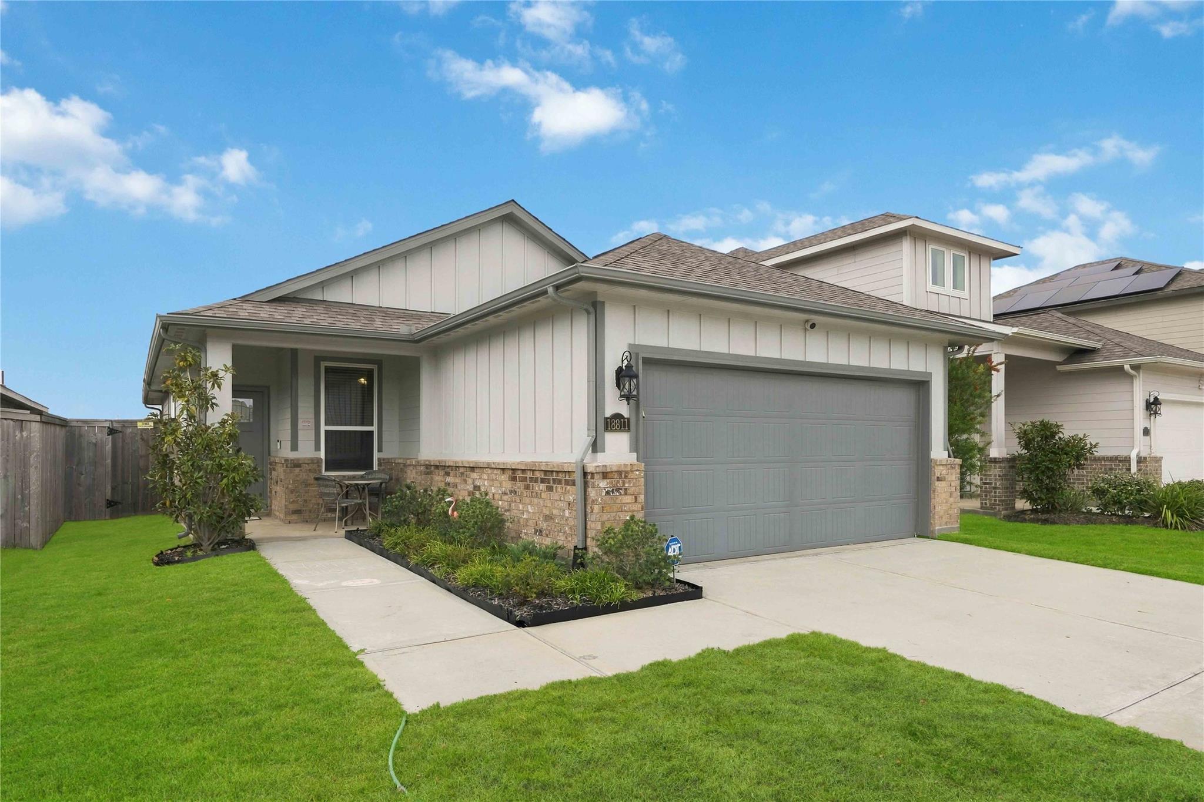
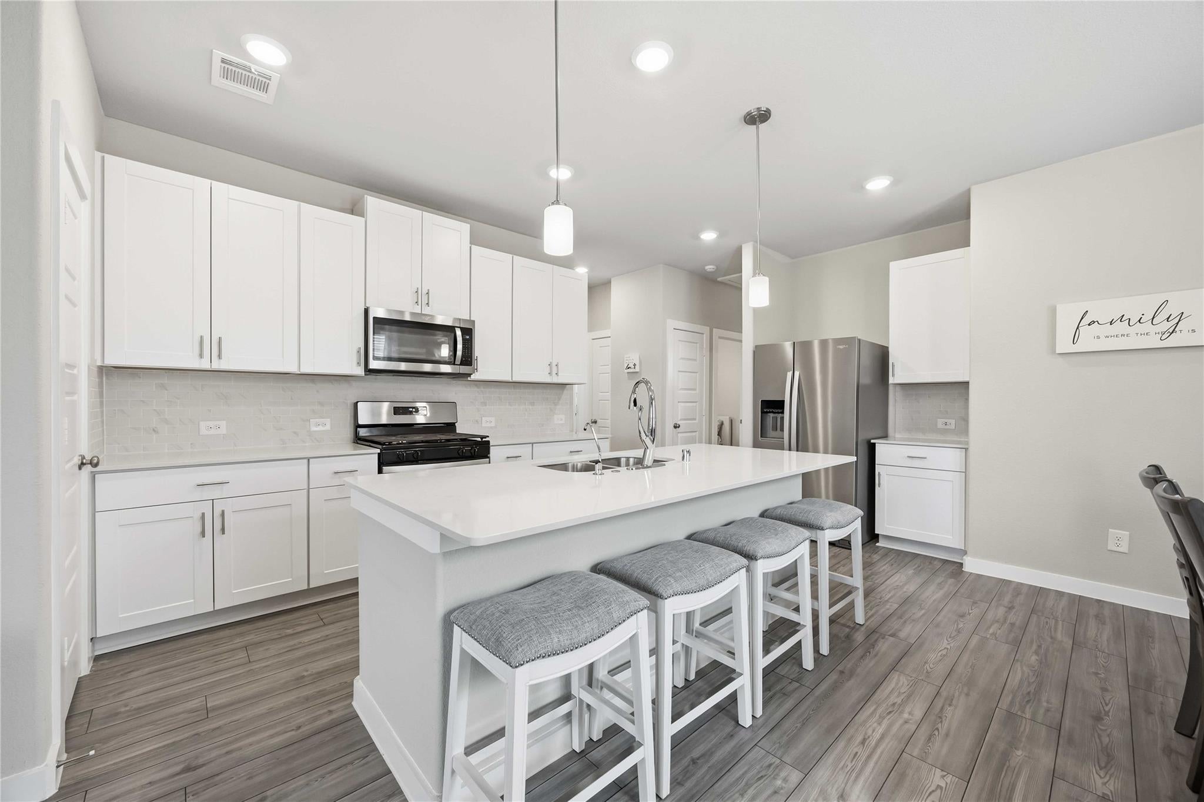
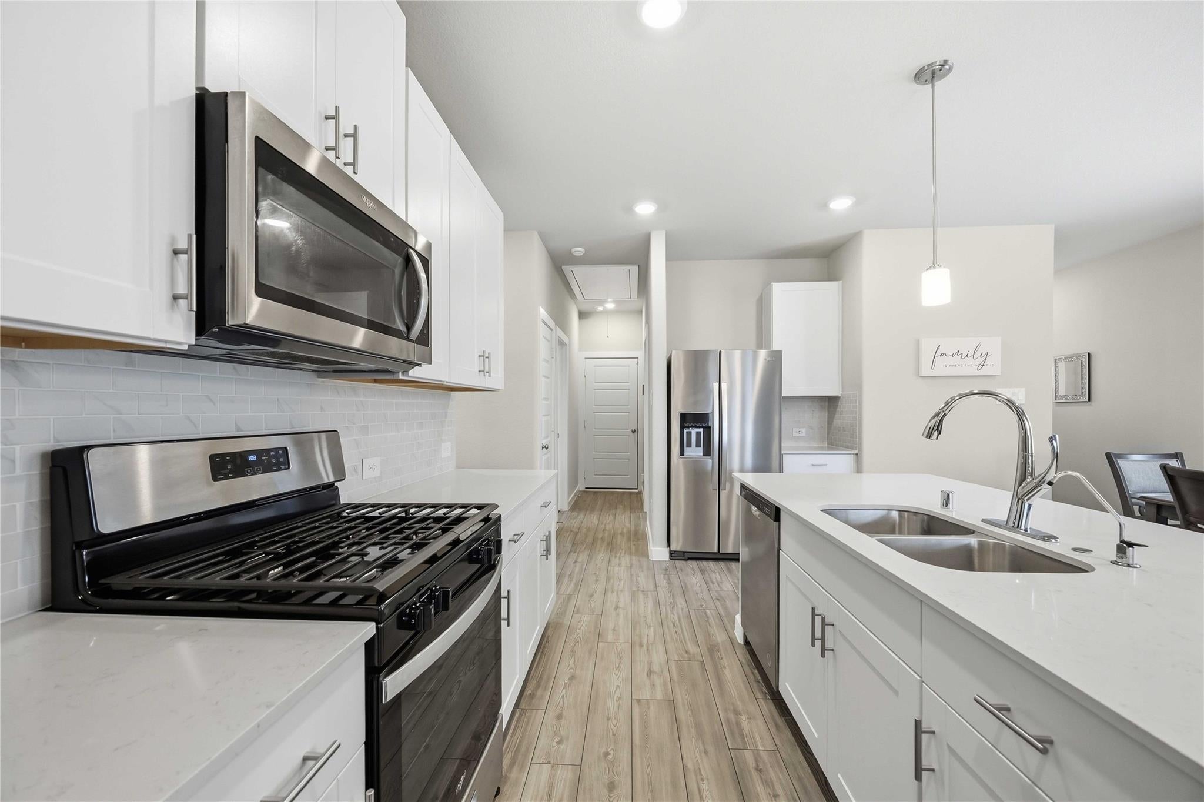
Meticulously maintained, this Sundance Cove home shows true pride of ownership! You're greeted with natural light, an open floor plan perfect for gathering and split bedrooms for privacy. The kitchen features a large island, ample counter space and lighted pantry. Extra closets throughout provide great storage. Your spacious primary suite overlooks the fenced backyard and has a private ensuite with double sinks, large shower and walk-in closet. Both secondary bedrooms offer great space and closets. You'll love the secondary bath with its upgraded soaking tub! The laundry room has shelving and natural light. Outside, enjoy a covered patio, well-maintained fence, graded yard and no back neighbors! Save thousands on upgrades already done, including a Generac generator and whole-home water filtration system. The community offers a resort-style pool, parks and future community and fitness center. There isn't a better deal on the market! Schedule your showing today!

Save
Ask
Tour
Hide
Share
Listing Snapshot
Price 
$245,000
Days On Site 
0 Days
Bedrooms 
3
Inside Area (SqFt) 
1,400 sqft
Total Baths 
2
Full Baths 
2
Partial Baths 
N/A
Lot Size 
0.1221 Acres
Year Built 
2023
MLS Number 
94475839
Status 
Active
Property Tax 
$7,151
HOA/Condo/Coop Fees 
$62.5 monthly
Sq Ft Source 
N/A
Friends & Family
Recent Activity
52 minutes agoListing updated with changes from the MLS
52 minutes agoListing first seen on site
General Features
Acres 
0.1221
Attached Garage 
Yes
Disclosures 
MudSeller's Disclosure
Foundation 
Slab
Garage 
Yes
Garage Spaces 
2
Green Energy Efficient 
Appliances
Parking 
Attached
Parking Spaces 
2
Property Sub Type 
Single Family Residence
Sewer 
Public Sewer
SqFt Total 
1400
Style 
Traditional
Water Source 
Public
Interior Features
Appliances 
ENERGY STAR Qualified AppliancesDisposalMicrowaveGas RangeDishwasher
Cooling 
Ceiling Fan(s)Electric
Flooring 
Vinyl
Heating 
Electric
Laundry Features 
Electric Dryer HookupWasher Hookup
Window Features 
Low Emissivity Windows
Bedroom 
Dimensions - 11x11Level - FirstArea - 121
Master Bedroom 
Dimensions - 17x13Level - FirstArea - 221
Save
Ask
Tour
Hide
Share
Exterior Features
Construction Details 
BrickCement Siding
Lot Features 
Cleared
Roof 
Composition
Windows/Doors 
Low Emissivity Windows
Community Features
Association Amenities 
Fitness CenterParty RoomPicnic AreaPlaygroundPoolTrail(s)
Association Fee 
$750.0
Association Fee Frequency 
Annually
MLS Area 
1
School District 
12 - Crosby
Financing Terms Available 
CashConventionalFHAUSDA LoanVA Loan
Roads 
Asphalt
Schools
School District
12 - Crosby
Elementary School
Newport Elementary School
Middle School
Crosby Middle School (Crosby)
High School
Crosby High School
Listing courtesy of Keller Williams Elite destiny@dwrteam.com

IDX information is provided exclusively for consumers’ personal, non-commercial use. It may not be used for any purpose other than to identify prospective properties consumers may be interested in purchasing. This data is deemed reliable but is not guaranteed accurate by the MLS.

Data provided by HAR.com © 2026. All information provided should be independently verified.

Neighborhood & Commute
Source: Walkscore
Disclosure: Community information and market data powered by Constellation Data Labs. Information is deemed reliable but not guaranteed.
Save
Ask
Tour
Hide
Share