247 Setter Trail, Montgomery, TX, 77316

Save
Ask
Tour
Hide
Share
$686,090
1 Day On Site

247 Setter Trail
Montgomery, TX 77316

For Sale|Single Family Residence|Active
4
Beds
5
Total Baths
4
Full Baths
1
Partial Bath
3,700
SqFt
$185
/SqFt
2027
Built
Subdivision:
Briarley
County:
Montgomery
Call Now: 281-435-5422
Is this the listing for you? We can help make it yours.
281-435-5422
247 Setter Trail247 Setter Trail247 Setter Trail247 Setter Trail
Save
Ask
Tour
Hide
Share

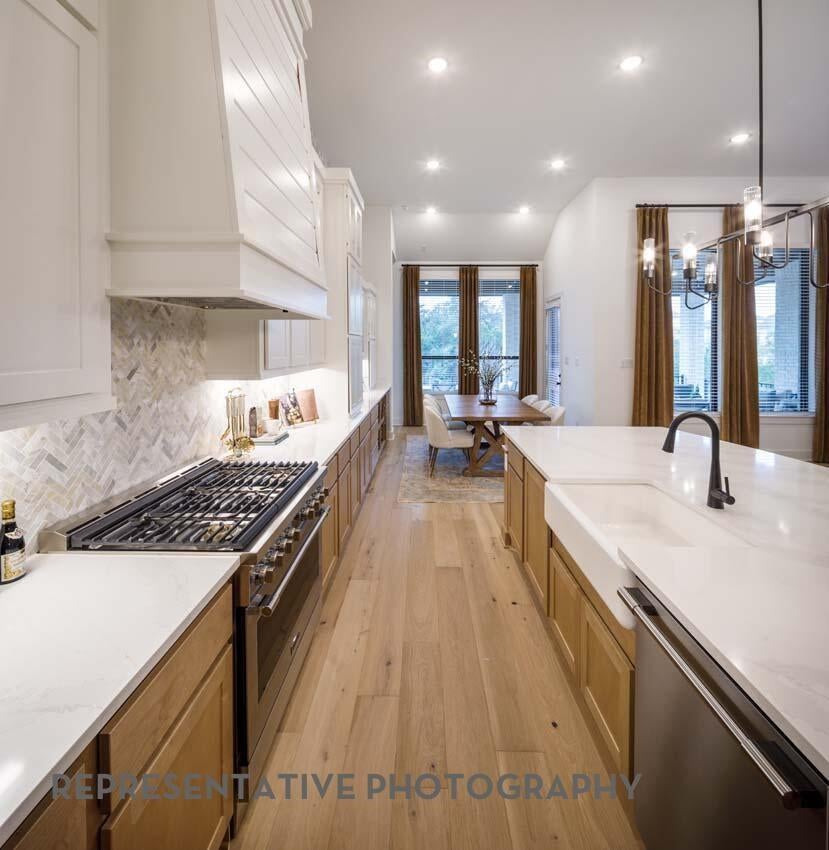
The Highland Homes Plan 274 is a spacious single-story luxury home designed for larger homesites, offering an open layout with multiple flexible living areas. The plan is built around a large central family room that opens to the kitchen and dining area, creating a great space for entertaining. This home features Expanded bedrooms with en-suite baths, Soaking tub in the primary suite, 4 bedrooms, 4 1/2 baths, game room and entertainment room along with an extended outdoor living area. Fireplace and double ovens are an added plus! Lots of space for that stillness after a hard day at work or for entertaining. As always, you get the quality and trust that the Highland Home name carries. Briarley is a new community with amenities that a Johnson Developer community is known for. We are a hidden jewel, quaint and peaceful yet just 10 minutes down the road from Lake Conroe and all the restaurants and shopping nearby. Come see what we have to offer!

Save
Ask
Tour
Hide
Share
Listing Snapshot
Price 
$686,090
Days On Site 
1 Day
Bedrooms 
4
Inside Area (SqFt) 
3,700 sqft
Total Baths 
5
Full Baths 
4
Partial Baths 
1
Lot Size 
10,375 Acres
Year Built 
2027
MLS Number 
94441070
Status 
Active
Property Tax 
N/A
HOA/Condo/Coop Fees 
$100 monthly
Sq Ft Source 
N/A
Friends & Family
Recent Activity
yesterdayListing updated with changes from the MLS
yesterdayListing first seen on site
General Features
Acres 
10375
Attached Garage 
Yes
Direction Faces 
East
Disclosures 
MudOther DisclosuresSeller's Disclosure
Foundation 
Slab
Garage 
Yes
Garage Spaces 
3
Green Energy Efficient 
ThermostatLightingHVACInsulationAppliances
Parking 
AttachedTandem
Parking Spaces 
3
Property Condition 
Under Construction
Property Sub Type 
Single Family Residence
Sewer 
Public Sewer
SqFt Total 
3700
Style 
Traditional
Water Source 
Public
Interior Features
Appliances 
ENERGY STAR Qualified AppliancesWater HeaterDisposalDouble OvenElectric OvenMicrowaveGas CooktopDishwasher
Cooling 
Attic FanCeiling Fan(s)Electric
Fireplace 
Yes
Fireplace Features 
GasGas Log
Fireplaces 
1
Flooring 
Wood
Heating 
Electric
Interior 
High CeilingsWalk-In Closet(s)Kitchen IslandPantryDouble VanitySoaking TubSmart Thermostat
Laundry Features 
Electric Dryer HookupGas Dryer HookupWasher Hookup
Window Features 
Low Emissivity Windows
Bedroom 
Dimensions - 12.00 x 12.00Level - FirstArea - 144
Breakfast 
Dimensions - 12.00 x 16.00Level - FirstArea - 192
Dining Room 
Dimensions - 17.00 x 11.00Level - FirstArea - 187
Extra Room 
Dimensions - 15.00 x 12.00Level - FirstArea - 180
Family Room 
Dimensions - 16.00 x 22.00Level - FirstArea - 352
Kitchen 
Dimensions - 12.00 x 18.00Level - FirstArea - 216
Master Bathroom 
Dimensions - 14.00 x 12.00Level - FirstArea - 168
Master Bedroom 
Dimensions - 23.00 x 14.00Level - FirstArea - 322
Save
Ask
Tour
Hide
Share
Exterior Features
Construction Details 
Brick
Fencing 
Back Yard
Lot Features 
Subdivided
Patio And Porch 
Covered
Roof 
Composition
Windows/Doors 
Low Emissivity Windows
Community Features
Association Amenities 
Fitness CenterParkPicnic AreaTrail(s)Sport Court
Association Fee 
$1200.0
Association Fee Frequency 
Annually
MLS Area 
39
School District 
37 - Montgomery
Financing Terms Available 
CashConventionalFHAVA Loan
Schools
School District
37 - Montgomery
Elementary School
Montgomery Elementary School (Montgomery)
Middle School
Montgomery Junior High School
High School
Montgomery High School
Listing courtesy of Highland Homes Realty dinahighland@gmail.com

IDX information is provided exclusively for consumers’ personal, non-commercial use. It may not be used for any purpose other than to identify prospective properties consumers may be interested in purchasing. This data is deemed reliable but is not guaranteed accurate by the MLS.

Data provided by HAR.com © 2026. All information provided should be independently verified.

Neighborhood & Commute
Source: Walkscore
Disclosure: Community information and market data powered by Constellation Data Labs. Information is deemed reliable but not guaranteed.
Save
Ask
Tour
Hide
Share