2112 Tipperary Drive, Pearland, TX, 77581

Save
Ask
Tour
Hide
Share
$599,900
New Listing

2112 Tipperary Drive
Pearland, TX 77581

For Sale|Single Family Residence|Active
4
Beds
3
Total Baths
2
Full Baths
1
Partial Bath
3,404
SqFt
$176
/SqFt
1989
Built
Subdivision:
Green Tee Terrace Sec 03
County:
Harris
Call Now: 281-435-5422
Is this the listing for you? We can help make it yours.
281-435-5422
Upcoming Open Houses
Sun, Oct 25, 1:00 PM - 4:00 PM
2112 Tipperary Drive2112 Tipperary Drive2112 Tipperary Drive2112 Tipperary Drive
Save
Ask
Tour
Hide
Share

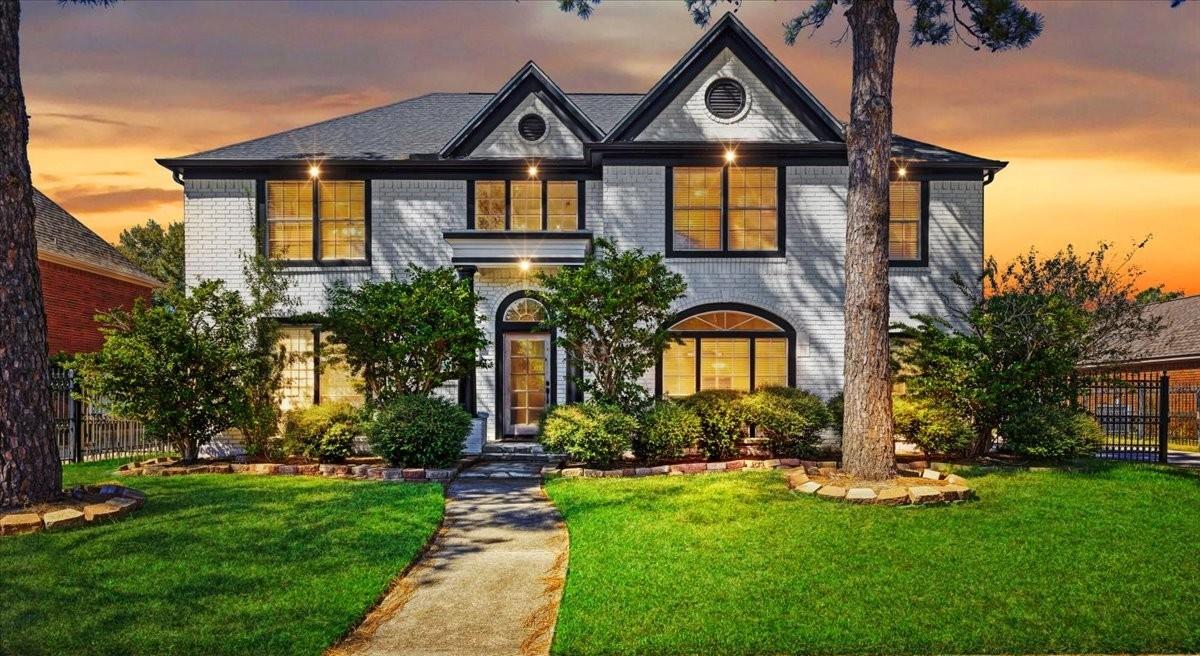
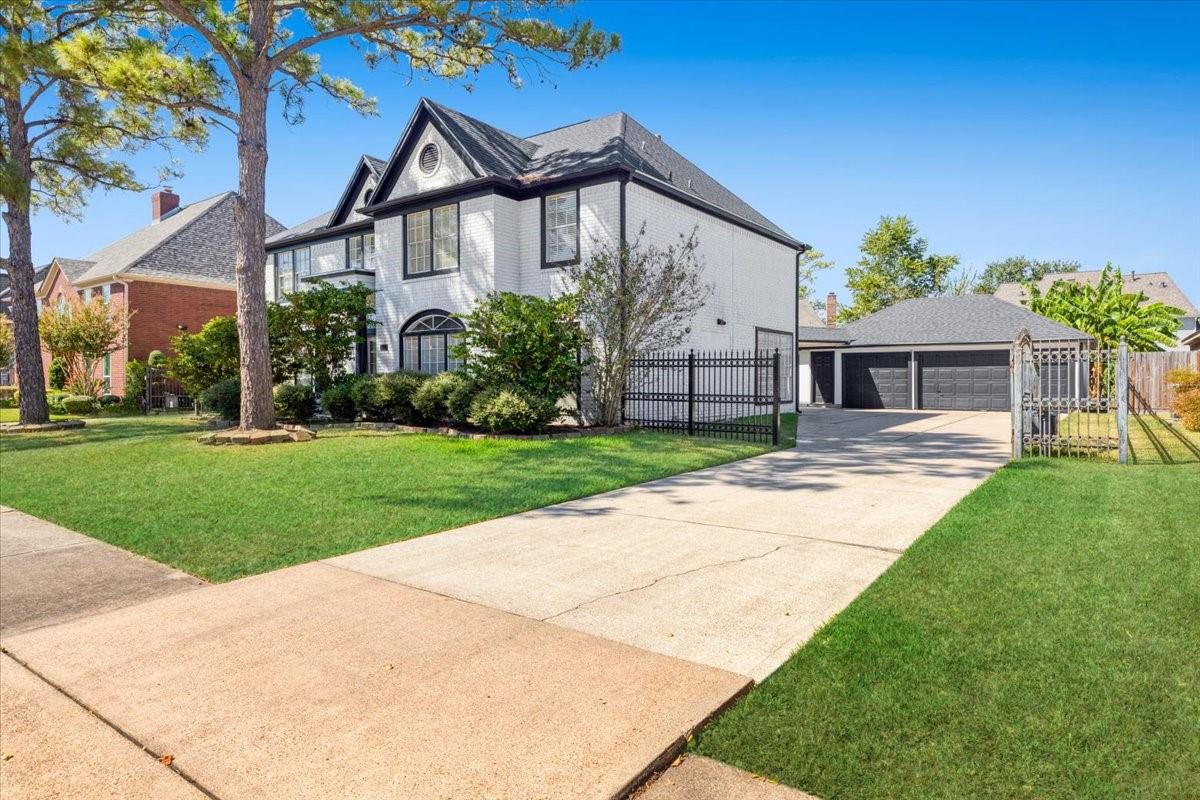
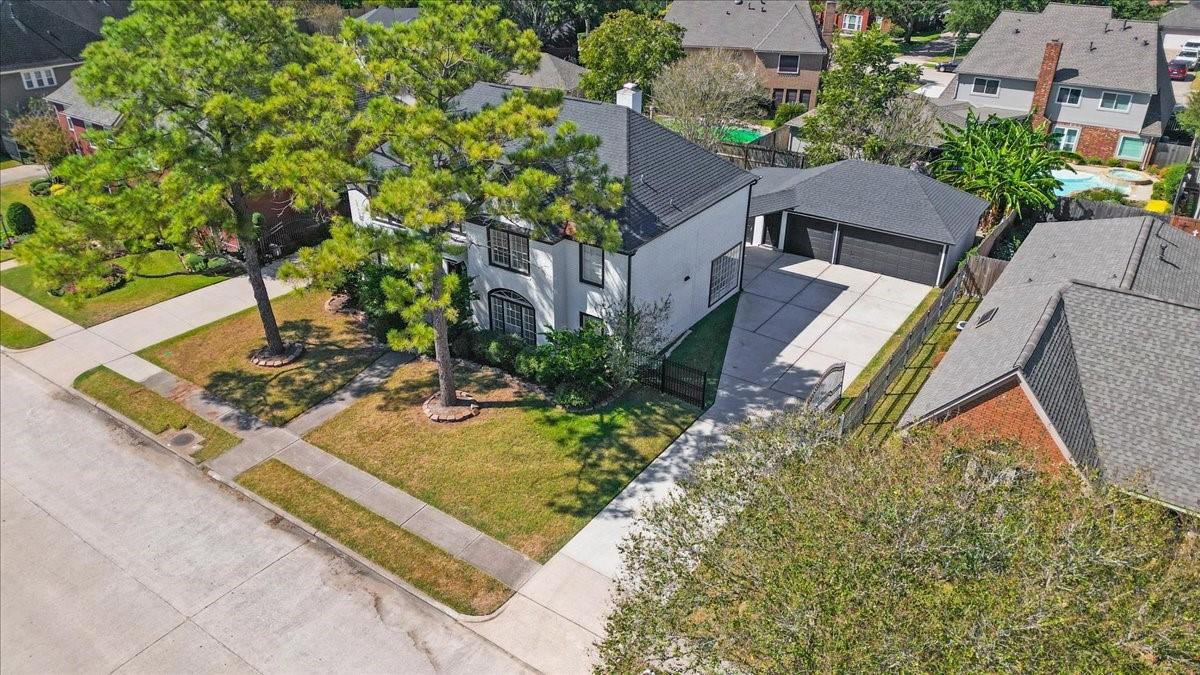
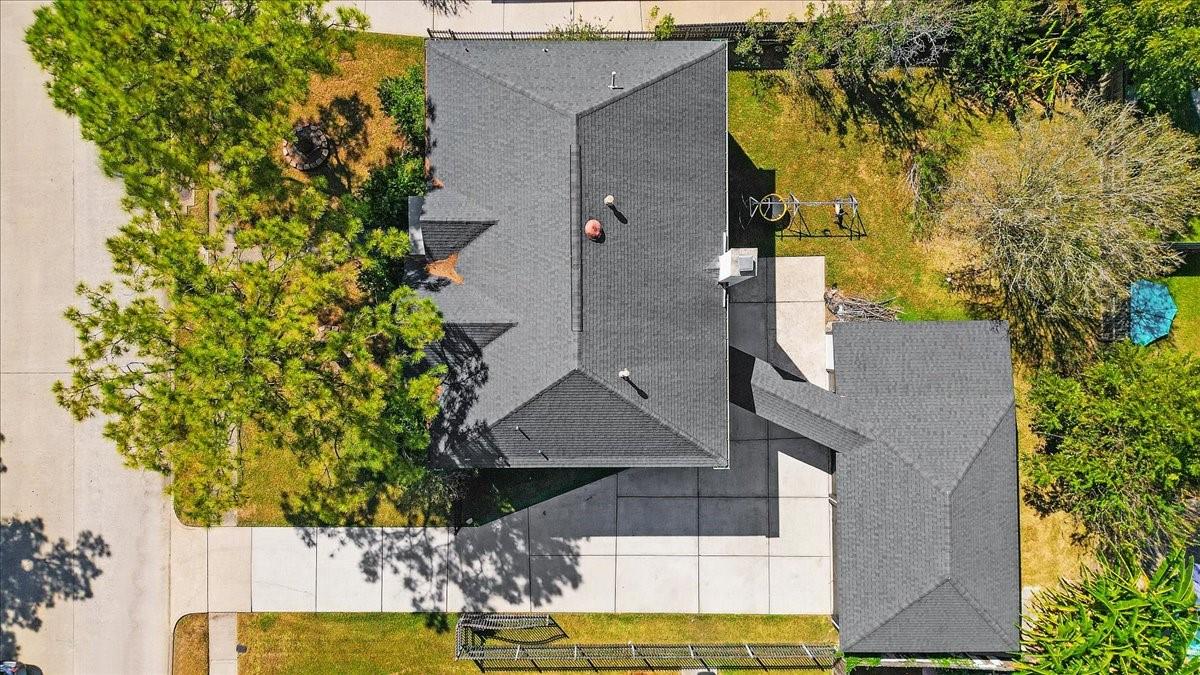
Discover Living in Pearland's Desirable Green Tee Terrace Golf Course Community! Situated on an approximately ¼-acre lot, 4-bedroom, 2.5-bath home offers 3,404 square feet of spacious living, a 3-car garage, and an inviting open-concept design. The downstairs living areas and kitchen were beautifully renovated in 2020, creating an ideal setting for everyday comfort and entertaining. The updated kitchen is showcasing professional-grade appliances, elegant quartz countertops, a 8-burner gas stove, and a convenient pot filler for added luxury and functionality. Generous living spaces provide plenty of room to relax and entertain. Nestled in the established Green Tee Terrace community, home to Golfcrest Country Club, this property combines a desirable location, generous space, and modern updates. Enjoy convenient access to I-45, nearby shopping, dining, and everyday amenities. Don't miss this opportunity to own a beautiful home in Green Tee Terrace! Schedule your private showing today!

Save
Ask
Tour
Hide
Share
Listing Snapshot
Price 
$599,900
Days On Site 
0 Days
Bedrooms 
4
Inside Area (SqFt) 
3,404 sqft
Total Baths 
3
Full Baths 
2
Partial Baths 
1
Lot Size 
0.2548 Acres
Year Built 
1989
MLS Number 
94049658
Status 
Active
Property Tax 
$12,598
HOA/Condo/Coop Fees 
N/A
Sq Ft Source 
N/A
Friends & Family
Recent Activity
20 minutes agoListing updated with changes from the MLS
14 hours agoListing first seen on site
General Features
Acres 
0.2548
Attached Garage 
Yes
Disclosures 
Seller's Disclosure
Foundation 
Slab
Garage 
Yes
Garage Spaces 
3
Parking 
AttachedDetached
Parking Spaces 
3
Property Sub Type 
Single Family Residence
Sewer 
Public Sewer
SqFt Total 
3404
Style 
Contemporary/Modern
Water Source 
Public
Interior Features
Appliances 
DisposalGas OvenGas RangeDishwasher
Cooling 
Electric
Fireplace 
Yes
Fireplace Features 
Gas
Fireplaces 
1
Heating 
Natural Gas
Interior 
PantryMaster Downstairs
Bedroom 
Dimensions - 13 x12Level - SecondArea - 156
Master Bedroom 
Dimensions - 16 x 15Level - FirstArea - 240
Save
Ask
Tour
Hide
Share
Exterior Features
Construction Details 
Brick
Lot Features 
Near Golf CourseSubdivided
Roof 
Composition
Community Features
MLS Area 
3
School District 
42 - Pearland
Financing Terms Available 
CashConventionalFHAVA Loan
Schools
School District
42 - Pearland
Elementary School
Shadycrest Elementary School
Middle School
Pearland Junior High East
High School
Pearland High School
Listing courtesy of Keller Williams Preferred monicaresendez@kw.com

IDX information is provided exclusively for consumers’ personal, non-commercial use. It may not be used for any purpose other than to identify prospective properties consumers may be interested in purchasing. This data is deemed reliable but is not guaranteed accurate by the MLS.

Data provided by HAR.com © 2026. All information provided should be independently verified.

Neighborhood & Commute
Source: Walkscore
Disclosure: Community information and market data powered by Constellation Data Labs. Information is deemed reliable but not guaranteed.
Save
Ask
Tour
Hide
Share