
510 Alvin Street, Pasadena, TX, 77506
Save
Ask
Tour
Hide
$238,000
New Listing
510 Alvin StreetPasadena, TX 77506
For Sale|Single Family Residence|Active
3
Beds
2
Total Baths
2
Full Baths
1,207
SqFt
$197
/SqFt
1944
Built
Subdivision:
Pasadena Gardens
County:
Harris
Call Now: 281-435-5422
Is this the listing for you? We can help make it yours.
281-435-5422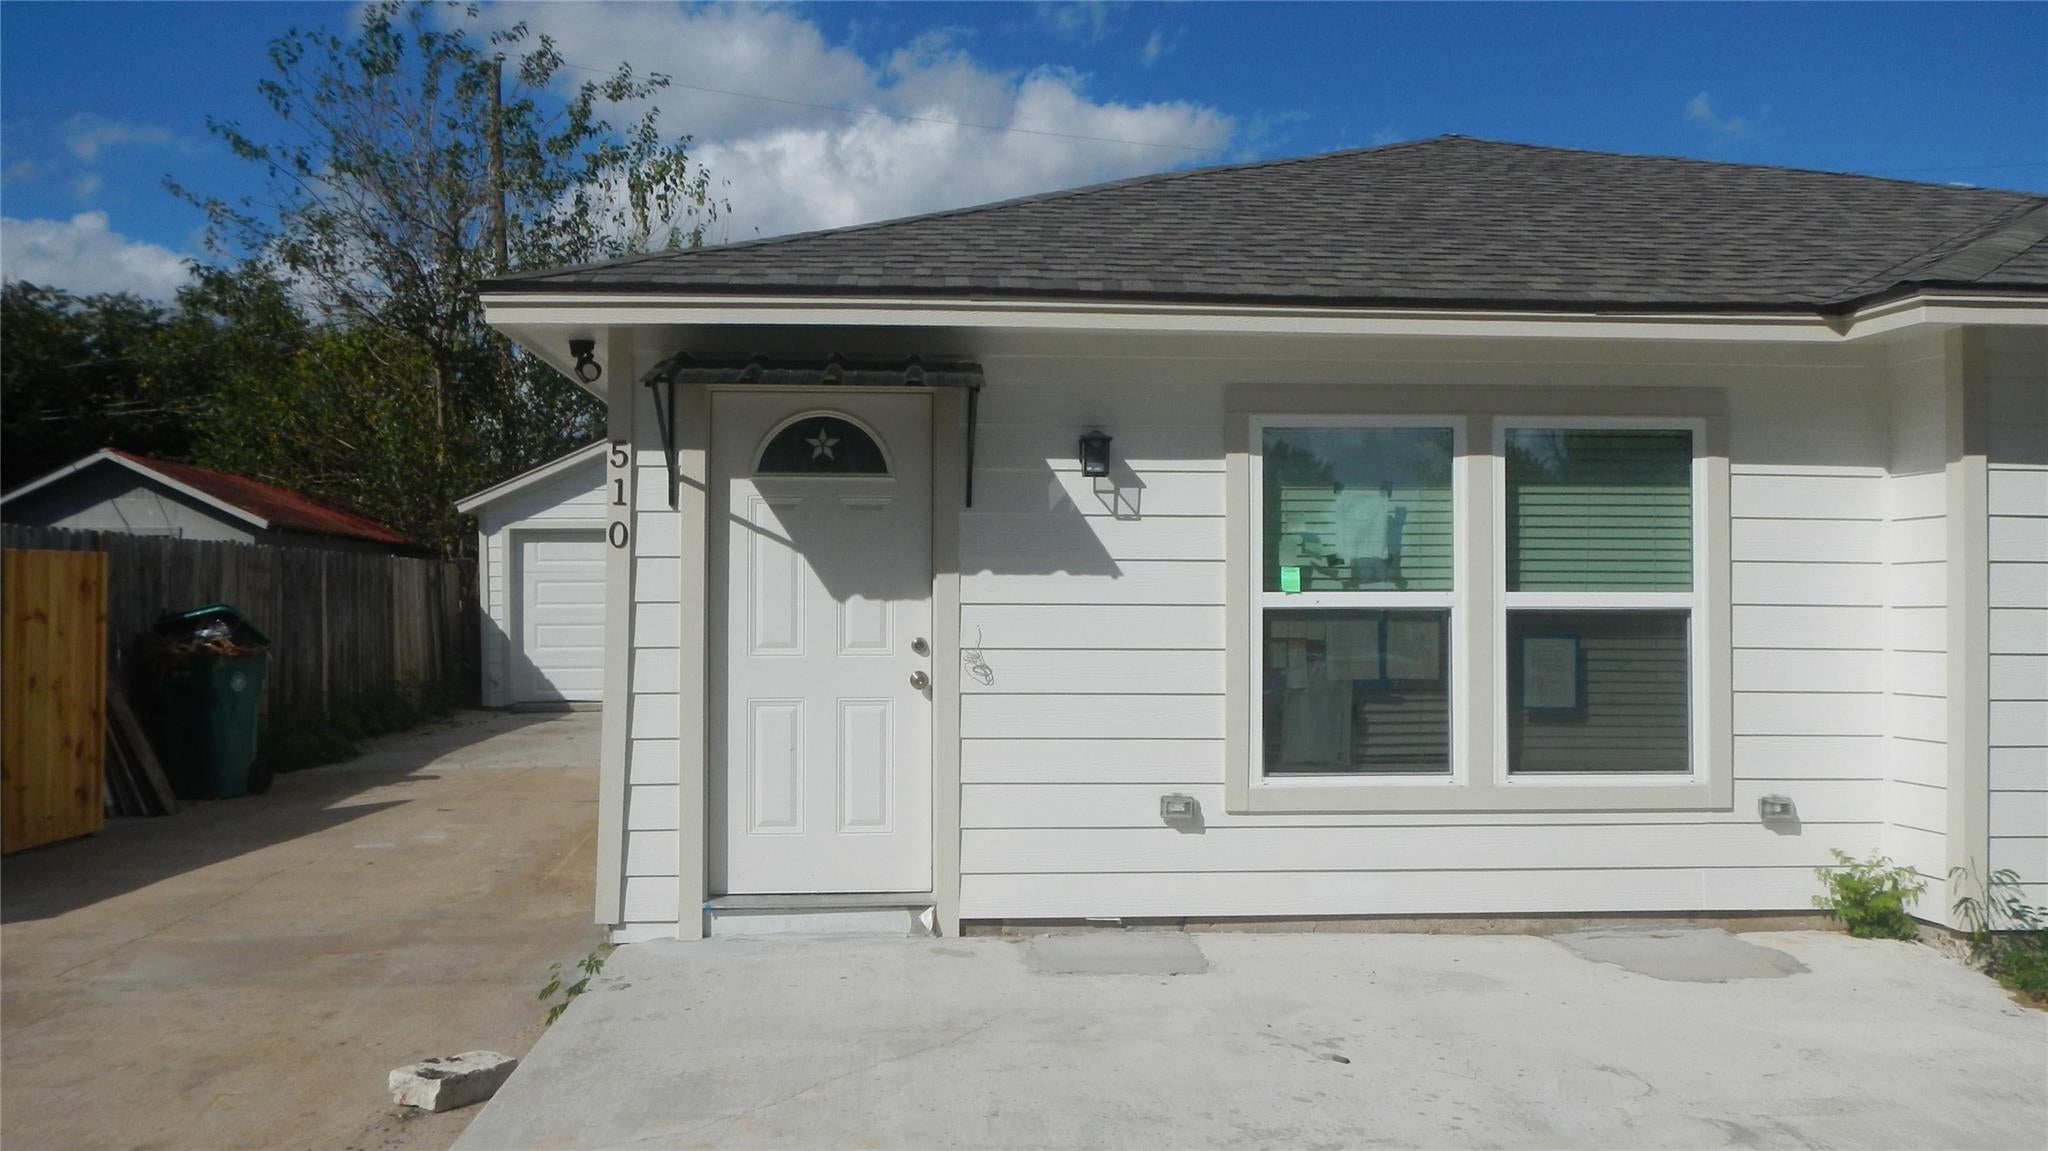
Save
Ask
Tour
Hide
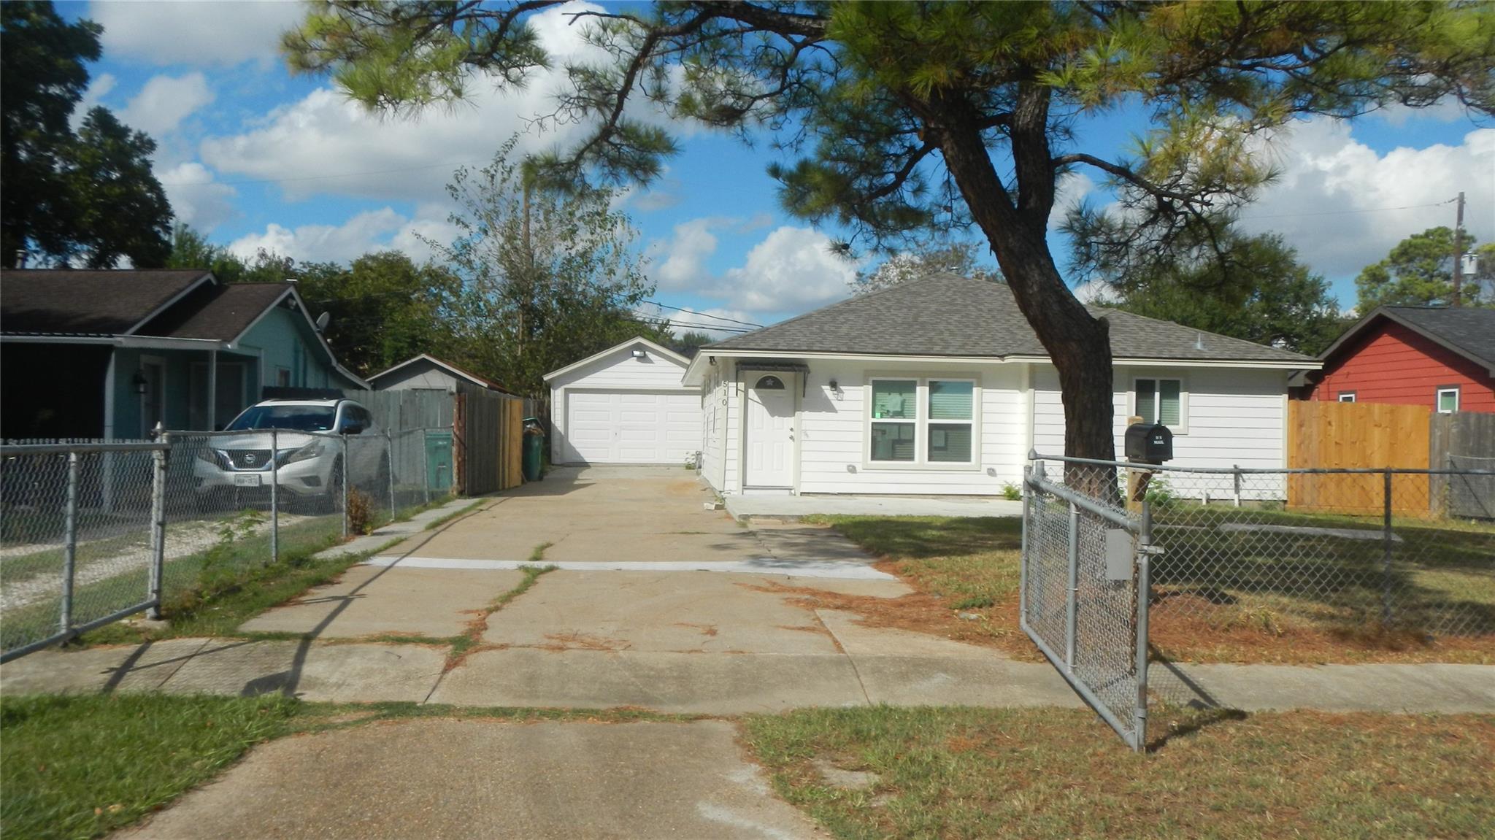
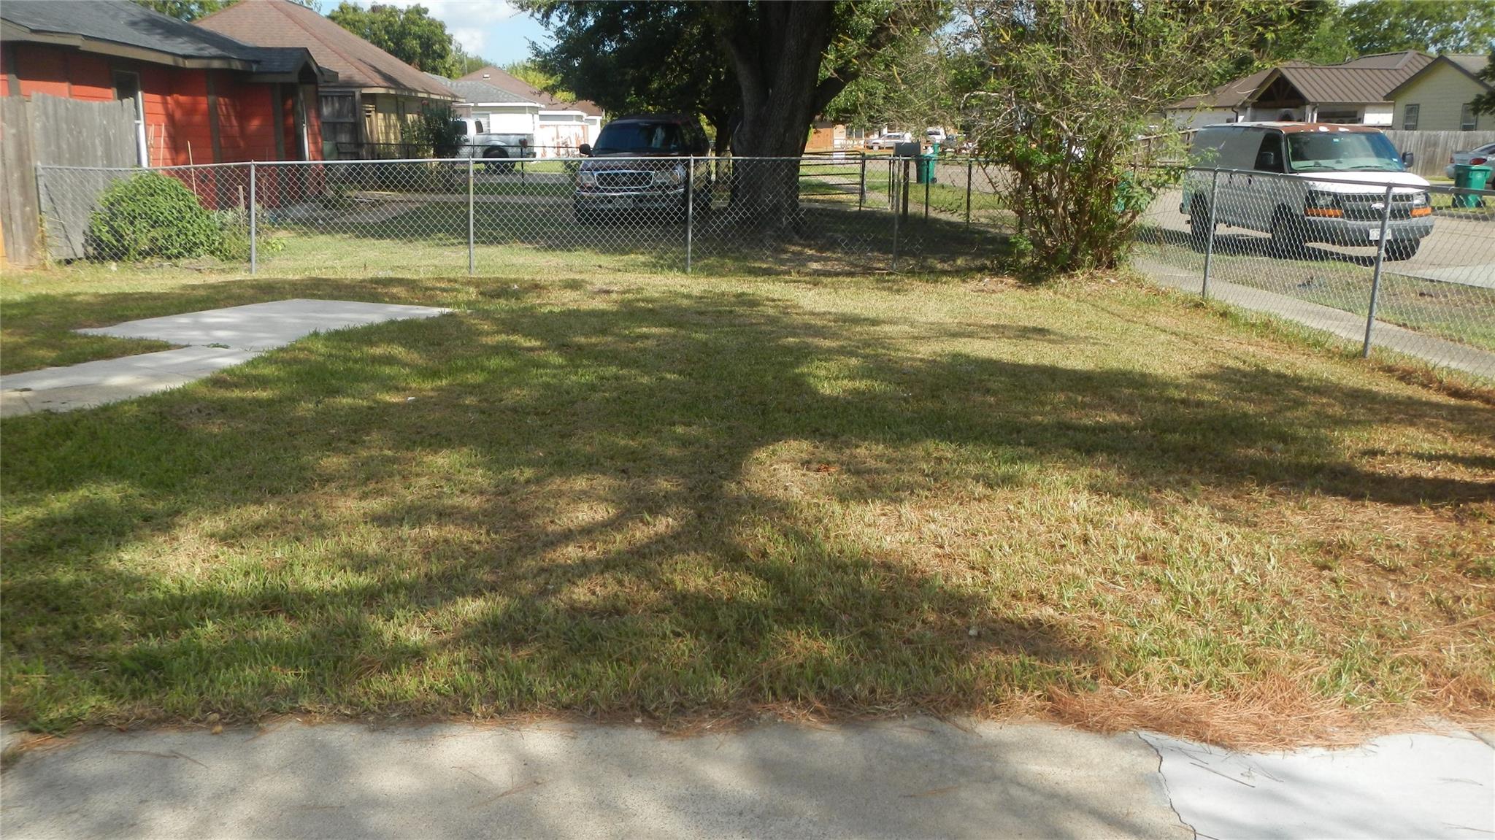
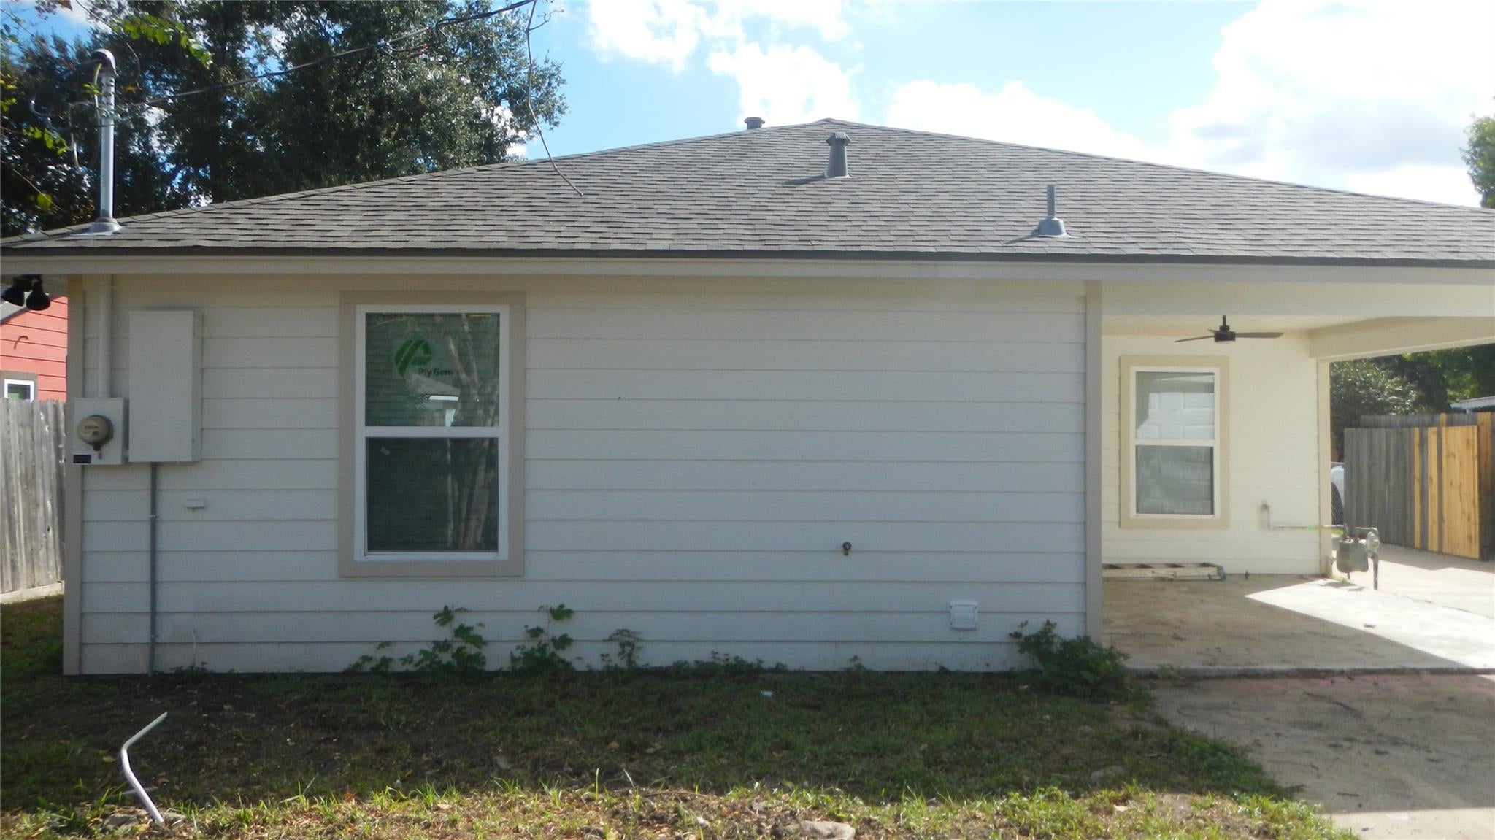
Welcome to this beautifully renovated 3 bedroom, 2 bath home located in Pasadena Gardens. This one story home is approximately 1,200 SF of living space, 6,498 SF lot, has a new roof, new a/c, a covered patio with a ceiling fan to entertain guests and ready to move in! The property features an inviting living room, spacious kitchen with plenty of cabinets, Frigidaire stove and dishwasher, and pull down kitchen faucet. The Primary bedroom has two walk in closets and a full bath with exquisite fixtures, bedrooms have walk in closets, and a convenient utility room. This home provides easy access to major freeways such as 225, 610, and Beltway 8 making it a prime location for commuting. Schedule your private showing today!
Save
Ask
Tour
Hide
Listing Snapshot
Price
$238,000
Days On Site
0 Days
Bedrooms
3
Inside Area (SqFt)
1,207 sqft
Total Baths
2
Full Baths
2
Partial Baths
N/A
Lot Size
0.1492 Acres
Year Built
1944
MLS Number
93834924
Status
Active
Property Tax
$3,290
HOA/Condo/Coop Fees
N/A
Sq Ft Source
N/A
Friends & Family
Recent Activity
| 2 hours ago | Listing updated with changes from the MLS | |
| 2 hours ago | Listing first seen on site |
General Features
Acres
0.1492
Disclosures
Seller's Disclosure
Foundation
Slab
Garage
Yes
Garage Spaces
1
Parking
DetachedGated
Parking Spaces
1
Property Sub Type
Single Family Residence
Sewer
Public Sewer
SqFt Total
1207
Style
Traditional
Water Source
Public
Interior Features
Appliances
Gas RangeDishwasher
Cooling
Electric
Heating
Natural Gas
Laundry Features
Electric Dryer HookupWasher Hookup
Bathroom
Dimensions - 7x5Level - FirstArea - 35
Bedroom
Dimensions - 13x12Level - FirstArea - 156
Kitchen
Dimensions - 15x11Level - FirstArea - 165
Living Room
Dimensions - 17x11Level - FirstArea - 187
Master Bathroom
Dimensions - 7x5Level - FirstArea - 35
Master Bedroom
Dimensions - 15x11Level - FirstArea - 165
Save
Ask
Tour
Hide
Exterior Features
Construction Details
Cement SidingWood Siding
Lot Features
Subdivided
Roof
Composition
Community Features
MLS Area
6
School District
41 - Pasadena
Financing Terms Available
CashConventionalFHAVA Loan
Schools
School District
41 - Pasadena
Elementary School
Gardens Elementary School
Middle School
De Zavala Middle School
High School
Pasadena High School
Listing courtesy of World Wide Realty,LLC bgaxioma@gmail.com
IDX information is provided exclusively for consumers’ personal, non-commercial use. It may not be used for any purpose other than to identify prospective properties consumers may be interested in purchasing. This data is deemed reliable but is not guaranteed accurate by the MLS.
Data provided by HAR.com © 2026. All information provided should be independently verified.
Neighborhood & Commute
Source: Walkscore
Disclosure: Community information and market data powered by Constellation Data Labs. Information is deemed reliable but not guaranteed.
Save
Ask
Tour
Hide
Did you know? You can invite friends and family to your search. They can join your search, rate and discuss listings with you.