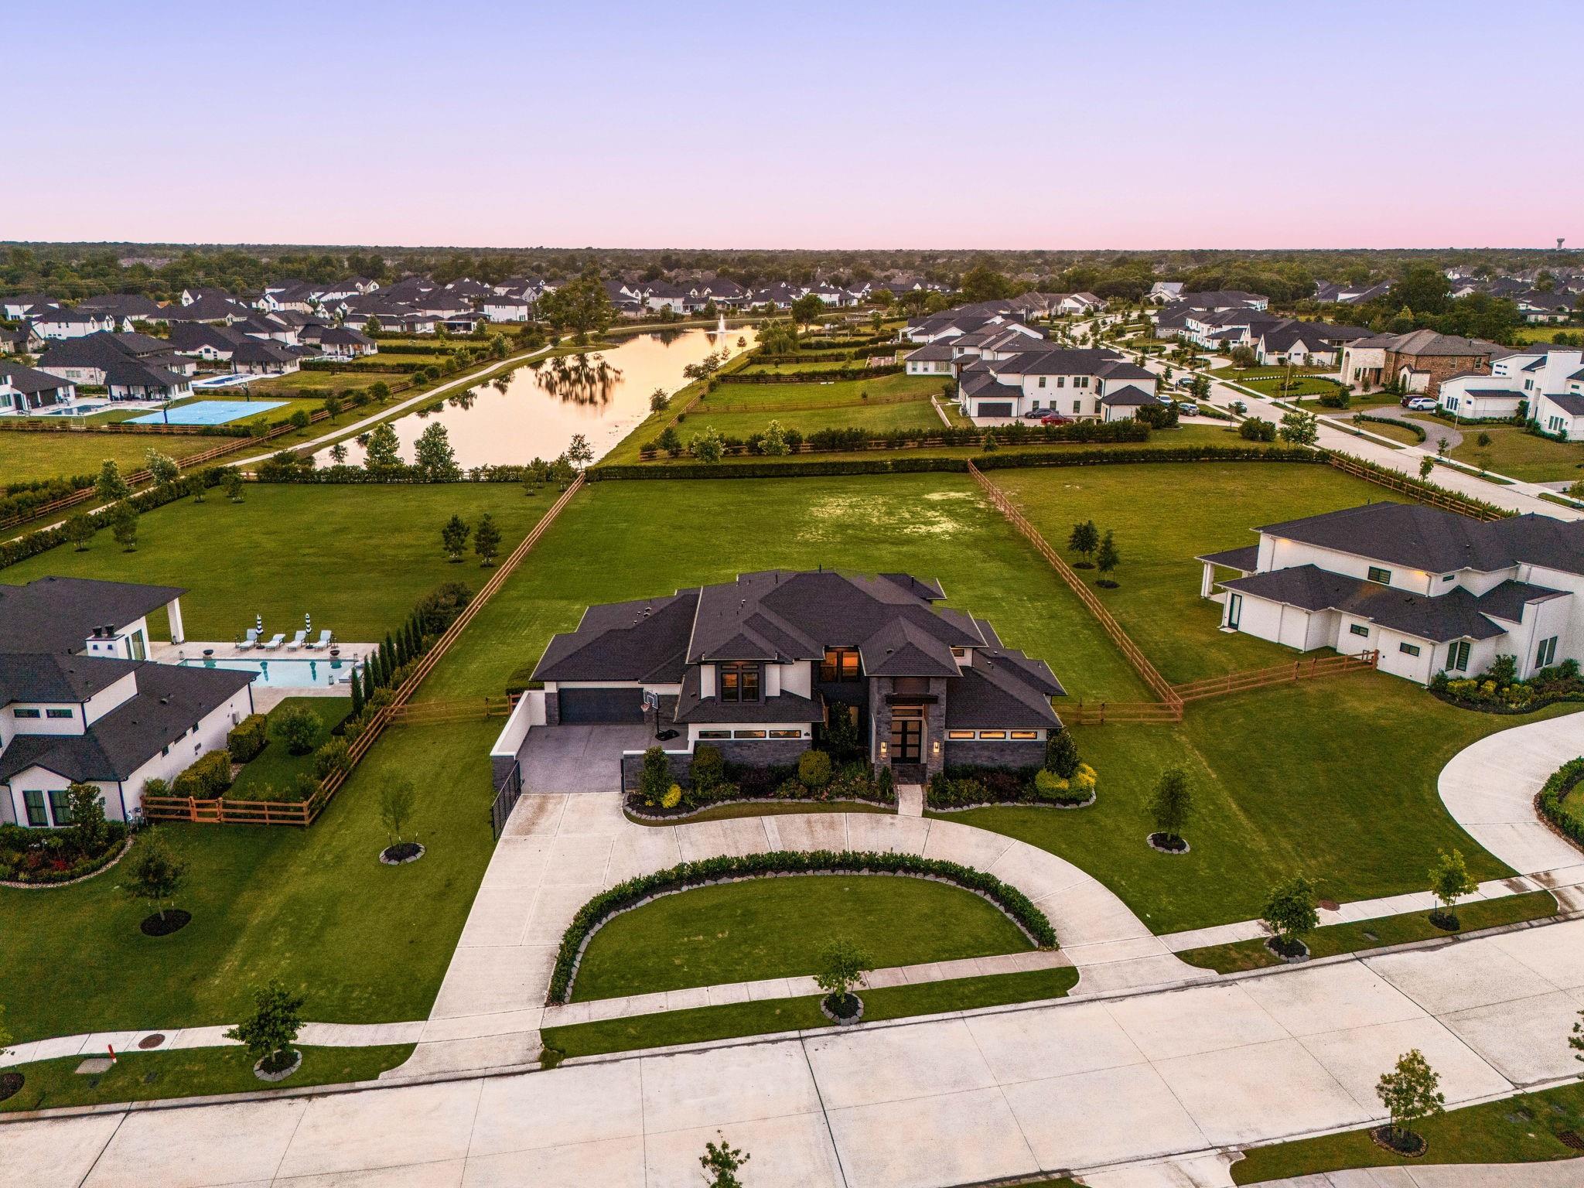
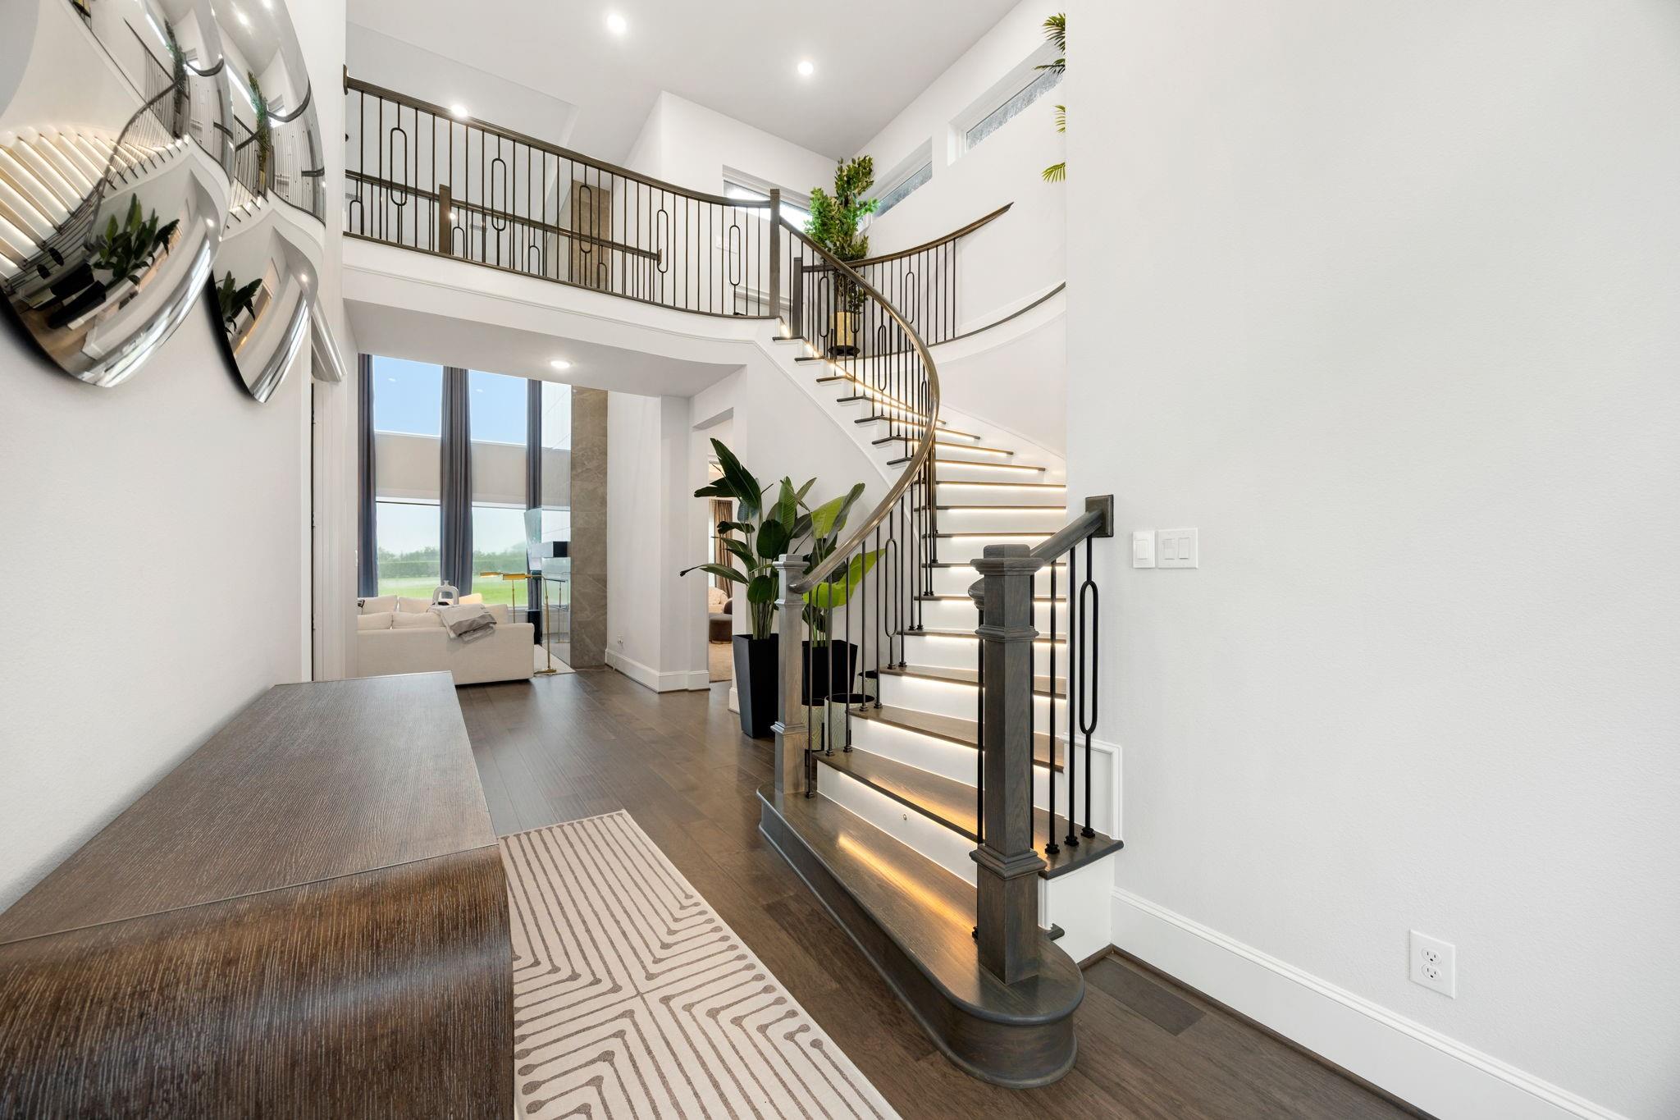
Welcome to 29419 Circle S Ranch Trail, an exceptional custom estate ideally positioned on a premium homesite in Fulshear Run. Designed for discerning buyers, this residence showcases elevated craftsmanship throughout, including dramatic picture windows, custom designer wall treatments, a striking wine room, adding style and ambiance with the custom motion-activated staircase lighting. You'll love the boutique-inspired dressing room. The thoughtfully designed floorplan offers a private first-floor primary retreat, executive study, expansive living spaces, game room, media room, and seamless indoor-outdoor flow. At the heart of the home, the kitchen features quartz surfaces, an oversized gathering island, paneled built-in fridge along with an impressively crafted walk-in pantry. Beyond the automatic gated drive are double oversized 2 car garages. The professionally landscaped grounds complement a covered outdoor living area with a gas connection outdoor kitchen. This is home.
Save
Ask
Tour
Hide
Share
Listing Snapshot
Price
$2,275,000
Days On Site
32 Days
Bedrooms
5
Inside Area (SqFt)
5,086 sqft
Total Baths
6
Full Baths
5
Partial Baths
1
Lot Size
1.1687 Acres
Year Built
2023
MLS® Number
93588754
Status
Active
Property Tax
$43,195
HOA/Condo/Coop Fees
$166.67 monthly
Sq Ft Source
N/A
Friends & Family
React
Comment
Invite
No Comments Yet
Did you know? You can invite friends and family to your search. They can join your search, rate and discuss listings with you.
Recent Activity
a month ago
Listing updated with changes from the MLS®
a month ago
Listing first seen on site
General Features
Acres
1.1687
Attached Garage
Yes
Direction Faces
South
Disclosures
Sellers Disclosure
Foundation
Slab
Garage
Yes
Garage Spaces
4
Green Energy Efficient
ThermostatLightingHVACExposure/ShadeAppliances
Parking
AttachedAdditional ParkingGarage Door OpenerDrivewayElectric GateGated
Parking Spaces
4
Property Sub Type
Single Family Residence
Sewer
Public Sewer
SqFt Total
5086
Style
Contemporary/Modern
Water Source
Public
Interior Features
Appliances
ENERGY STAR Qualified AppliancesWater HeaterDisposalIce MakerConvection OvenDouble OvenGas OvenMicrowaveGas CooktopGas RangeDishwasher
Cooling
Ceiling Fan(s)Electric
Fireplace
Yes
Fireplaces
1
Flooring
CarpetTileWood
Heating
Natural Gas
Interior
Central VacuumHigh CeilingsWet BarWired for SoundWalk-In Closet(s)Breakfast BarKitchen IslandPantryEntrance FoyerMaster DownstairsDouble VanitySoaking TubSmart Thermostat
Laundry Features
Electric Dryer HookupGas Dryer HookupWasher Hookup
Window Features
Window Coverings
Bedroom
Dimensions - 13 X 12Level - SecondArea - 156
Dining Room
Dimensions - 13 X 11Level - FirstArea - 143
Extra Room
Dimensions - 17 X 15Level - FirstArea - 255
Game Room
Dimensions - 14 X 13Level - SecondArea - 182
Kitchen
Dimensions - 20 X 13Level - FirstArea - 260
Living Room
Dimensions - 21 X 20Level - FirstArea - 420
Master Bathroom
Dimensions - 17 X 14Level - FirstArea - 238
Master Bedroom
Dimensions - 25 X 15Level - FirstArea - 375
Media Room
Dimensions - 18 X 13Level - FirstArea - 234
Wine Room
Dimensions - 6 X 5Level - FirstArea - 30
Save
Ask
Tour
Hide
Share
Exterior Features
Construction Details
Spray Foam InsulationStoneStuccoWood Siding
Fencing
Back YardFull
Lot Features
Back YardSubdivided
Patio And Porch
PorchPatio
Roof
Composition
View
LakeWater
Waterview
LakeWater
Windows/Doors
Window Coverings
Community Features
Association Fee
$2000.0
Association Fee Frequency
Annually
MLS Area
30
School District
33 - Lamar Consolidated
Schools
School District
33 - Lamar Consolidated
Elementary School
Huggins Elementary School
Middle School
Leaman Junior High School
High School
Fulshear High School
Listing courtesy of Compass RE Texas, LLC - West Houston jamie.mcmartin@followupboss.me
IDX information is provided exclusively for consumers’ personal, non-commercial use. It may not be used for any purpose other than to identify prospective properties consumers may be interested in purchasing. This data is deemed reliable but is not guaranteed accurate by the MLS.



Did you know? You can invite friends and family to your search. They can join your search, rate and discuss listings with you.