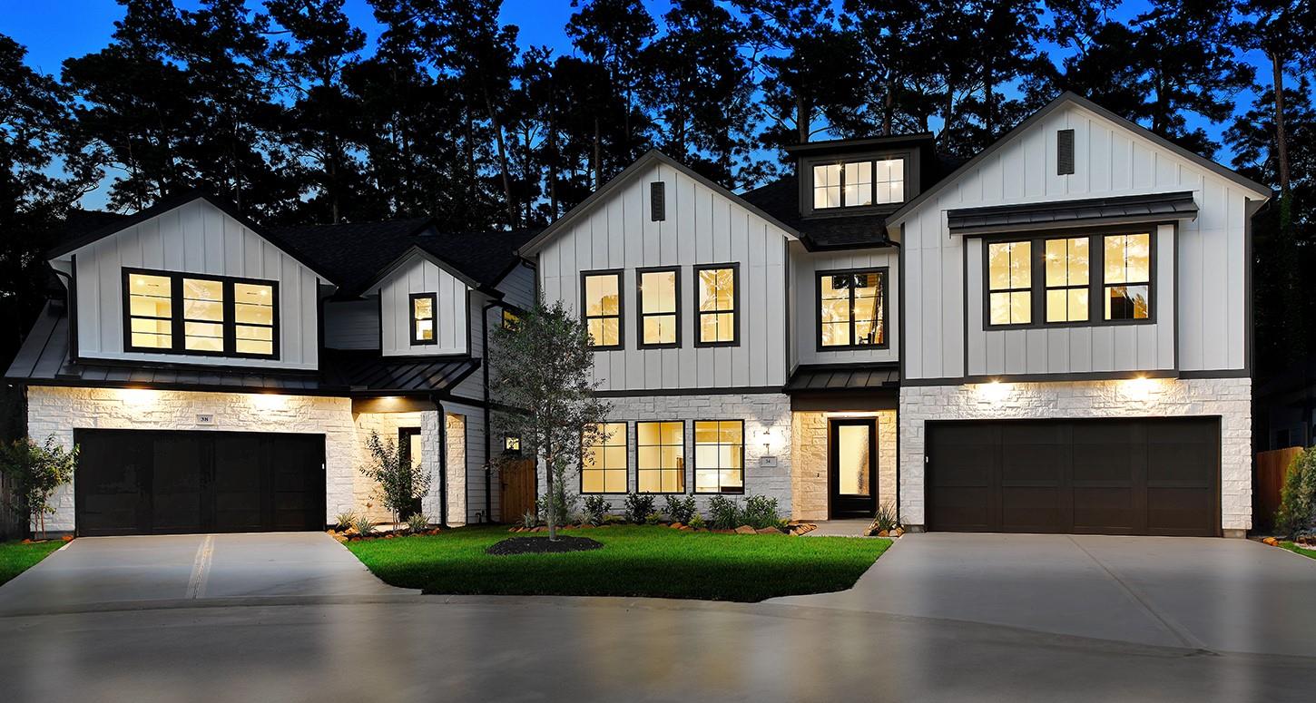
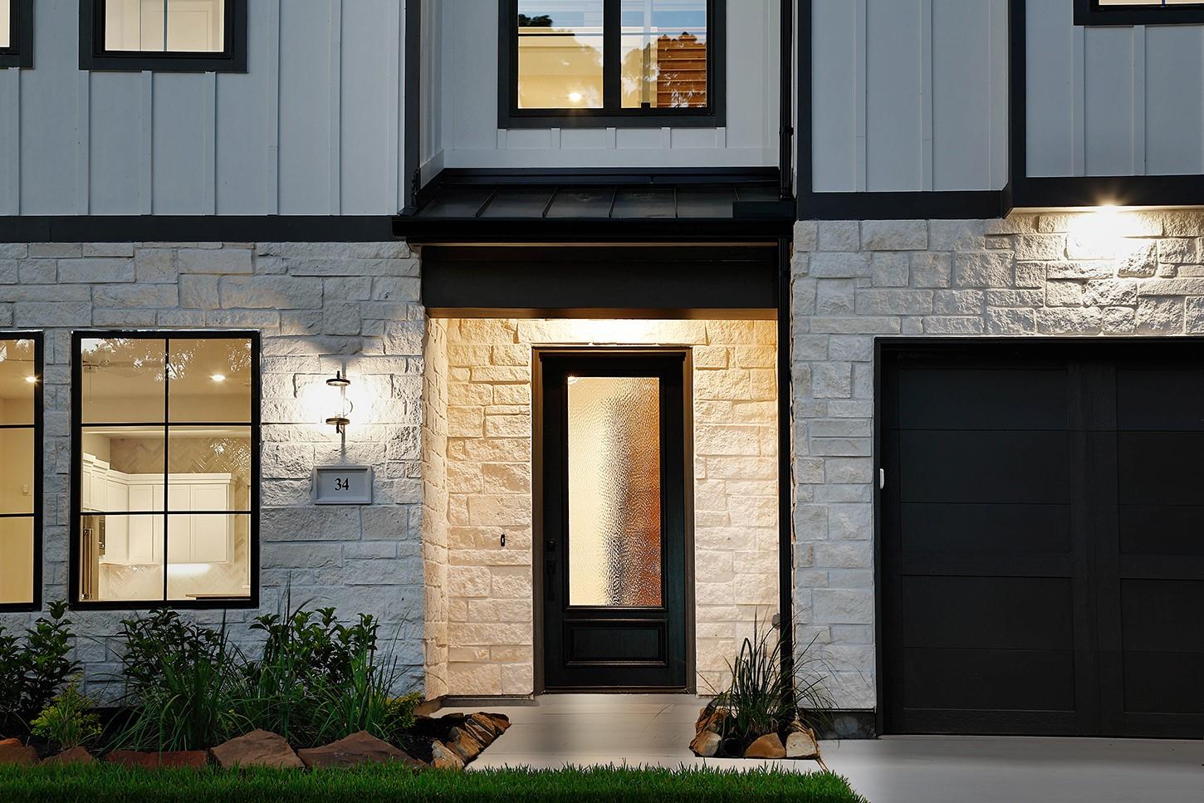
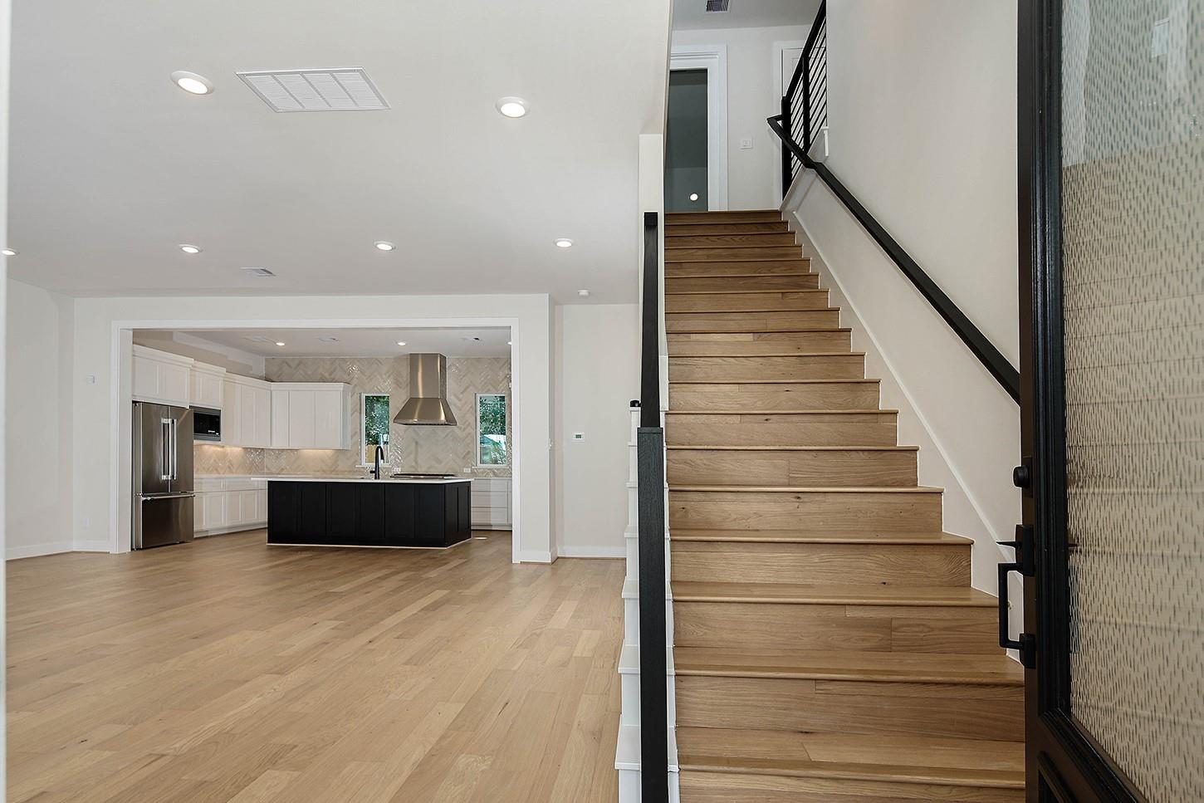
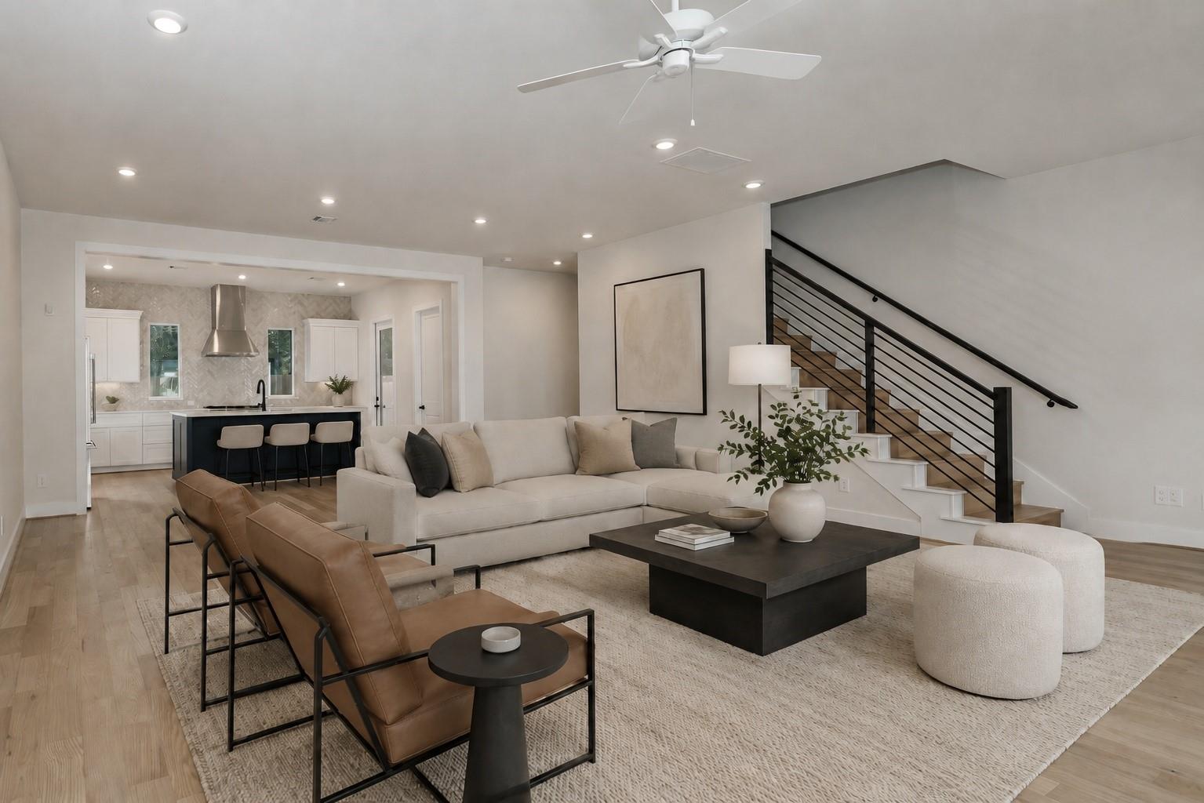
Experience elevated living in the heart of The Woodlands at Honeycomb Ridge. This exceptional new construction home combines luxury, style & convenience just minutes from Market Street, The Woodlands Waterway, premier dining, shopping & entertainment, with easy access to I-45, 99 & the Hardy Toll Road. This 3-bedroom, 3.5-bath custom home features an open-concept design w/soaring ceilings & abundant natural light. The gourmet island kitchen is appointed w/quartz countertops, Thermador® stainless steel appliances, soft-close cabinetry, breakfast bar & walk-in pantry. Featuring a dedicated study downstairs provides the perfect work-from-home space. Upstairs you'll find a large primary suite offering dual vanities, a soaking tub, oversized shower & custom walk-in closet. Secondary bedrooms each feature private en-suite baths. Enjoy outdoor living on the covered patio overlooking the private backyard. Schedule your tour today!
Save
Ask
Tour
Hide
Share
Listing Snapshot
Price
$925,000
Days On Site
74 Days
Bedrooms
3
Inside Area (SqFt)
3,503 sqft
Total Baths
5
Full Baths
3
Partial Baths
2
Lot Size
0.0932 Acres
Year Built
2026
MLS Number
93558679
Status
Active
Property Tax
$1,423
HOA/Condo/Coop Fees
$201.67 monthly
Sq Ft Source
N/A
Friends & Family
React
Comment
Invite
No Comments Yet
Did you know? You can invite friends and family to your search. They can join your search, rate and discuss listings with you.
Recent Activity
4 weeks ago
Listing updated with changes from the MLS
2 months ago
Listing first seen on site
General Features
Acres
0.0932
Attached Garage
Yes
Disclosures
ExclusionsMud
Foundation
Slab
Garage
Yes
Garage Spaces
3
Green Energy Efficient
ThermostatLightingAppliances
Parking
AttachedGarage Door Opener
Parking Spaces
3
Property Condition
New Construction
Property Sub Type
Single Family Residence
SqFt Total
3503
Style
Contemporary/ModernTraditional
Water Source
Public
Interior Features
Appliances
ENERGY STAR Qualified AppliancesWater HeaterDisposalGas OvenMicrowaveGas RangeDishwasherRefrigerator
Cooling
Ceiling Fan(s)Electric
Flooring
CarpetTileWood
Heating
Natural Gas
Interior
High CeilingsWet BarWalk-In Closet(s)Breakfast BarKitchen IslandPantryDouble VanitySoaking TubSmart Thermostat
Laundry Features
Electric Dryer HookupGas Dryer HookupWasher Hookup
Bedroom
Dimensions - 16 x 13Level - SecondArea - 208
Dining Room
Dimensions - 23 x 12Level - FirstArea - 276
Exterior Porch/Balcony
Dimensions - 17 x 6Level - FirstArea - 102
Game Room
Dimensions - 27 x 16Level - ThirdArea - 432
Kitchen
Dimensions - 16 x 14Level - FirstArea - 224
Living Room
Dimensions - 22 x 19Level - FirstArea - 418
Master Bedroom
Dimensions - 21 x 16Level - SecondArea - 336
Utility Room
Dimensions - 10 x 9Level - SecondArea - 90
Save
Ask
Tour
Hide
Share
Exterior Features
Construction Details
Cement SidingOtherStone
Fencing
Back YardFull
Lot Features
Back YardSubdivided
Patio And Porch
CoveredPatio
Roof
CompositionMetal
Community Features
Association Amenities
Dog ParkParkTrail(s)
Association Fee
$2420.0
Association Fee Frequency
Annually
Community Features
Curbs
MLS Area
15
School District
11 - Conroe
Financing Terms Available
CashConventional
Roads
Concrete
Schools
School District
11 - Conroe
Elementary School
Lamar Elementary School (Conroe)
Middle School
Knox Junior High School
High School
The Woodlands College Park High School
Listing courtesy of eXp Realty LLC seder@mikeseder.com
IDX information is provided exclusively for consumers’ personal, non-commercial use. It may not be used for any purpose other than to identify prospective properties consumers may be interested in purchasing. This data is deemed reliable but is not guaranteed accurate by the MLS.

Did you know? You can invite friends and family to your search. They can join your search, rate and discuss listings with you.