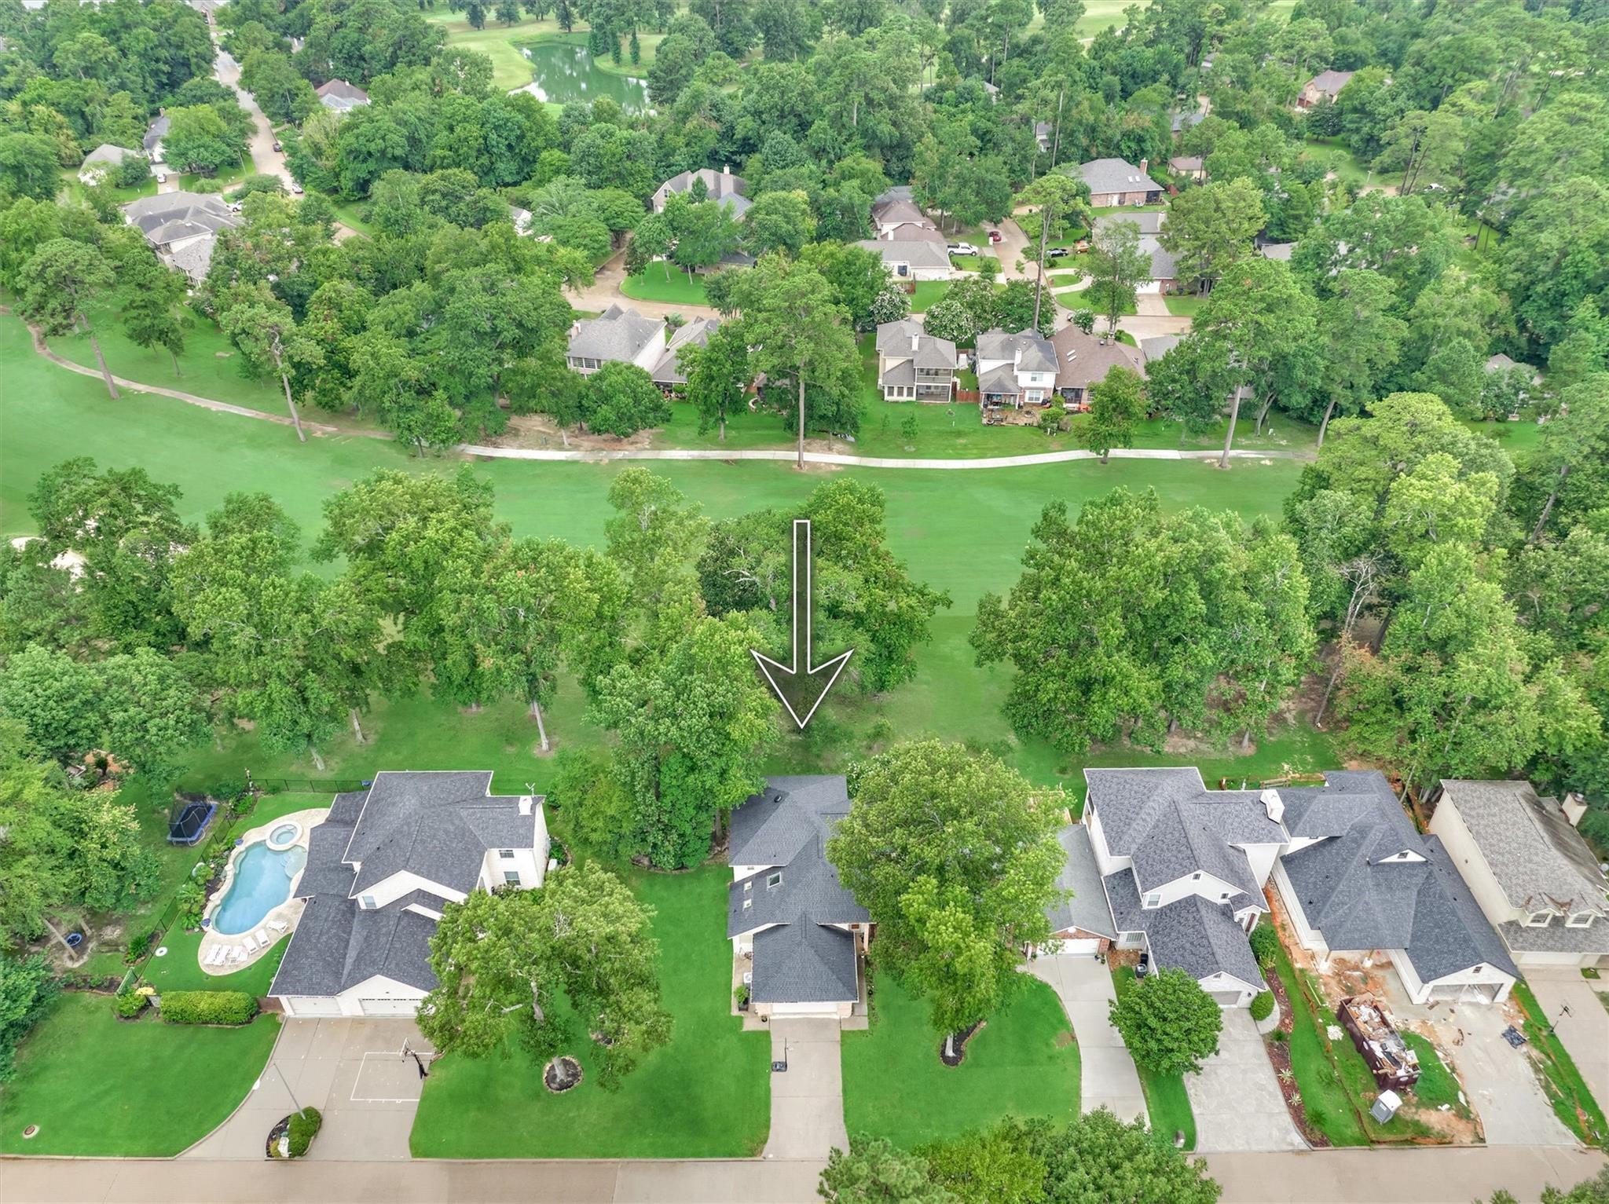
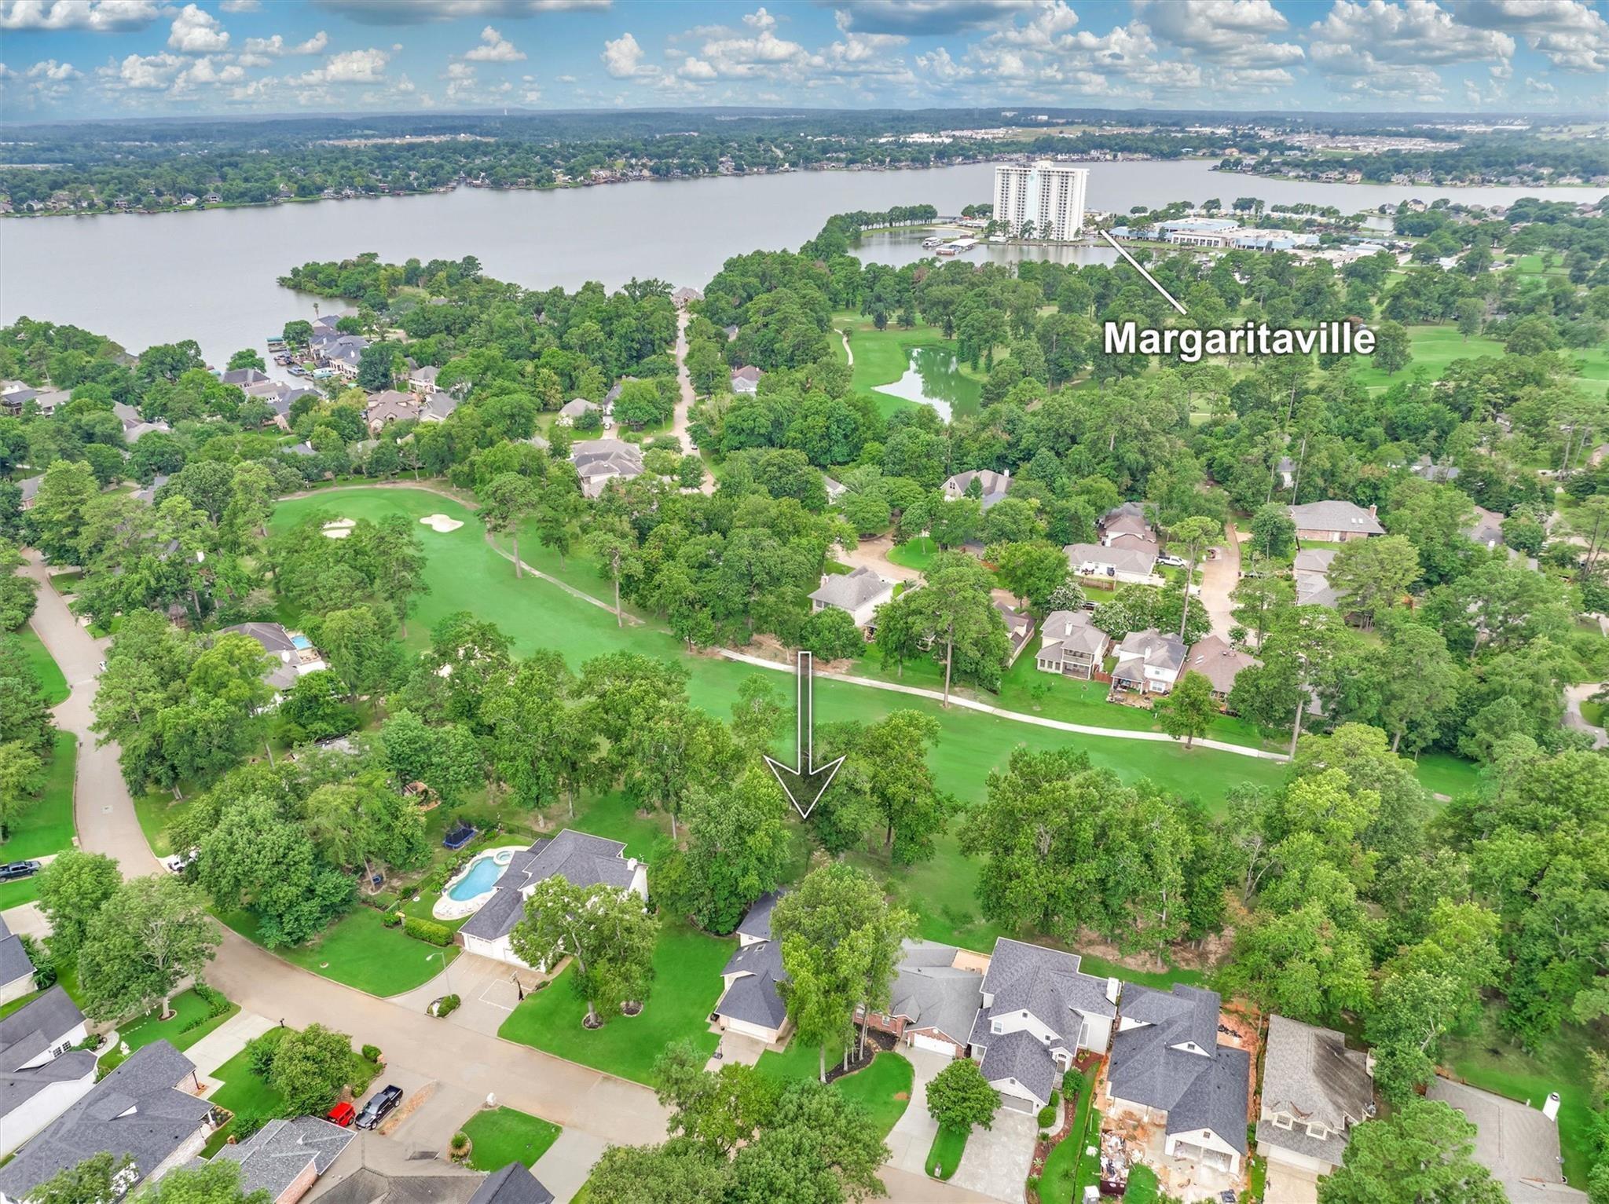
Enjoy golf course living on the 7th fairway in Walden on Lake Conroe! This beautifully crafted custom home showcases exceptional woodwork and detailed trim throughout. The open-concept floor plan features a dramatic two-story living room filled with natural light from expansive floor-to-ceiling windows. The spacious kitchen offers granite countertops and abundant workspace. The first-floor primary suite provides a private retreat with an ensuite bath, dual closets, and direct access to the covered back porch overlooking the fairway. Upstairs, you'll find a versatile loft/game room, two secondary bedrooms, and a full bath with double sinks. Wildlife enthusiasts will appreciate the frequent sightings of deer grazing and relaxing along the course. Residents of Walden enjoy an amenities including tennis courts, a fitness center with lap pool, two boat ramps to Lake Conroe, waterfront dining, walking trails, and playground. Located within the highly regarded Montgomery ISD.
Save
Ask
Tour
Hide
Share
Listing Snapshot
Price
$299,000
Days On Site
124 Days
Bedrooms
3
Inside Area (SqFt)
2,191 sqft
Total Baths
3
Full Baths
2
Partial Baths
1
Lot Size
0.1205 Acres
Year Built
1991
MLS® Number
93365658
Status
Active
Property Tax
$5,576
HOA/Condo/Coop Fees
$95.83 monthly
Sq Ft Source
N/A
Friends & Family
React
Comment
Invite
No Comments Yet
Did you know? You can invite friends and family to your search. They can join your search, rate and discuss listings with you.
Recent Activity
3 days ago
Listing updated with changes from the MLS®
6 days ago
Price changed to $299,000
4 months ago
Listing first seen on site
General Features
Acres
0.1205
Attached Garage
Yes
Direction Faces
East
Disclosures
ExclusionsMudSeller's Disclosure
Foundation
Slab
Garage
Yes
Garage Spaces
2
Green Energy Efficient
ThermostatAppliances
Parking
AttachedGarage Door Opener
Parking Spaces
2
Property Sub Type
Single Family Residence
SqFt Total
2191
Style
Traditional
Water Source
Public
Interior Features
Appliances
ENERGY STAR Qualified AppliancesDisposalElectric OvenOvenMicrowaveElectric CooktopDishwasher
Dog ParkFitness CenterJogging PathPicnic AreaPlaygroundPoolTennis Court(s)Recreation FacilitiesSport Court
Association Fee
$1150.0
Association Fee Frequency
Annually
Community Features
Tennis Court(s)Curbs
MLS Area
39
School District
37 - Montgomery
Financing Terms Available
CashConventionalFHAVA Loan
Roads
Concrete
Schools
School District
37 - Montgomery
Elementary School
Madeley Ranch Elementary School
Middle School
Montgomery Junior High School
High School
Montgomery High School
Listing courtesy of The McKellar Group medina@themckellargroup.com
IDX information is provided exclusively for consumers’ personal, non-commercial use. It may not be used for any purpose other than to identify prospective properties consumers may be interested in purchasing. This data is deemed reliable but is not guaranteed accurate by the MLS.


Did you know? You can invite friends and family to your search. They can join your search, rate and discuss listings with you.