25119 Arcane Court, Spring, TX, 77389

Save
Ask
Tour
Hide
Share
$650,000
New Listing

25119 Arcane Court
Spring, TX 77389

For Sale|Single Family Residence|Active
4
Beds
3
Total Baths
3
Full Baths
2,682
SqFt
$242
/SqFt
2003
Built
Subdivision:
Courts At Auburn Lakes
County:
Harris
Call Now: 281-435-5422
Is this the listing for you? We can help make it yours.
281-435-5422
Upcoming Open Houses
Sat, Oct 3, 1:00 PM - 3:00 PM
25119 Arcane Court25119 Arcane Court25119 Arcane Court25119 Arcane Court
Save
Ask
Tour
Hide
Share

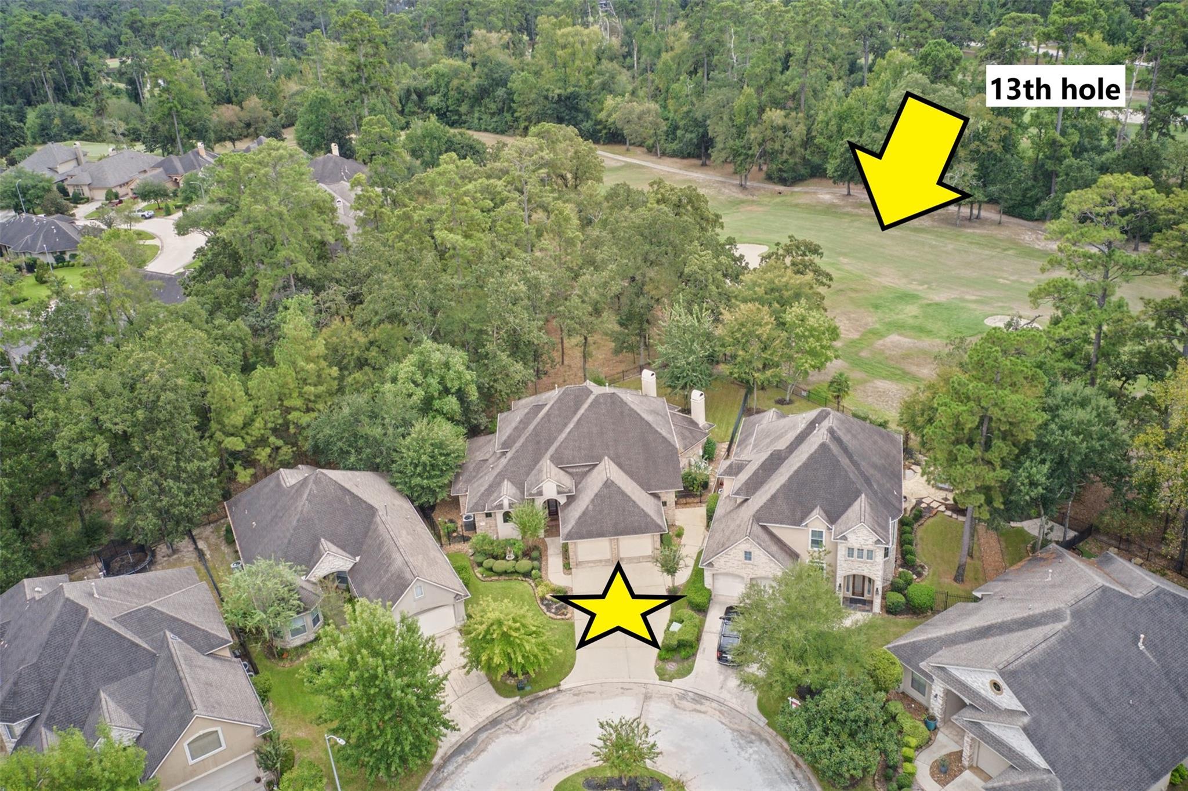
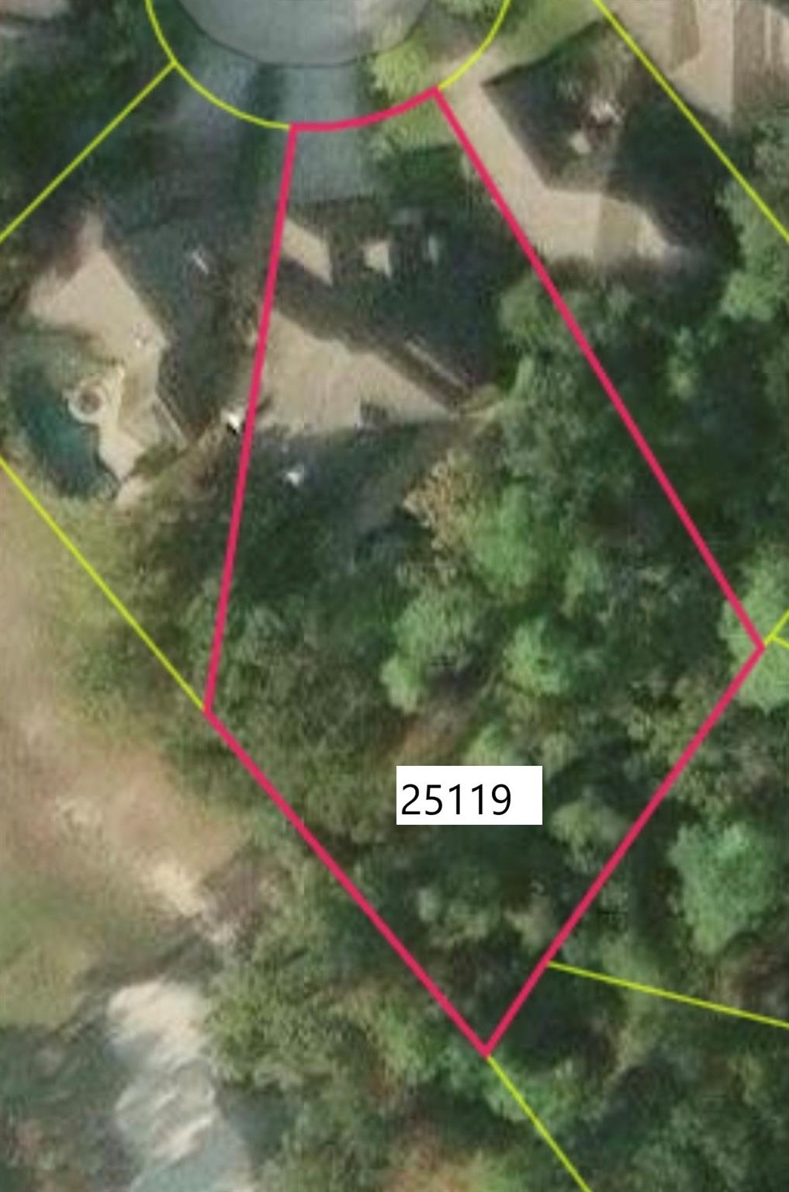
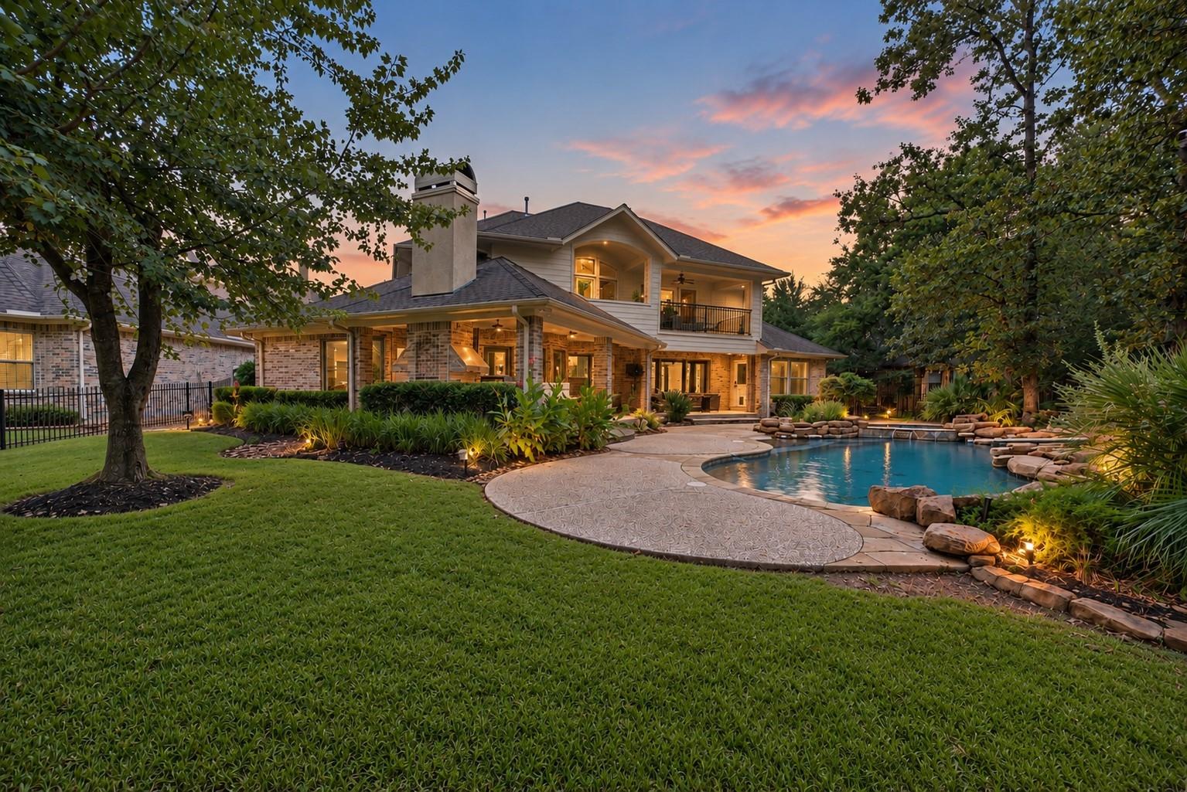
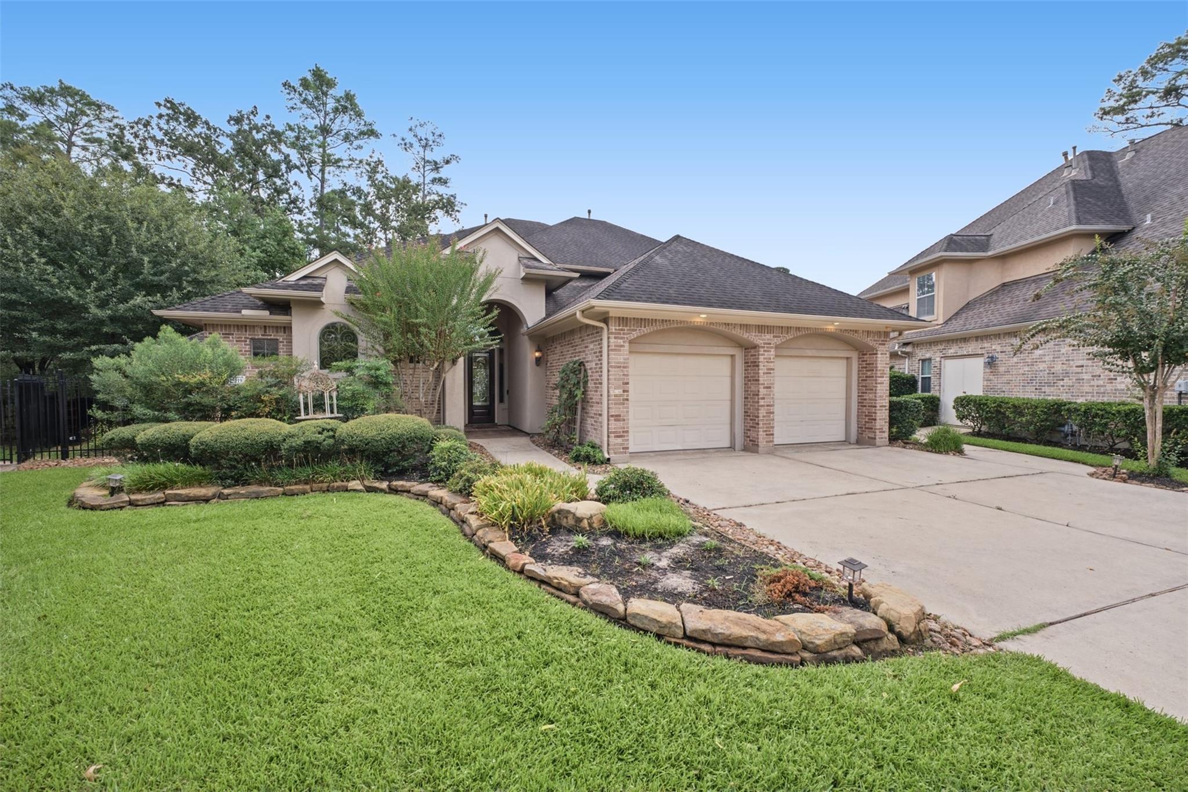
OPEN SATURDAY 1-3PM! Located in the gated Courts at Auburn Lakes on a premier oversized half-acre lot along the 13th hole of Willow Creek Golf Club, this distinctive home offers exceptional golf course views and resort-style outdoor living. Enjoy a pool & spa with rock waterfall, covered porch with brick fireplace, outdoor kitchen with grill, refrigerator & sink, plus a second-floor lanai overlooking the course. Two bedrooms down! The island kitchen with stainless appliances opens to a light-filled family room with cast stone fireplace & built-ins. The primary suite offers patio access, remodeled bath with walk-in shower & vessel tub & an impressive 18'x11' closet. Formal dining overlooks the pool. Upstairs features a spacious game room with wet bar, 2 bedrooms, full bath & custom office with built-ins & lanai access. Oversized garage includes a workbench & 3rd bay for a golf cart. Front and back lawn care included in HOA. Tankless water heater. Minutes from The Woodlands, TX-99, I-45.

Save
Ask
Tour
Hide
Share
Listing Snapshot
Price 
$650,000
Days On Site 
0 Days
Bedrooms 
4
Inside Area (SqFt) 
2,682 sqft
Total Baths 
3
Full Baths 
3
Partial Baths 
N/A
Lot Size 
0.5161 Acres
Year Built 
2003
MLS® Number 
93011716
Status 
Active
Property Tax 
$14,041
HOA/Condo/Coop Fees 
$150 monthly
Sq Ft Source 
N/A
Friends & Family
Recent Activity
17 minutes agoListing updated with changes from the MLS®
46 minutes agoListing first seen on site
General Features
Acres 
0.5161
Attached Garage 
Yes
Direction Faces 
North
Disclosures 
MudSeller's Disclosure
Foundation 
Slab
Garage 
Yes
Garage Spaces 
2
Green Energy Efficient 
ThermostatHVACExposure/Shade
Parking 
AttachedOversizedGarage Door OpenerWorkshop in GarageElectric Gate
Parking Spaces 
2
Property Sub Type 
Single Family Residence
Sewer 
Public Sewer
SqFt Total 
2682
Style 
Traditional
Water Source 
Public
Interior Features
Appliances 
Water HeaterDisposalWine RefrigeratorConvection OvenDouble OvenElectric OvenMicrowaveGas CooktopDishwasherDryerRefrigeratorWasherCooktop
Cooling 
Ceiling Fan(s)ElectricZoned
Fireplace 
Yes
Fireplace Features 
OutsideGasWood Burning
Fireplaces 
2
Flooring 
CarpetLaminateTile
Heating 
Natural GasZoned
Interior 
Crown MoldingHigh CeilingsWet BarWired for SoundWalk-In Closet(s)Breakfast BarBidetEntrance FoyerMaster DownstairsPantryGranite CountersVaulted Ceiling(s)Kitchen IslandDouble VanitySoaking TubSmart Thermostat
Laundry Features 
Electric Dryer HookupWasher Hookup
Spa 
Yes
Window Features 
Window CoveringsLow Emissivity Windows
Bedroom 
Dimensions - 13x12Level - SecondArea - 156
Breakfast 
Dimensions - 14x9Level - FirstArea - 126
Dining Room 
Dimensions - 16x12Level - FirstArea - 192
Extra Room 
Dimensions - 18x11Level - FirstArea - 198
Family Room 
Dimensions - 22x15 irregLevel - FirstArea - 330
Game Room 
Dimensions - 24x14Level - SecondArea - 336
Kitchen 
Dimensions - 18x13Level - FirstArea - 234
Master Bathroom 
Dimensions - 17x13Level - FirstArea - 221
Master Bedroom 
Dimensions - 15x14Level - FirstArea - 210
Utility Room 
Dimensions - 10x6Level - FirstArea - 60
Save
Ask
Tour
Hide
Share
Exterior Features
Construction Details 
BrickStuccoBlown-In Insulation
Exterior 
BalconyOutdoor Kitchen
Fencing 
Back Yard
Lot Features 
Cul-De-SacNear Golf CourseOn Golf CourseSubdivided
Patio And Porch 
Covered
Pool Features 
HeatedIn Ground
Private Pool 
Yes
Roof 
Composition
Spa 
Yes
Windows/Doors 
Window CoveringsLow Emissivity Windows
Community Features
Association Amenities 
Maintenance Grounds
Association Fee 
$1800.0
Association Fee Frequency 
Annually
Community Features 
Tennis Court(s)
MLS Area 
14
School District 
32 - Klein
Financing Terms Available 
CashConventionalFHAVA Loan
Schools
School District
32 - Klein
Elementary School
French Elementary School (Klein)
Middle School
Hofius Intermediate School
High School
Klein Oak High School
Listing courtesy of eXp Realty LLC ray@raylarson.net

IDX information is provided exclusively for consumers’ personal, non-commercial use. It may not be used for any purpose other than to identify prospective properties consumers may be interested in purchasing. This data is deemed reliable but is not guaranteed accurate by the MLS.

Data provided by HAR.com © 2026. All information provided should be independently verified.

Neighborhood & Commute
Source: Walkscore
Disclosure: Community information and market data powered by Constellation Data Labs. Information is deemed reliable but not guaranteed.
Save
Ask
Tour
Hide
Share