1900 Camellia Drive, Huntsville, TX, 77340

Save
Ask
Tour
Hide
Share
$299,000
New Listing

1900 Camellia Drive
Huntsville, TX 77340

For Sale|Single Family Residence|Active
3
Beds
2
Total Baths
2
Full Baths
1,797
SqFt
$166
/SqFt
2004
Built
Subdivision:
Elkins Lake - Sec 3a
County:
Walker
Call Now: 281-435-5422
Is this the listing for you? We can help make it yours.
281-435-5422
1900 Camellia Drive1900 Camellia Drive1900 Camellia Drive1900 Camellia Drive
Save
Ask
Tour
Hide
Share

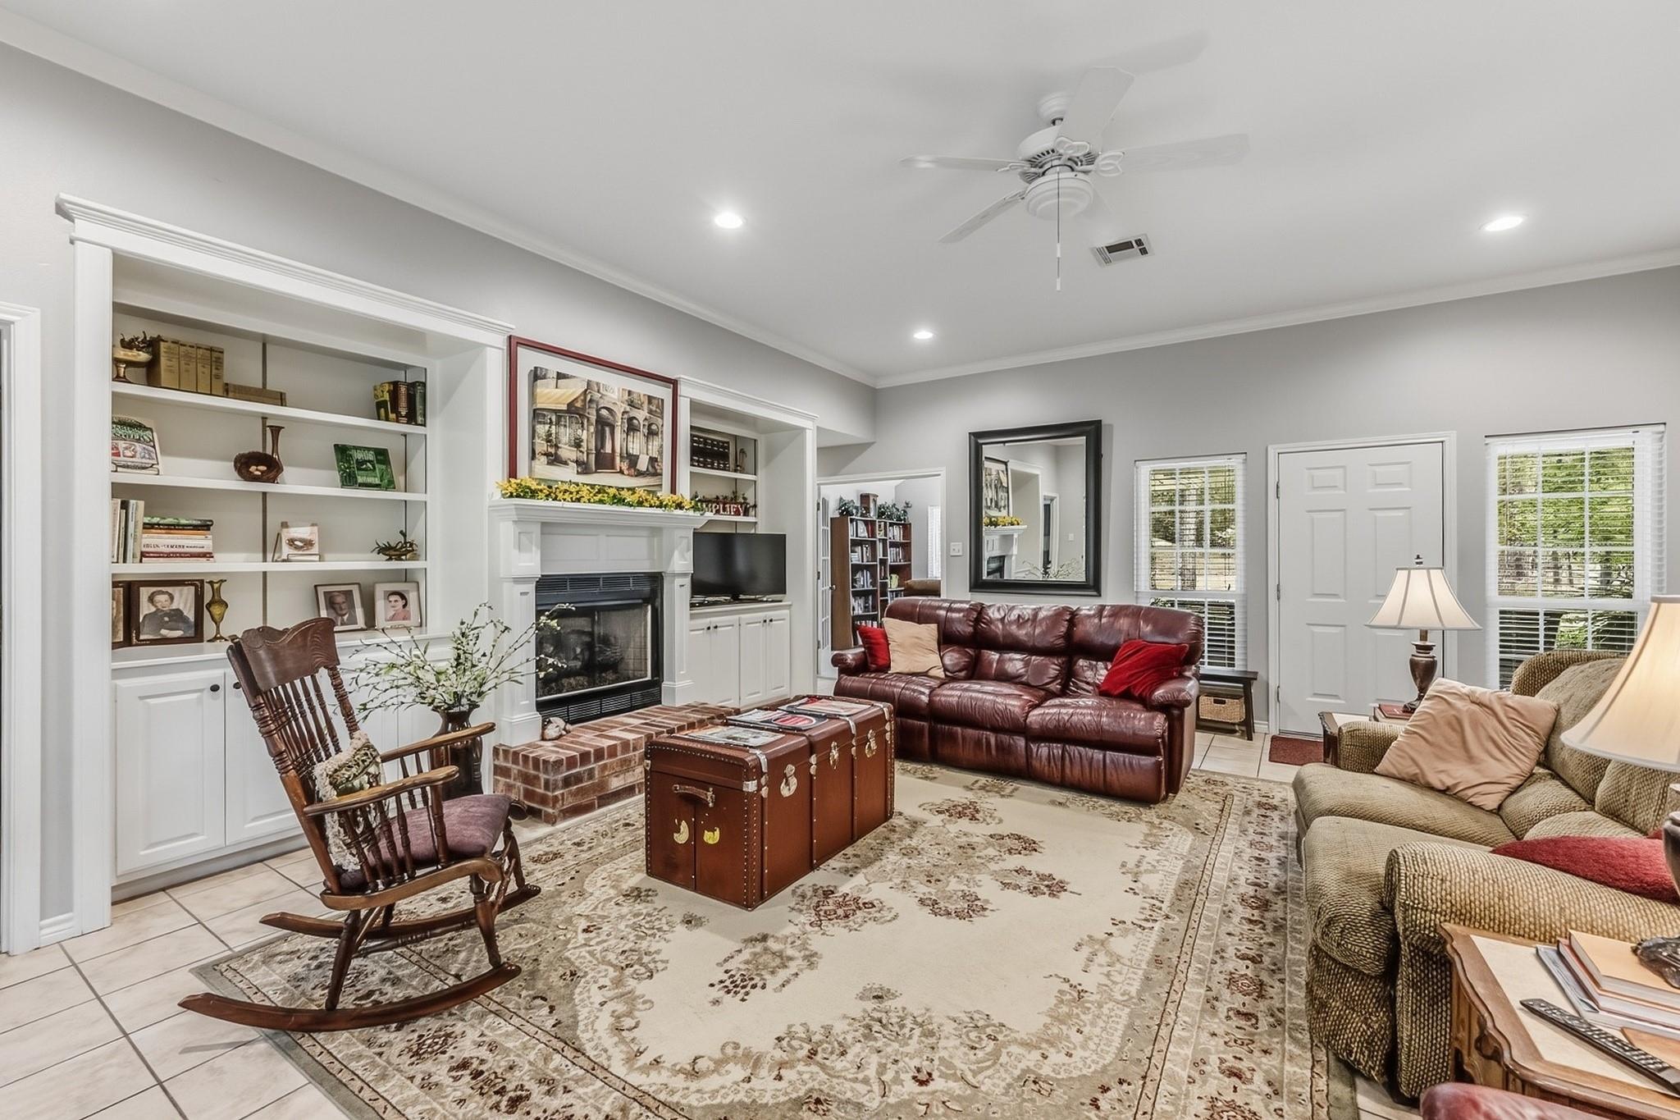
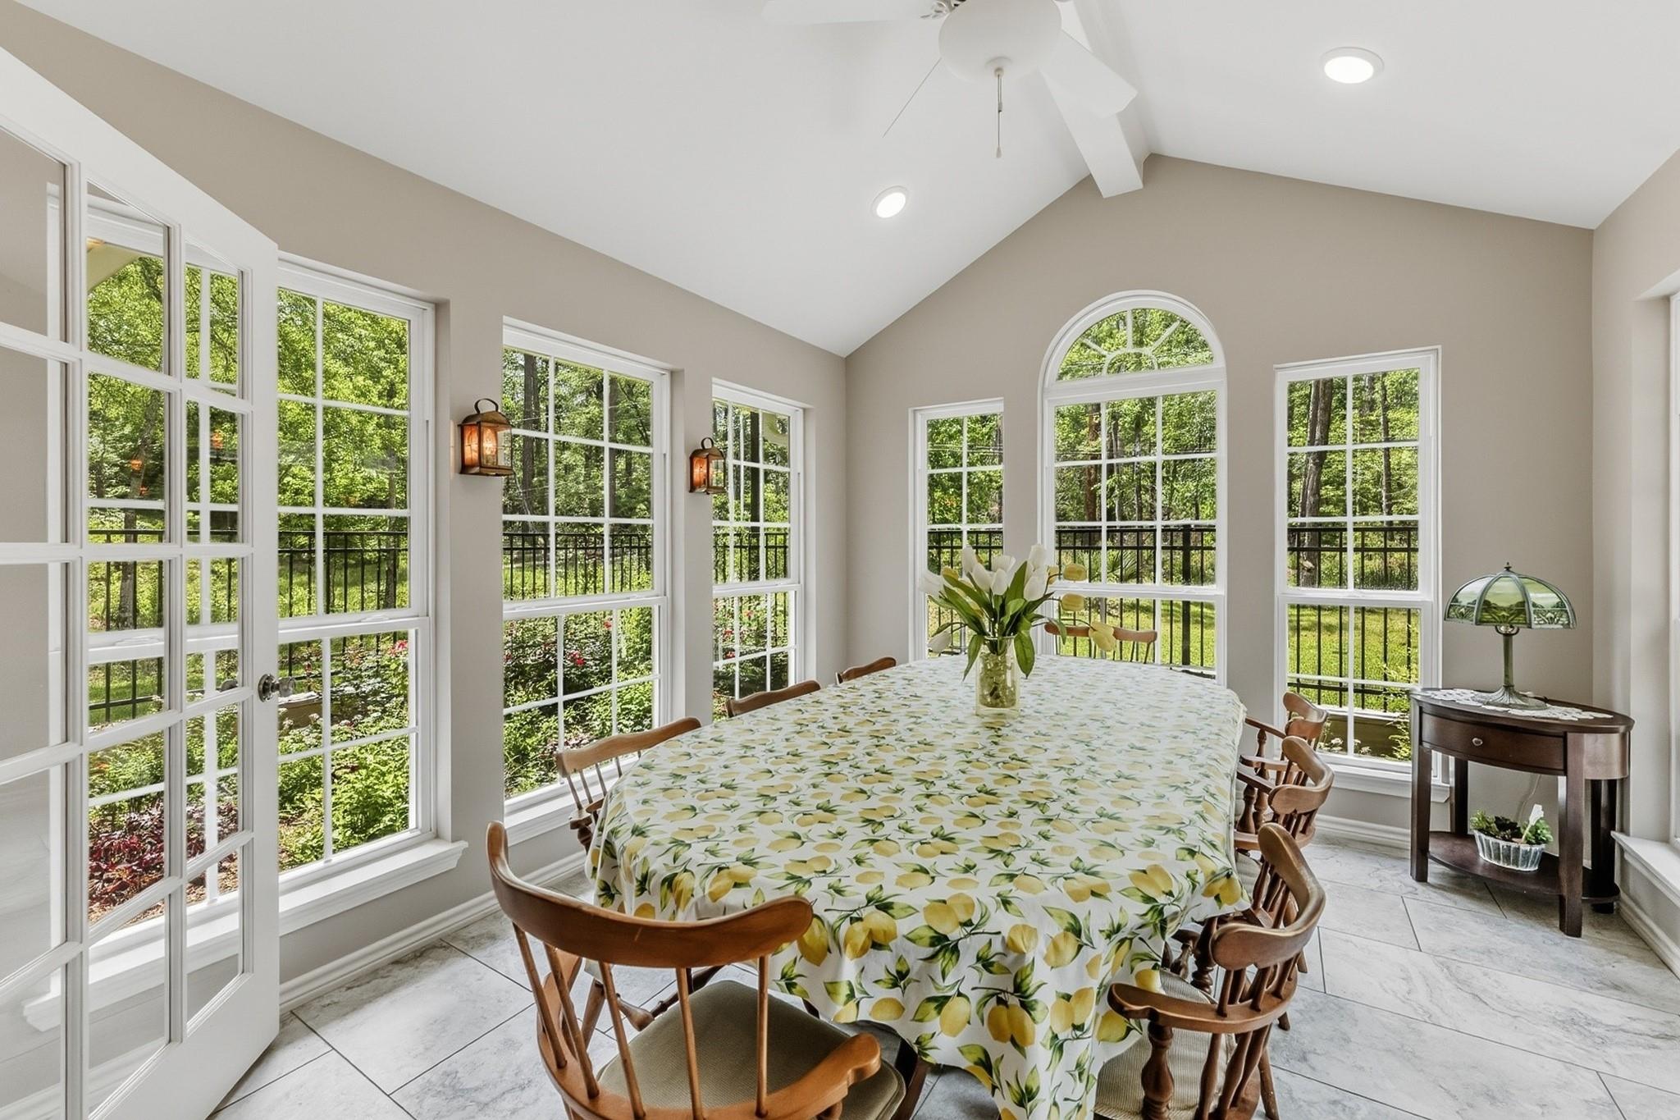
Tucked away in a private, peaceful setting and backing directly to the National Forest, this charming Elkins Lake home offers the perfect blend of nature and neighborhood amenities. Relax on the covered back patio while enjoying serene forest views and watching for deer, birds, and other wildlife right in your backyard. Inside, this versatile 3-bedroom, 2-bath home — or 2-bedroom with a study — features an oversized family room with a cozy fireplace, built-in bookshelves, and abundant cabinet storage for games, hobbies, and more. An additional sunroom has been added and is currently used as a bright and inviting dining area, perfect for enjoying the backyard views year-round. Enjoy the lifestyle Elkins Lake is known for, including golf, swimming pools, walking trails, parks, tennis, pickleball, and a welcoming community atmosphere.

Save
Ask
Tour
Hide
Share
Listing Snapshot
Price 
$299,000
Days On Site 
0 Days
Bedrooms 
3
Inside Area (SqFt) 
1,797 sqft
Total Baths 
2
Full Baths 
2
Partial Baths 
N/A
Lot Size 
0.2278 Acres
Year Built 
2004
MLS® Number 
92876033
Status 
Active
Property Tax 
N/A
HOA/Condo/Coop Fees 
$250 monthly
Sq Ft Source 
N/A
Friends & Family
Recent Activity
6 hours agoListing updated with changes from the MLS®
6 hours agoListing first seen on site
General Features
Acres 
0.2278
Attached Garage 
Yes
Disclosures 
Seller's Disclosure
Foundation 
Slab
Garage 
Yes
Garage Spaces 
2
Parking 
Attached
Parking Spaces 
2
Property Sub Type 
Single Family Residence
Sewer 
Public Sewer
SqFt Total 
1797
Style 
Traditional
Water Source 
Public
Interior Features
Appliances 
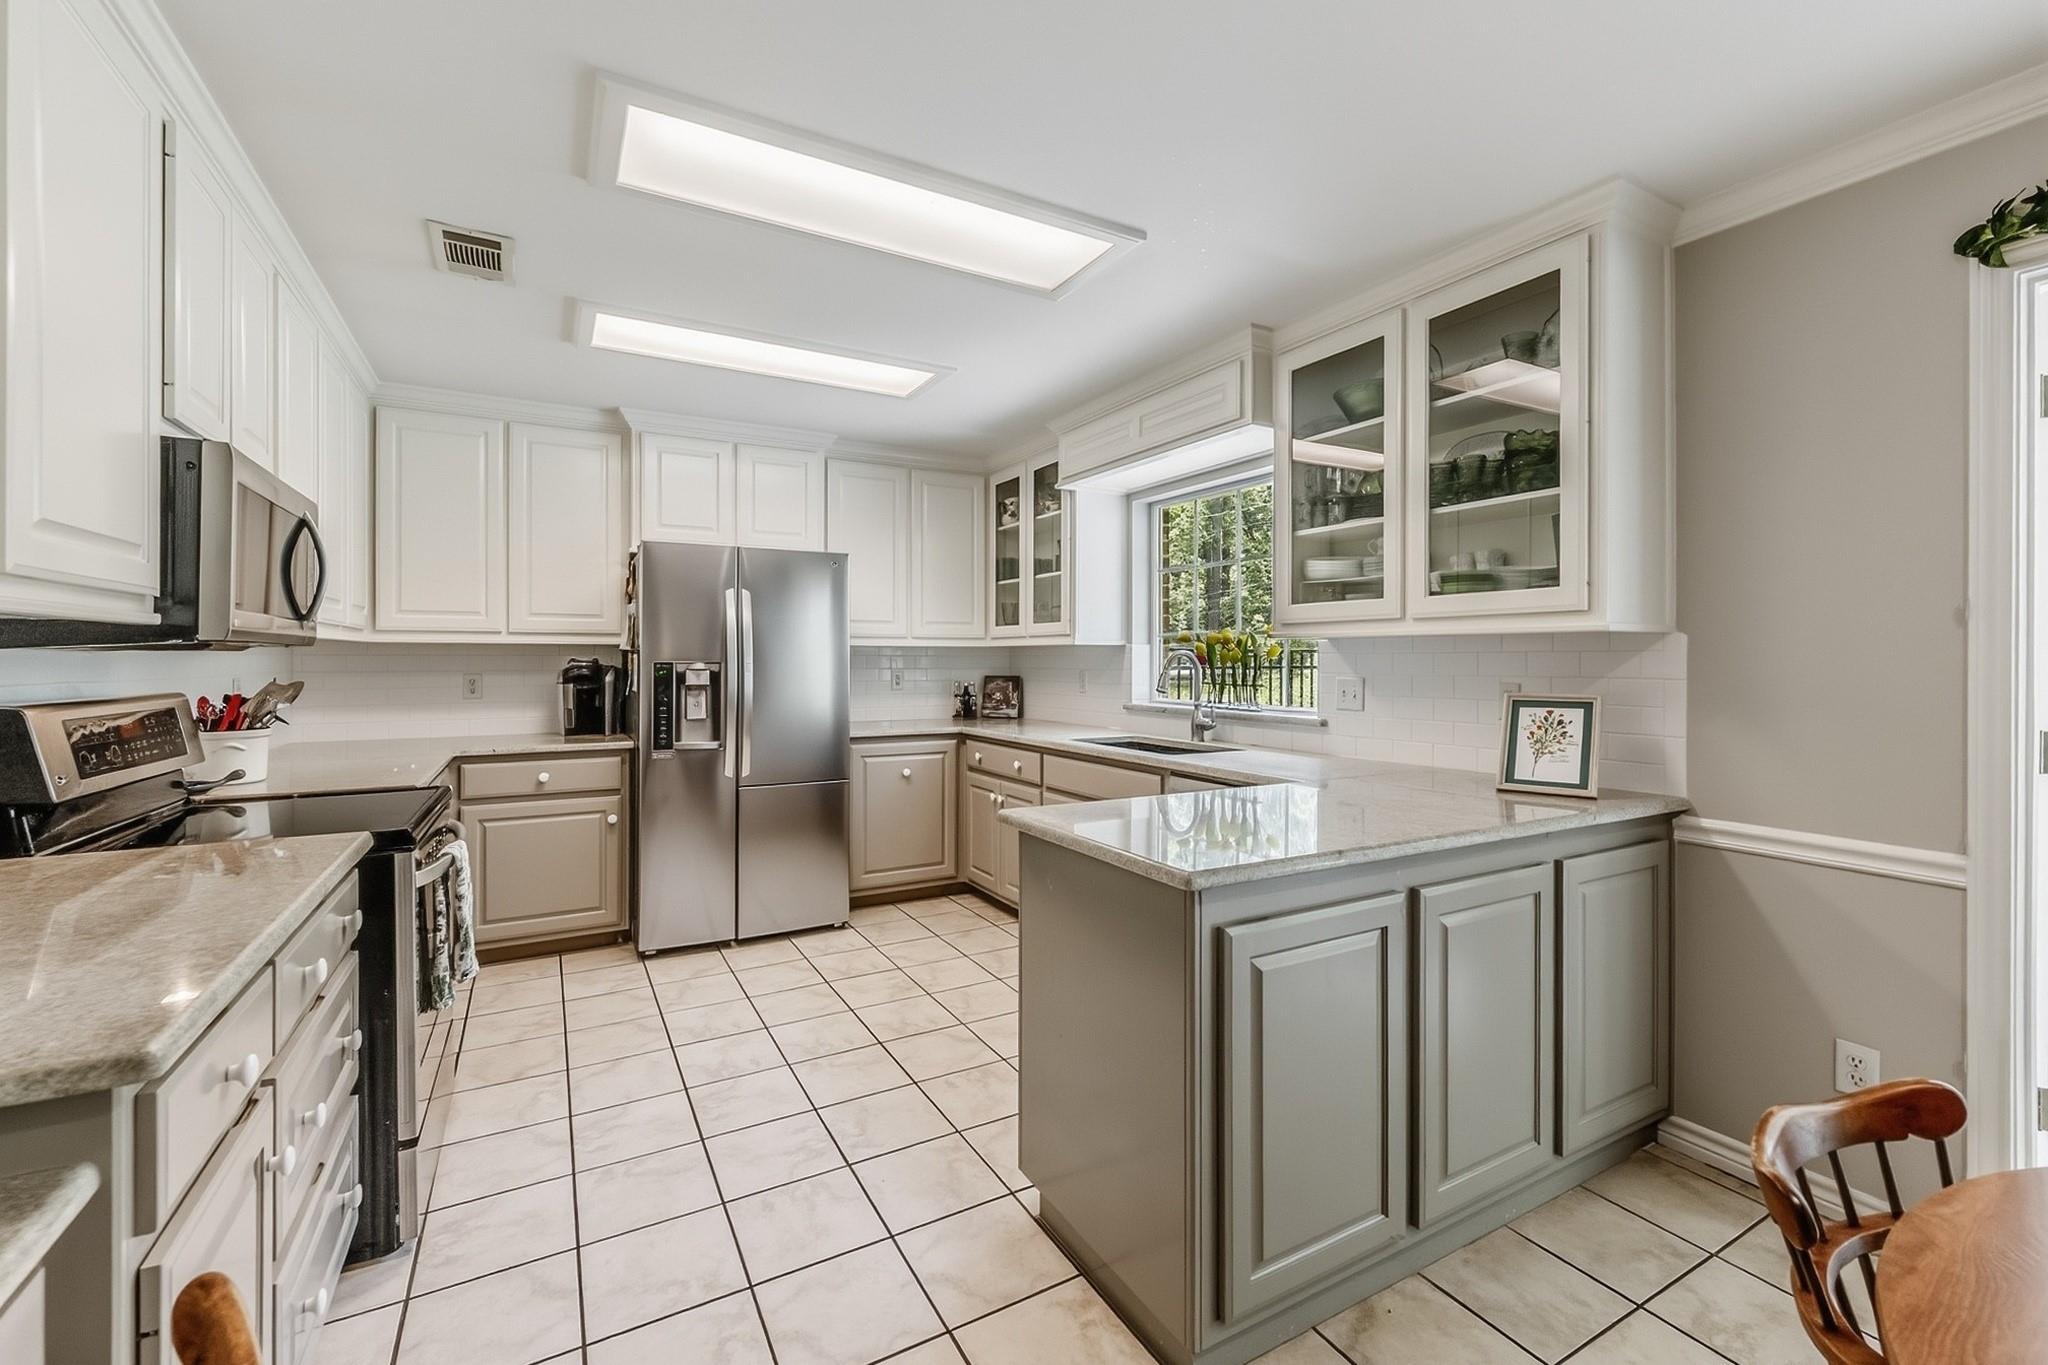
DisposalElectric OvenMicrowaveElectric RangeDishwasher
Cooling 
Electric
Fireplace 
Yes
Fireplace Features 
Gas Log
Fireplaces 
1
Heating 
Electric
Interior 
Crown Molding
Laundry Features 
Electric Dryer HookupWasher Hookup
Bedroom 
Dimensions - 12x12Level - FirstArea - 144
Breakfast 
Dimensions - 10x12Level - FirstArea - 120
Kitchen 
Dimensions - 11x12Level - FirstArea - 132
Living Room 
Dimensions - 17x21Level - FirstArea - 357
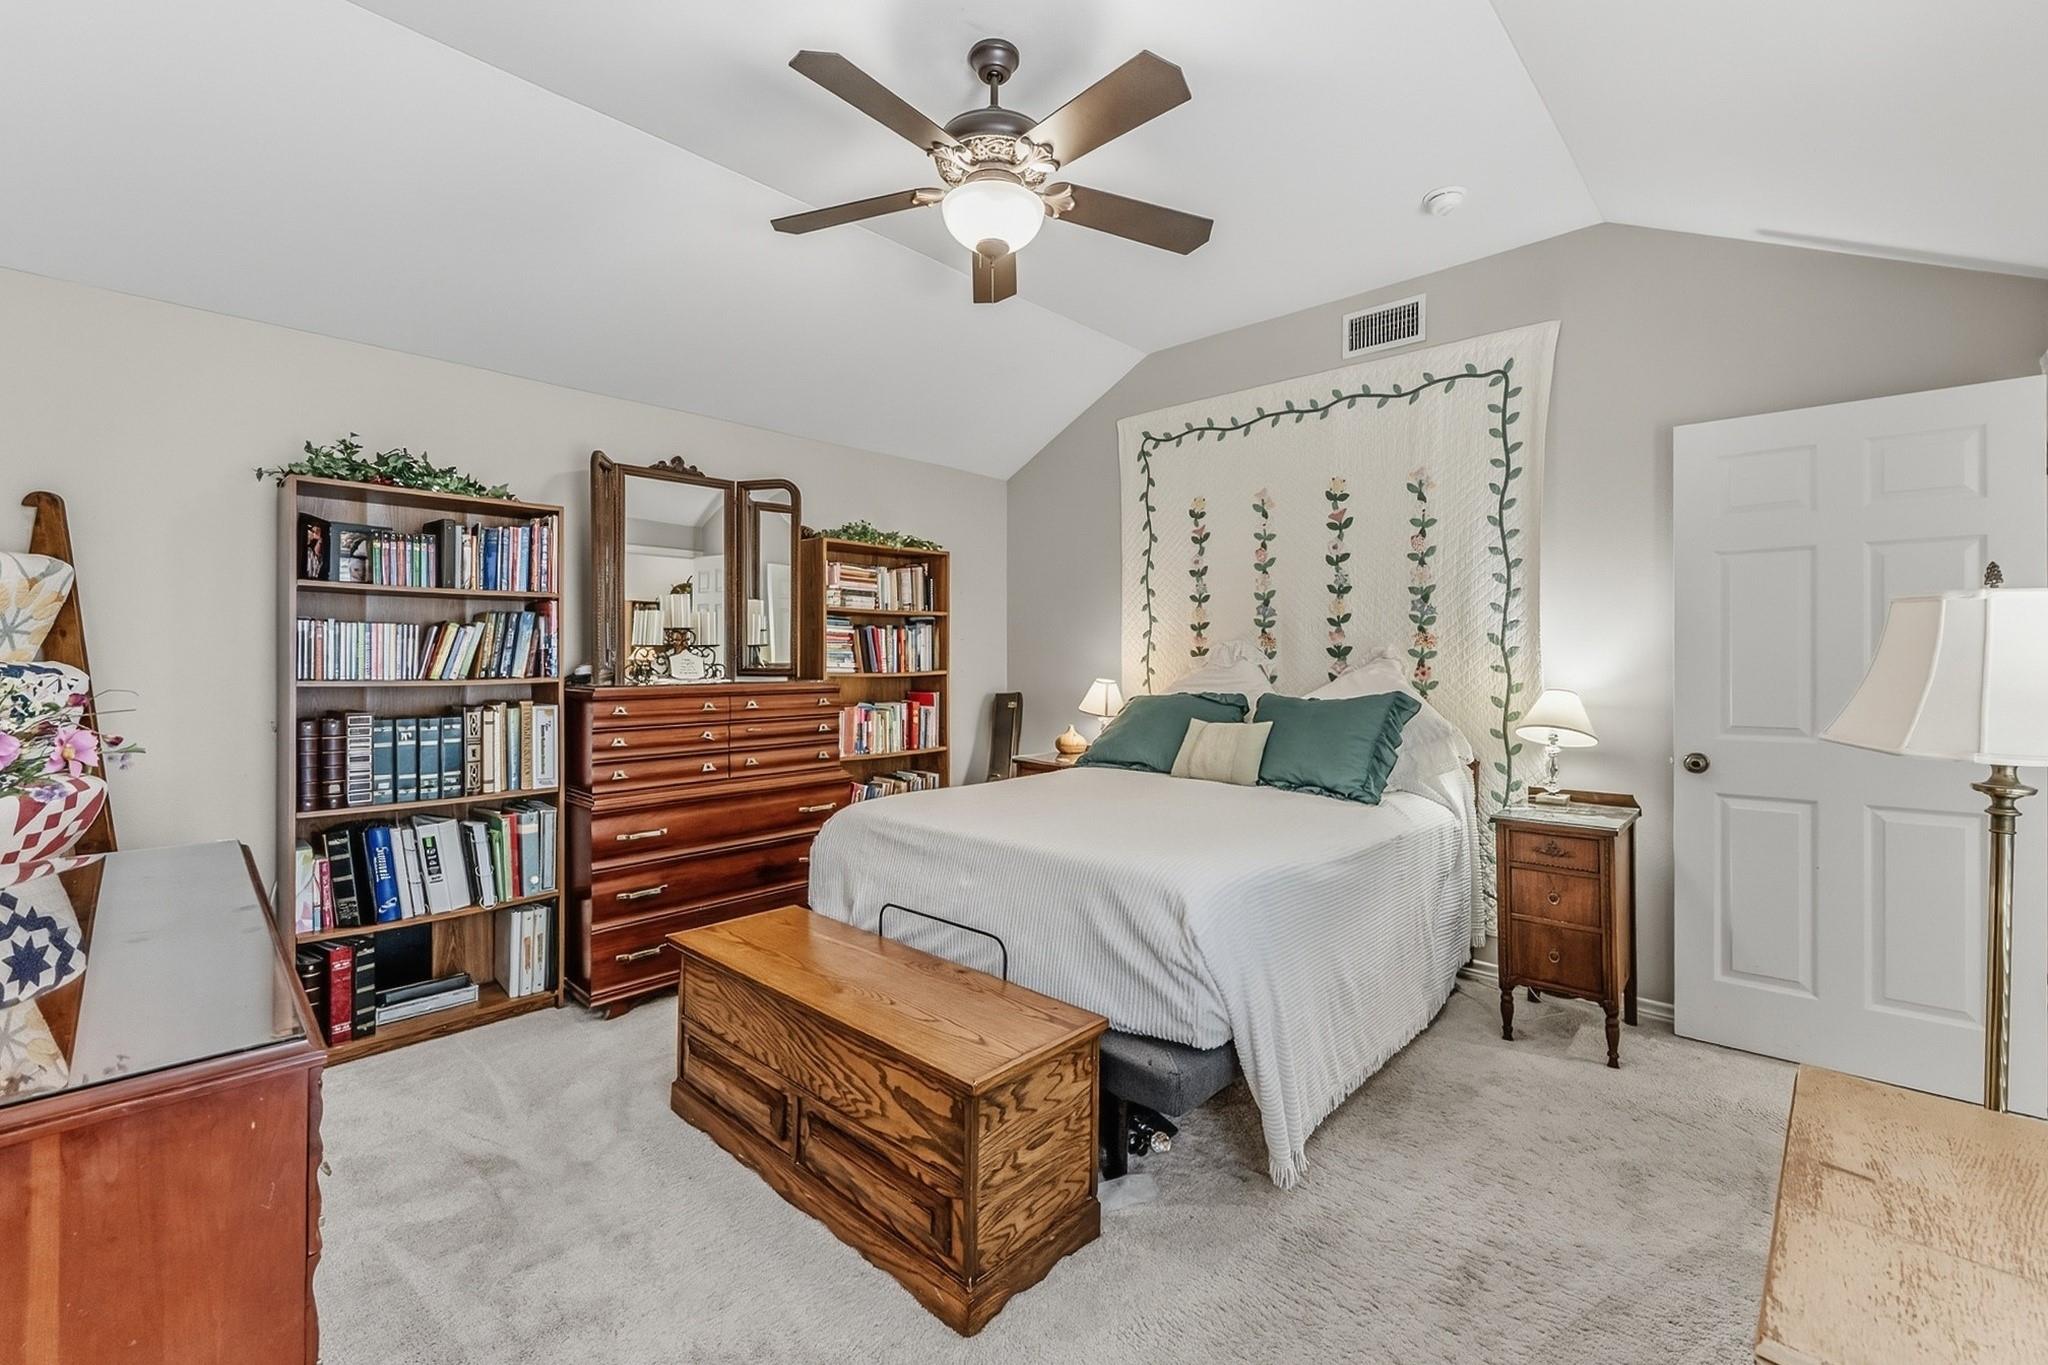
Master Bedroom 
Dimensions - 13x14Level - FirstArea - 182
Sunroom 
Dimensions - 12x12Area - 144
Save
Ask
Tour
Hide
Share
Exterior Features
Construction Details 
BrickCement Siding
Lot Features 
GreenbeltNear Golf CourseWooded
Roof 
Composition
Community Features
Association Amenities 
Recreation Facilities
Association Fee 
$250.0
Association Fee Frequency 
Monthly
MLS Area 
43
School District 
64 - Huntsville
Financing Terms Available 
CashConventionalFHAVA Loan
Schools
School District
64 - Huntsville
Elementary School
Estella Stewart Elementary School
Middle School
Mance Park Middle School
High School
Huntsville High School
Listing courtesy of Compass RE Texas, LLC - The Woodlands sherri.barrett@compass.com

IDX information is provided exclusively for consumers’ personal, non-commercial use. It may not be used for any purpose other than to identify prospective properties consumers may be interested in purchasing. This data is deemed reliable but is not guaranteed accurate by the MLS.

Data provided by HAR.com © 2026. All information provided should be independently verified.

Neighborhood & Commute
Source: Walkscore
Disclosure: Community information and market data powered by Constellation Data Labs. Information is deemed reliable but not guaranteed.
Save
Ask
Tour
Hide
Share