
16120 Stuebner Airline Road 502, Spring, TX, 77379
Save
Ask
Tour
Hide
$119,000
New Listing
16120 Stuebner Airline Road 502Spring, TX 77379
Condominium|Coming Soon
2
Beds
2
Total Baths
1
Full Bath
1
Partial Bath
1,103
SqFt
$108
/SqFt
1980
Built
Subdivision:
Wimbledon Pines Condo
County:
Harris
Call Now: 281-435-5422
Is this the listing for you? We can help make it yours.
281-435-5422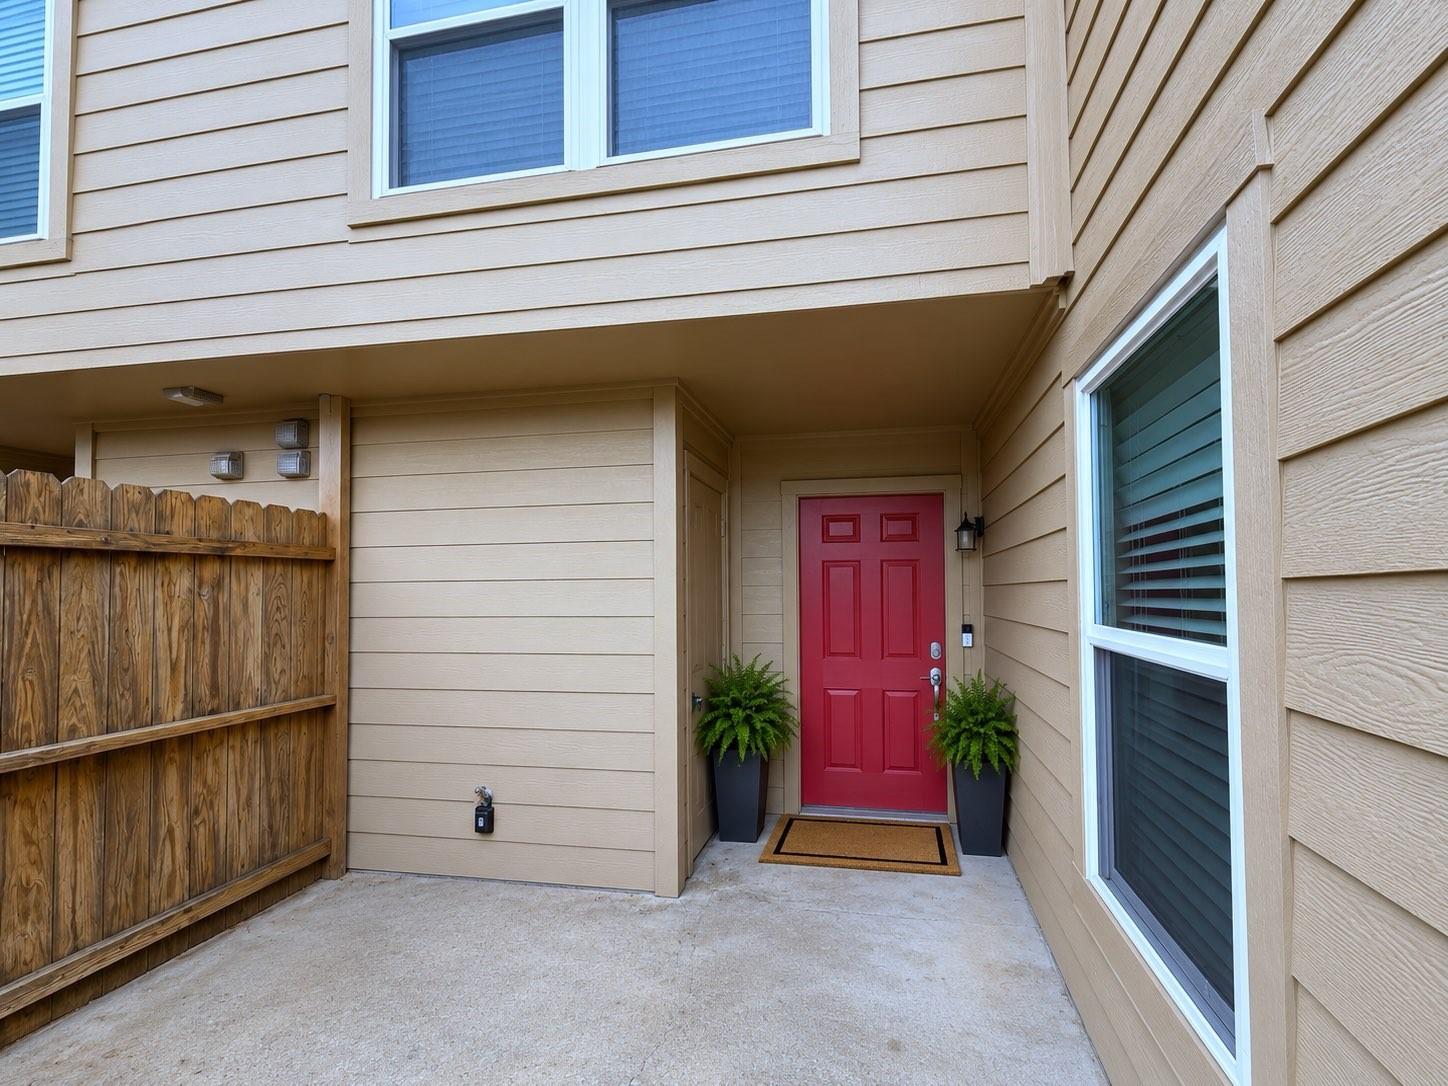
Save
Ask
Tour
Hide
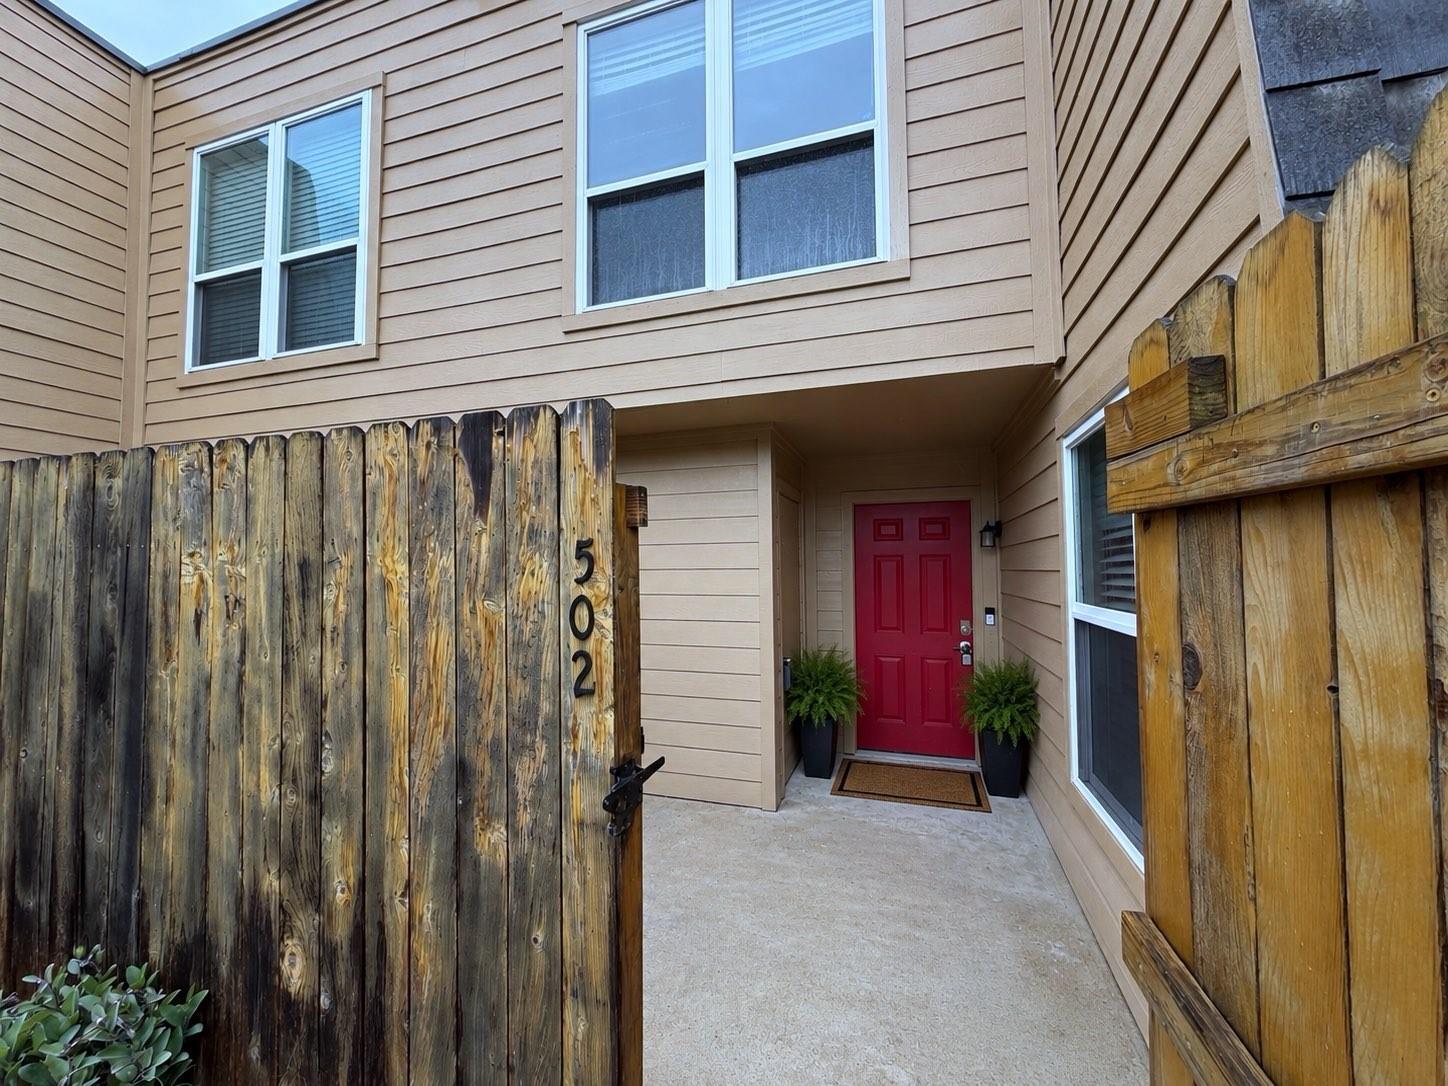
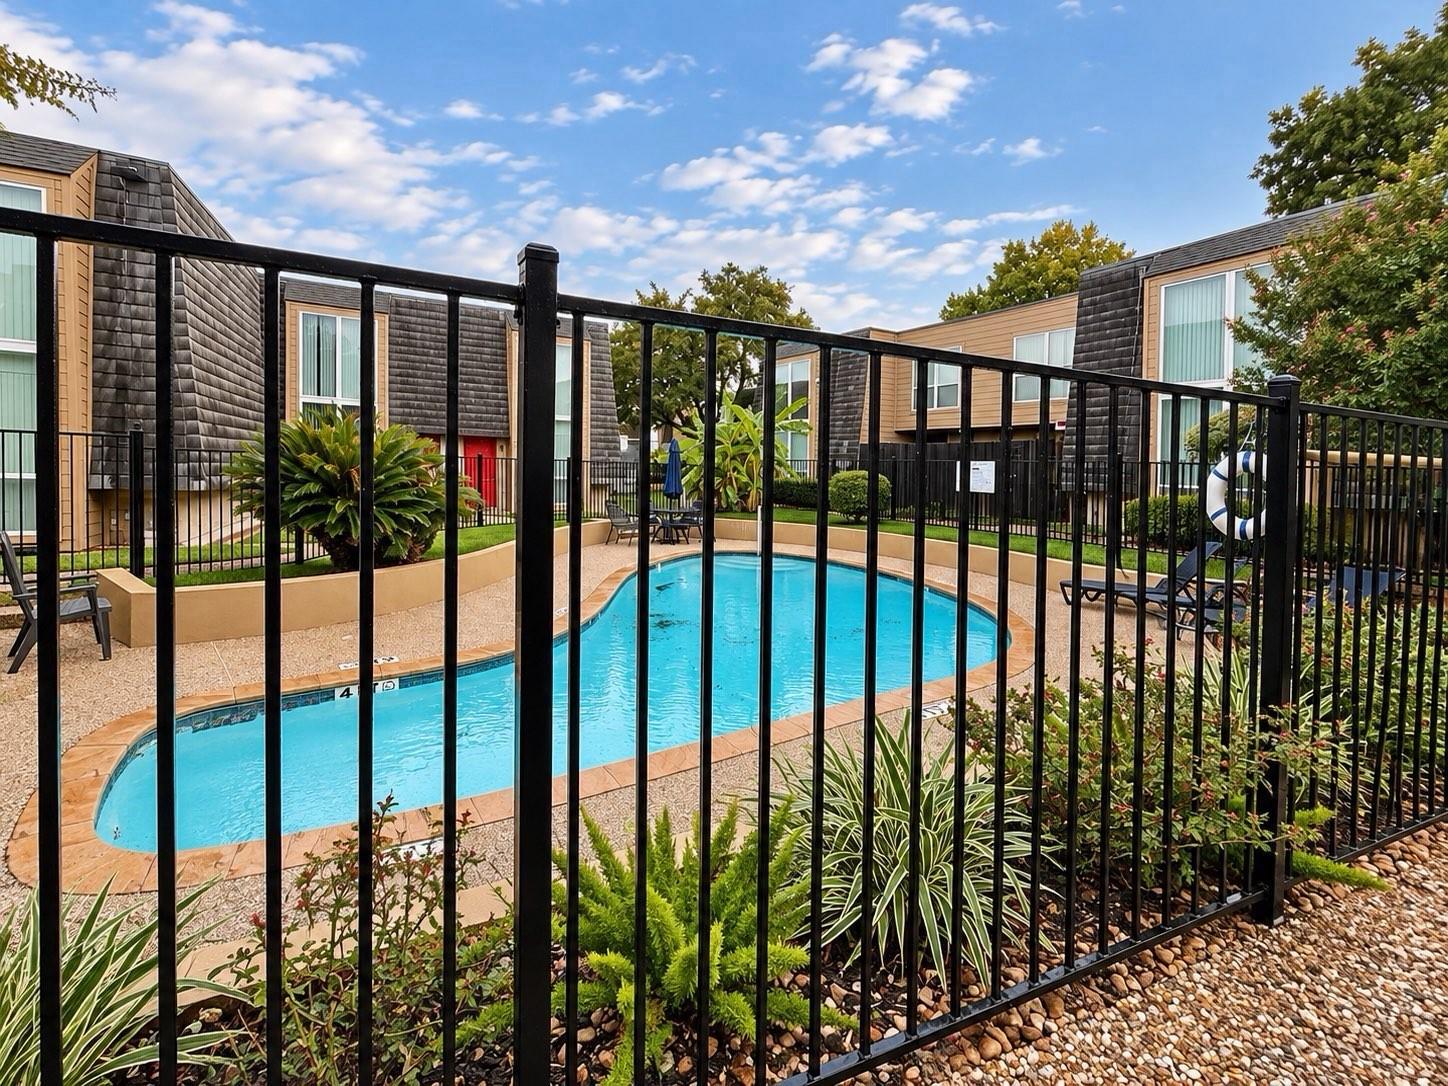
Welcome to this 2-bedroom, 1.5-bath condo featuring a private enclosed patio with views of the community pool. The first floor offers an open living and dining area, kitchen, half bath and a dramatic two-story front window that brings in abundant natural light. Upstairs, both bedrooms share a Hollywood-style bath with convenient access from each side. Additional features include a stacked washer/dryer and two assigned parking spaces, with visitor parking available. Zoned to Klein ISD and easy access to Vintage Park, 249, and 99. HOA includes exterior maintenance, grounds, building insurance, water/sewer and trash service.
Save
Ask
Tour
Hide
Listing Snapshot
Price
$119,000
Days On Site
0 Days
Bedrooms
2
Inside Area (SqFt)
1,103 sqft
Total Baths
2
Full Baths
1
Partial Baths
1
Lot Size
N/A
Year Built
1980
MLS® Number
92742435
Status
Coming Soon
Property Tax
$2,445
HOA/Condo/Coop Fees
$549 monthly
Sq Ft Source
N/A
Friends & Family
Recent Activity
| 4 hours ago | Listing updated with changes from the MLS® | |
| 4 hours ago | Listing first seen on site |
General Features
Disclosures
MudSeller's Disclosure
Foundation
Slab
Number Of Stories
2
Property Sub Type
Condominium
SqFt Total
1103
Style
Other
Water Source
Public
Interior Features
Appliances
DisposalElectric OvenElectric RangeWasher/Dryer StackedDishwasherWasher/Dryer
Cooling
Electric
Flooring
LaminateTileWood
Heating
Electric
Laundry Features
Inside
Bedroom
Dimensions - 14x10Level - SecondArea - 140
Dining Room
Dimensions - 11x12Level - FirstArea - 132
Kitchen
Dimensions - 11 x 8Level - FirstArea - 88
Living Room
Dimensions - 15x12Level - FirstArea - 180
Master Bedroom
Dimensions - 14x12Level - SecondArea - 168
Save
Ask
Tour
Hide
Exterior Features
Construction Details
Cement Siding
Fencing
Fenced
Patio And Porch
Patio
Roof
Composition
View
Pool
Waterview
Pool
Community Features
Association Amenities
PoolTrashWaterRecreation Facilities
Association Fee
$549.0
Association Fee Frequency
Monthly
MLS Area
13
School District
32 - Klein
Financing Terms Available
CashConventionalVA Loan
Schools
School District
32 - Klein
Elementary School
Mittelstadt Elementary School
Middle School
Kleb Intermediate School
High School
Klein High School
Listing courtesy of Styled Real Estate allison@akhouston.com
IDX information is provided exclusively for consumers’ personal, non-commercial use. It may not be used for any purpose other than to identify prospective properties consumers may be interested in purchasing. This data is deemed reliable but is not guaranteed accurate by the MLS.
Data provided by HAR.com © 2026. All information provided should be independently verified.
IDX information is provided exclusively for consumers’ personal, non-commercial use. It may not be used for any purpose other than to identify prospective properties consumers may be interested in purchasing. This data is deemed reliable but is not guaranteed accurate by the MLS.
Data provided by HAR.com © 2026. All information provided should be independently verified.
Neighborhood & Commute
Source: Walkscore
Disclosure: Community information and market data powered by Constellation Data Labs. Information is deemed reliable but not guaranteed.
Save
Ask
Tour
Hide
Did you know? You can invite friends and family to your search. They can join your search, rate and discuss listings with you.