270 Seguin Drive, New Waverly, TX, 77358

Save
Ask
Tour
Hide
Share
$822,590
48 Days On Site

270 Seguin Drive
New Waverly, TX 77358

For Sale|Single Family Residence|Active
4
Beds
5
Total Baths
4
Full Baths
1
Partial Bath
3,385
SqFt
$243
/SqFt
2026
Built
Subdivision:
The Manors
County:
Walker
Call Now: 281-435-5422
Is this the listing for you? We can help make it yours.
281-435-5422
Upcoming Open Houses
Sat, Oct 17, 10:00 AM - 6:00 PM
Sun, Oct 18, 12:00 PM - 6:00 PM
Mon, Oct 19, 10:00 AM - 6:00 PM
Thu, Oct 22, 10:00 AM - 6:00 PM
Fri, Oct 23, 10:00 AM - 6:00 PM
Sat, Oct 24, 10:00 AM - 6:00 PM
Sun, Oct 25, 12:00 PM - 6:00 PM
Mon, Oct 26, 10:00 AM - 6:00 PM
Thu, Oct 29, 10:00 AM - 6:00 PM
Fri, Oct 30, 10:00 AM - 6:00 PM
Sat, Oct 31, 10:00 AM - 6:00 PM
270 Seguin Drive270 Seguin Drive270 Seguin Drive270 Seguin Drive
Save
Ask
Tour
Hide
Share

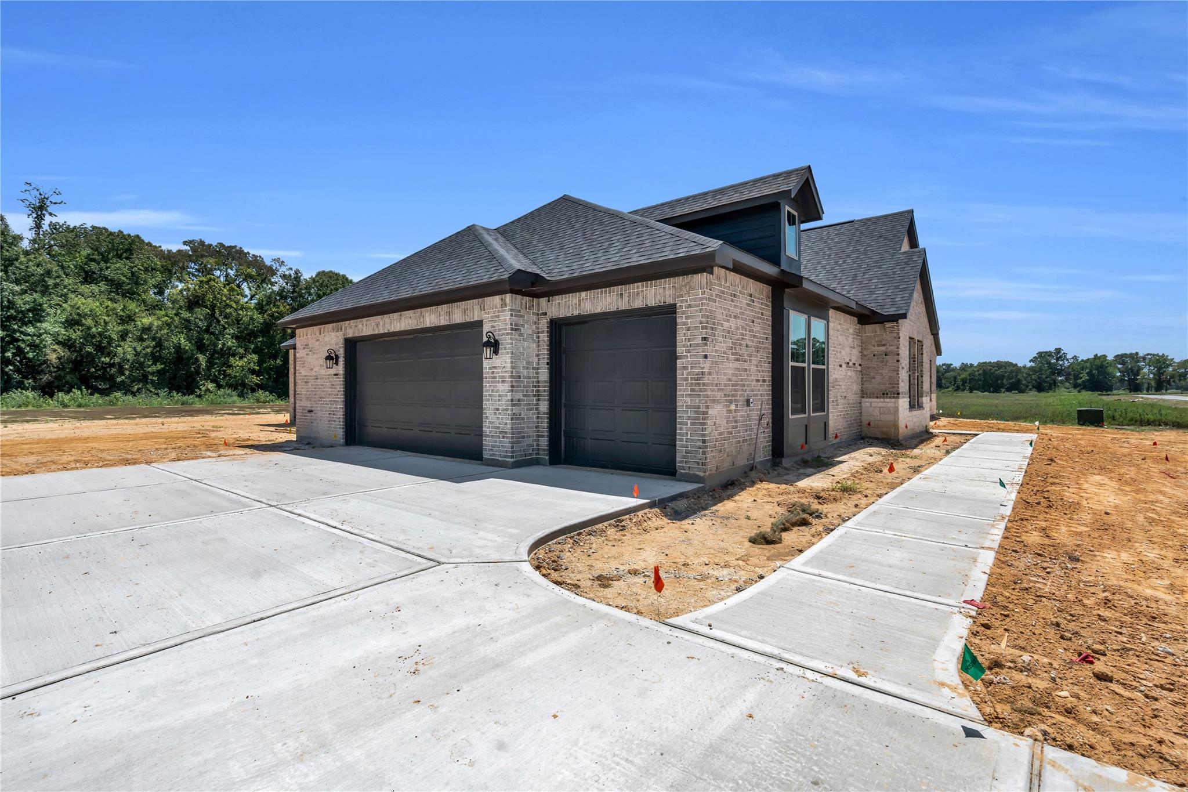
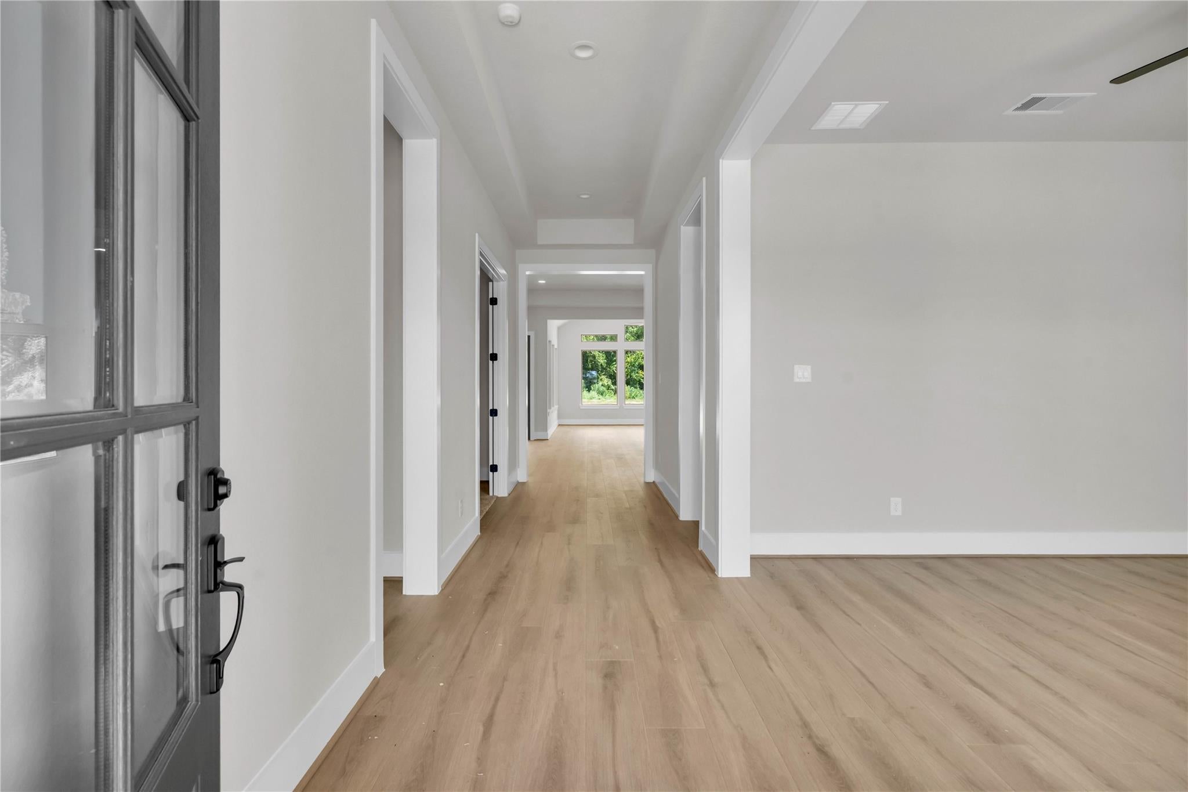
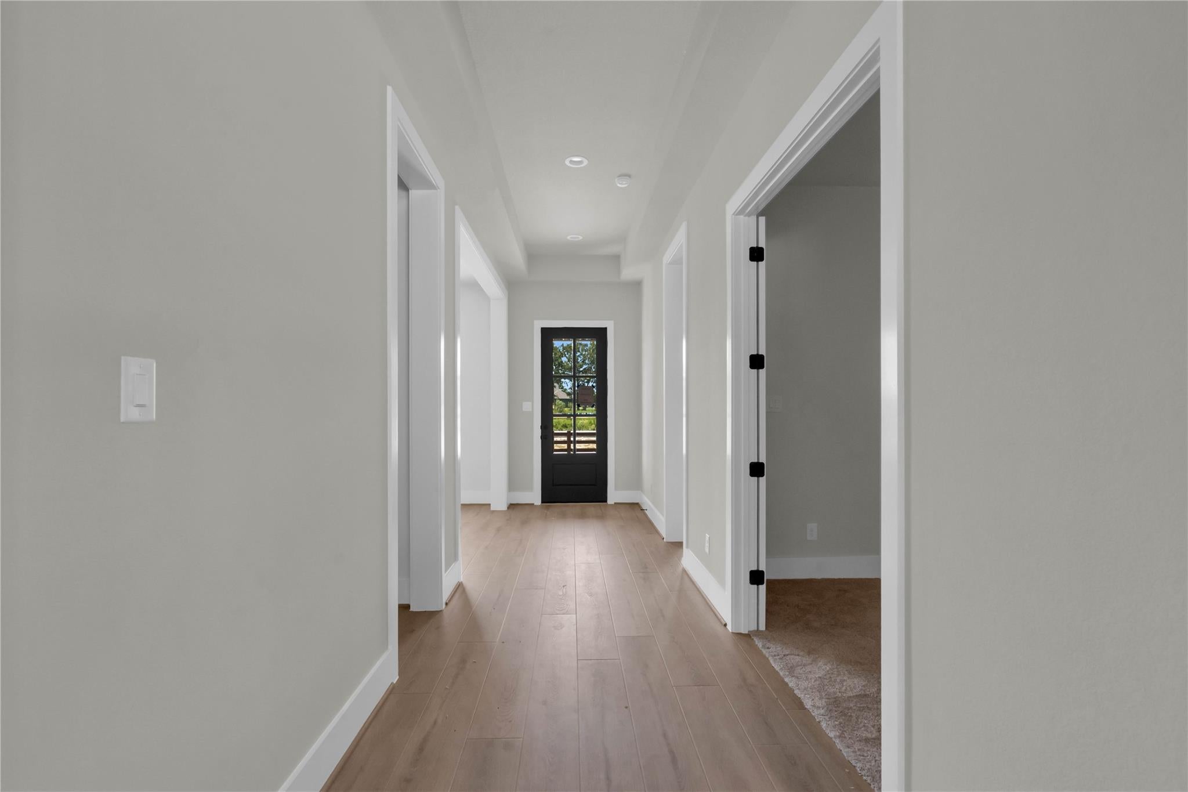
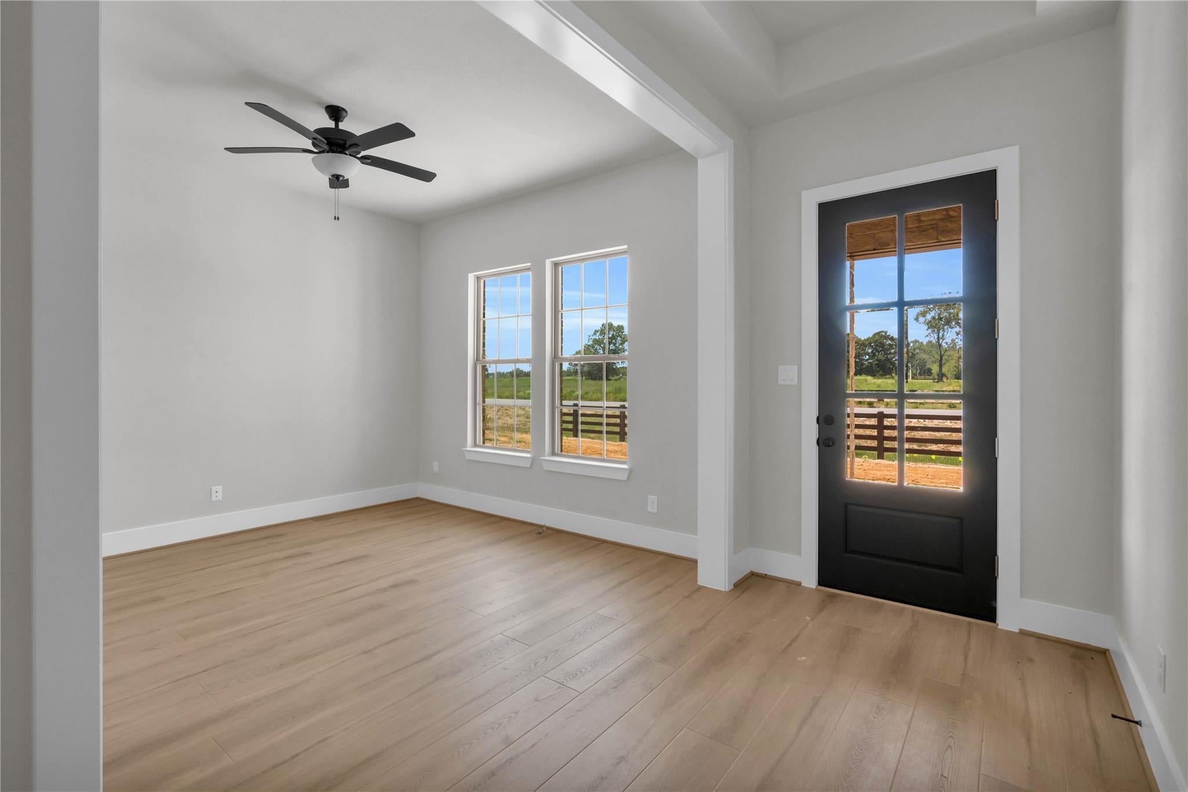
NEW CONSTRUCTION BY GRACEPOINT HOMES - Experience refined living and expansive space in this beautifully appointed 3,385 sq. ft. residence on a private 1-acre lot. Featuring 4 bedrooms, 4.5 baths, a dedicated study, and a versatile flex room. Soaring vaulted ceilings with exposed beams and elegant tray ceiling details create a dramatic sense of arrival, centered around a striking stone gas-log fireplace with mantel. The gourmet kitchen showcases natural wood-tone cabinetry, soft-closing cabinets, an elongated white hexagon tile backsplash, premium built-in JennAir appliances, and a generous island. Expansive sliding doors open to the patio, creating seamless indoor-outdoor living. The impressive primary ensuite offers dual vanities, a beautifully detailed herringbone-tiled walk-in shower, and a relaxing soaking tub. A sophisticated blend of architectural detail, upscale finishes, and expansive outdoor space creates an exceptional setting for both everyday living and entertaining.

Save
Ask
Tour
Hide
Share
Listing Snapshot
Price 
$822,590
Days On Site 
48 Days
Bedrooms 
4
Inside Area (SqFt) 
3,385 sqft
Total Baths 
5
Full Baths 
4
Partial Baths 
1
Lot Size 
1.03 Acres
Year Built 
2026
MLS® Number 
92640667
Status 
Active
Property Tax 
$243
HOA/Condo/Coop Fees 
$62.5 monthly
Sq Ft Source 
N/A
Friends & Family
Recent Activity
18 hours agoListing updated with changes from the MLS®
2 weeks agoPrice changed to $822,590
2 months agoListing first seen on site
General Features
Acres 
1.03
Attached Garage 
Yes
Disclosures 
Other Disclosures
Foundation 
Slab
Garage 
Yes
Garage Spaces 
3
Green Energy Efficient 
ThermostatHVACInsulation
Parking 
Attached
Parking Spaces 
3
Property Condition 
New Construction
Property Sub Type 
Single Family Residence
Sewer 
Septic Tank
SqFt Total 
3385
Style 
Traditional
Water Source 
Public
Interior Features
Appliances 
Water HeaterDisposalElectric OvenMicrowaveGas CooktopDishwasherRefrigerator
Cooling 
Ceiling Fan(s)Electric
Fireplace 
Yes
Fireplace Features 
Gas Log
Fireplaces 
1
Flooring 
CarpetTileVinyl
Heating 
Natural Gas
Interior 
High CeilingsWalk-In Closet(s)Kitchen IslandPantryMaster DownstairsVaulted Ceiling(s)Double VanitySoaking TubSmart Thermostat
Laundry Features 
Electric Dryer HookupGas Dryer HookupWasher Hookup
Window Features 
Low Emissivity Windows
Bedroom 
Dimensions - 12x12Level - FirstArea - 144
Dining Room 
Dimensions - 20x17Level - FirstArea - 340
Family Room 
Dimensions - 20x14Level - FirstArea - 280
Game Room 
Dimensions - 14x12Level - FirstArea - 168
Master Bedroom 
Dimensions - 17x15Level - FirstArea - 255
Save
Ask
Tour
Hide
Share
Exterior Features
Construction Details 
Batts InsulationBrickBlown-In Insulation
Lot Features 
Subdivided
Patio And Porch 
Covered
Roof 
Composition
Windows/Doors 
Low Emissivity Windows
Community Features
Association Fee 
$750.0
Association Fee Frequency 
Annually
MLS Area 
43
School District 
105 - New Waverly
Financing Terms Available 
CashConventionalFHAVA Loan
Roads 
Asphalt
Schools
School District
105 - New Waverly
Elementary School
New Waverly Elementary School
Middle School
New Waverly Junior High School
High School
New Waverly High School
Listing courtesy of Dolce Vita Realty evelyn@txrealtor.info

IDX information is provided exclusively for consumers’ personal, non-commercial use. It may not be used for any purpose other than to identify prospective properties consumers may be interested in purchasing. This data is deemed reliable but is not guaranteed accurate by the MLS.

Data provided by HAR.com © 2026. All information provided should be independently verified.

Neighborhood & Commute
Source: Walkscore
Disclosure: Community information and market data powered by Constellation Data Labs. Information is deemed reliable but not guaranteed.
Save
Ask
Tour
Hide
Share