23207 Olive Ridge Court, Katy, TX, 77494

Save
Ask
Tour
Hide
Share
$390,000
New Listing

23207 Olive Ridge Court
Katy, TX 77494

For Sale|Single Family Residence|Active
5
Beds
4
Total Baths
3
Full Baths
1
Partial Bath
3,086
SqFt
$126
/SqFt
1995
Built
Subdivision:
Heritage Square Sec 02
County:
Harris
Call Now: 281-435-5422
Is this the listing for you? We can help make it yours.
281-435-5422
23207 Olive Ridge Court23207 Olive Ridge Court23207 Olive Ridge Court23207 Olive Ridge Court
Save
Ask
Tour
Hide
Share

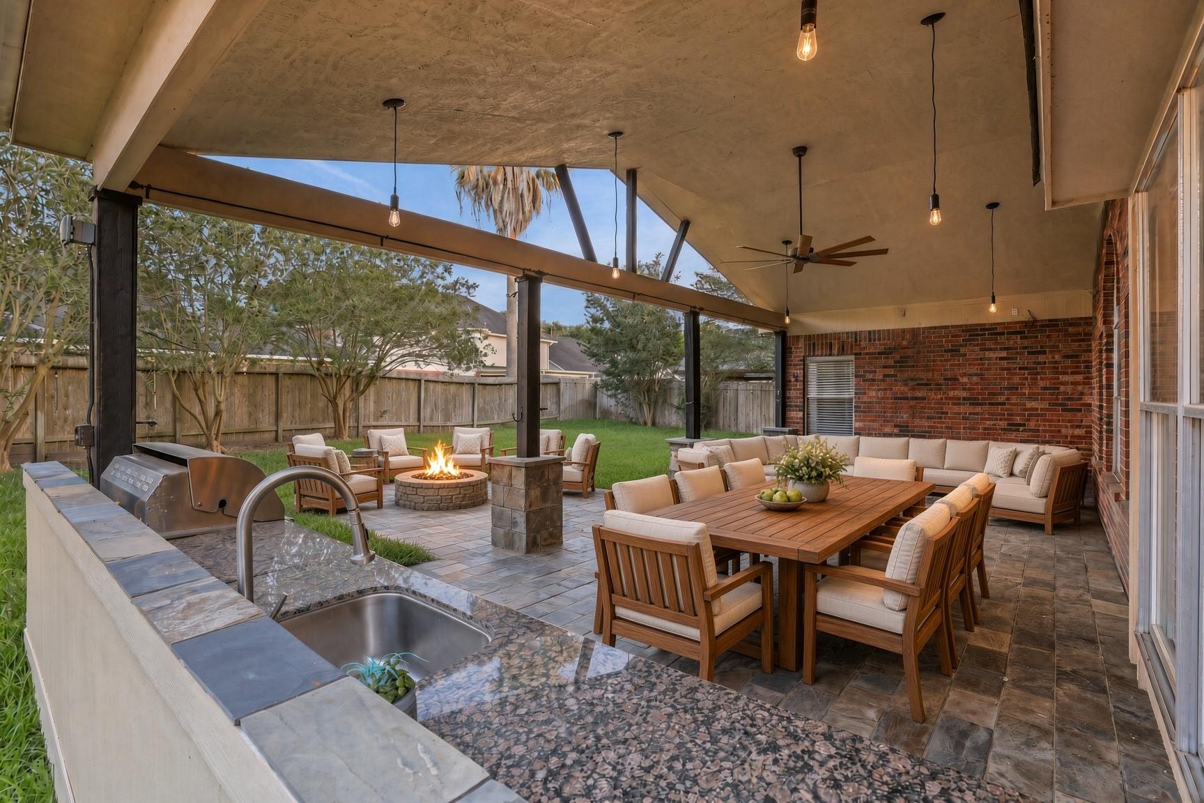
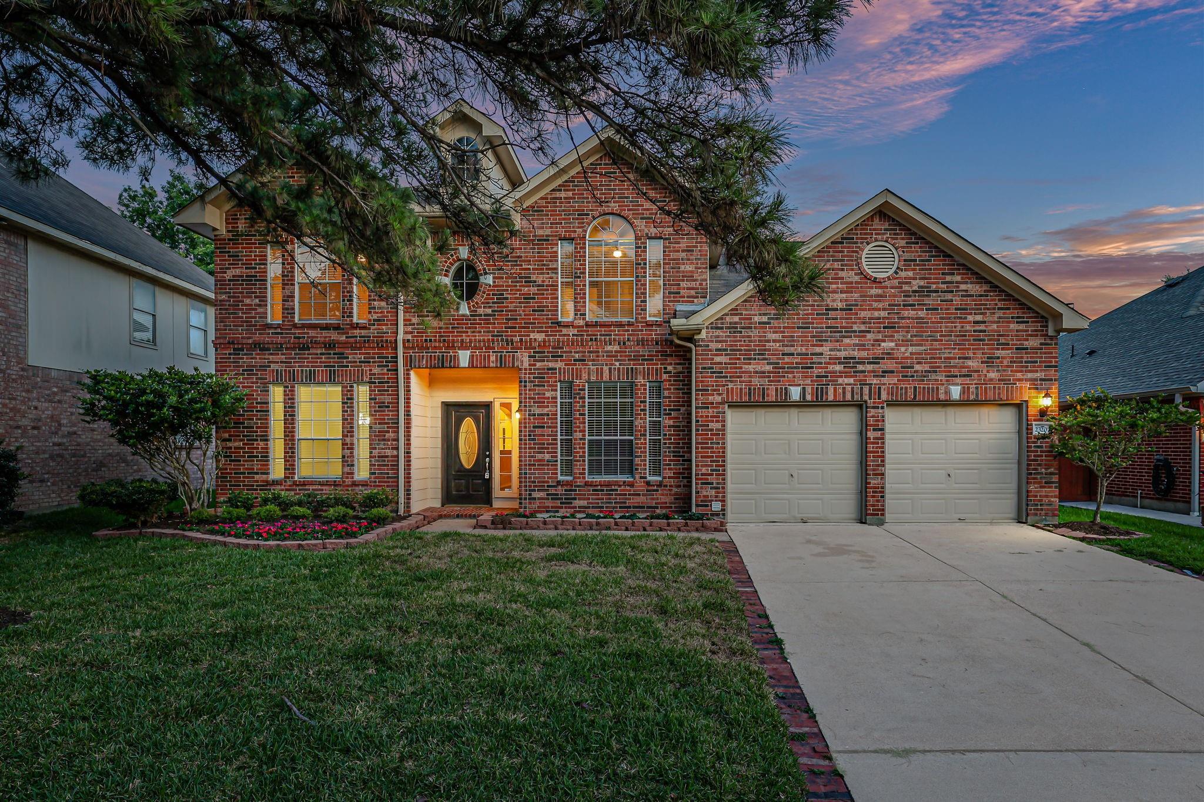
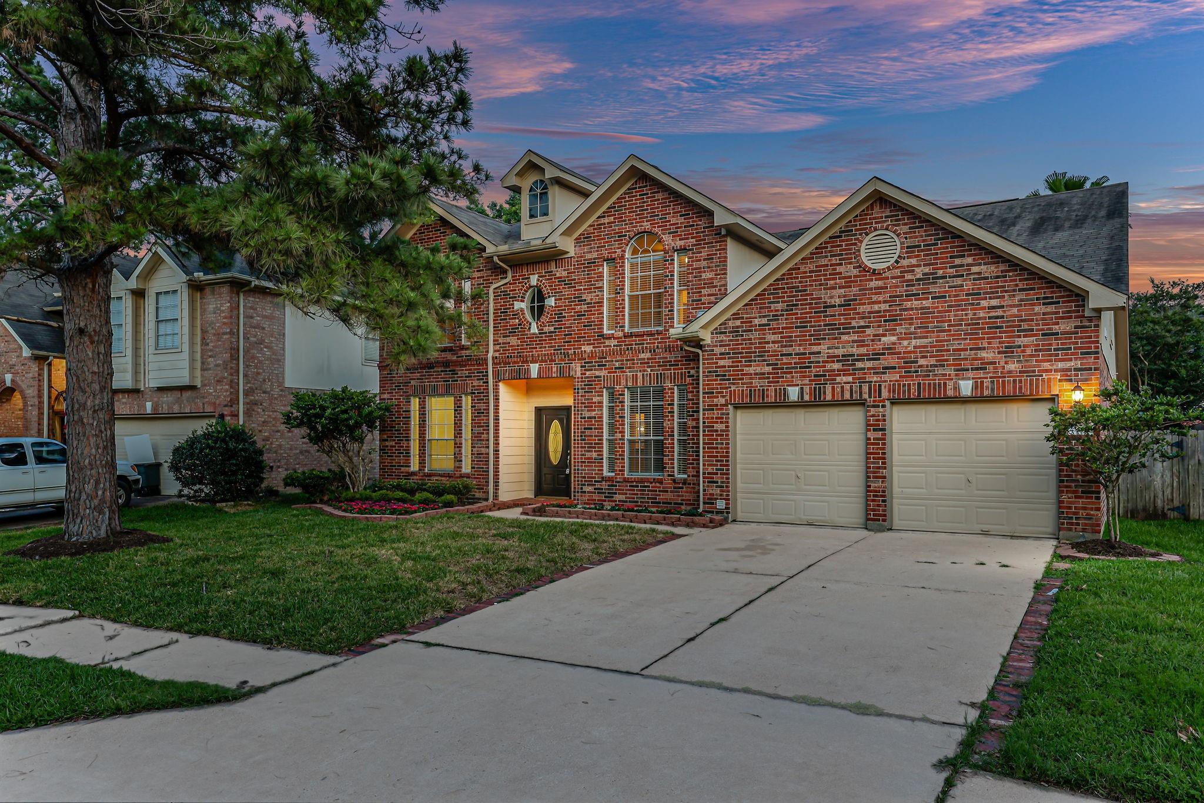
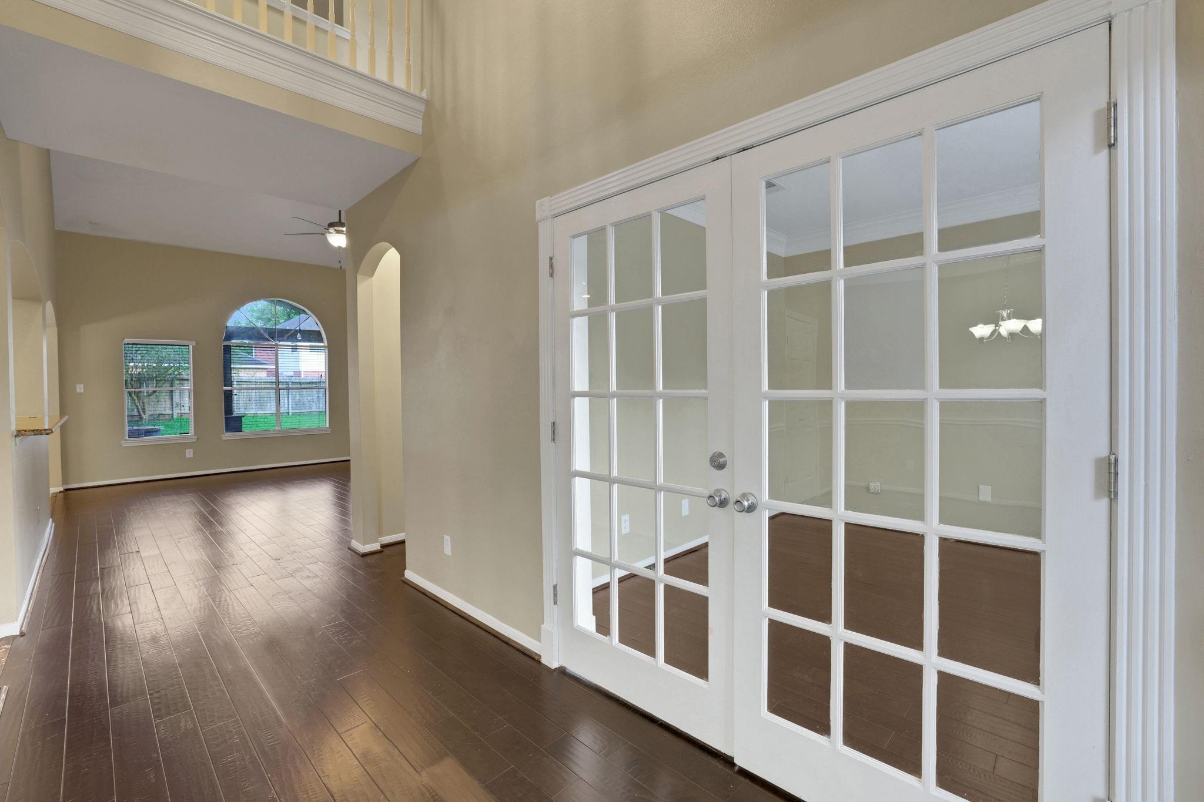
Discover this inviting two-story brick home in a prime Katy location, perfectly blending comfort & entertaining appeal. Step inside to soaring ceilings, rich dark wood flooring, and an open-concept layout that flows effortlessly from the spacious living areas to the chef’s kitchen. Office off of entry along with a spacious dining room w/wood floors. Kitchen boasts granite countertops, ample dark cabinetry, a large breakfast bar, & stainless steel appliances-ideal for family meals & gatherings. Primary suite is located downstairs w/ensuite bath to include granite counters, updated shower, & double sinks. Upstairs offers 4 generous bedrooms with walk-in closets. The showstopper is the expansive backyard oasis: a massive covered patio with a full outdoor kitchen, fireplace, and fire pit, overlooking a lush lawn perfect for play or relaxation. With thoughtful finishes throughout and abundant natural light, this home is ready for memorable moments. Don’t miss your chance to make it yours!

Save
Ask
Tour
Hide
Share
Listing Snapshot
Price 
$390,000
Days On Site 
0 Days
Bedrooms 
5
Inside Area (SqFt) 
3,086 sqft
Total Baths 
4
Full Baths 
3
Partial Baths 
1
Lot Size 
0.1736 Acres
Year Built 
1995
MLS Number 
92491038
Status 
Active
Property Tax 
$8,513
HOA/Condo/Coop Fees 
$50 monthly
Sq Ft Source 
N/A
Friends & Family
Recent Activity
53 minutes agoListing updated with changes from the MLS
53 minutes agoListing first seen on site
General Features
Acres 
0.1736
Attached Garage 
Yes
Direction Faces 
North
Disclosures 
ExclusionsMudSeller's Disclosure
Foundation 
Slab
Garage 
Yes
Garage Spaces 
2
Green Energy Efficient 
Insulation
Parking 
AttachedGarage Door Opener
Parking Spaces 
2
Property Sub Type 
Single Family Residence
SqFt Total 
3086
Style 
Traditional
Water Source 
Public
Interior Features
Appliances 
DisposalGas OvenMicrowaveFree-Standing RangeGas RangeDishwasherOven
Cooling 
Electric
Fireplace 
Yes
Fireplace Features 
OutsideGasWood Burning
Fireplaces 
1
Flooring 
CarpetTileWood
Heating 
Natural Gas
Interior 
High CeilingsWalk-In Closet(s)Breakfast BarPantryEntrance FoyerMaster DownstairsGranite CountersDouble VanitySoaking Tub
Laundry Features 
Electric Dryer HookupWasher Hookup
Bedroom 
Dimensions - 11x10Level - SecondArea - 110
Breakfast 
Dimensions - 11x9Level - FirstArea - 99
Dining Room 
Dimensions - 11x10Level - FirstArea - 110
Family Room 
Dimensions - 18x16Level - FirstArea - 288
Kitchen 
Dimensions - 13x11Level - FirstArea - 143
Master Bedroom 
Dimensions - 16x14Level - FirstArea - 224
Utility Room 
Dimensions - 7x5Level - FirstArea - 35
Save
Ask
Tour
Hide
Share
Exterior Features
Construction Details 
BrickCement Siding
Exterior 
Outdoor Kitchen
Fencing 
Back Yard
Lot Features 
Back YardCul-De-SacSubdivided
Patio And Porch 
CoveredPorchPatio
Roof 
Composition
Community Features
Association Amenities 
PlaygroundPoolRecreation Facilities
Association Fee 
$600.0
Association Fee Frequency 
Annually
Community Features 
Curbs
MLS Area 
36
School District 
30 - Katy
Financing Terms Available 
CashConventionalFHAVA Loan
Roads 
Concrete
Schools
School District
30 - Katy
Elementary School
Cimarron Elementary School (Katy)
Middle School
West Memorial Junior High School
High School
Cinco Ranch High School
Listing courtesy of Keller Williams Premier Realty marytodd@keyplayersgroup.com

IDX information is provided exclusively for consumers’ personal, non-commercial use. It may not be used for any purpose other than to identify prospective properties consumers may be interested in purchasing. This data is deemed reliable but is not guaranteed accurate by the MLS.

Data provided by HAR.com © 2026. All information provided should be independently verified.

Neighborhood & Commute
Source: Walkscore
Disclosure: Community information and market data powered by Constellation Data Labs. Information is deemed reliable but not guaranteed.
Save
Ask
Tour
Hide
Share