11127 Hunters Landing, Montgomery, TX, 77356

Save
Ask
Tour
Hide
Share
$429,000
New Listing

11127 Hunters Landing
Montgomery, TX 77356

For Sale|Single Family Residence|Active
3
Beds
2
Total Baths
2
Full Baths
2,105
SqFt
$204
/SqFt
2007
Built
Subdivision:
Hunters Landing
County:
Montgomery
Call Now: 281-435-5422
Is this the listing for you? We can help make it yours.
281-435-5422
11127 Hunters Landing11127 Hunters Landing11127 Hunters Landing11127 Hunters Landing
Save
Ask
Tour
Hide
Share

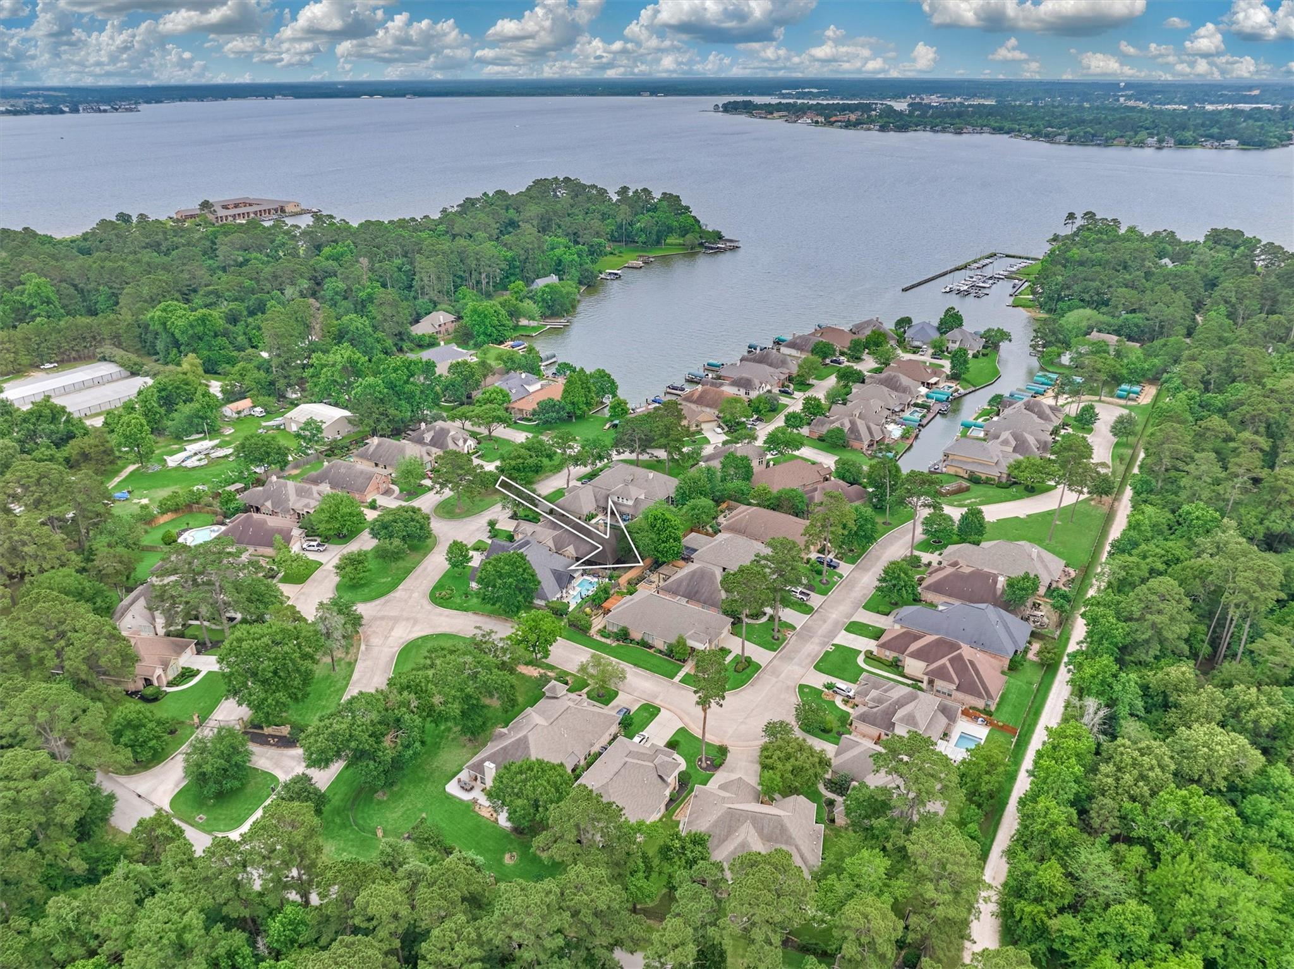
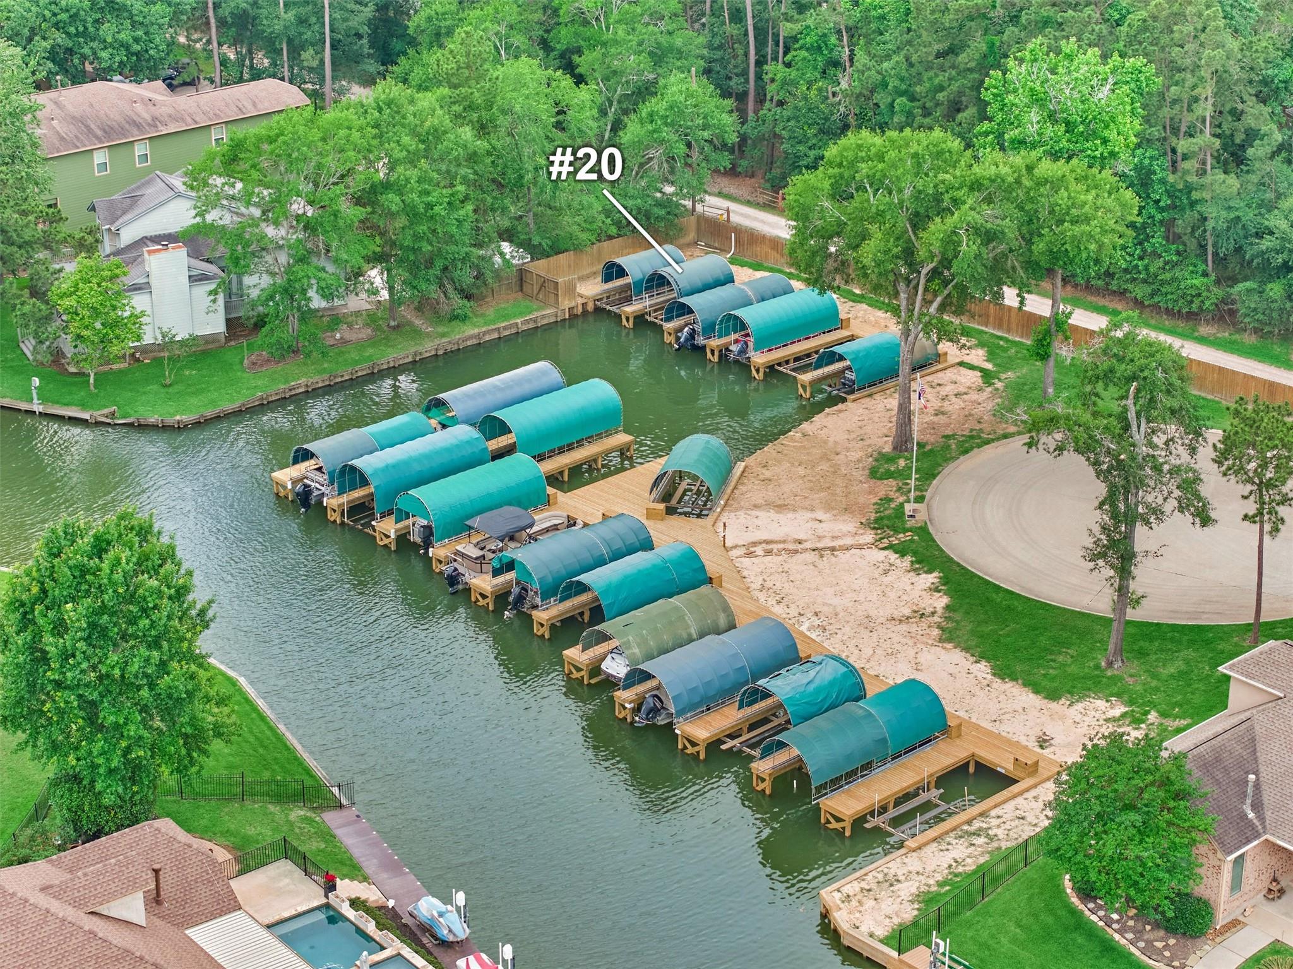
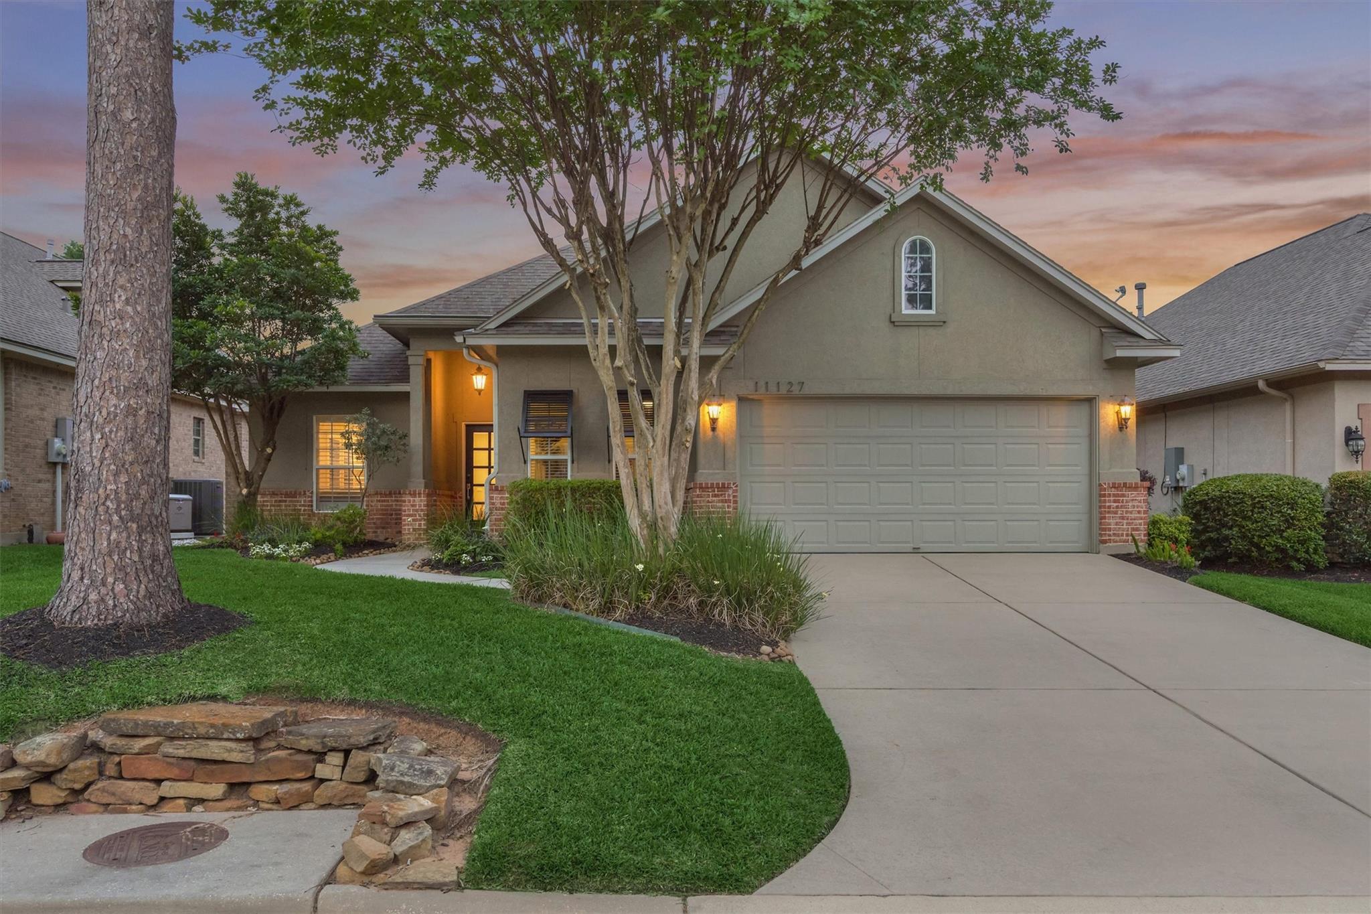
Stunning move-in ready home in the gated community of Hunters Landing on Lake Conroe! FEATURES 2026 marina boat slip and lift (#20) with remote! Perfect as a primary residence or vacation retreat! This impeccably maintained property offers an open-concept layout with designer fixtures. The kitchen showcases stainless steel appliances, granite countertops, gas range, under-cabinet lighting, and an oversized walk-in pantry. The spacious primary suite offers a tray ceiling with accent lighting, jetted tub, double sinks with vanity, and a generous walk-in closet. Oversized garage includes epoxy floors, workshop, and access to a decked attic with Versa-Lift! Low-maintenance backyard with stone patio, pergola, and fountain. Lush landscaping and automatic sprinklers. Two refrigerators, washer & dryer included! 2026 furnace and A/C. 2021 tankless water heater. Over $61,000 in upgrades! Lawn maintenance provided by POA. Enjoy lake access, fishing, water sports, and community social activities!

Save
Ask
Tour
Hide
Share
Listing Snapshot
Price 
$429,000
Days On Site 
0 Days
Bedrooms 
3
Inside Area (SqFt) 
2,105 sqft
Total Baths 
2
Full Baths 
2
Partial Baths 
N/A
Lot Size 
0.1544 Acres
Year Built 
2007
MLS® Number 
92385873
Status 
Active
Property Tax 
$9,948
HOA/Condo/Coop Fees 
$215 monthly
Sq Ft Source 
N/A
Friends & Family
Recent Activity
an hour agoListing updated with changes from the MLS®
18 hours agoListing first seen on site
General Features
Acres 
0.1544
Attached Garage 
Yes
Direction Faces 
West
Disclosures 
MudSellers Disclosure
Foundation 
Slab
Garage 
Yes
Garage Spaces 
2
Green Energy Efficient 
ThermostatLightingAppliances
Parking 
AttachedOversizedGarage Door OpenerElectric Gate
Parking Spaces 
2
Property Sub Type 
Single Family Residence
Security 
Prewired
Sewer 
Public Sewer
SqFt Total 
2105
Style 
Traditional
Water Source 
Public
Interior Features
Appliances 
ENERGY STAR Qualified AppliancesWater HeaterDisposalWater SoftenerConvection OvenDouble OvenGas OvenMicrowaveGas RangeDishwasherDryerRefrigeratorWasher
Cooling 
Ceiling Fan(s)Electric
Fireplace 
Yes
Fireplace Features 
Gas Log
Fireplaces 
1
Flooring 
CarpetTileWood
Heating 
Natural Gas
Interior 
Crown MoldingWired for SoundWalk-In Closet(s)Breakfast BarMaster DownstairsPantryGranite CountersDouble VanitySmart Thermostat
Laundry Features 
Electric Dryer HookupGas Dryer HookupWasher Hookup
Spa 
Yes
Window Features 
Window CoveringsLow Emissivity Windows
Save
Ask
Tour
Hide
Share
Exterior Features
Construction Details 
BrickStucco
Exterior 
Boat Slip
Fencing 
Back Yard
Frontage 
Waterfront
Lot Features 
SubdividedWaterfront
Patio And Porch 
Covered
Roof 
Composition
Spa 
Yes
Waterfront 
Yes
Waterfront Features 
Waterfront
Windows/Doors 
Window CoveringsLow Emissivity Windows
Community Features
Accessibility Features 
Therapeutic Whirlpool
Association Amenities 
Maintenance Grounds
Association Dues 
645
Financing Terms Available 
CashConventionalFHAVA Loan
HOA Fee Frequency 
Quarterly
MLS Area 
39
Roads 
Concrete
School District 
37 - Montgomery
Schools
School District
37 - Montgomery
Elementary School
Madeley Ranch Elementary School
Middle School
Montgomery Junior High School
High School
Montgomery High School
Listing courtesy of CB&A, Realtors victoria@hannarealestategroup.com

IDX information is provided exclusively for consumers’ personal, non-commercial use. It may not be used for any purpose other than to identify prospective properties consumers may be interested in purchasing. This data is deemed reliable but is not guaranteed accurate by the MLS.

Data provided by HAR.com © 2026. All information provided should be independently verified.

Neighborhood & Commute
Source: Walkscore
Disclosure: Community information and market data powered by Constellation Data Labs. Information is deemed reliable but not guaranteed.
Save
Ask
Tour
Hide
Share