4503 Patterson Lane, Manvel, TX, 77578

Save
Ask
Tour
Hide
Share
$2,650
9 Days On Site

4503 Patterson Lane
Manvel, TX 77578

For Rent|Single Family Residence|Active
3
Beds
2
Total Baths
2
Full Baths
2,224
SqFt
$1
/SqFt
1994
Built
Subdivision:
H T & B R R Tract 29
County:
Brazoria
Call Now: 281-435-5422
Is this the listing for you? We can help make it yours.
281-435-5422
4503 Patterson Lane4503 Patterson Lane4503 Patterson Lane4503 Patterson Lane
Save
Ask
Tour
Hide
Share

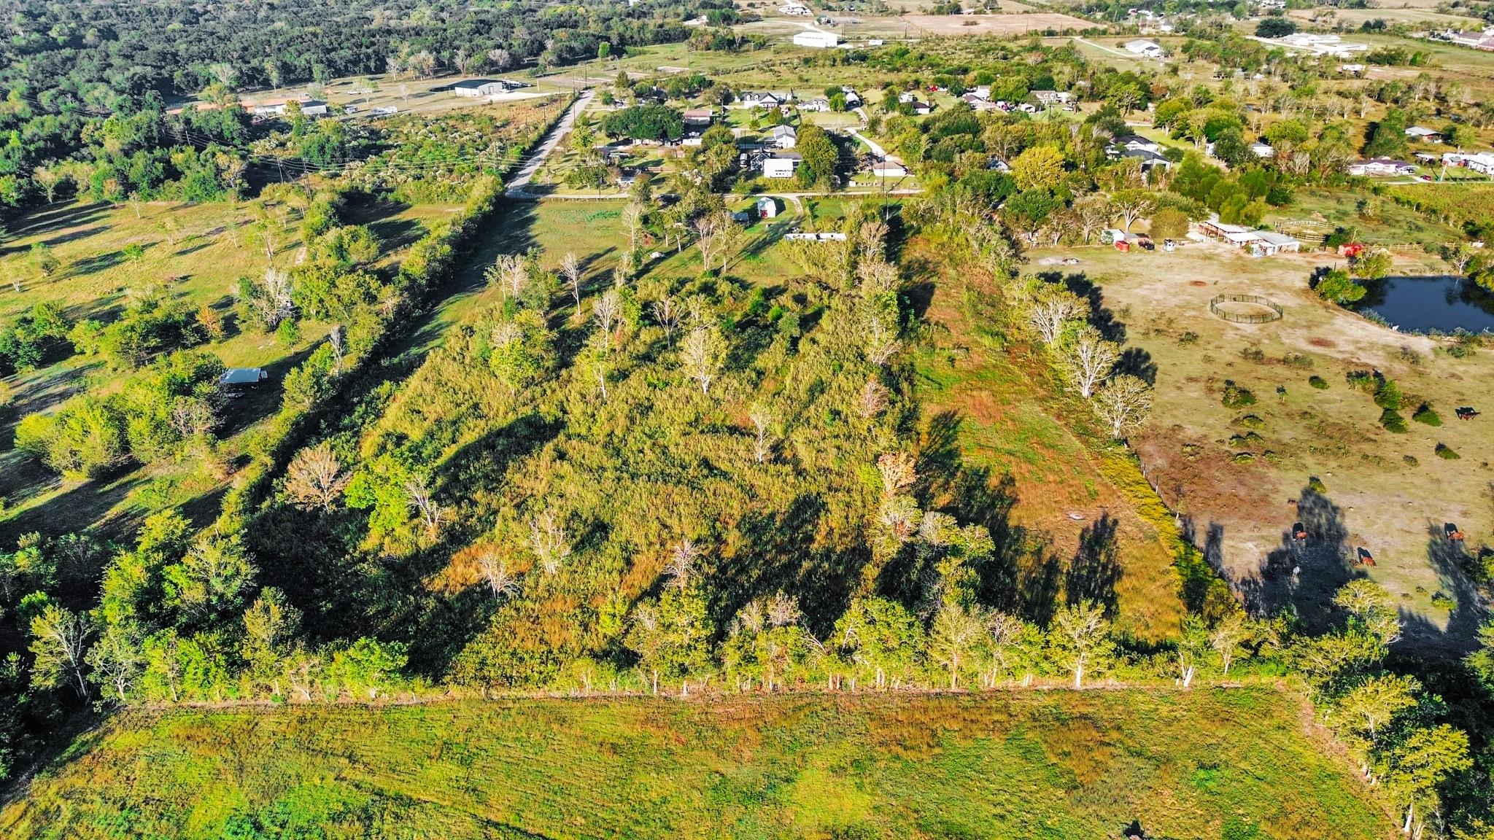
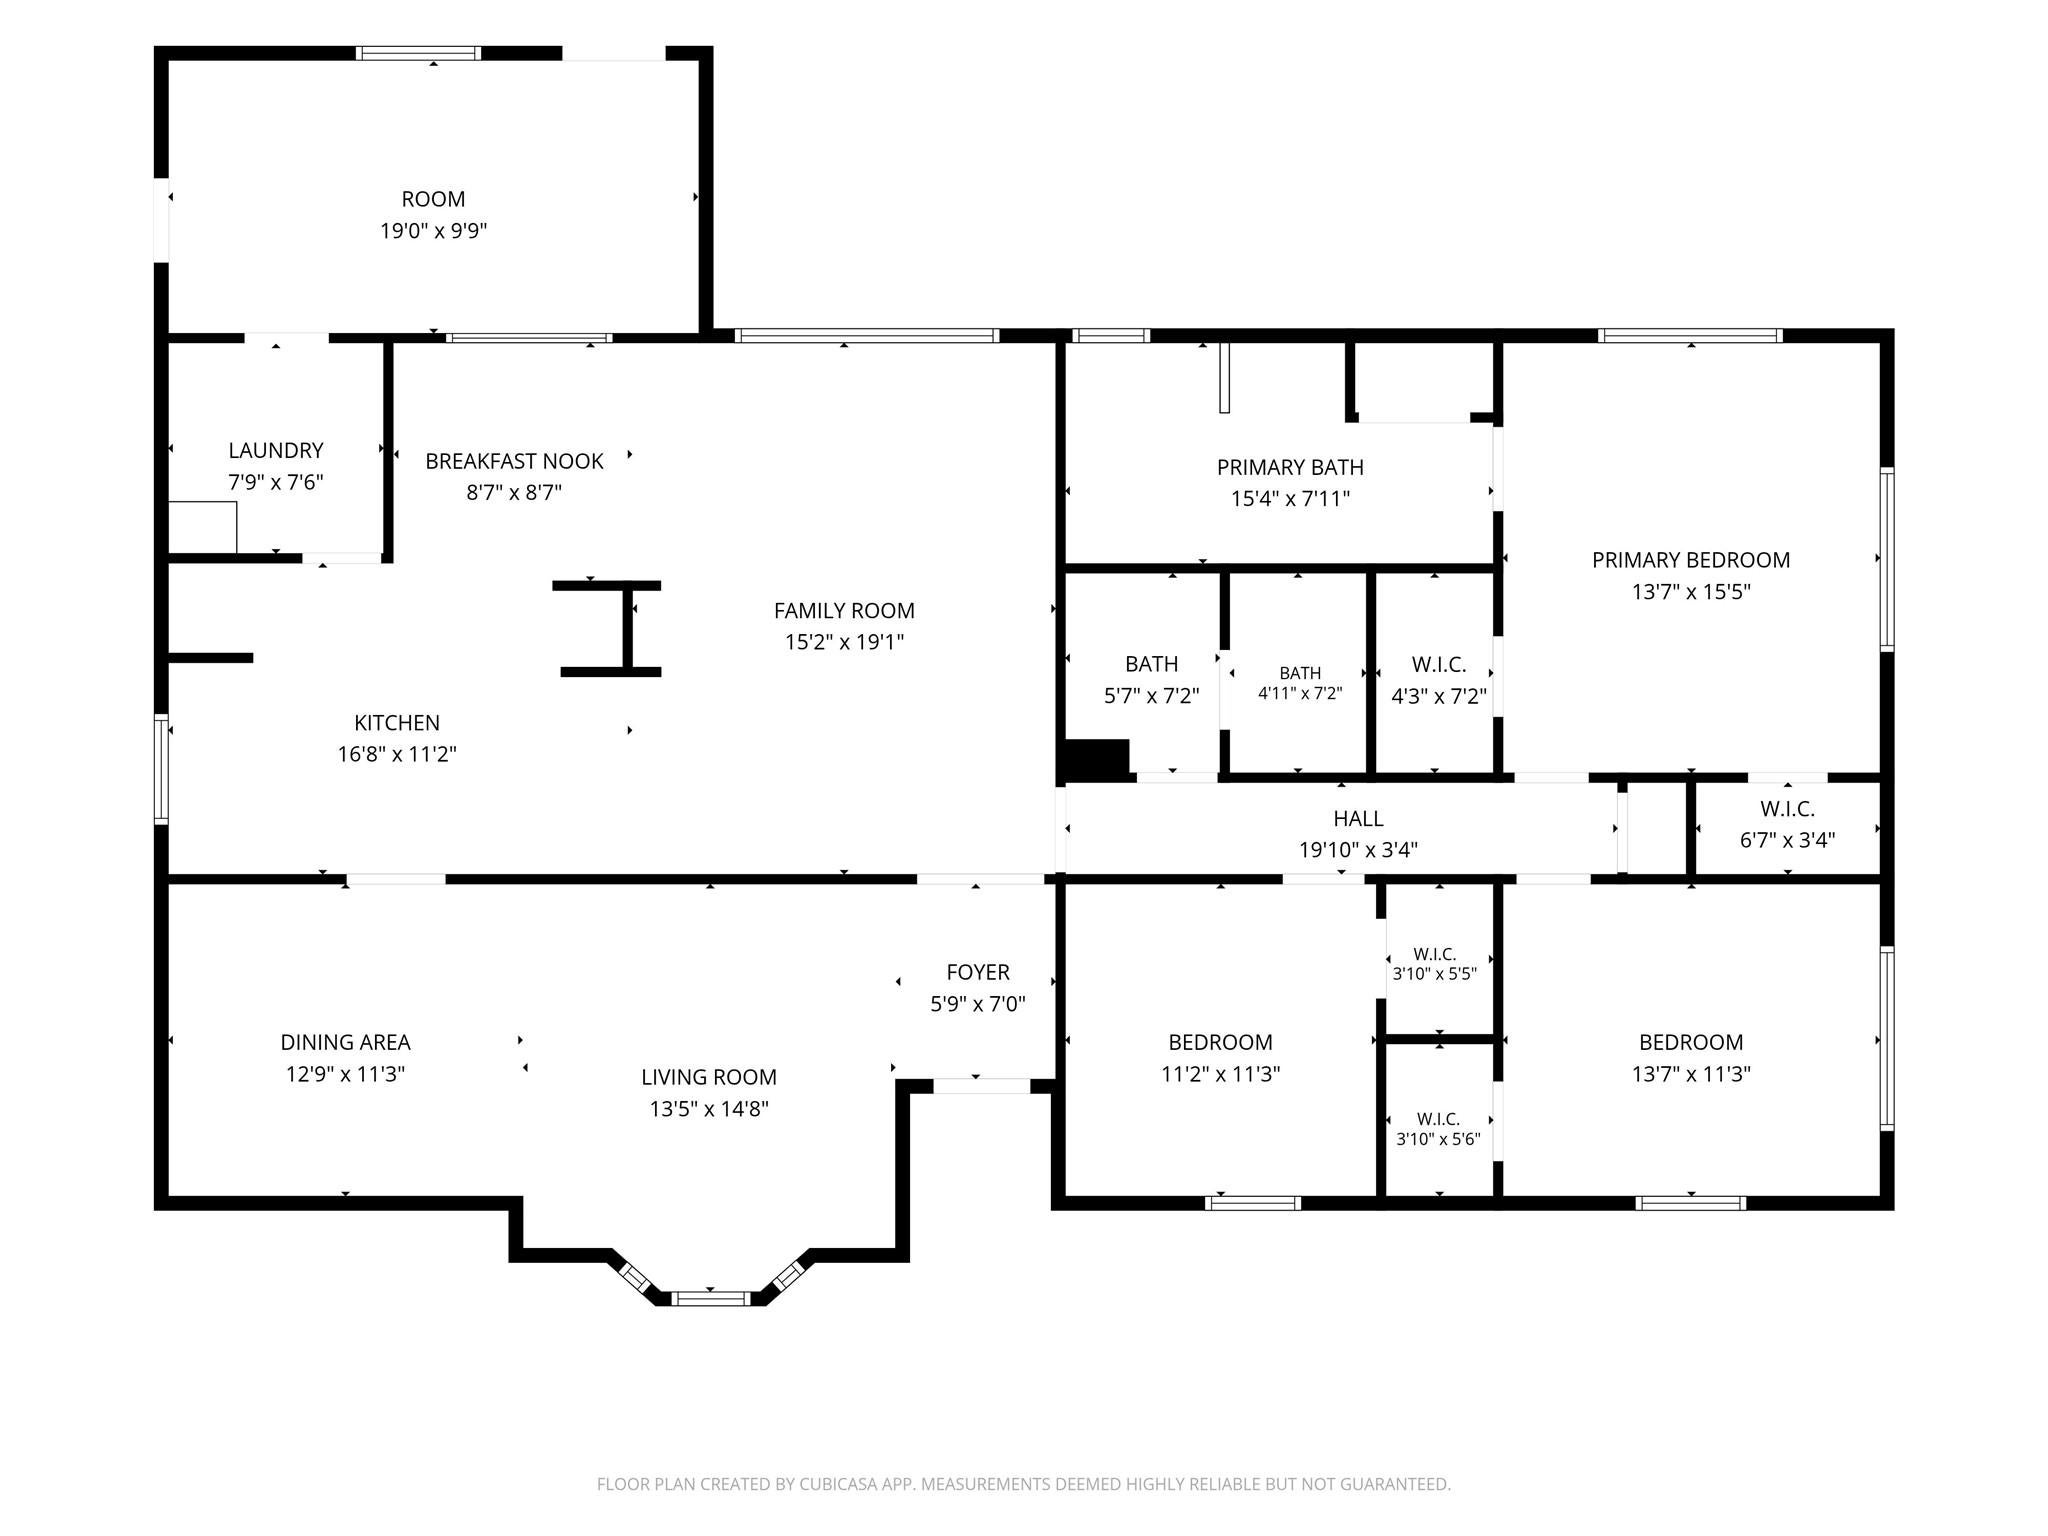
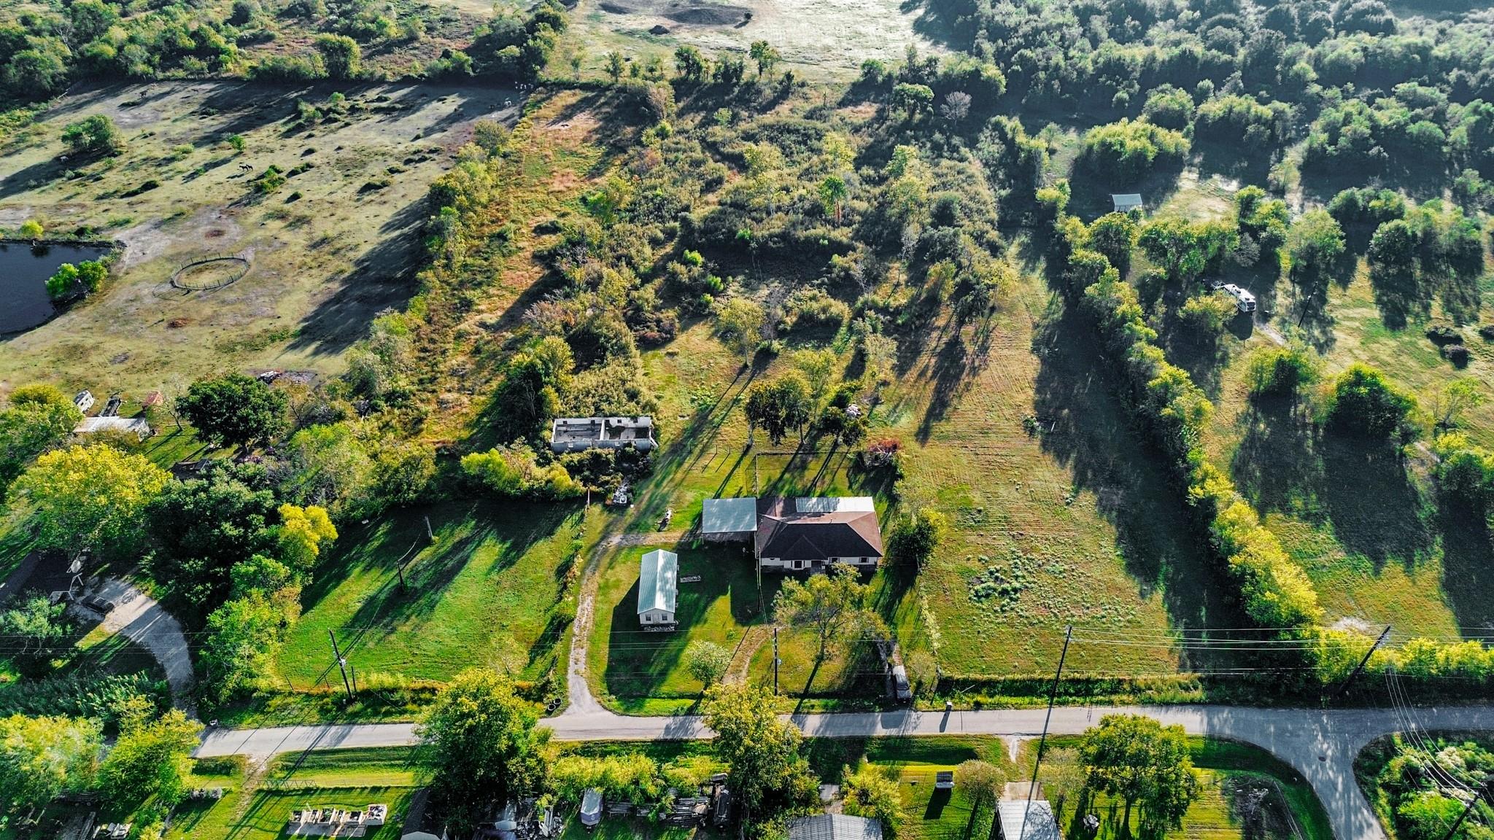
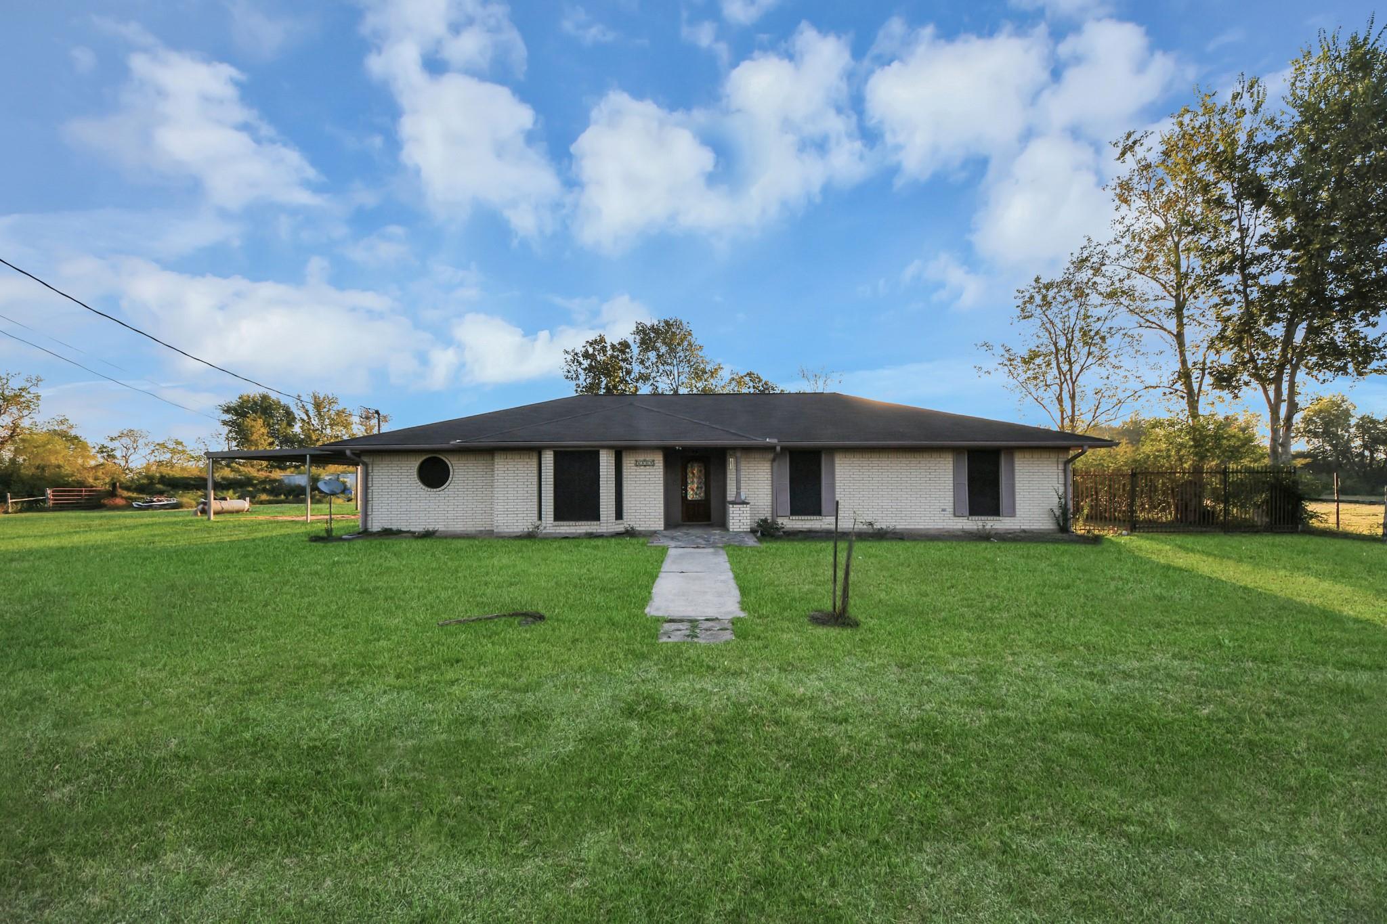
Experience peaceful country living at 4503 Patterson Lane in Manvel! This charming single-story home offers 3 spacious bedrooms, 2 full bathrooms, and approximately 2,232 square feet of comfortable living space. The inviting floor plan features generous living and dining areas, a beautifully updated kitchen with granite countertops, custom cabinetry, and a center island, perfect for everyday living and entertaining. The primary bathroom features a relaxing soaking tub and separate glass-enclosed shower. Additional highlights include laminate and tile flooring, a spacious utility room, and a convenient mudroom. Step outside to enjoy the covered patio, fenced backyard, and peaceful surroundings. A detached two-car carport provides convenient parking. Located within Pearland ISD, with easy access to Highway 288, shopping, dining, and everyday conveniences. Enjoy the charm of country-style living while staying connected to the Houston area. Schedule your private showing today!

Save
Ask
Tour
Hide
Share
Listing Snapshot
Price 
$2,650
Days On Site 
9 Days
Bedrooms 
3
Inside Area (SqFt) 
2,224 sqft
Total Baths 
2
Full Baths 
2
Partial Baths 
N/A
Lot Size 
10 Acres
Year Built 
1994
MLS Number 
92058011
Status 
Active
Property Tax 
N/A
HOA/Condo/Coop Fees 
N/A
Sq Ft Source 
N/A
Friends & Family
Recent Activity
a week agoListing updated with changes from the MLS
a week agoStatus changed to Active
a week agoListing first seen on site
General Features
Acres 
10
Carport 
2
Disclosures 
No Disclosures
Garage 
Yes
Garage Spaces 
2
Lease Term 
12 Months
Parking 
No GarageDetached CarportDetached
Parking Spaces 
4
Pets 
Call
Property Sub Type 
Single Family Residence
Sewer 
Septic Tank
SqFt Total 
2224
Style 
Traditional
Utilities 
Cable AvailableNone
Interior Features
Appliances 
DisposalElectric OvenMicrowaveElectric RangeDishwasher
Cooling 
Electric
Flooring 
LaminateTile
Heating 
Electric
Laundry Features 
Electric Dryer Hookup
Bedroom 
Dimensions - 13x11Level - FirstArea - 143
Breakfast 
Dimensions - 9x8Level - FirstArea - 72
Den 
Dimensions - 17x15Level - FirstArea - 255
Dining Room 
Dimensions - 13x11Level - FirstArea - 143
Kitchen 
Dimensions - 16x14Level - FirstArea - 224
Living Room 
Dimensions - 13x11Level - FirstArea - 143
Master Bedroom 
Dimensions - 15x13Level - FirstArea - 195
Utility Room 
Dimensions - 20x11Level - FirstArea - 220
Save
Ask
Tour
Hide
Share
Exterior Features
Lot Features 
Cleared
Community Features
MLS Area 
5
School District 
42 - Pearland
Roads 
Asphalt
Schools
School District
42 - Pearland
Elementary School
Massey Ranch Elementary School
Middle School
Pearland Junior High South
High School
Glenda Dawson High School
Listing courtesy of MIH REALTY, LLC reynosa29@gmail.com

IDX information is provided exclusively for consumers’ personal, non-commercial use. It may not be used for any purpose other than to identify prospective properties consumers may be interested in purchasing. This data is deemed reliable but is not guaranteed accurate by the MLS.

Data provided by HAR.com © 2026. All information provided should be independently verified.

Neighborhood & Commute
Source: Walkscore
Disclosure: Community information and market data powered by Constellation Data Labs. Information is deemed reliable but not guaranteed.
Save
Ask
Tour
Hide
Share