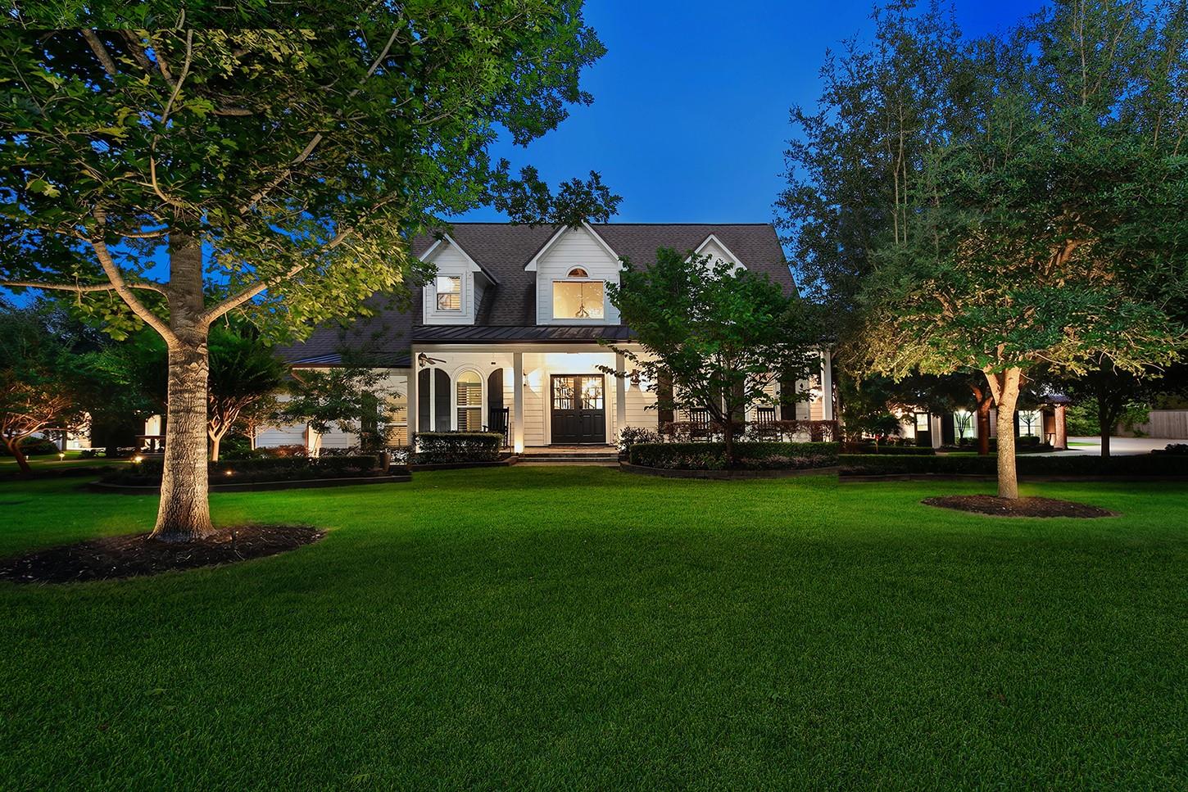
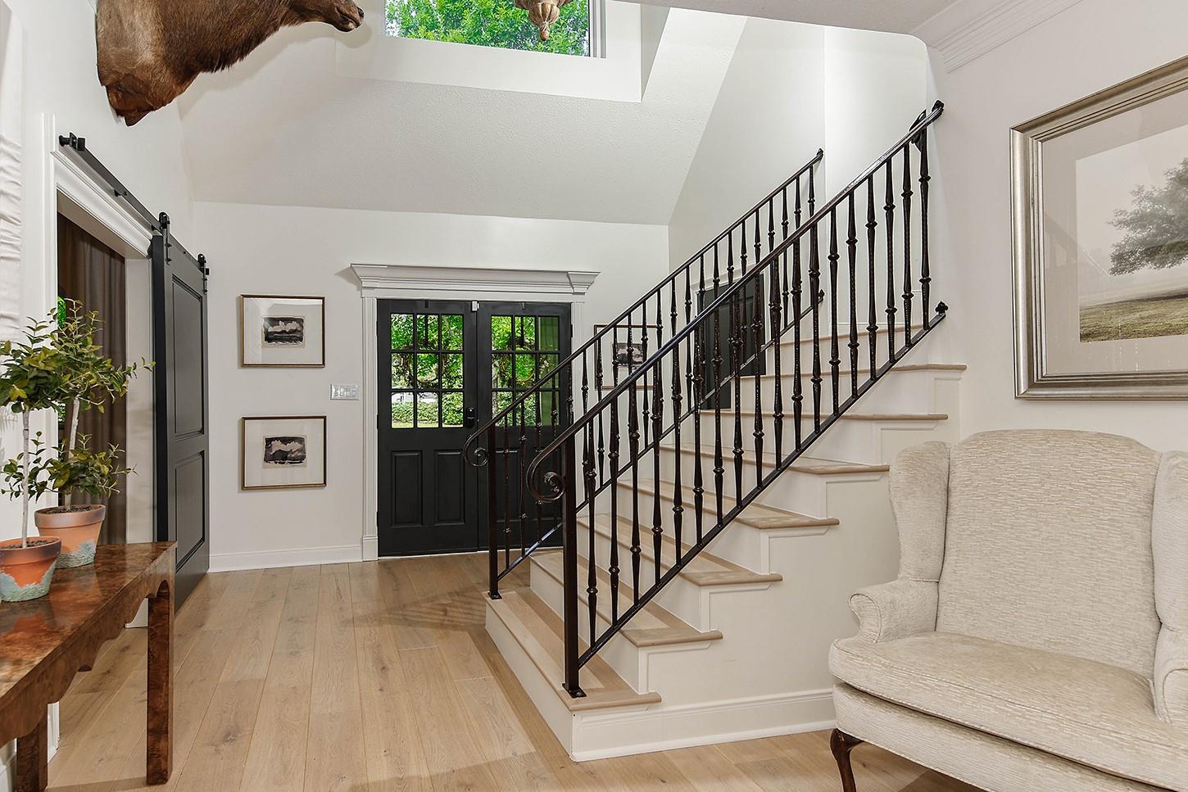
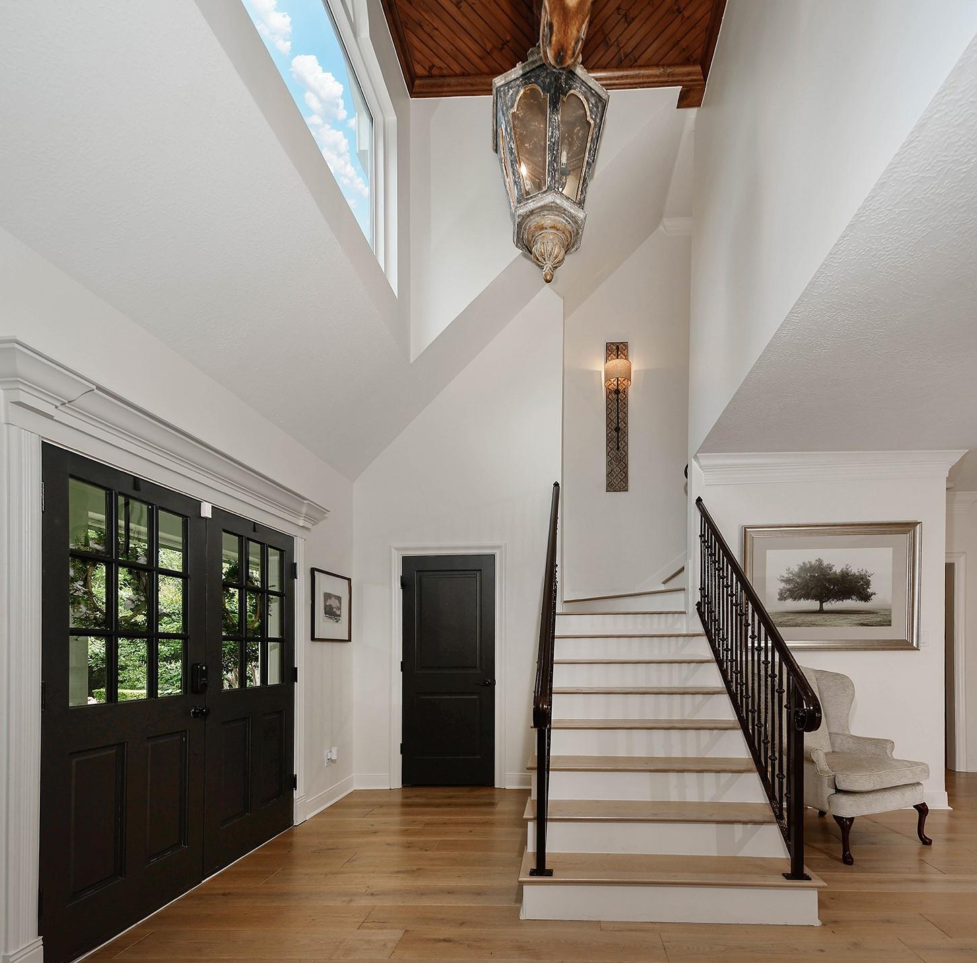
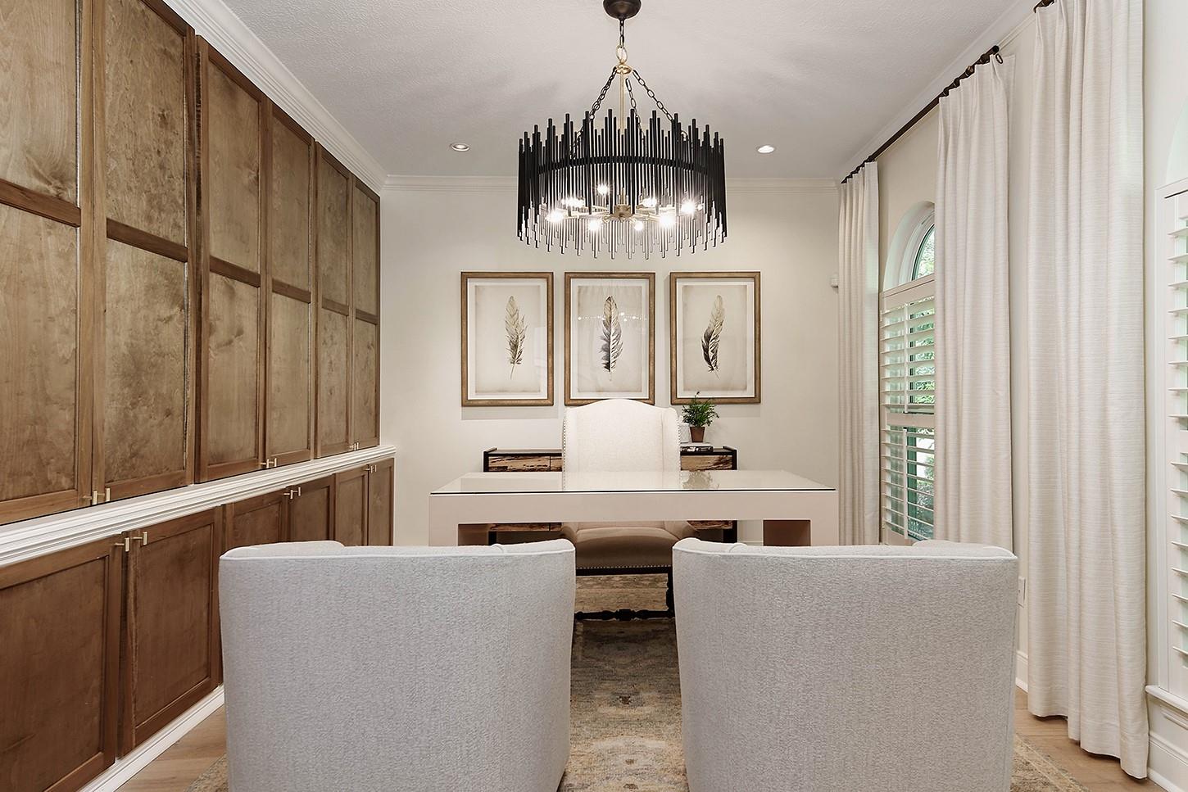
Exquisite custom home overlooking picturesque acreage with a stocked pond, barn with horse stalls, chicken coop and separate guest house! The gated entry leads to this private sanctuary, where you'll find no expense has been spared - Cathedral ceilings, European white oak wood flooring, custom drapes, solid interior doors, custom built-ins and millwork, stunning light fixtures, incredible storage, and wood beamed ceilings provide warmth and character. The main house 5,328 sqft features a gorgeous study, open and airy chef's kitchen/dining/breakfast and den, 5 bedrooms/5.5 baths, and a spacious game room. There's a generator for peace of mind, and 2 water wells. Backyard paradise w/a pool, spa, outdoor kitchen and pavilion, and climate controlled exercise room, surrounded by mature oak trees. A short stroll over a quaint bridge to the fully remodeled second home, with 3 bedrooms/2.5 baths, a full kitchen with a total of 1,723 sq ft of living space. Ideal for parents or grandparents!
Save
Ask
Tour
Hide
Share
Listing Snapshot
Price
$4,500,000
Days On Site
17 Days
Bedrooms
5
Inside Area (SqFt)
7,051 sqft
Total Baths
6
Full Baths
5
Partial Baths
1
Lot Size
10.754 Acres
Year Built
1995
MLS® Number
91773627
Status
Active
Property Tax
$26,816
HOA/Condo/Coop Fees
N/A
Sq Ft Source
N/A
Friends & Family
React
Comment
Invite
No Comments Yet
Did you know? You can invite friends and family to your search. They can join your search, rate and discuss listings with you.
Recent Activity
2 weeks ago
Listing updated with changes from the MLS®
2 weeks ago
Listing first seen on site
General Features
Acres
10.754
Attached Garage
Yes
Carport
4
Disclosures
ExclusionsOther DisclosuresSellers Disclosure
Foundation
Slab
Garage
Yes
Garage Spaces
2
Green Energy Efficient
ThermostatLightingHVACAppliances
Parking
Additional ParkingGarage Door OpenerAttachedDetachedElectric GateGated
Parking Spaces
6
Property Sub Type
Single Family Residence
Sewer
Septic Tank
SqFt Total
7051
Style
Traditional
Water Source
PublicWell
Interior Features
Appliances
ENERGY STAR Qualified AppliancesDisposalIce MakerWine RefrigeratorDouble OvenMicrowaveGas CooktopDishwasherRefrigeratorCooktop
Cooling
Ceiling Fan(s)Electric
Fireplace
Yes
Fireplace Features
Outside
Flooring
CarpetMarbleTileWood
Heating
Natural Gas
Interior
High CeilingsWalk-In Closet(s)Breakfast BarPantryMaster DownstairsGranite CountersKitchen IslandDouble VanitySoaking TubSmart Thermostat
Laundry Features
Electric Dryer HookupGas Dryer HookupWasher Hookup
Spa
Yes
Window Features
Window Coverings
Bedroom
Dimensions - 15 x 12Level - SecondArea - 180
Breakfast
Dimensions - 11 x 11Level - FirstArea - 121
Dining Room
Dimensions - 16 x 15Level - FirstArea - 240
Extra Room
Dimensions - 8 x 5Level - FirstArea - 40
Game Room
Dimensions - 28 x 16Level - SecondArea - 448
Kitchen
Dimensions - 18 x 15Level - FirstArea - 270
Living Room
Dimensions - 23 x 22Level - FirstArea - 506
Master Bedroom
Dimensions - 22 x 14Level - FirstArea - 308
Media Room
Dimensions - 18 x 18Level - FirstArea - 324
Quarters/Guest House
Dimensions - 1,723 sq ft
Utility Room
Dimensions - 11 x 6Level - FirstArea - 66
Save
Ask
Tour
Hide
Share
Exterior Features
Construction Details
Cement Siding
Exterior
Outdoor Kitchen
Fencing
Back YardFull
Frontage
Waterfront
Lot Features
Back YardClearedWaterfront
Other Structures
Barn(s)Stable(s)
Patio And Porch
CoveredPatio
Pool Features
GuniteHeatedIn Ground
Private Pool
Yes
Roof
Composition
Spa
Yes
View
Water
Waterfront
Yes
Waterfront Features
PondWaterfront
Waterview
Water
Windows/Doors
Window Coverings
Community Features
MLS Area
35
School District
53 - Tomball
Financing Terms Available
CashConventional
Roads
Asphalt
Horse Allowed
Yes
Schools
School District
53 - Tomball
Elementary School
Rosehill Elementary School
Middle School
Grand Lakes Junior High School
High School
Tomball West High School
Listing courtesy of eXp Realty LLC seder@mikeseder.com
IDX information is provided exclusively for consumers’ personal, non-commercial use. It may not be used for any purpose other than to identify prospective properties consumers may be interested in purchasing. This data is deemed reliable but is not guaranteed accurate by the MLS.

Did you know? You can invite friends and family to your search. They can join your search, rate and discuss listings with you.