19102 Sprinters Drive, Humble, TX, 77346

Save
Ask
Tour
Hide
Share
$365,000
New Listing

19102 Sprinters Drive
Humble, TX 77346

For Sale|Single Family Residence|Active
6
Beds
4
Total Baths
3
Full Baths
1
Partial Bath
2,989
SqFt
$122
/SqFt
1994
Built
Subdivision:
Walden On Lake Houston Ph 02
County:
Harris
Call Now: 281-435-5422
Is this the listing for you? We can help make it yours.
281-435-5422
19102 Sprinters Drive19102 Sprinters Drive19102 Sprinters Drive19102 Sprinters Drive
Save
Ask
Tour
Hide
Share

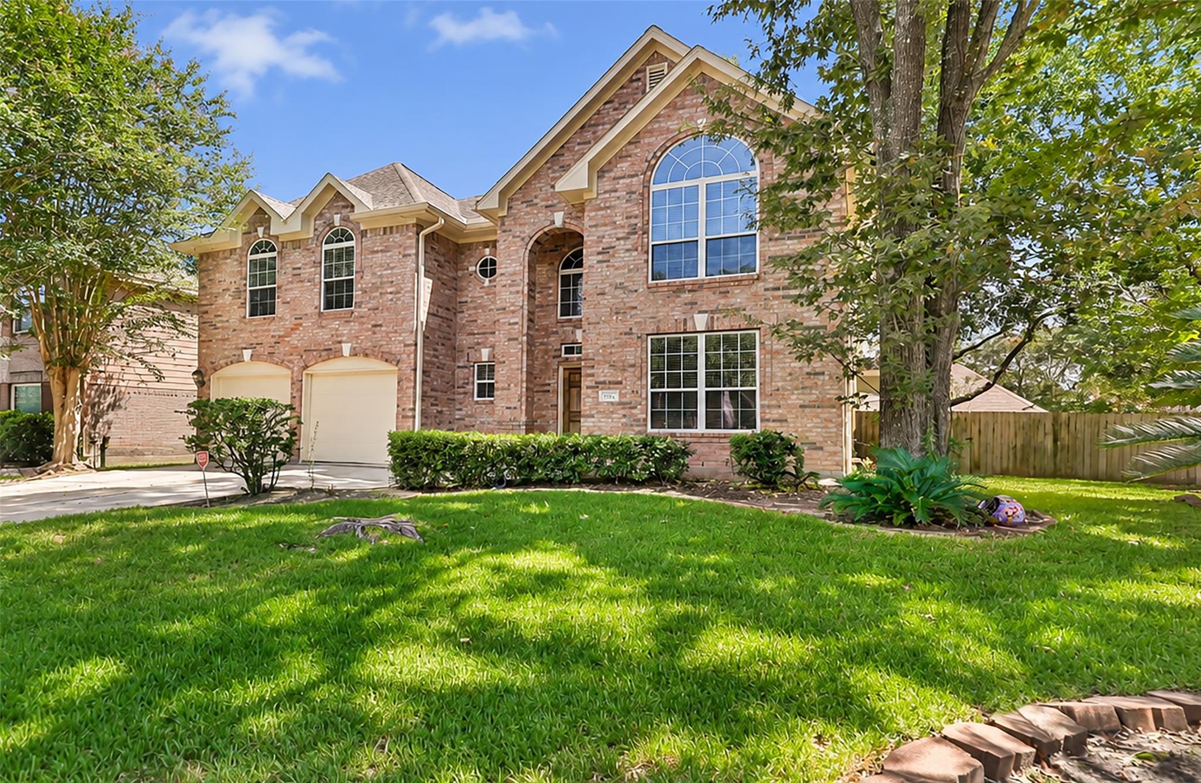
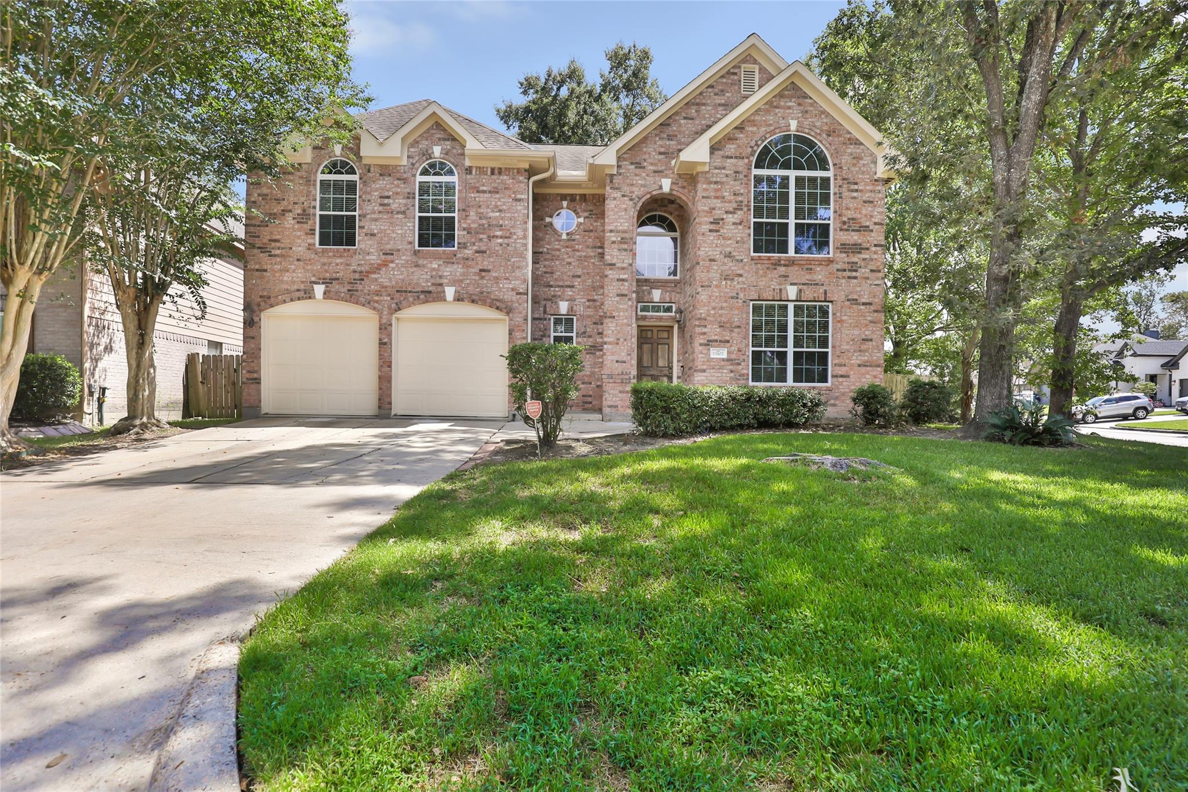
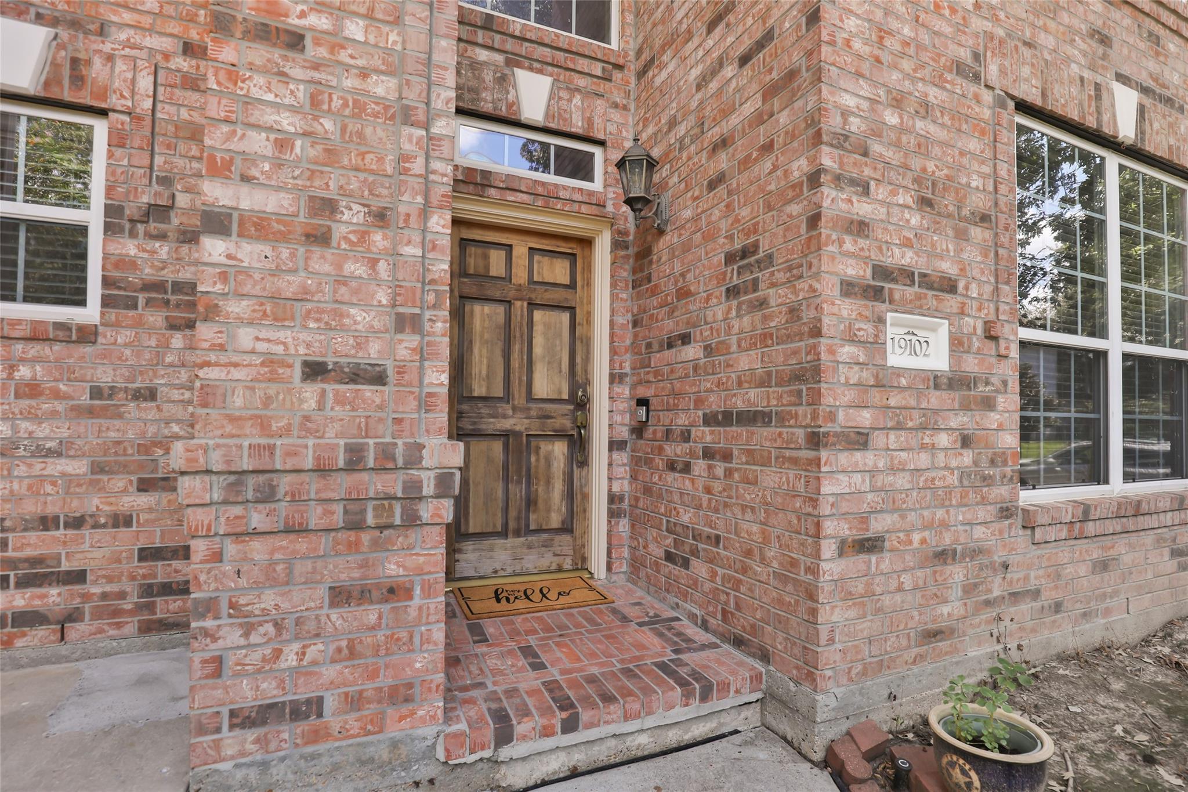
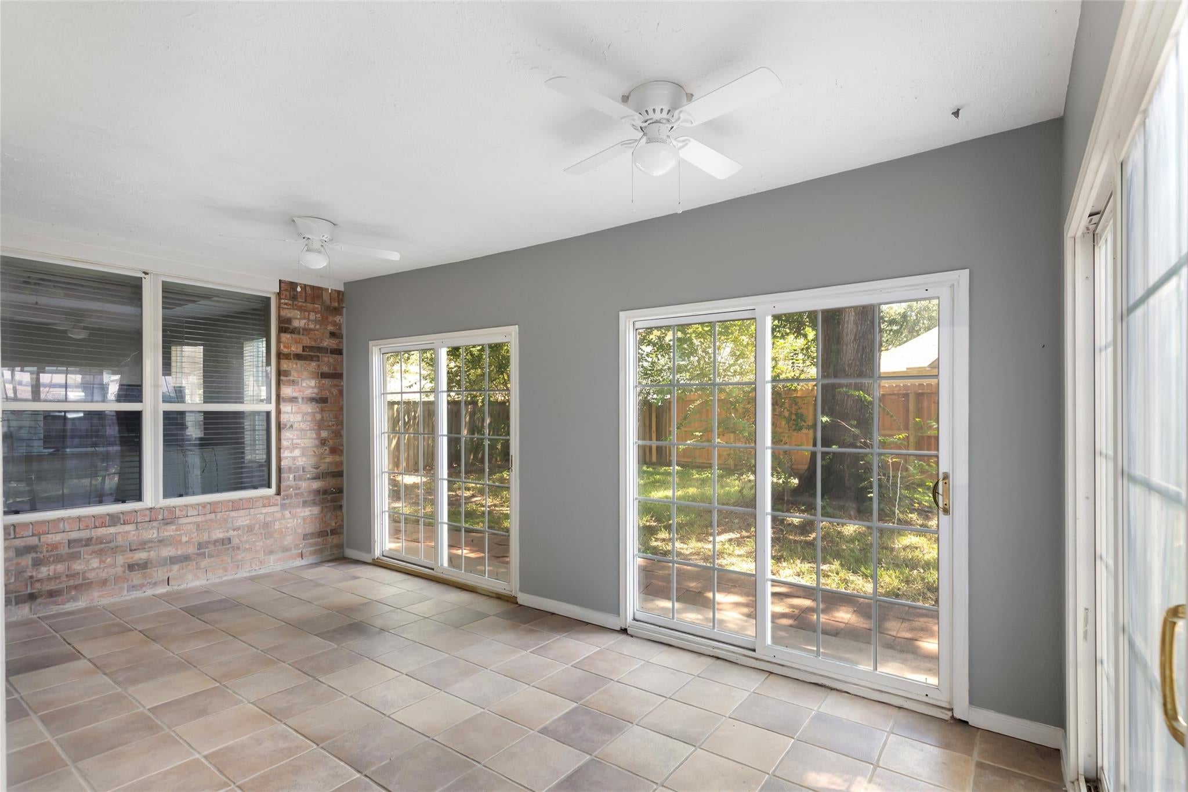
Welcome to your private oasis in the premier Walden on Lake Houston golf course community! This updated 2-story home features 6 bedrooms, 3.5 baths, and a huge upstairs game room. Nestled on a generous 10,400 sq ft wooded cul-de-sac lot, it perfectly blends resort-style living with exceptional backyard privacy. Inside, enjoy a light-filled layout with hardwood dining floors and ceramic tile in the kitchen/breakfast areas. The chef-ready kitchen boasts premium granite countertops. Retreat to the private first-floor primary suite with an updated vanity. Upstairs, 5 spacious secondary bedrooms offer ultimate flexibility for family, guests, or a home office. Energy-efficient upgrades include replacement windows. Relax in the rear sunroom overlooking your private, mature-treed backyard. Live the country club lifestyle minutes from golf, dining, and the water. This rare 6-bedroom gem combines the space you need with the updates you want. Schedule your tour today!

Save
Ask
Tour
Hide
Share
Listing Snapshot
Price 
$365,000
Days On Site 
0 Days
Bedrooms 
6
Inside Area (SqFt) 
2,989 sqft
Total Baths 
4
Full Baths 
3
Partial Baths 
1
Lot Size 
0.2388 Acres
Year Built 
1994
MLS® Number 
91721547
Status 
Active
Property Tax 
$6,967
HOA/Condo/Coop Fees 
$36.25 monthly
Sq Ft Source 
N/A
Friends & Family
Recent Activity
7 hours agoListing updated with changes from the MLS®
8 hours agoListing first seen on site
General Features
Acres 
0.2388
Attached Garage 
Yes
Disclosures 
MudSeller's Disclosure
Foundation 
Slab
Garage 
Yes
Garage Spaces 
2
Parking 
Attached
Parking Spaces 
2
Property Sub Type 
Single Family Residence
SqFt Total 
2989
Style 
Traditional
Water Source 
Public
Interior Features
Cooling 
Electric
Fireplace 
Yes
Fireplaces 
1
Heating 
Natural Gas
Bedroom 
Dimensions - 13x12Level - SecondArea - 156
Den 
Dimensions - 17x17Level - FirstArea - 289
Dining Room 
Dimensions - 14x11Level - FirstArea - 154
Game Room 
Dimensions - 17x16Level - SecondArea - 272
Kitchen 
Dimensions - 15x12Level - FirstArea - 180
Master Bedroom 
Dimensions - 16x14Level - FirstArea - 224
Save
Ask
Tour
Hide
Share
Exterior Features
Construction Details 
Brick
Lot Features 
Corner LotNear Golf Course
Roof 
Composition
Community Features
Association Fee 
$435.0
Association Fee Frequency 
Annually
MLS Area 
1
School District 
29 - Humble
Financing Terms Available 
CashConventionalFHAVA Loan
Schools
School District
29 - Humble
Elementary School
Maplebrook Elementary School
Middle School
Atascocita Middle School
High School
Atascocita High School
Listing courtesy of JLA Realty brittneyporras@hotmail.com

IDX information is provided exclusively for consumers’ personal, non-commercial use. It may not be used for any purpose other than to identify prospective properties consumers may be interested in purchasing. This data is deemed reliable but is not guaranteed accurate by the MLS.

Data provided by HAR.com © 2026. All information provided should be independently verified.

Neighborhood & Commute
Source: Walkscore
Disclosure: Community information and market data powered by Constellation Data Labs. Information is deemed reliable but not guaranteed.
Save
Ask
Tour
Hide
Share