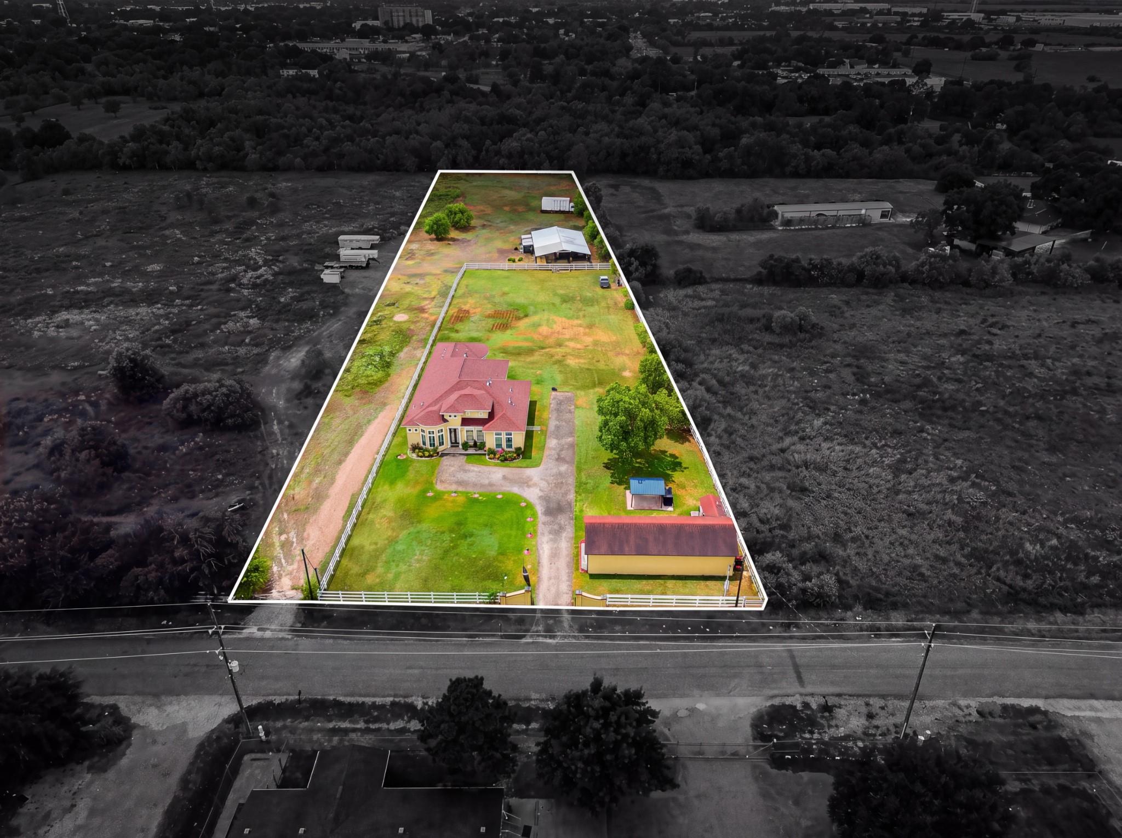
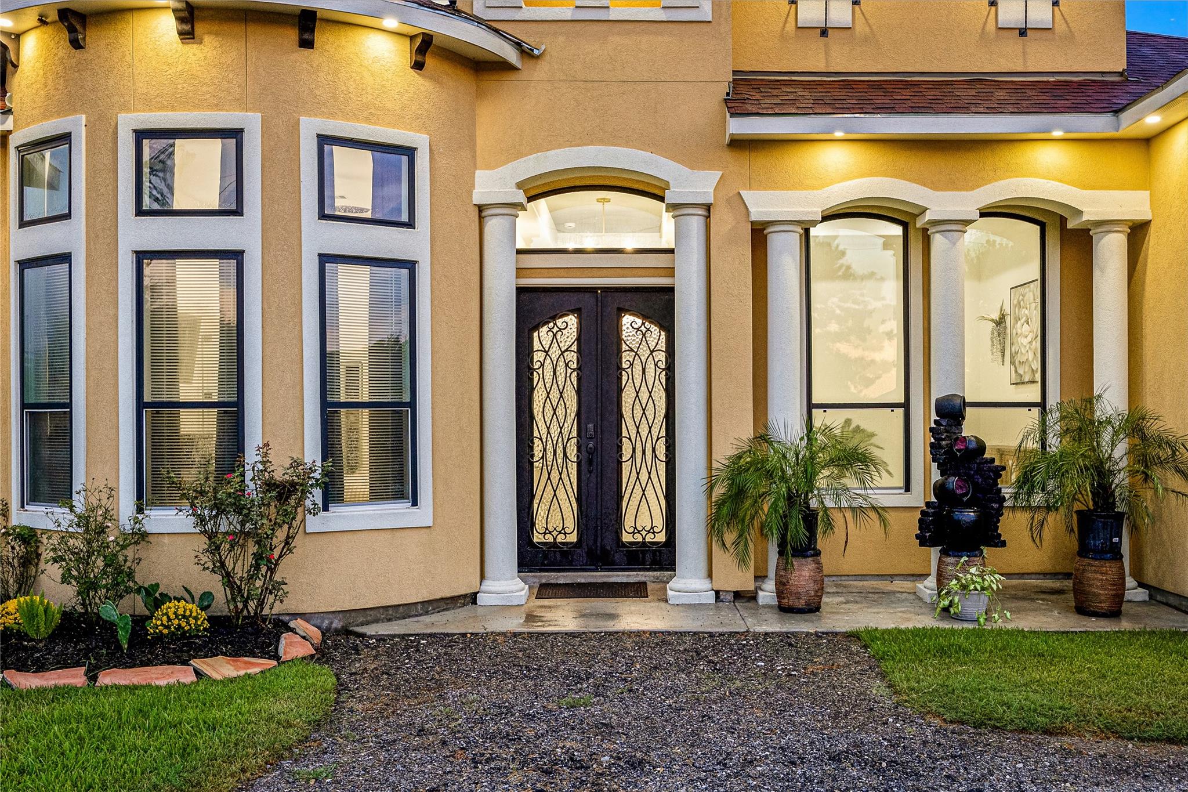
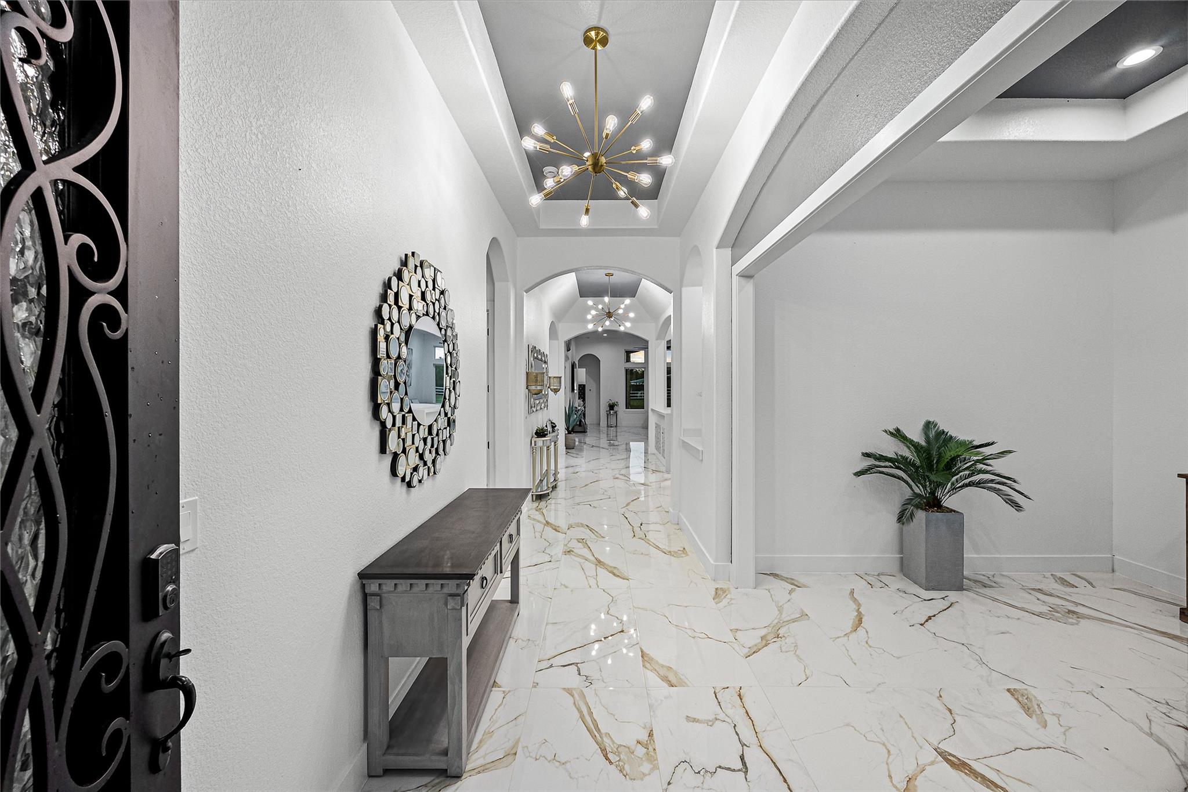
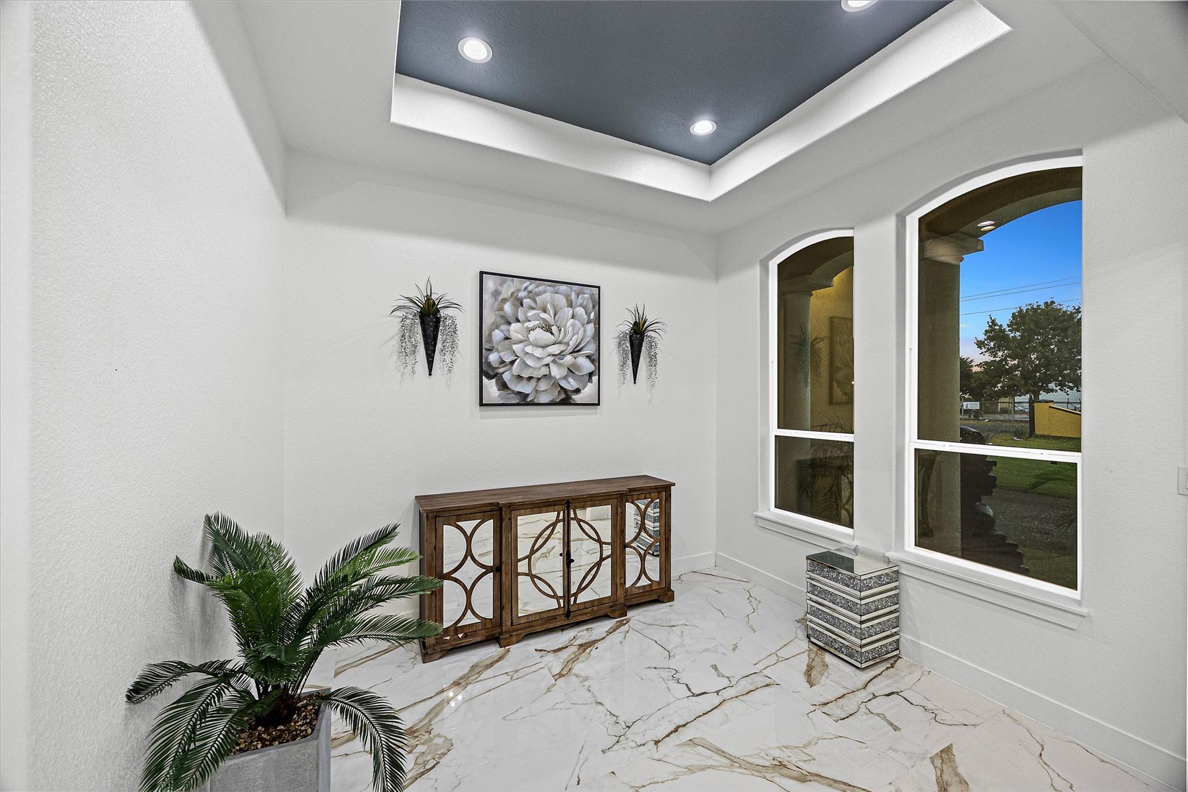
Set on approximately 2 acres, this distinctive property offers a beautifully updated main residence, an entertainment pavilion with a private bedroom and full bath, and horse stables positioned toward the rear of the property. Inside, the home features a bright, modern interior with crisp white cabinetry, a large center island, stainless steel appliances, statement lighting, and stylish finishes throughout. The open layout includes formal dining, generous living space, a game room, breakfast area, three additional bedrooms, two additional full baths, and a half bath. The primary suite features a spa-inspired bath with dual vanities, illuminated mirrors, and a walk-in shower with floor-to-ceiling tile. Outside, enjoy expansive fenced grounds, wide-open green space, covered entertaining areas, and plenty of room to spread out.
Save
Ask
Tour
Hide
Share
Listing Snapshot
Price
$1,350,000
Days On Site
18 Days
Bedrooms
4
Inside Area (SqFt)
3,531 sqft
Total Baths
4
Full Baths
3
Partial Baths
1
Lot Size
2 Acres
Year Built
2023
MLS® Number
91707743
Status
Active
Property Tax
$21,837
HOA/Condo/Coop Fees
N/A
Sq Ft Source
N/A
Friends & Family
React
Comment
Invite
No Comments Yet
Did you know? You can invite friends and family to your search. They can join your search, rate and discuss listings with you.
Recent Activity
3 days ago
Listing updated with changes from the MLS®
3 weeks ago
Listing first seen on site
General Features
Acres
2
Direction Faces
East
Disclosures
MudSeller's Disclosure
Foundation
Slab
Garage
Yes
Green Energy Efficient
ThermostatHVAC
Parking
No GarageGated
Property Sub Type
Single Family Residence
SqFt Total
3531
Style
Contemporary/ModernRanchSpanish
Utilities
Sewer Not Available
Water Source
Public
Interior Features
Appliances
DisposalGas OvenMicrowaveGas CooktopInstant Hot WaterRefrigerator
Cooling
Attic FanCeiling Fan(s)Electric
Flooring
Marble
Heating
PropaneHot Water
Interior
High CeilingsWalk-In Closet(s)Breakfast BarKitchen IslandPantryEntrance FoyerMaster DownstairsDouble VanitySmart Thermostat
Laundry Features
Electric Dryer Hookup
Window Features
Low Emissivity Windows
Bedroom
Dimensions - 15'1 x 15'4Level - FirstArea - 231
Breakfast
Dimensions - 12 x 10Level - FirstArea - 120
Dining Room
Dimensions - 16 x 13Level - FirstArea - 208
Game Room
Dimensions - 16'4 x 15'0Level - FirstArea - 245
Kitchen
Dimensions - 15'6 x 10'2Level - FirstArea - 157
Living Room
Dimensions - 24 x 20Level - FirstArea - 480
Master Bedroom
Dimensions - 15'4 x16Level - FirstArea - 245
Quarters/Guest House
Save
Ask
Tour
Hide
Share
Exterior Features
Construction Details
Stucco
Fencing
Back YardPartial
Lot Features
ClearedGreenbelt
Other Structures
Barn(s)Stable(s)
Roof
Composition
Windows/Doors
Low Emissivity Windows
Community Features
MLS Area
26
School District
44 - Royal
Financing Terms Available
CashConventionalFHAOwner Will CarryVA Loan
Roads
AsphaltGravel
Horse Allowed
Yes
Schools
School District
44 - Royal
Elementary School
Royal Elementary School
Middle School
Royal Junior High School
High School
Royal High School
Listing courtesy of Keller Williams Signature xrodriguez@vantagerec.com
IDX information is provided exclusively for consumers’ personal, non-commercial use. It may not be used for any purpose other than to identify prospective properties consumers may be interested in purchasing. This data is deemed reliable but is not guaranteed accurate by the MLS.

Did you know? You can invite friends and family to your search. They can join your search, rate and discuss listings with you.