39425 Donigan Road, Brookshire, TX, 77423

Save
Ask
Tour
Hide
Share
$750,000
42 Days On Site

39425 Donigan Road
Brookshire, TX 77423

For Sale|Single Family Residence|Active
5
Beds
4
Total Baths
3
Full Baths
1
Partial Bath
3,000
SqFt
$250
/SqFt
2000
Built
County:
Waller
Call Now: 281-435-5422
Is this the listing for you? We can help make it yours.
281-435-5422
39425 Donigan Road39425 Donigan Road39425 Donigan Road39425 Donigan Road
Save
Ask
Tour
Hide
Share

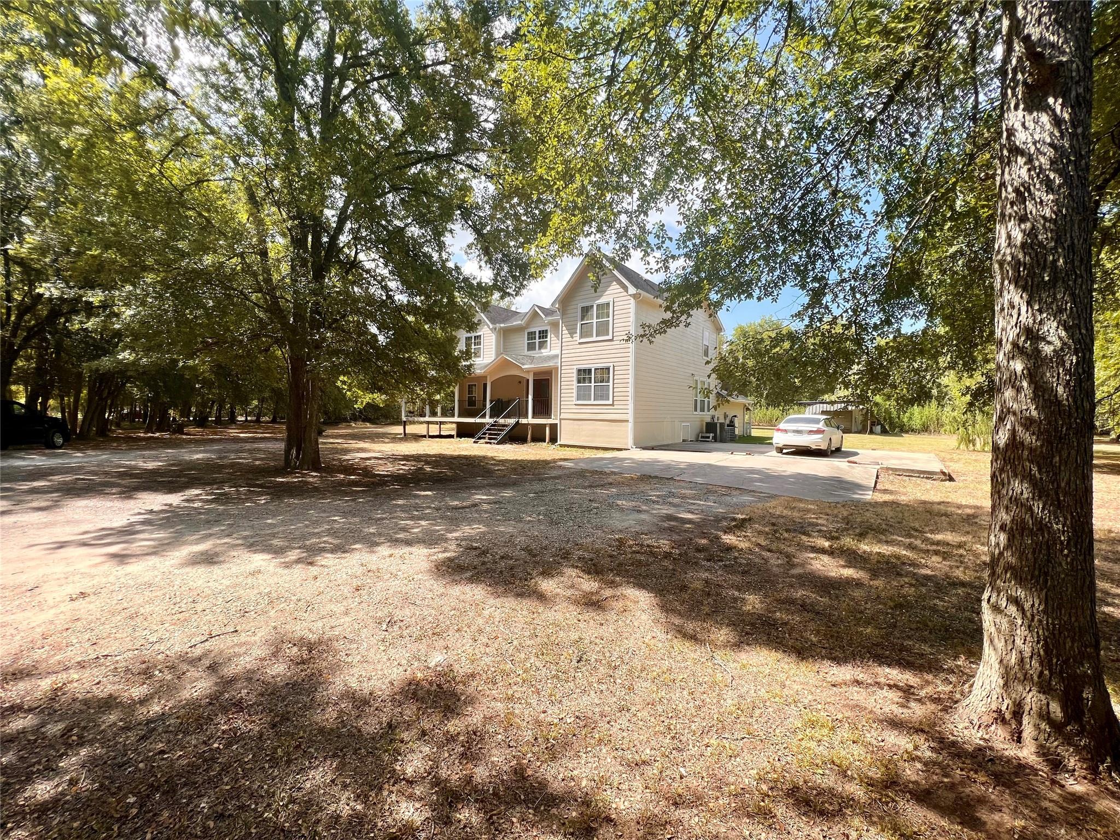
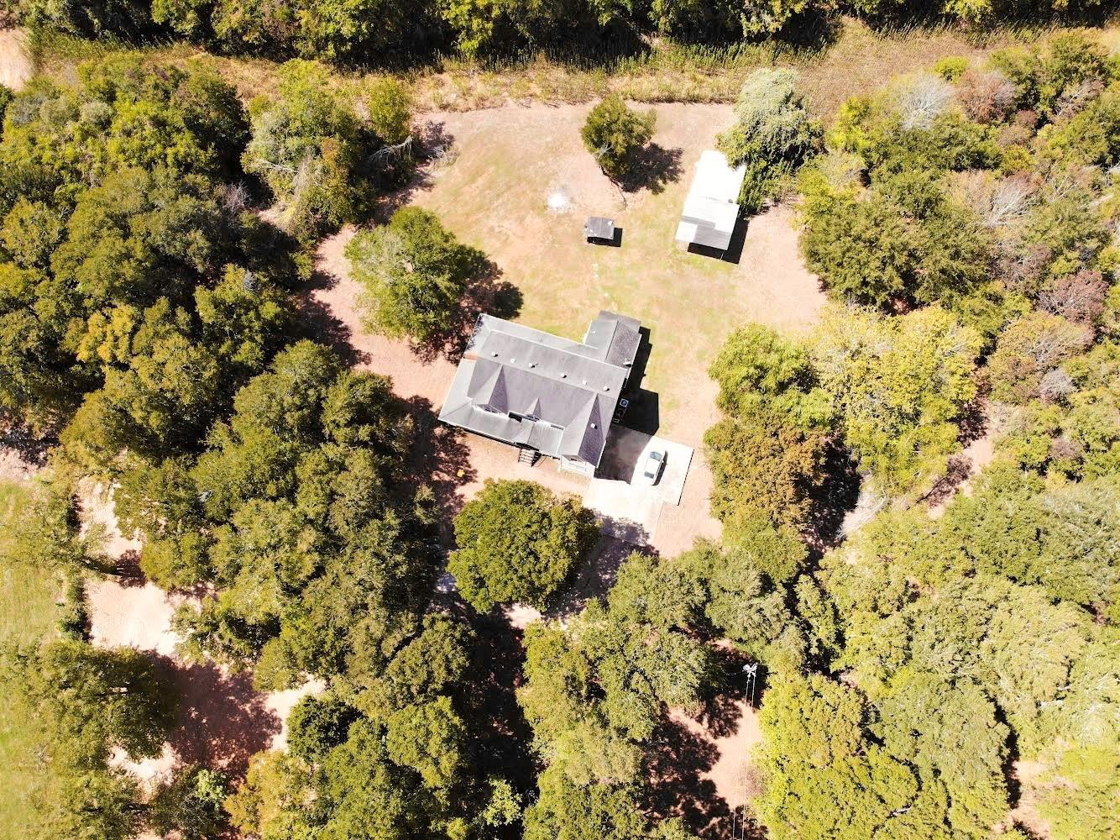
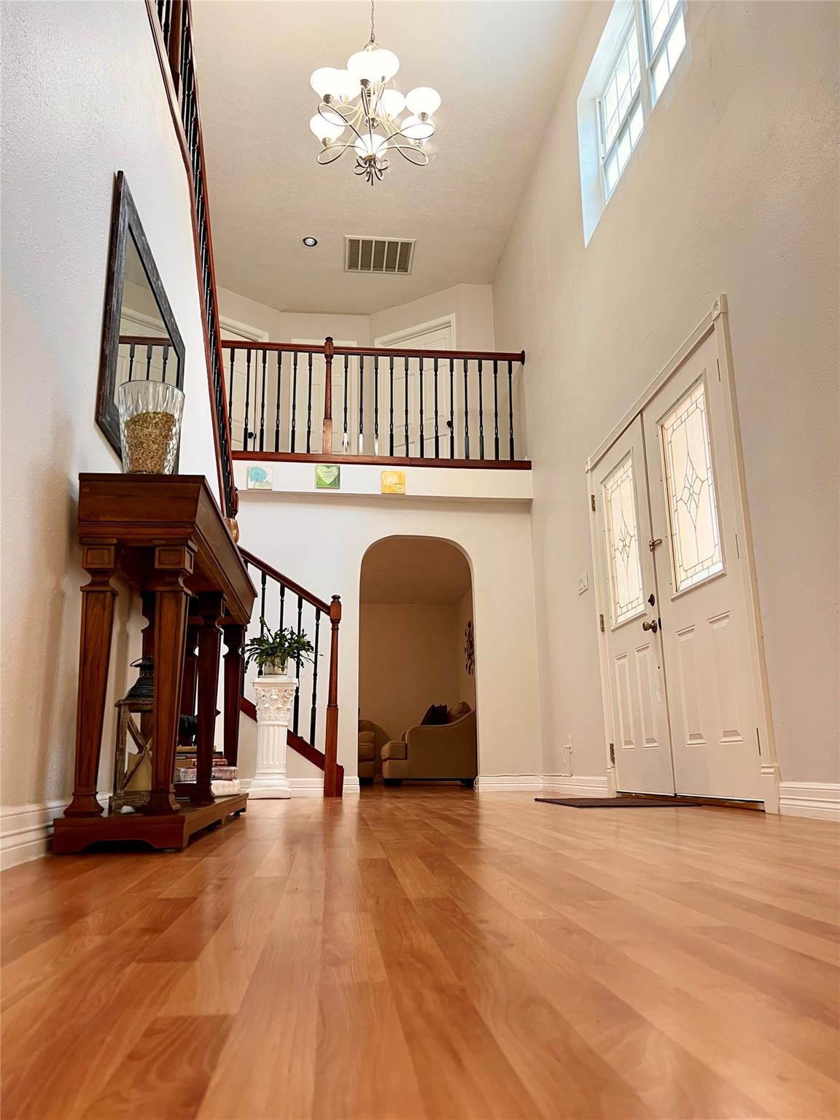
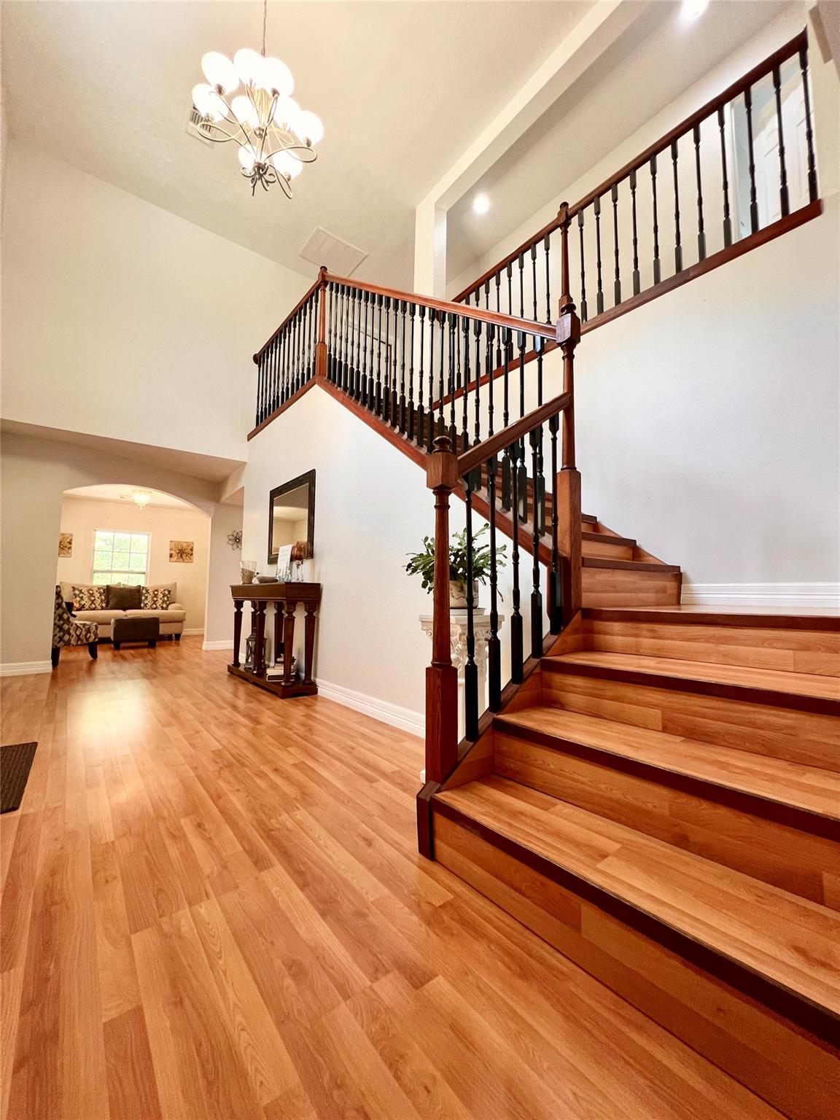
Beautiful country home in Brookshire on 4 acres with a new roof (2026)! No restrictions, mud taxes, or HOA. Conveniently located just 3 minutes from I-10 and 10 minutes from Katy. This private, semi-wooded property features mature trees, an automatic gated entrance, and a peaceful country setting. The 3,000+ sq. ft. ranch-style home offers spacious rooms, a two-sided plantation porch, large living room and den, spacious kitchen, and beautiful dining area. Features 4 bedrooms plus an unfinished 5th bedroom/office, 2 full baths plus an additional unfinished full bath, and 1 half bath. Double-pane windows, large storage shed, septic system, water well, pond, and whole-house water softener. An additional 2 acres are available separately for buyers wanting a total of 6 acres.

Save
Ask
Tour
Hide
Share
Listing Snapshot
Price 
$750,000
Days On Site 
42 Days
Bedrooms 
5
Inside Area (SqFt) 
3,000 sqft
Total Baths 
4
Full Baths 
3
Partial Baths 
1
Lot Size 
4 Acres
Year Built 
2000
MLS® Number 
91601072
Status 
Active
Property Tax 
$4,724
HOA/Condo/Coop Fees 
N/A
Sq Ft Source 
N/A
Friends & Family
Recent Activity
a month agoListing updated with changes from the MLS®
a month agoListing first seen on site
General Features
Acres 
4
Direction Faces 
Northeast
Disclosures 
Other DisclosuresSellers Disclosure
Foundation 
Block
Property Sub Type 
Single Family Residence
Sewer 
Septic Tank
SqFt Total 
3000
Style 
Ranch
Interior Features
Appliances 
DisposalElectric OvenMicrowaveElectric RangeDishwasher
Cooling 
Electric
Flooring 
LaminateTile
Heating 
Electric
Laundry Features 
Electric Dryer HookupWasher Hookup
Bedroom 
Dimensions - 10x11Level - FirstArea - 110
Master Bedroom 
Dimensions - 18x13Level - SecondArea - 234
Save
Ask
Tour
Hide
Share
Exterior Features
Construction Details 
Cement SidingWood Siding
Lot Features 
ClearedWooded
Other Structures 
Shed(s)
Patio And Porch 
Porch
Roof 
Composition
Community Features
MLS Area 
26
School District 
44 - Royal
Roads 
Gravel
Schools
School District
44 - Royal
Elementary School
Royal Elementary School
Middle School
Royal Junior High School
High School
Royal High School
Listing courtesy of Texas Advance Realty LLC broker1houston@gmail.com

IDX information is provided exclusively for consumers’ personal, non-commercial use. It may not be used for any purpose other than to identify prospective properties consumers may be interested in purchasing. This data is deemed reliable but is not guaranteed accurate by the MLS.

Data provided by HAR.com © 2026. All information provided should be independently verified.

Neighborhood & Commute
Source: Walkscore
Disclosure: Community information and market data powered by Constellation Data Labs. Information is deemed reliable but not guaranteed.
Save
Ask
Tour
Hide
Share