908 Tabor Street, Houston, TX, 77009

Save
Ask
Tour
Hide
Share
$865,000
New Listing

908 Tabor Street
Houston, TX 77009

For Sale|Single Family Residence|Active
4
Beds
3
Total Baths
3
Full Baths
2,728
SqFt
$317
/SqFt
1920
Built
Subdivision:
Brooke Smith
County:
Harris
Call Now: 281-435-5422
Is this the listing for you? We can help make it yours.
281-435-5422
Upcoming Open Houses
Sat, Nov 7, 2:00 PM - 4:00 PM
908 Tabor Street908 Tabor Street908 Tabor Street908 Tabor Street
Save
Ask
Tour
Hide
Share

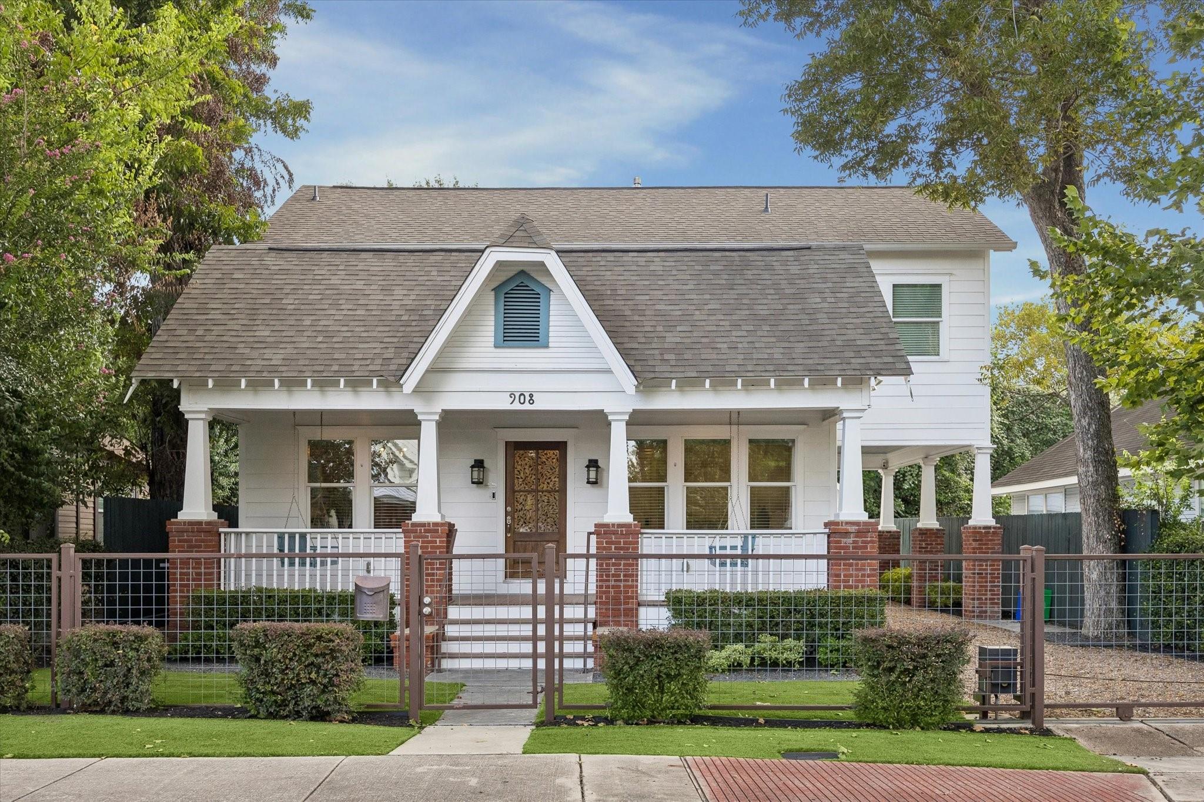
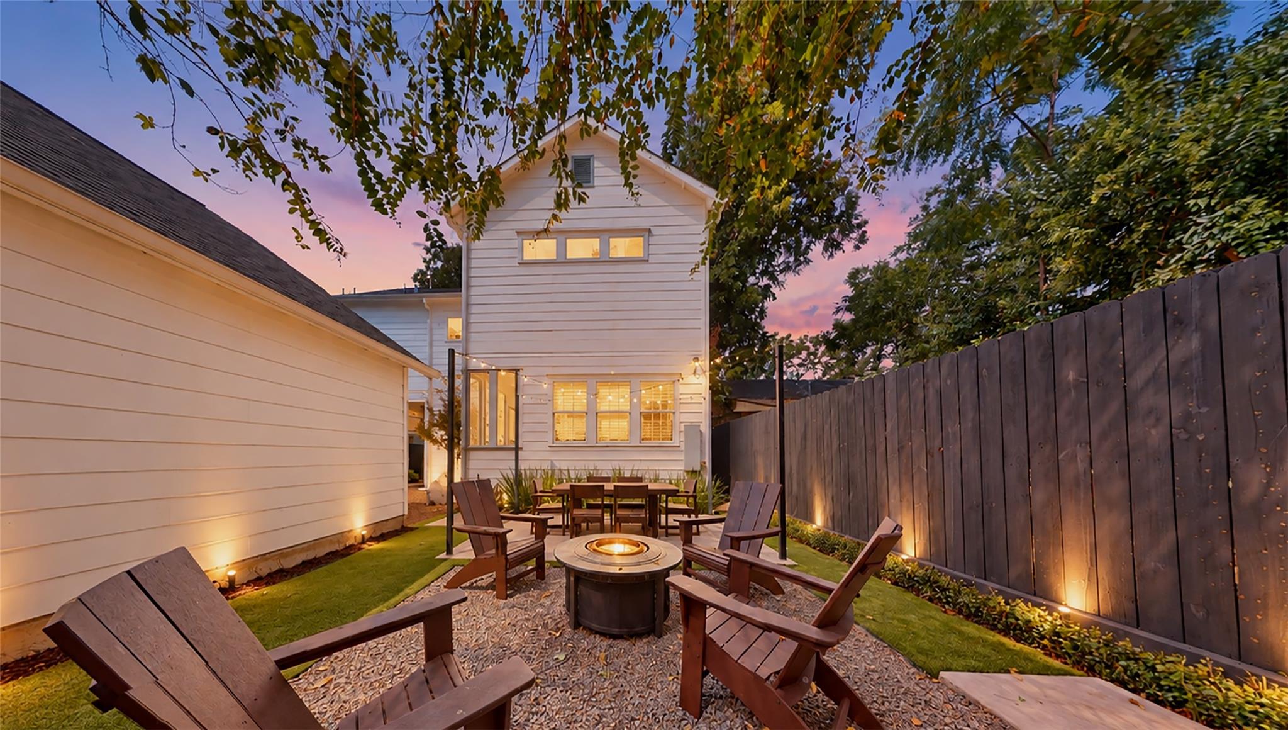
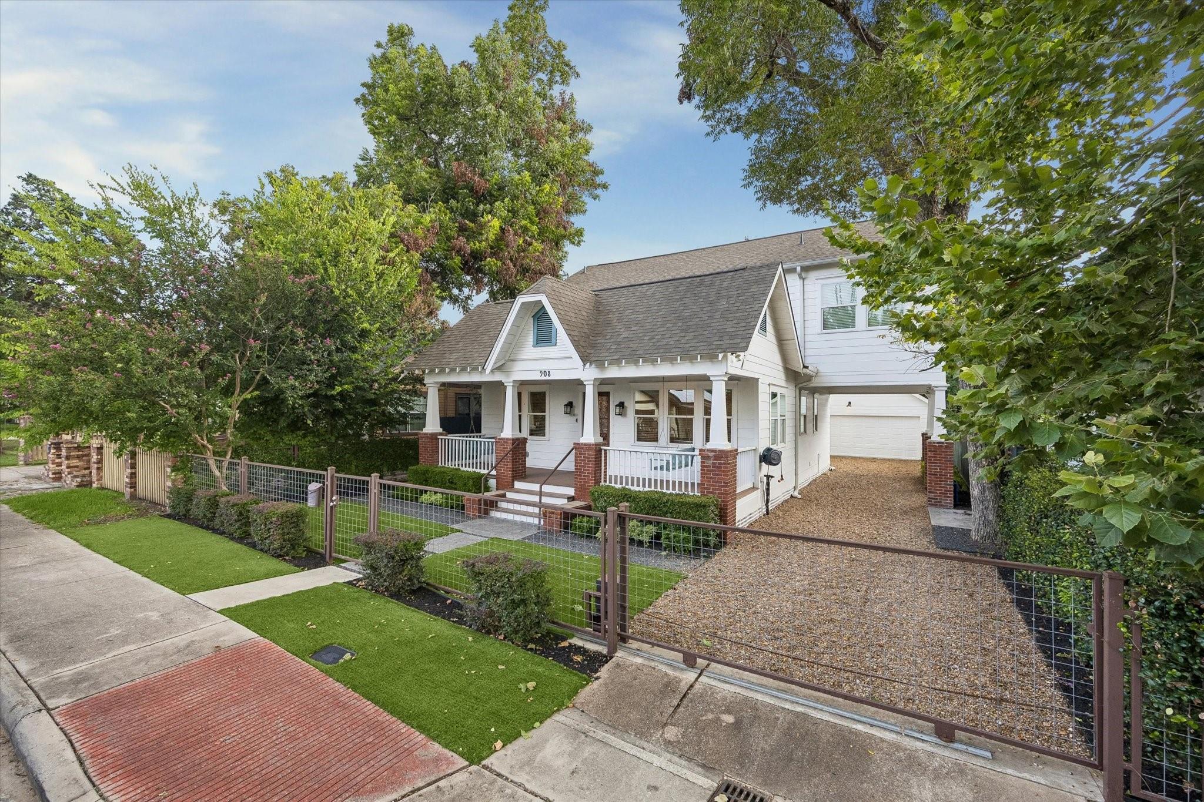
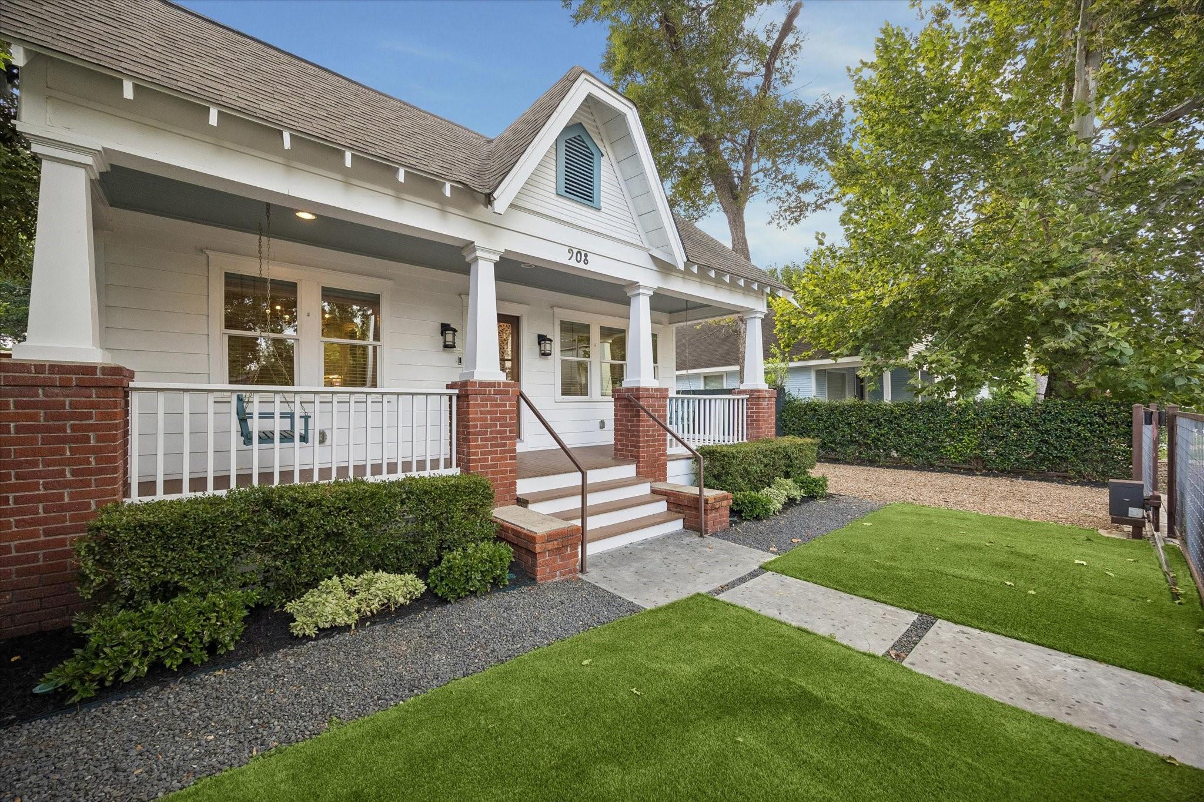
Brilliantly Remodeled by Renovative Thinking, This Unique Heights Beauty Offers Excellent Functionality! With Original 1920s Character, This Beauty was Taken to the Studs and Expanded in 2018 Into a 4 bedroom home that offers a 1st floor secondary bedroom w/ full bathroom! Warm wood floors, crisp millwork, abundant natural light & thoughtful storage carry through a flexible plan w/a 1st floor bedroom + full bath. Formal dining & open living are perfect for comfortable daily living & easy entertaining. The stylish kitchen features Calcutta quartz, SS appliances including a gas range & in-island microwave, bar seating & a walk-in pantry. Upstairs offers an additional living area, 2 guest bedrooms & full guest bath. A light-filled primary retreat w/a spa-like ensuite & custom walk-in closet complete the upper level. Outside, enjoy fully fenced/gated front & back yards w/low-maintenance turf, covered front porch, screened porch in back, patio, Porte cochere & detached 2-car garage.

Save
Ask
Tour
Hide
Share
Listing Snapshot
Price 
$865,000
Days On Site 
0 Days
Bedrooms 
4
Inside Area (SqFt) 
2,728 sqft
Total Baths 
3
Full Baths 
3
Partial Baths 
N/A
Lot Size 
0.1148 Acres
Year Built 
1920
MLS Number 
91581917
Status 
Active
Property Tax 
$19,850
HOA/Condo/Coop Fees 
N/A
Sq Ft Source 
N/A
Friends & Family
Recent Activity
10 hours agoListing updated with changes from the MLS
10 hours agoListing first seen on site
General Features
Acres 
0.1148
Attached Garage 
Yes
Carport 
1
Direction Faces 
West
Disclosures 
Other DisclosuresSeller's Disclosure
Foundation 
Block
Garage 
Yes
Garage Spaces 
2
Parking 
DetachedAdditional ParkingDrivewayAttachedGated
Parking Spaces 
3
Property Sub Type 
Single Family Residence
Sewer 
Public Sewer
SqFt Total 
2728
Style 
Traditional
Water Source 
Public
Interior Features
Appliances 
DisposalWine RefrigeratorGas OvenOvenMicrowaveFree-Standing RangeGas CooktopGas RangeDishwasher
Cooling 
Ceiling Fan(s)Electric
Fireplace 
Yes
Fireplace Features 
Decorative
Fireplaces 
1
Flooring 
TileWood
Heating 
Natural Gas
Interior 
Crown MoldingWalk-In Closet(s)Breakfast BarKitchen IslandPantryDouble Vanity
Laundry Features 
Electric Dryer HookupGas Dryer HookupWasher Hookup
Window Features 
Window CoveringsLow Emissivity Windows
Bathroom 
Dimensions - 12x07Level - SecondArea - 84
Bedroom 
Dimensions - 11x11Level - FirstArea - 121
Dining Room 
Dimensions - 13x11Level - FirstArea - 143
Entry 
Dimensions - 36x05Level - FirstArea - 180
Extra Room 
Dimensions - 12x07Level - FirstArea - 84
Family Room 
Dimensions - 14x13Level - FirstArea - 182
Game Room 
Dimensions - 12x11Level - SecondArea - 132
Kitchen 
Dimensions - 23x14Level - FirstArea - 322
Master Bathroom 
Dimensions - 11x08Level - SecondArea - 88
Master Bedroom 
Dimensions - 19x13Level - SecondArea - 247
Utility Room 
Dimensions - 06x05Level - FirstArea - 30
Save
Ask
Tour
Hide
Share
Exterior Features
Construction Details 
Batts InsulationWood SidingBlown-In Insulation
Fencing 
Back YardFull
Lot Features 
Subdivided
Patio And Porch 
CoveredPorchScreenedPatio
Roof 
Composition
Windows/Doors 
Window CoveringsLow Emissivity Windows
Community Features
Community Features 
Curbs
MLS Area 
9
School District 
27 - Houston
Financing Terms Available 
CashConventionalFHAVA Loan
Roads 
Concrete
Schools
School District
27 - Houston
Elementary School
Browning Elementary School
Middle School
Hogg Middle School (Houston)
High School
Heights High School
Listing courtesy of eXp Realty LLC shawn@realestatehouston.com

IDX information is provided exclusively for consumers’ personal, non-commercial use. It may not be used for any purpose other than to identify prospective properties consumers may be interested in purchasing. This data is deemed reliable but is not guaranteed accurate by the MLS.

Data provided by HAR.com © 2026. All information provided should be independently verified.

Neighborhood & Commute
Source: Walkscore
Disclosure: Community information and market data powered by Constellation Data Labs. Information is deemed reliable but not guaranteed.
Save
Ask
Tour
Hide
Share